$3,944,790
5 Bedroom Detached House With Swimming Pool, Estoril, Cascais
- 5 Hab.
- 5 Baños
- 4,995 Sqft
- 4,500 Sqft lot
- Actualizado: Hoy
Sobre la propiedad
La descripción se tradujo automáticamente.
La descripción se muestra en el idioma original.
Contemporary 5+2 bedroom villa with 464 sqm of gross construction area, set within an exclusive private condominium in Estoril, on a 418 sqm plot, where privacy, comfort and sophistication come together seamlessly.
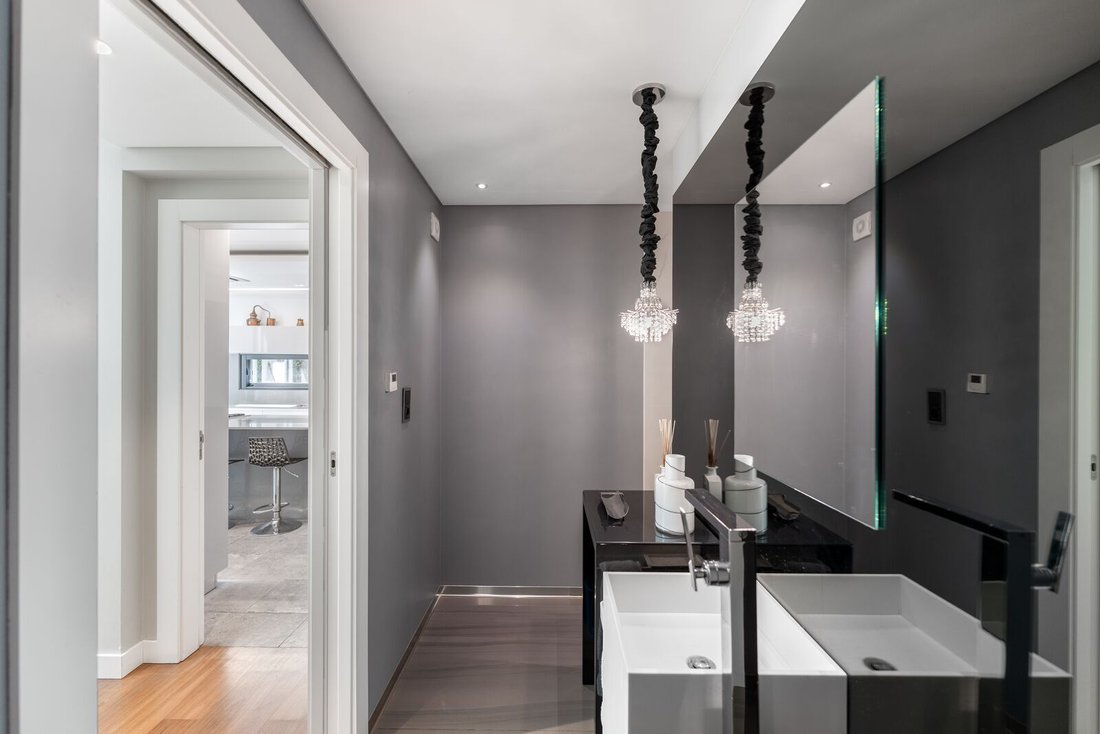
Built in 2017 and spread across four floors, this residence stands out for its elegant architecture, generous interior spaces and abundant natural light. The lower ground floor
Built in 2017 and spread across four floors, this residence stands out for its elegant architecture, generous interior spaces and abundant natural light. The lower ground floor
Contemporary 5+2 bedroom villa with 464 sqm of gross construction area, set within an exclusive private condominium in Estoril, on a 418 sqm plot, where privacy, comfort and sophistication come together seamlessly.
Built in 2017 and spread across four floors, this residence stands out for its elegant architecture, generous interior spaces and abundant natural light. The lower ground floor was designed to provide both functionality and leisure, featuring a closed garage for four vehicles, laundry room, bedroom with natural light, full bathroom, multifunctional lounge and a private cinema room.
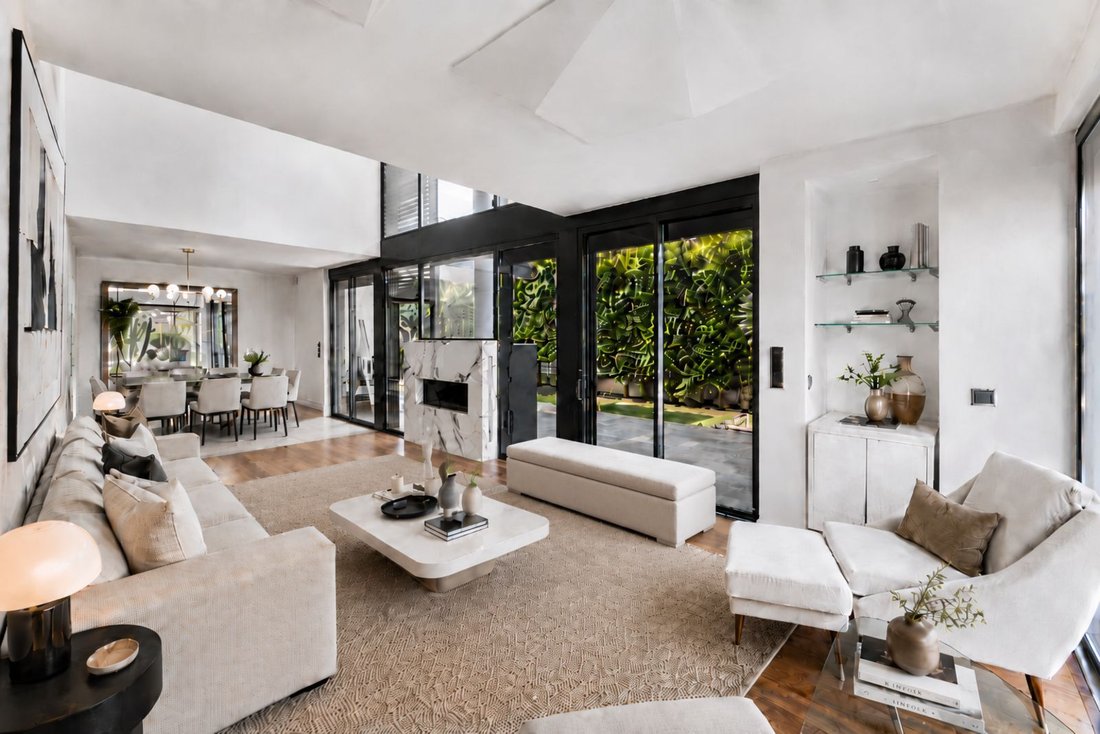
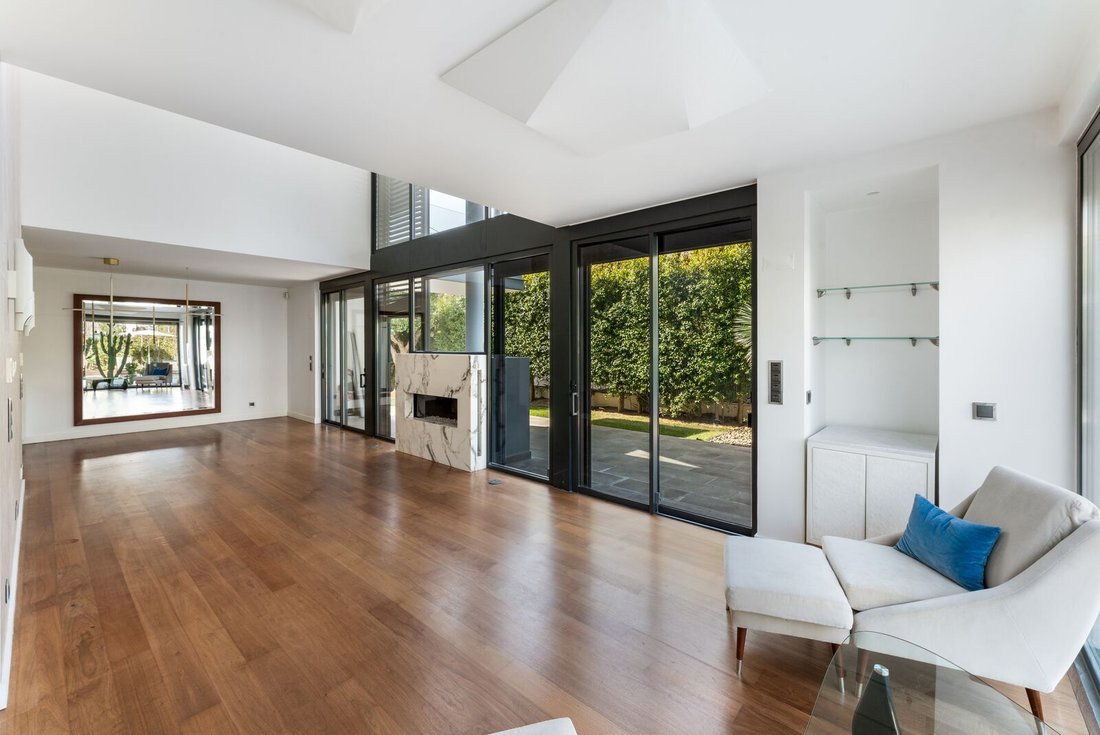
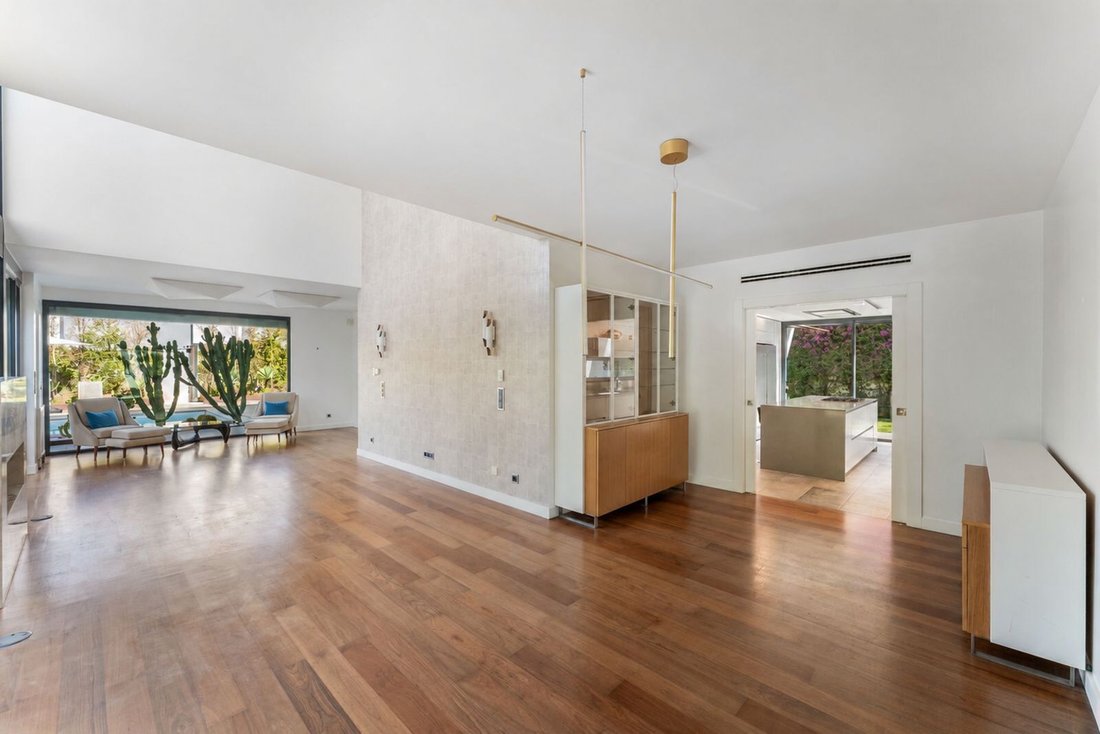
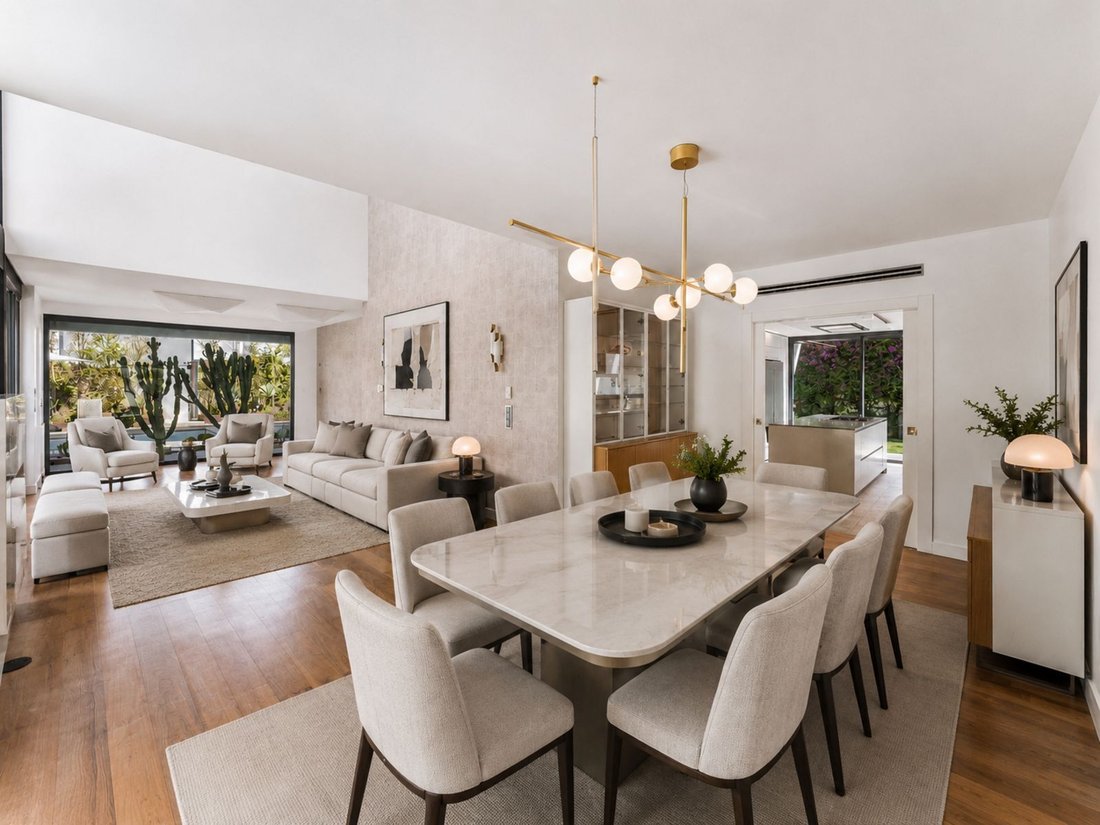
On the main floor, the social area offers a refined yet welcoming atmosphere, highlighted by an impressive double-height ceiling, large glazed openings and a fireplace. The fully equipped independent kitchen features premium Gaggenau appliances. This level also includes one bedroom and a complete bathroom.
The first floor is dedicated to the private living quarters, comprising two elegant suites — including a luxurious master suite with a sophisticated walk-in closet and bespoke cabinetry — an additional bedroom and a full bathroom.
The top floor hosts an exclusive panoramic suite, complemented by a Turkish bath and direct access to a stunning terrace, ideal for relaxing in total privacy.
Outside, the landscaped garden surrounds a 28 sqm swimming pool and an elegant glazed gourmet/lounge area with adjustable louvered roofing, designed for year-round enjoyment.
The villa also benefits from high-end finishes and premium comfort features, including underfloor heating, central air conditioning, central vacuum system, fireplace and sauna, offering an exceptional living experience.
Built in 2017 and spread across four floors, this residence stands out for its elegant architecture, generous interior spaces and abundant natural light. The lower ground floor was designed to provide both functionality and leisure, featuring a closed garage for four vehicles, laundry room, bedroom with natural light, full bathroom, multifunctional lounge and a private cinema room.
On the main floor, the social area offers a refined yet welcoming atmosphere, highlighted by an impressive double-height ceiling, large glazed openings and a fireplace. The fully equipped independent kitchen features premium Gaggenau appliances. This level also includes one bedroom and a complete bathroom.
The first floor is dedicated to the private living quarters, comprising two elegant suites — including a luxurious master suite with a sophisticated walk-in closet and bespoke cabinetry — an additional bedroom and a full bathroom.
The top floor hosts an exclusive panoramic suite, complemented by a Turkish bath and direct access to a stunning terrace, ideal for relaxing in total privacy.
Outside, the landscaped garden surrounds a 28 sqm swimming pool and an elegant glazed gourmet/lounge area with adjustable louvered roofing, designed for year-round enjoyment.
The villa also benefits from high-end finishes and premium comfort features, including underfloor heating, central air conditioning, central vacuum system, fireplace and sauna, offering an exceptional living experience.
-
Tipo de propiedad
Villa
-
Precio/pie²
$789
-
Emisiones
A
-
Consumo
A
Características
- Jardín
- Piscina
- Terraza
- Garaje
- Cine
- Sauna
- Cocina exterior
- Moderno
- Ascensor
Características
Lote
- Vista al Agua
- Privacidad
- Moderno
Interior
- Techo alto
- Chimenea
- Aire Acondicionado
- Isla de cocina
- Estufa de gas
- Bar
- Lavadero
- Sauna
- Cine
- Ascensor
- Encimeras de piedra
- Vestidor
Outdoor
- Terraza
- Piscina
- Garaje
- Cocina exterior
- Pérgola
- Jardín
Explorar la zona
Carcavelos e Parede, Lisboa, Cascais, Estoril, Cascais y Estoril, Distrito de Lisboa
Ver en Google Maps
Precio por sqft
Bajo
Alto
Usted ha preguntado por esta propiedad
El agente se comunicará con usted pronto por
Publicado por
1460
Anuncios
2025
Se unió
Reserva una visita con Porta Da Frente - Christie`s International Real Estate
Elija una fecha y si prefiere una visita virtual o presencial con el agente.
Fecha preferida
Tipo de tour

Porta Da Frente - Christie`s International Real Estate
Avª Marginal, Nº 8648-B, 2750-427, Cascais, Lisboa, Portugal
Ver perfil de la agencia
Porta da Frente Christie’s International Real Estate is a real estate brokerage firm that has been working in the
Porta da Frente Christie’s International Real Estate is a real estate brokerage firm that has been working in the market for more than two decades, focusing on the best properties and developments, whether for sale or lease. The company was selected by the prestigious Christie’s brand to represent Portugal in the areas of Lisbon, Cascais, Oeiras and Alentejo. The affiliation with Christie’s International Real Estate combines the local know-how of Porta da Frente, the reputation and recognition of a 250-year global brand - its international reach and global marketing strategies - allowing the company to be a single and exclusive broker in the segment where it operates. Porta da Frente Christie’s International Real Estate currently has a team of more than 90 professionals based in offices in Lisbon, Cascais and Oeiras, specialized in providing a comprehensive service to support its customers in all stages of the business. The main mission of the Porta da Frente Christie’s International Real Estate is privileging a service of excellence to all our customers.
Última actualización
Hoy
Primera publicación
Agosto 1
Referencia del anuncio
PF40760/13071
Propiedades similares cercanas
Nuevos anuncios en Estoril


Explorar más viviendas en venta
Estoril, Cascais y Estoril, Distrito de Lisboa tipos de propiedad
- Apartamentos en venta en Estoril, Cascais y Estoril, Distrito de Lisboa
- Casas en venta en Estoril, Cascais y Estoril, Distrito de Lisboa
- Villas en venta en Estoril, Cascais y Estoril, Distrito de Lisboa
- Terreno en venta en Estoril, Cascais y Estoril, Distrito de Lisboa
- Penthouses en venta en Estoril, Cascais y Estoril, Distrito de Lisboa
- Casas adosadas en venta en Estoril, Cascais y Estoril, Distrito de Lisboa
- Condominios en venta en Estoril, Cascais y Estoril, Distrito de Lisboa
- Chalets en venta en Estoril, Cascais y Estoril, Distrito de Lisboa
- Fincas en venta en Estoril, Cascais y Estoril, Distrito de Lisboa
- Ranchos en venta en Estoril, Cascais y Estoril, Distrito de Lisboa
Estoril, Cascais y Estoril, Distrito de Lisboa búsquedas populares
- Propiedades Vista al Mar en Estoril, Cascais y Estoril, Distrito de Lisboa
- Propiedades Vista al Campo de Golf en Estoril, Cascais y Estoril, Distrito de Lisboa
- Propiedades Comunidad Cerrada en Estoril, Cascais y Estoril, Distrito de Lisboa
- Propiedades Gran Altitud en Estoril, Cascais y Estoril, Distrito de Lisboa
- Propiedades Frente al Agua en Estoril, Cascais y Estoril, Distrito de Lisboa
- Propiedades Moderno en Estoril, Cascais y Estoril, Distrito de Lisboa
- Propiedades Obras nuevas en Estoril, Cascais y Estoril, Distrito de Lisboa
- Propiedades con Piscina en Estoril, Cascais y Estoril, Distrito de Lisboa
- Propiedades Frente al río en Estoril, Cascais y Estoril, Distrito de Lisboa
- Propiedades con Piscina cubierta en Estoril, Cascais y Estoril, Distrito de Lisboa
- Propiedades Vista al Mar en Estoril, Cascais y Estoril, Distrito de Lisboa
Guías e historias relacionadas
La confianza de los mejores brokers del mundo
Los agentes tras las propiedades más excepcionales del mundo publican en JamesEdition.
- Anuncios de Sotheby's, Christie's, BARNES y Engel & Völkers
- Cada anuncio se revisa antes de publicarse
- Conecte directamente con agentes verificados
Al continuar, acepta nuestros Términos y la Política de Privacidad.