


$3,458,715
Precio reducido en $433,636 el Aug 03, 2026
Single Family Detached Cascais E Estoril
- 3 Hab.
- 1,798 Sqft
- 6,545 Sqft lot
- Actualizado: Agosto 10
-
5
Vistas de los últimos 30 días
- 5
Sobre la propiedad
La descripción se tradujo automáticamente.
La descripción se muestra en el idioma original.
If you are looking for a prestigious real estate asset that combines signature architecture with maximum energy efficiency and privacy, this single-family home in Birre is the strategic choice. Located in one of the most valued areas of Cascais, this property represents the perfect balance between modern sophistication and harmony with nature. Contemporary Design, Signature Architecture, and Susta
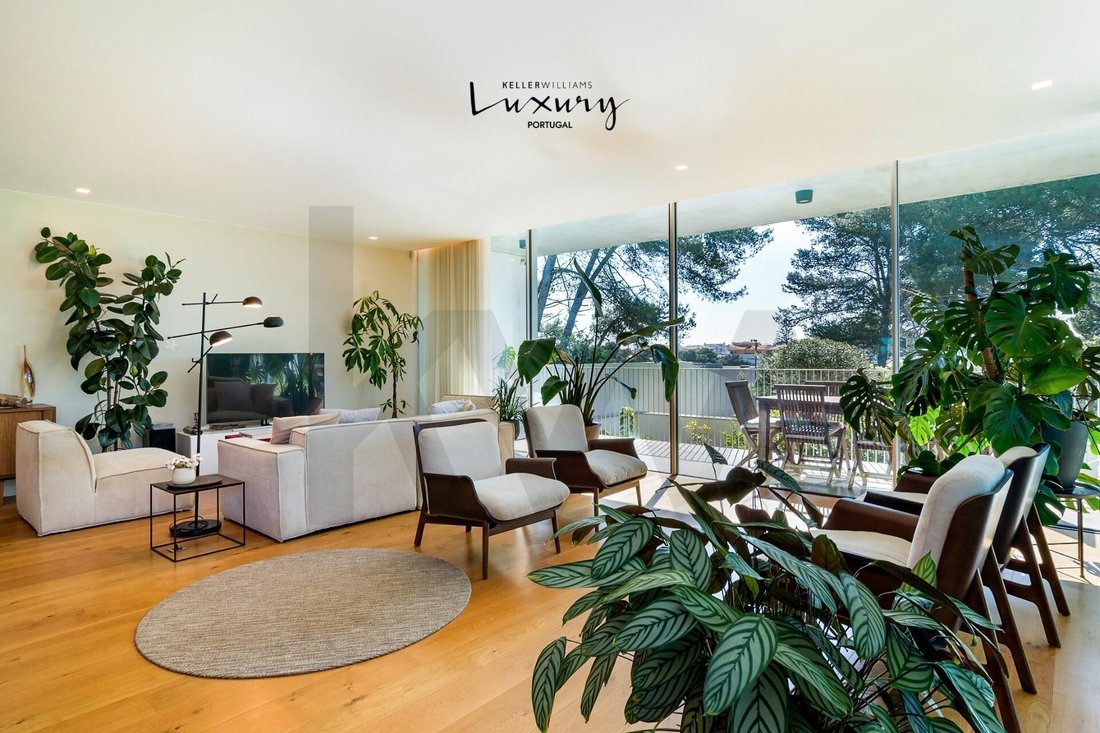
If you are looking for a prestigious real estate asset that combines signature architecture with maximum energy efficiency and privacy, this single-family home in Birre is the strategic choice. Located in one of the most valued areas of Cascais, this property represents the perfect balance between modern sophistication and harmony with nature. Contemporary Design, Signature Architecture, and Sustainability Designed by the renowned Contacto Atlântico studio, the house stands out for its architecture where straight, minimalist lines take center stage, blending functionality and sustainability. The home integrates with the green areas and the pool, allowing you to enjoy the surroundings and capture and enhance sunlight exposure with guaranteed privacy. - Gross Construction Area: 307 m² | Lot: 608 m² - Typology: T3+1 (with 3 suites on the upper floor) - Sun Exposure: South/West (Abundant natural light in all rooms) - Active Systems: DAIKIN Inverter heat pump (for heating and cooling), underfloor heating throughout the house, and photovoltaic energy production (HUAWEI system with 12 microcrystalline solar panels). - Carpentry: Walnut veneer cabinets in the kitchen and bathrooms, and lacquered floor-to-ceiling wardrobes with water-repellent textile melamine interiors. - Flooring: European Oak wood planks in bedrooms and social areas. Kitchen, bathrooms, and terraces in natural Ataíja Azul stone. - Window Frames: Continuous thermal insulation system and minimalist Sosoares OS-D+ frames with high-performance thermal and solar break, double laminated glass, high-durability EPDM seals, and triple track for full retraction, with reinforced profiles. - Exterior: 468 m² garden with a Landscape Architecture project, including a pool and permeable green areas that function as an extension of the living rooms. Exclusive Layout and Features The spatial organization has been optimized to offer fluidity and versatility: - Floor 0 (Social): Fully equipped kitchen with built-in Bosch appliances (induction cooktop, multifunction oven, microwave, and dishwasher), Bora (integrated cooktop extraction system), and Liebherr (fridge and freezer). This space is open-plan to the dining and living rooms, extending to large terraces that connect to the interior through big sliding windows, creating a link with the surrounding nature. This floor also includes a guest bathroom. - Floor 1 (Private): Master suite and secondary suites with high-quality built-in wardrobes and private balconies. - Floor -1 (Versatility): Underground garage with 2 parking spaces, equipped laundry room, and storage. Possibility to create a self-contained living unit (including bedroom, bathroom, and pre-installation for a kitchenette), ideal for guests, workspace, or independent rental. Strategic Location: Lifestyle and Value The home benefits from proximity to Cascais’ centers of excellence - Oitavos Dunes, Quinta da Marinha Equestrian Center, and Racket & Health Club. Close to Guincho Beach, Cascais center, and the Marina, with easy access to Lisbon (30 km). ---------------------------------------------------------------- This property is listed exclusively. We share (50/50) with all professionals holding a valid AMI license.
-
Tipo de propiedad
Casa
-
Año de construcción
2023
-
Precio/pie²
$1,924
Características
Explorar la zona
Rua da Esperança #3, Cascais e Estoril, Cascais 2750-227, Cascais y Estoril, Distrito de Lisboa, Portugal
Ver en Google Maps
Precio por sqft
Bajo
Alto
Se unió hace 6 meses
Usted ha preguntado por esta propiedad
El agente se comunicará con usted pronto por
Publicado por
1
Anuncios
2026
Se unió
Reserva una visita con Raquel Sousa
Elija una fecha y si prefiere una visita virtual o presencial con el agente.
Fecha preferida
Tipo de tour

Última actualización
Agosto 10
Primera publicación
Mar 20
Referencia del anuncio
2095666942843304
Propiedades similares cercanas
Nuevos anuncios en Cascais y Estoril


Explorar más viviendas en venta
Cascais y Estoril, Portugal tipos de propiedad
- Apartamentos en venta en Cascais y Estoril, Portugal
- Casas en venta en Cascais y Estoril, Portugal
- Villas en venta en Cascais y Estoril, Portugal
- Terreno en venta en Cascais y Estoril, Portugal
- Casas adosadas en venta en Cascais y Estoril, Portugal
- Penthouses en venta en Cascais y Estoril, Portugal
- Condominios en venta en Cascais y Estoril, Portugal
- Fincas en venta en Cascais y Estoril, Portugal
- Fincas en venta en Cascais y Estoril, Portugal
- Chalets en venta en Cascais y Estoril, Portugal
- Ranchos en venta en Cascais y Estoril, Portugal
Cascais y Estoril, Portugal búsquedas populares
- Propiedades Vista Panorámica en Cascais y Estoril, Portugal
- Propiedades Vista al Mar en Cascais y Estoril, Portugal
- Propiedades Vista al Lago en Cascais y Estoril, Portugal
- Propiedades con Terraza en Cascais y Estoril, Portugal
- Propiedades con Bar en Cascais y Estoril, Portugal
- Propiedades con Sala de juegos en Cascais y Estoril, Portugal
- Propiedades con Oficina en Cascais y Estoril, Portugal
- Propiedades Vista al Río en Cascais y Estoril, Portugal
- Propiedades con Ascensor en Cascais y Estoril, Portugal
- Propiedades Vista de la ciudad en Cascais y Estoril, Portugal
- Propiedades Vista a la Montaña en Cascais y Estoril, Portugal
- Propiedades con Jardín en Cascais y Estoril, Portugal
- Propiedades con Cocina exterior en Cascais y Estoril, Portugal
- Propiedades Vista al Campo de Golf en Cascais y Estoril, Portugal
- Propiedades Duplex en Cascais y Estoril, Portugal
- Propiedades Frente al mar en Cascais y Estoril, Portugal
- Propiedades Comunidad Cerrada en Cascais y Estoril, Portugal
- Propiedades Privacidad en Cascais y Estoril, Portugal
- Propiedades Ski-In / Ski-Out en Cascais y Estoril, Portugal
- Propiedades Gran Altitud en Cascais y Estoril, Portugal
- Propiedades Frente al Agua en Cascais y Estoril, Portugal
- Propiedades Cima de una colina en Cascais y Estoril, Portugal
- Propiedades Propiedad de Inversión en Cascais y Estoril, Portugal
- Propiedades Moderno en Cascais y Estoril, Portugal
- Propiedades Ecuestre en Cascais y Estoril, Portugal
- Propiedades Obras nuevas en Cascais y Estoril, Portugal
- Propiedades con Gimnasio en Cascais y Estoril, Portugal
- Propiedades con Sauna en Cascais y Estoril, Portugal
- Propiedades con Sauna en Cascais y Estoril, Portugal
- Propiedades con Biblioteca en Cascais y Estoril, Portugal
- Propiedades con Aire Acondicionado en Cascais y Estoril, Portugal
- Propiedades Frente al Mar en Cascais y Estoril, Portugal
- Propiedades con Bodega en Cascais y Estoril, Portugal
- Propiedades con Jacuzzi en Cascais y Estoril, Portugal
- Propiedades con Chimenea en Cascais y Estoril, Portugal
- Propiedades con Piscina en Cascais y Estoril, Portugal
- Propiedades con Garaje en Cascais y Estoril, Portugal
- Propiedades con Balcón en Cascais y Estoril, Portugal
- Propiedades con Cancha de Tenis en Cascais y Estoril, Portugal
- Propiedades con Aeropuerto Privado en Cascais y Estoril, Portugal
- Propiedades Frente al mar en Cascais y Estoril, Portugal
- Propiedades con Viñedo / Bodega en Cascais y Estoril, Portugal
- Propiedades Mansión en Cascais y Estoril, Portugal
- Propiedades con Playa privada en Cascais y Estoril, Portugal
- Propiedades con Cocina abierta en Cascais y Estoril, Portugal
- Propiedades Renovado en Cascais y Estoril, Portugal
- Propiedades con Cine en Cascais y Estoril, Portugal
- Propiedades Frente al río en Cascais y Estoril, Portugal
- Propiedades Frente a la Playa en Cascais y Estoril, Portugal
- Propiedades con Piscina cubierta en Cascais y Estoril, Portugal
- Propiedades Vista al Agua en Cascais y Estoril, Portugal
- Propiedades Vista al Mar en Cascais y Estoril, Portugal
Cascais y Estoril, Portugal Barrios
Guías e historias relacionadas
La confianza de los mejores brokers del mundo
Los agentes tras las propiedades más excepcionales del mundo publican en JamesEdition.
- Anuncios de Sotheby's, Christie's, BARNES y Engel & Völkers
- Cada anuncio se revisa antes de publicarse
- Conecte directamente con agentes verificados
Al continuar, acepta nuestros Términos y la Política de Privacidad.