$3,229,210
Single Family Detached Cascais E Estoril
- 4 Hab.
- 4 Baños
- 3,779 Sqft
- 1,368 Sqft lot
- Actualizado: Agosto 5
-
6
Vistas de los últimos 30 días
- 1
Sobre la propiedad
La descripción se tradujo automáticamente.
La descripción se muestra en el idioma original.
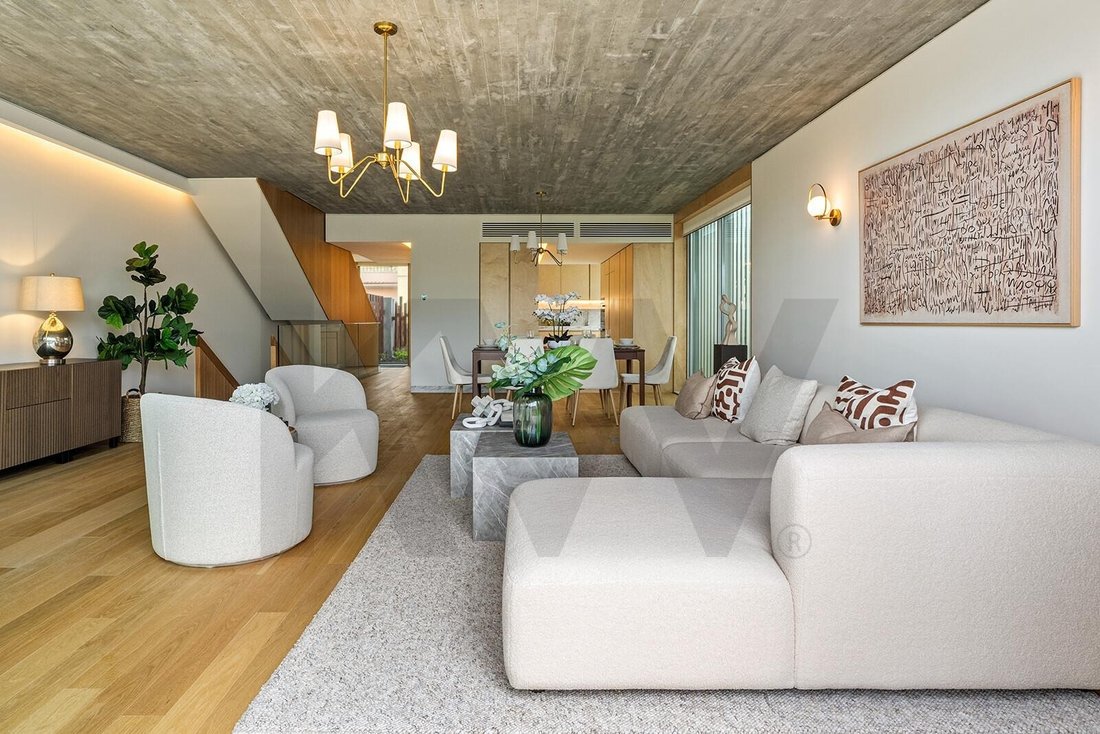
Located in the exclusive Condomínio The Frame, consisting of only four luxury homes, this property is situated beachfront in the center of Estoril. It is a contemporary construction developed with high standards of quality, comfort, and efficiency, integrated into a modern and private residential complex.
The villa offers:
- A gross private area of 351 m²
- A private garden of 127
The villa offers:
- A gross private area of 351 m²
- A private garden of 127
Located in the exclusive Condomínio The Frame, consisting of only four luxury homes, this property is situated beachfront in the center of Estoril. It is a contemporary construction developed with high standards of quality, comfort, and efficiency, integrated into a modern and private residential complex.
The villa offers:
- A gross private area of 351 m²
- A private garden of 127 m²
- Three balconies totaling 23 m²
- Four parking spaces in an indoor garage
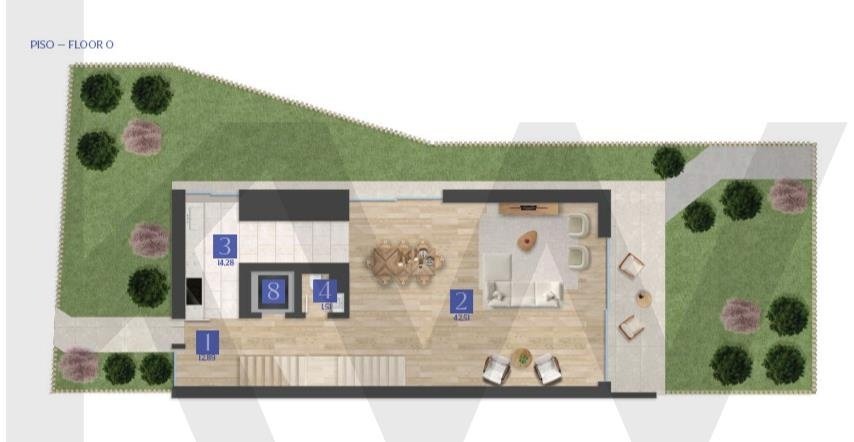
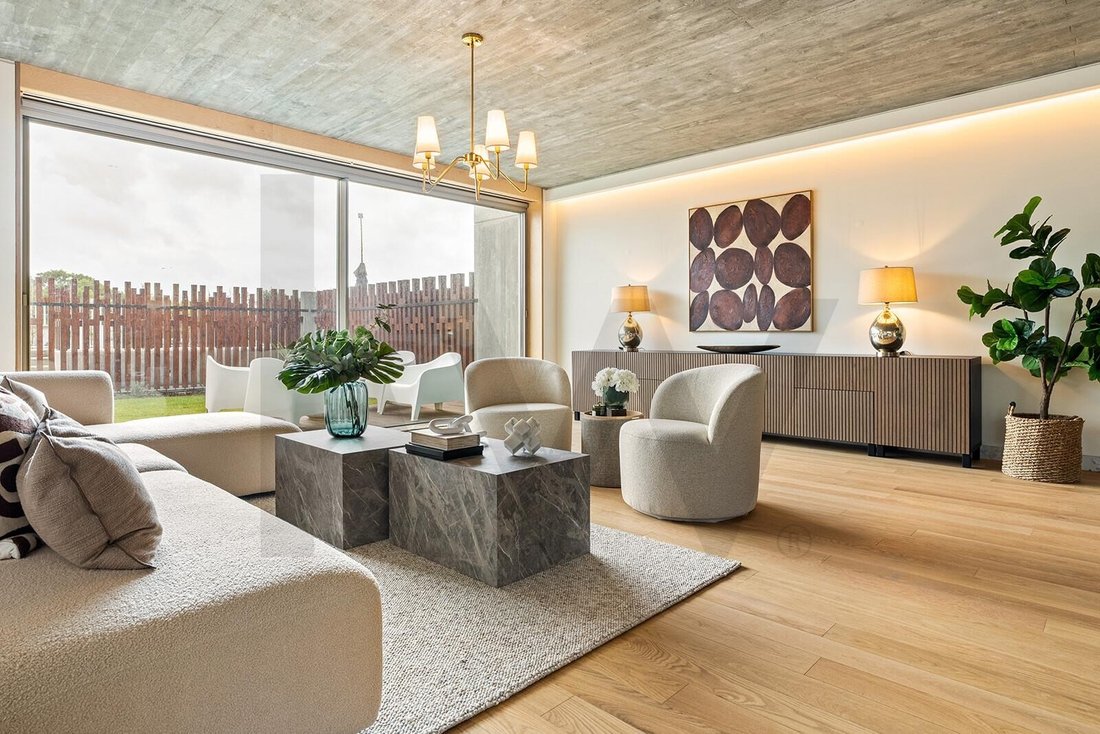
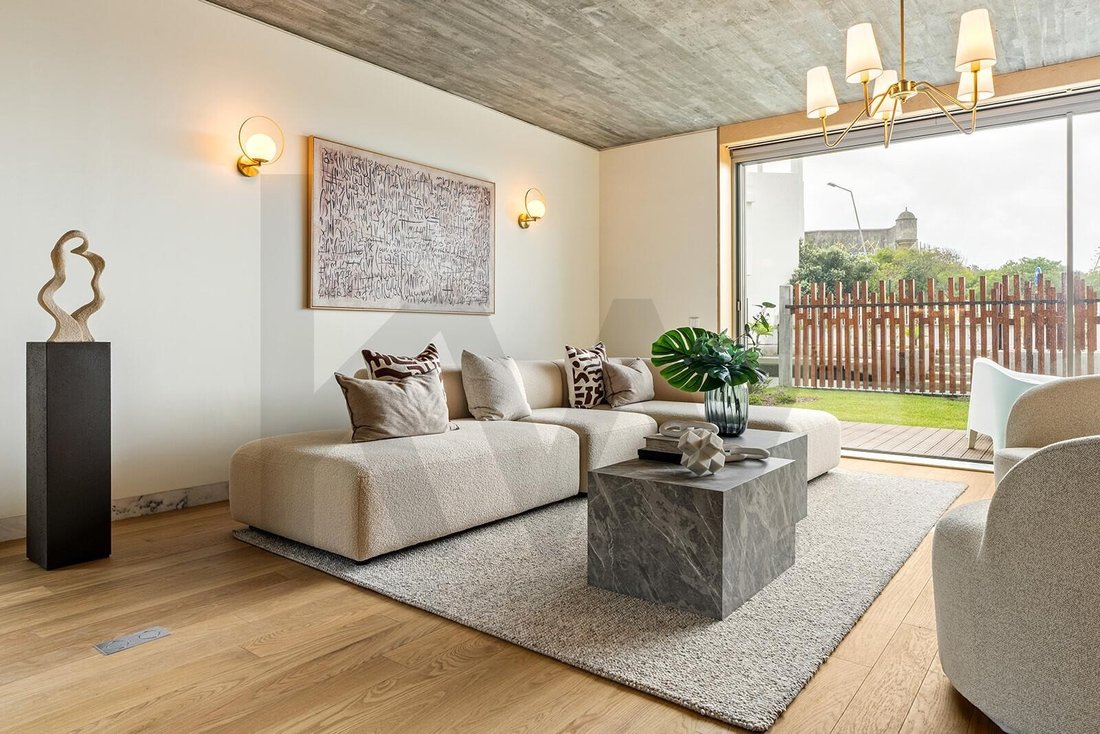
The interior layout includes a main living room with direct access to the outside, a secondary room on the upper floor (which can be used as an office), and four suites, providing a functional and balanced living solution.
Premium finishes and excellent material selection ensure a sophisticated and lasting environment. Highlights include:
- Estremoz white marble in kitchens and bathrooms
- Oak wood plank flooring in social and private areas
- Balconies clad in Ataíja Azul stone
The kitchens are fully equipped with SMEG appliances, birch Schaumann Wisa marine plywood cabinets, and marble countertops. Bathrooms feature underfloor heating, Duravit (or equivalent) wall-hung fixtures, and mirrors with anti-fog systems.
Climate control is provided by a VRF system, complemented by a hot water system with solar collectors and a 390 L tank. The JUNG KNX home automation system allows control of lighting, climate, ventilation, and blinds via a touch panel and app with video intercom integration.
The villa also includes a private elevator (320 kg / 4 persons), enhancing comfort and accessibility.
Outside, there is a private garden with a signature pool finished with continuous Aquabright “Perle Noir” coating and LED projectors, as well as a dedicated solarium with broom-finished quartered screed flooring. The outdoor areas are complemented by porous concrete paths, drip irrigation, and thermally modified pine wood fencing with gates and intercom.
The garage features polished concrete flooring, exposed concrete ceilings, and a three-phase Type 2 (16A) wallbox with RFID reading, prepared for electric vehicle charging.
This villa represents a benchmark residential solution on the Estoril coastline, with a privileged seafront location, contemporary architecture, high privacy, and superior quality finishes.
For more information or to schedule a visit, please get in touch.
The villa offers:
- A gross private area of 351 m²
- A private garden of 127 m²
- Three balconies totaling 23 m²
- Four parking spaces in an indoor garage
The interior layout includes a main living room with direct access to the outside, a secondary room on the upper floor (which can be used as an office), and four suites, providing a functional and balanced living solution.
Premium finishes and excellent material selection ensure a sophisticated and lasting environment. Highlights include:
- Estremoz white marble in kitchens and bathrooms
- Oak wood plank flooring in social and private areas
- Balconies clad in Ataíja Azul stone
The kitchens are fully equipped with SMEG appliances, birch Schaumann Wisa marine plywood cabinets, and marble countertops. Bathrooms feature underfloor heating, Duravit (or equivalent) wall-hung fixtures, and mirrors with anti-fog systems.
Climate control is provided by a VRF system, complemented by a hot water system with solar collectors and a 390 L tank. The JUNG KNX home automation system allows control of lighting, climate, ventilation, and blinds via a touch panel and app with video intercom integration.
The villa also includes a private elevator (320 kg / 4 persons), enhancing comfort and accessibility.
Outside, there is a private garden with a signature pool finished with continuous Aquabright “Perle Noir” coating and LED projectors, as well as a dedicated solarium with broom-finished quartered screed flooring. The outdoor areas are complemented by porous concrete paths, drip irrigation, and thermally modified pine wood fencing with gates and intercom.
The garage features polished concrete flooring, exposed concrete ceilings, and a three-phase Type 2 (16A) wallbox with RFID reading, prepared for electric vehicle charging.
This villa represents a benchmark residential solution on the Estoril coastline, with a privileged seafront location, contemporary architecture, high privacy, and superior quality finishes.
For more information or to schedule a visit, please get in touch.
-
Tipo de propiedad
Casa
-
Precio/pie²
$854
Características
- Jardín
- Piscina
- Terraza
- Vista al Agua
- Sauna
- Ascensor
- Vestidor
- Plano de planta 3D
- Puerta
Características
Lote
- Vista al Agua
Interior
- Sauna
- Ascensor
- Encimeras de piedra
- Vestidor
Outdoor
- Terraza
- Balcón
- Aparcamiento
- Piscina
- Puerta
- Jardín
Explorar la zona
Av. Marginal, 6621, D #6621 Villa C, Cascais e Estoril, Cascais 2765-586, Cascais y Estoril, Distrito de Lisboa
Ver en Google Maps
Precio por sqft
Bajo
Alto
Se unió hace 6 meses
Usted ha preguntado por esta propiedad
El agente se comunicará con usted pronto por
Publicado por
9
Anuncios
2026
Se unió
Reserva una visita con Paulo Galvão
Elija una fecha y si prefiere una visita virtual o presencial con el agente.
Fecha preferida
Tipo de tour

Última actualización
Agosto 5
Primera publicación
Feb 18
Referencia del anuncio
1986955440221696
Propiedades similares cercanas
Nuevos anuncios en Estoril


Explorar más viviendas en venta
Estoril, Cascais y Estoril, Portugal tipos de propiedad
- Apartamentos en venta en Estoril, Cascais y Estoril, Portugal
- Casas en venta en Estoril, Cascais y Estoril, Portugal
- Villas en venta en Estoril, Cascais y Estoril, Portugal
- Terreno en venta en Estoril, Cascais y Estoril, Portugal
- Casas adosadas en venta en Estoril, Cascais y Estoril, Portugal
- Penthouses en venta en Estoril, Cascais y Estoril, Portugal
- Condominios en venta en Estoril, Cascais y Estoril, Portugal
- Ranchos en venta en Estoril, Cascais y Estoril, Portugal
- Chalets en venta en Estoril, Cascais y Estoril, Portugal
- Fincas en venta en Estoril, Cascais y Estoril, Portugal
Estoril, Cascais y Estoril, Portugal búsquedas populares
- Propiedades Vista al Mar en Estoril, Cascais y Estoril, Portugal
- Propiedades Vista al Lago en Estoril, Cascais y Estoril, Portugal
- Propiedades Vista al Campo de Golf en Estoril, Cascais y Estoril, Portugal
- Propiedades Comunidad Cerrada en Estoril, Cascais y Estoril, Portugal
- Propiedades Gran Altitud en Estoril, Cascais y Estoril, Portugal
- Propiedades Frente al Agua en Estoril, Cascais y Estoril, Portugal
- Propiedades Moderno en Estoril, Cascais y Estoril, Portugal
- Propiedades Obras nuevas en Estoril, Cascais y Estoril, Portugal
- Propiedades con Piscina en Estoril, Cascais y Estoril, Portugal
- Propiedades Frente al río en Estoril, Cascais y Estoril, Portugal
- Propiedades con Piscina cubierta en Estoril, Cascais y Estoril, Portugal
- Propiedades Vista al Mar en Estoril, Cascais y Estoril, Portugal
Guías e historias relacionadas
La confianza de los mejores brokers del mundo
Los agentes tras las propiedades más excepcionales del mundo publican en JamesEdition.
- Anuncios de Sotheby's, Christie's, BARNES y Engel & Völkers
- Cada anuncio se revisa antes de publicarse
- Conecte directamente con agentes verificados
Al continuar, acepta nuestros Términos y la Política de Privacidad.