$7,772,866
Precio reducido en $894,718 el Oct 22, 2026
Renovated 5 Bedroom Villa With Landscaped Garden And Pool, Cascais
- 5 Hab.
- 7 Baños
- 7,223 Sqft
- 20,107 Sqft lot
- Actualizado: Octubre 22
- 2
Sobre la propiedad
La descripción se tradujo automáticamente.
La descripción se muestra en el idioma original.
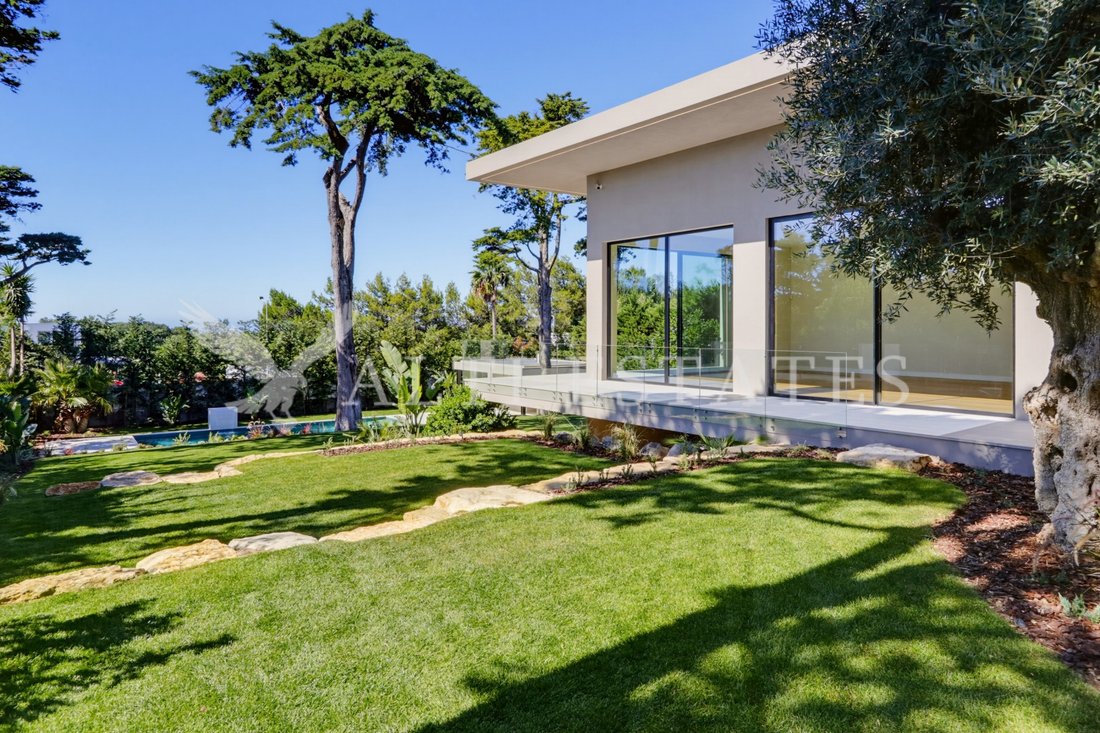
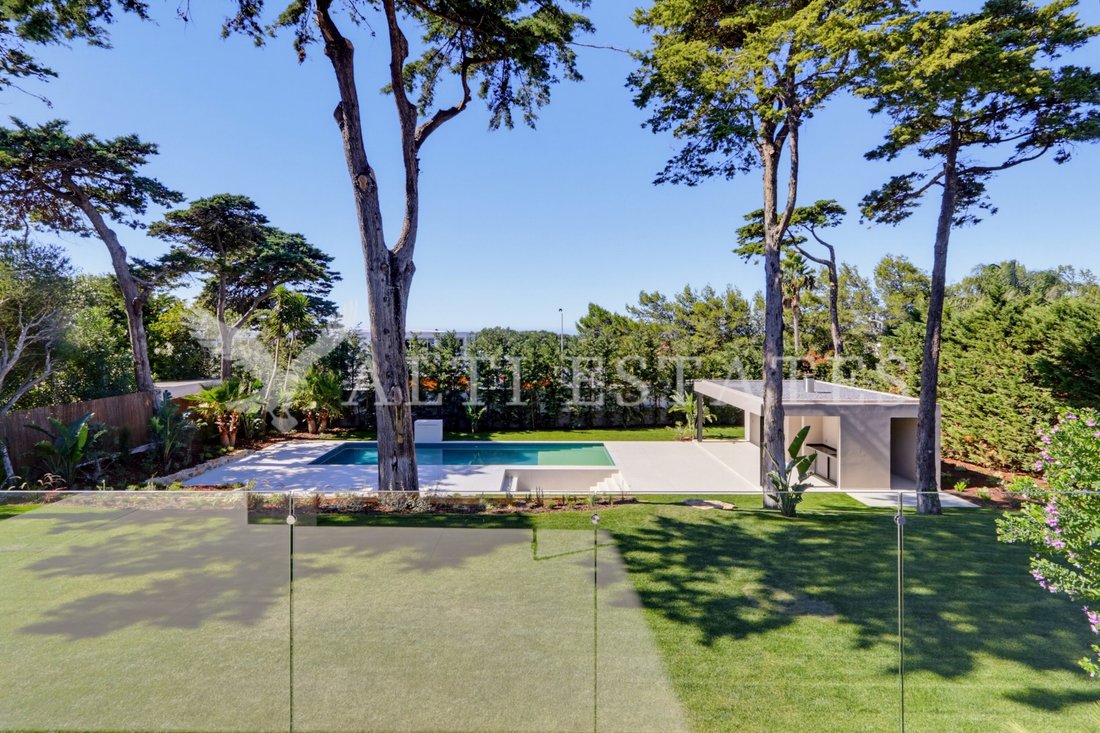
Set on a 1,868 m² plot and spread over three floors, this 5-bedroom villa with study descends in terraces to a lawned garden that ends at a heated pool with a waterfall.
A unique property on a plot that is rare to find, with east, south and west sun exposure, top-quality finishes and a layout designed for everyday comfort. Discreet from the street, it reveals itself as an impressive home
A unique property on a plot that is rare to find, with east, south and west sun exposure, top-quality finishes and a layout designed for everyday comfort. Discreet from the street, it reveals itself as an impressive home
Set on a 1,868 m² plot and spread over three floors, this 5-bedroom villa with study descends in terraces to a lawned garden that ends at a heated pool with a waterfall.
A unique property on a plot that is rare to find, with east, south and west sun exposure, top-quality finishes and a layout designed for everyday comfort. Discreet from the street, it reveals itself as an impressive home inside.
First Floor
The entrance level is reached via an imposing olive-lined path that crosses a Zen garden courtyard to a wide pivot door.
Entrance hall, master suite with bathroom and oak walk-in wardrobe with smoked-glass doors and integrated lighting, and two further en-suite bedrooms.
Ground Floor
The main living level, opening directly onto the terrace and garden.
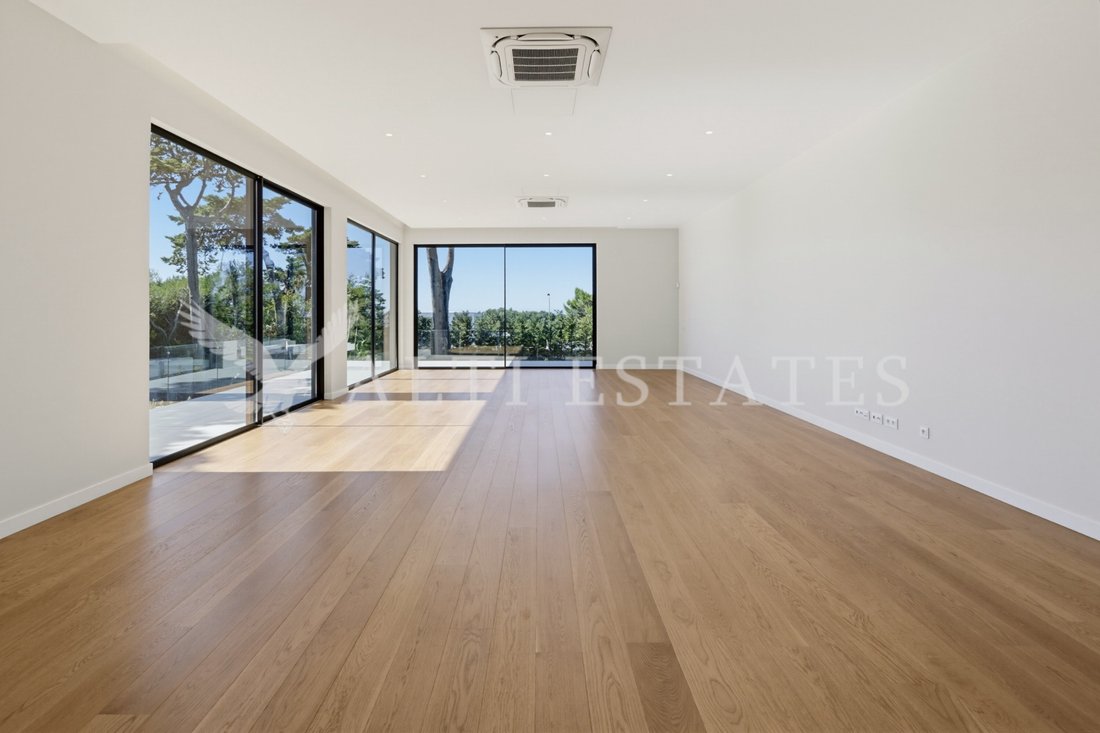
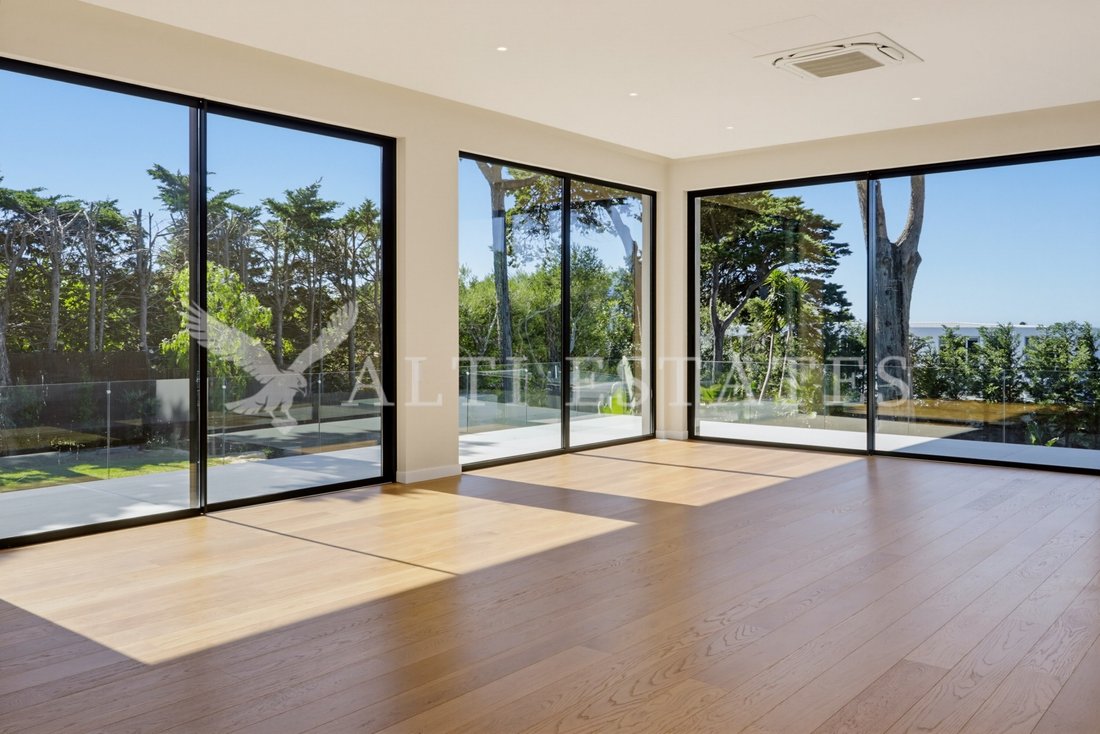
79 m² living room with floor-to-ceiling glazing, open-plan to a kitchen fitted with Miele appliances and a pantry, study, two en-suite bedrooms, guest WC, terrace and two-car garage.
Lower Ground Floor
Set into the hillside, this level receives natural light from a garden courtyard with direct access to the lawns and pool.
Multipurpose room, gym, bathroom and laundry.
Garden and Pool
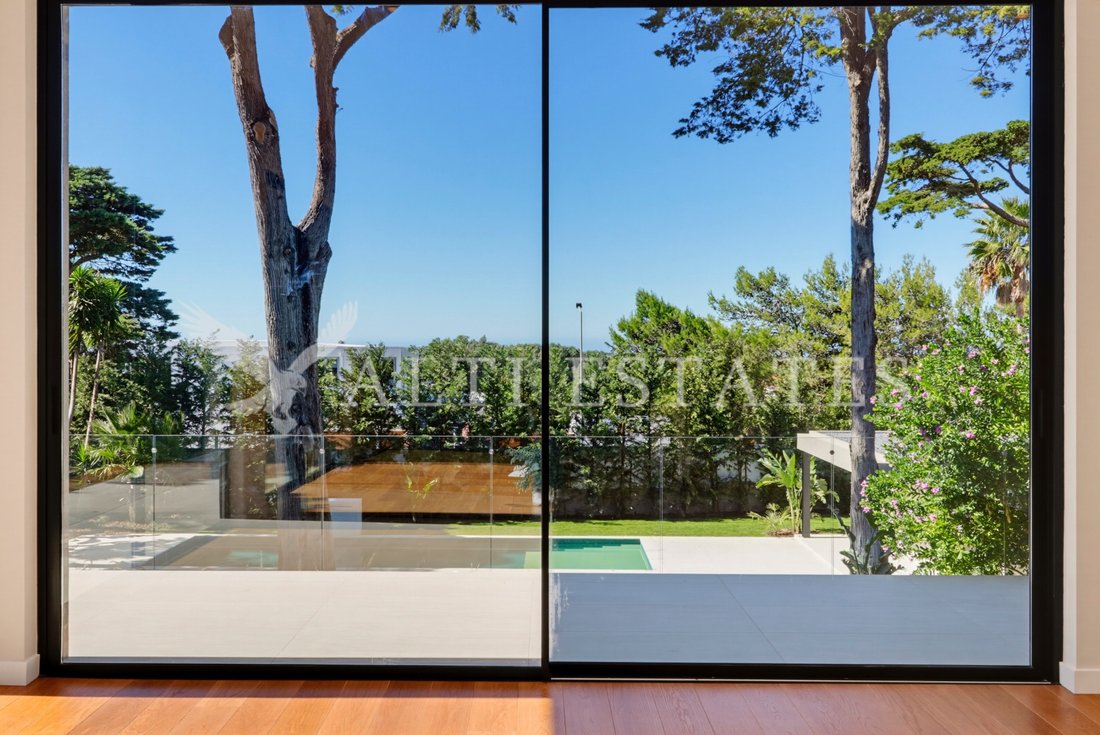
From the ground-floor terrace, the landscaped garden descends the hillside in natural stone terraces to the pool, planted with a wide variety of species.
Heated pool with three built-in sun loungers, sunken lounge with fire pit, pool house with outdoor kitchen and bathroom, and garden with lighting and automatic irrigation.
Exterior
Two-car garage with additional space for bicycles and storage.
Features
Air conditioning
Underfloor heating and cooling
Solar panels for hot water
Fully renovated in 2026
1,868 m² plot and 671 m² construction area
About Alti Estates
Alti Estates was founded in 2021 by brothers Diego and Tiago Slegers, who grew up in the real estate world. From Cascais, we support owners and buyers of many nationalities across Cascais and Sintra, with clear communication and a structured process from the first viewing to completion. Beyond brokerage, Alti Guardian cares for homes once they are lived in, and Alti Worksite Management oversees construction and renovation projects, so our relationship with clients continues long after the deal is closed.
Energy Rating: A
#ref:AE176
-
Tipo de propiedad
Casa
-
Precio/pie²
$1,076
-
Emisiones
NI
-
Consumo
A
Características
Características
Lote
Interior
- Aire Acondicionado
- Lavadero
- Gimnasio
Outdoor
- Terraza
- Fogata
- Piscina
- Garaje
- Cocina exterior
- Jardín
Explorar la zona
Cascais y Estoril, Distrito de Lisboa, Portugal
Ver en Google Maps
Precio por sqft
Bajo
Alto
Se unió hace 5 años
Usted ha preguntado por esta propiedad
El agente se comunicará con usted pronto por
Publicado por
15
Anuncios
2021
Se unió
Reserva una visita con the agent
Elija una fecha y si prefiere una visita virtual o presencial con el agente.
Fecha preferida
Tipo de tour
Última actualización
Octubre 22
Primera publicación
Abril 29
Referencia del anuncio
AE176-0525740522
Propiedades similares cercanas
Nuevos anuncios en Cascais y Estoril


Explorar más viviendas en venta
Cascais y Estoril, Distrito de Lisboa, Portugal tipos de propiedad
- Apartamentos en venta en Cascais y Estoril, Distrito de Lisboa, Portugal
- Casas en venta en Cascais y Estoril, Distrito de Lisboa, Portugal
- Villas en venta en Cascais y Estoril, Distrito de Lisboa, Portugal
- Terreno en venta en Cascais y Estoril, Distrito de Lisboa, Portugal
- Casas adosadas en venta en Cascais y Estoril, Distrito de Lisboa, Portugal
- Penthouses en venta en Cascais y Estoril, Distrito de Lisboa, Portugal
- Condominios en venta en Cascais y Estoril, Distrito de Lisboa, Portugal
- Chalets en venta en Cascais y Estoril, Distrito de Lisboa, Portugal
- Ranchos en venta en Cascais y Estoril, Distrito de Lisboa, Portugal
- Fincas en venta en Cascais y Estoril, Distrito de Lisboa, Portugal
- Fincas en venta en Cascais y Estoril, Distrito de Lisboa, Portugal
Cascais y Estoril, Distrito de Lisboa, Portugal búsquedas populares
- Propiedades Vista Panorámica en Cascais y Estoril, Distrito de Lisboa, Portugal
- Propiedades Vista al Mar en Cascais y Estoril, Distrito de Lisboa, Portugal
- Propiedades Vista al Lago en Cascais y Estoril, Distrito de Lisboa, Portugal
- Propiedades con Terraza en Cascais y Estoril, Distrito de Lisboa, Portugal
- Propiedades con Bar en Cascais y Estoril, Distrito de Lisboa, Portugal
- Propiedades con Sala de juegos en Cascais y Estoril, Distrito de Lisboa, Portugal
- Propiedades con Oficina en Cascais y Estoril, Distrito de Lisboa, Portugal
- Propiedades Vista al Río en Cascais y Estoril, Distrito de Lisboa, Portugal
- Propiedades con Ascensor en Cascais y Estoril, Distrito de Lisboa, Portugal
- Propiedades Vista de la ciudad en Cascais y Estoril, Distrito de Lisboa, Portugal
- Propiedades Vista a la Montaña en Cascais y Estoril, Distrito de Lisboa, Portugal
- Propiedades con Jardín en Cascais y Estoril, Distrito de Lisboa, Portugal
- Propiedades con Cocina exterior en Cascais y Estoril, Distrito de Lisboa, Portugal
- Propiedades Vista al Campo de Golf en Cascais y Estoril, Distrito de Lisboa, Portugal
- Propiedades Duplex en Cascais y Estoril, Distrito de Lisboa, Portugal
- Propiedades Frente al mar en Cascais y Estoril, Distrito de Lisboa, Portugal
- Propiedades Comunidad Cerrada en Cascais y Estoril, Distrito de Lisboa, Portugal
- Propiedades Privacidad en Cascais y Estoril, Distrito de Lisboa, Portugal
- Propiedades Ski-In / Ski-Out en Cascais y Estoril, Distrito de Lisboa, Portugal
- Propiedades Gran Altitud en Cascais y Estoril, Distrito de Lisboa, Portugal
- Propiedades Frente al Agua en Cascais y Estoril, Distrito de Lisboa, Portugal
- Propiedades Cima de una colina en Cascais y Estoril, Distrito de Lisboa, Portugal
- Propiedades Propiedad de Inversión en Cascais y Estoril, Distrito de Lisboa, Portugal
- Propiedades Moderno en Cascais y Estoril, Distrito de Lisboa, Portugal
- Propiedades Ecuestre en Cascais y Estoril, Distrito de Lisboa, Portugal
- Propiedades Obras nuevas en Cascais y Estoril, Distrito de Lisboa, Portugal
- Propiedades con Gimnasio en Cascais y Estoril, Distrito de Lisboa, Portugal
- Propiedades con Sauna en Cascais y Estoril, Distrito de Lisboa, Portugal
- Propiedades con Sauna en Cascais y Estoril, Distrito de Lisboa, Portugal
- Propiedades con Biblioteca en Cascais y Estoril, Distrito de Lisboa, Portugal
- Propiedades con Aire Acondicionado en Cascais y Estoril, Distrito de Lisboa, Portugal
- Propiedades Frente al Mar en Cascais y Estoril, Distrito de Lisboa, Portugal
- Propiedades con Bodega en Cascais y Estoril, Distrito de Lisboa, Portugal
- Propiedades con Jacuzzi en Cascais y Estoril, Distrito de Lisboa, Portugal
- Propiedades con Chimenea en Cascais y Estoril, Distrito de Lisboa, Portugal
- Propiedades con Piscina en Cascais y Estoril, Distrito de Lisboa, Portugal
- Propiedades con Garaje en Cascais y Estoril, Distrito de Lisboa, Portugal
- Propiedades con Balcón en Cascais y Estoril, Distrito de Lisboa, Portugal
- Propiedades con Cancha de Tenis en Cascais y Estoril, Distrito de Lisboa, Portugal
- Propiedades con Aeropuerto Privado en Cascais y Estoril, Distrito de Lisboa, Portugal
- Propiedades Frente al mar en Cascais y Estoril, Distrito de Lisboa, Portugal
- Propiedades con Viñedo / Bodega en Cascais y Estoril, Distrito de Lisboa, Portugal
- Propiedades Mansión en Cascais y Estoril, Distrito de Lisboa, Portugal
- Propiedades con Playa privada en Cascais y Estoril, Distrito de Lisboa, Portugal
- Propiedades con Cocina abierta en Cascais y Estoril, Distrito de Lisboa, Portugal
- Propiedades Renovado en Cascais y Estoril, Distrito de Lisboa, Portugal
- Propiedades con Cine en Cascais y Estoril, Distrito de Lisboa, Portugal
- Propiedades Frente al río en Cascais y Estoril, Distrito de Lisboa, Portugal
- Propiedades Frente a la Playa en Cascais y Estoril, Distrito de Lisboa, Portugal
- Propiedades con Piscina cubierta en Cascais y Estoril, Distrito de Lisboa, Portugal
- Propiedades Vista al Agua en Cascais y Estoril, Distrito de Lisboa, Portugal
- Propiedades Vista al Mar en Cascais y Estoril, Distrito de Lisboa, Portugal
Cascais y Estoril, Distrito de Lisboa, Portugal Barrios
Guías e historias relacionadas
La confianza de los mejores brokers del mundo
Los agentes tras las propiedades más excepcionales del mundo publican en JamesEdition.
- Anuncios de Sotheby's, Christie's, BARNES y Engel & Völkers
- Cada anuncio se revisa antes de publicarse
- Conecte directamente con agentes verificados
Al continuar, acepta nuestros Términos y la Política de Privacidad.