Precio a Consultar
5 Bedroom Villa With Garden, Swimming Pool And Parking In Estoril
- 5 Hab.
- 8 Baños
- 21,722 Sqft
- Actualizado: Septiembre 18
- 11
Sobre la propiedad
La descripción se tradujo automáticamente.
La descripción se muestra en el idioma original.
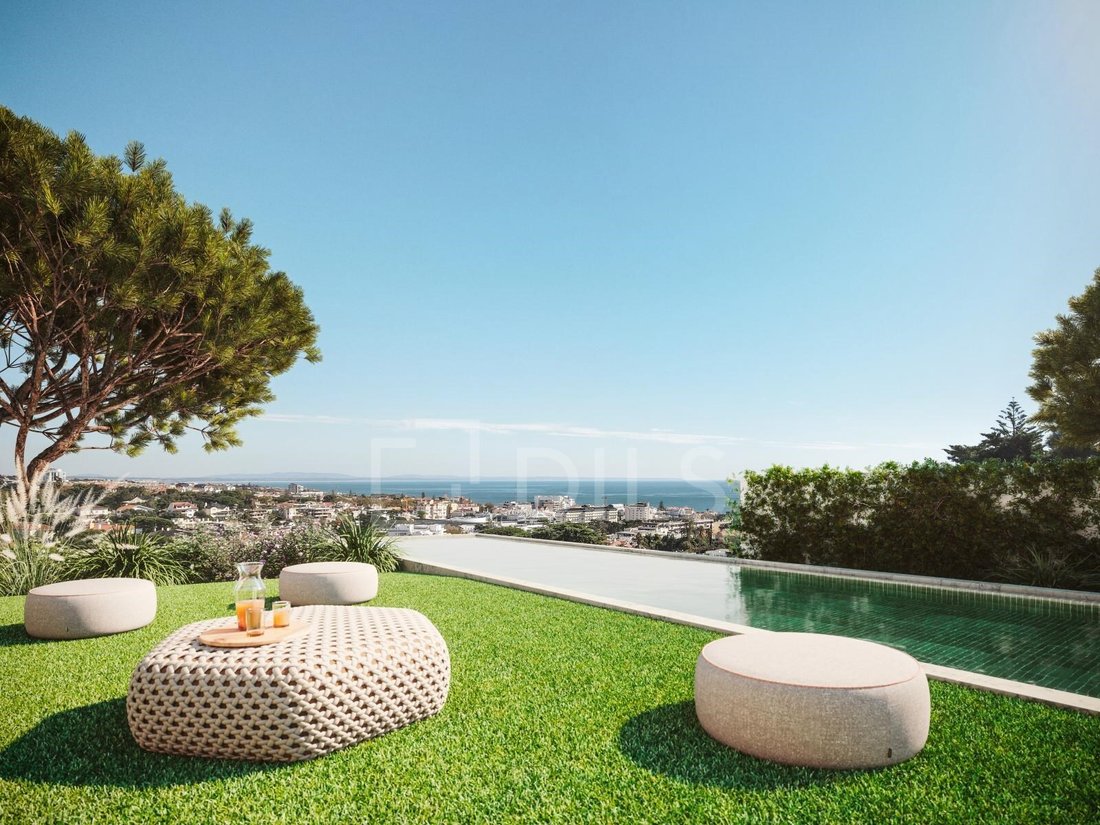
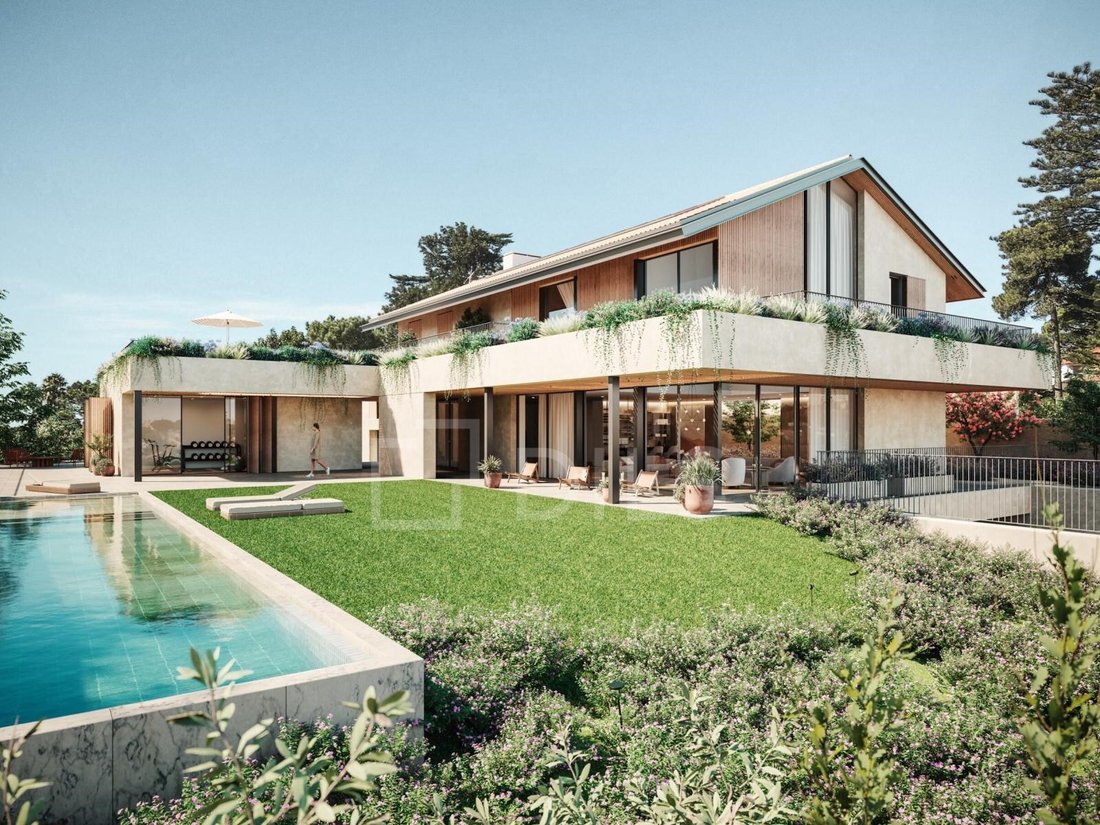
5 bedroom villa with 1,224 m² of gross construction area and 794 m² of total outdoor area, with garden, swimming pool and garage for 4 cars, inserted in the prestigious Estoril TWO development.
With a contemporary architecture, it is spread over four floors, interconnected by a lift and interior staircase, designed to provide a modern, functional and harmonious experience.
On the
With a contemporary architecture, it is spread over four floors, interconnected by a lift and interior staircase, designed to provide a modern, functional and harmonious experience.
On the
5 bedroom villa with 1,224 m² of gross construction area and 794 m² of total outdoor area, with garden, swimming pool and garage for 4 cars, inserted in the prestigious Estoril TWO development.
With a contemporary architecture, it is spread over four floors, interconnected by a lift and interior staircase, designed to provide a modern, functional and harmonious experience.
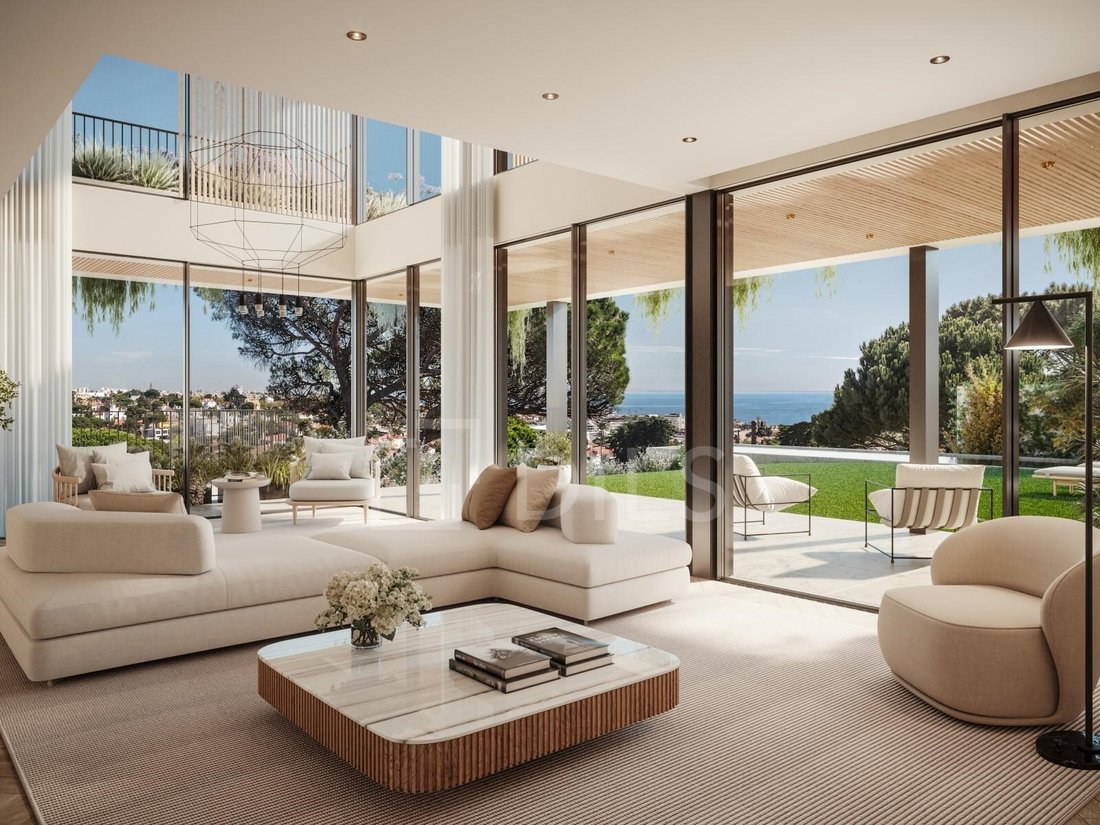
On the entrance floor, there is the main social area, consisting of a large living room of 66.84 m² that extends to the dining room and the outdoor terraces of 154.87 m².
The kitchen, with a contemporary design and fully equipped, has a dining area. On this floor there is also a gym, massage room, sauna, full bathroom, suite, guest bathroom and entrance hall. The outdoor area is completed by the private pool, ideal for moments of leisure and relaxation.
The lower floor houses the technical and support area, with a 102.7 m² garage, laundry, storage, maid’s bedroom and bathroom, cinema room, living room with kitchenette, additional suite, wine cellar and interior patio.
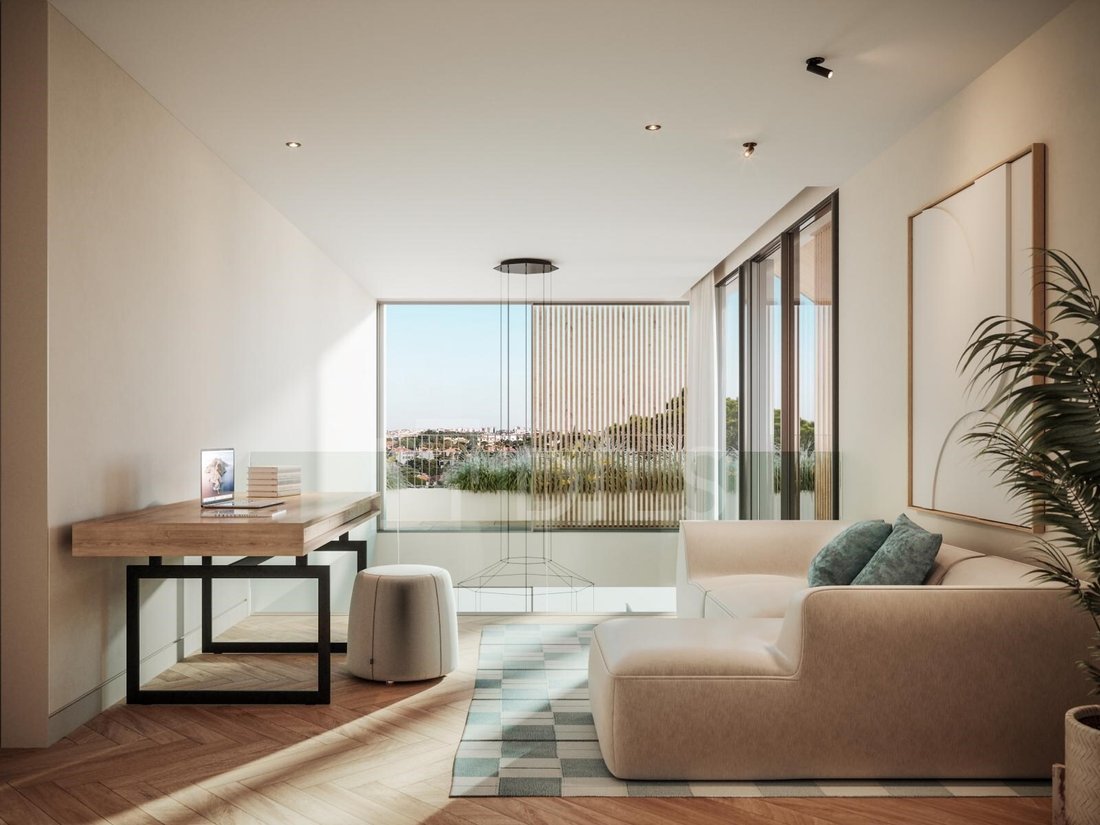
On the ground floor, there is the family’s private area: consisting of three spacious suites, all with private bathrooms, a family room and a generous balcony with 154.47 m², which provides open views and great luminosity.
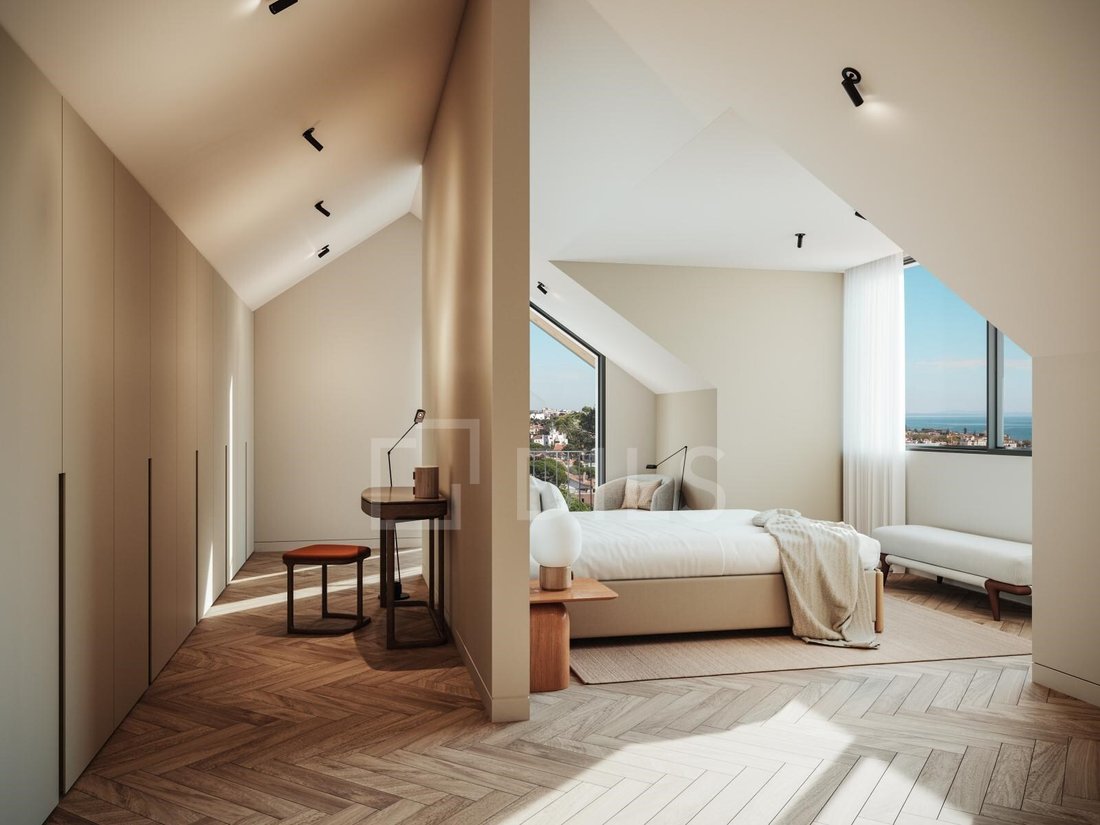
The attic is dedicated to the master suite, which includes a double closet, master bathroom with 23.30 m², safe area and private hall, creating a true haven of elegance and privacy.
The roof of the house integrates photovoltaic panels, reinforcing the project’s commitment to energy sustainability and environmental efficiency.
Estoril TWO is a unique luxury condominium, consisting of two exclusive villas, surrounded by gardens, with energy class A+ and equipped with intelligent air conditioning, automatic LED outdoor lighting with presence sensors and ecological irrigation system.
The noble materials, the Italian-designed kitchens and the integral home automation system translate a modern and sophisticated living experience, in harmony with nature and the tranquillity of Estoril.
Don’t miss this opportunity!
Energy Rating: A+
#ref:35009
With a contemporary architecture, it is spread over four floors, interconnected by a lift and interior staircase, designed to provide a modern, functional and harmonious experience.
On the entrance floor, there is the main social area, consisting of a large living room of 66.84 m² that extends to the dining room and the outdoor terraces of 154.87 m².
The kitchen, with a contemporary design and fully equipped, has a dining area. On this floor there is also a gym, massage room, sauna, full bathroom, suite, guest bathroom and entrance hall. The outdoor area is completed by the private pool, ideal for moments of leisure and relaxation.
The lower floor houses the technical and support area, with a 102.7 m² garage, laundry, storage, maid’s bedroom and bathroom, cinema room, living room with kitchenette, additional suite, wine cellar and interior patio.
On the ground floor, there is the family’s private area: consisting of three spacious suites, all with private bathrooms, a family room and a generous balcony with 154.47 m², which provides open views and great luminosity.
The attic is dedicated to the master suite, which includes a double closet, master bathroom with 23.30 m², safe area and private hall, creating a true haven of elegance and privacy.
The roof of the house integrates photovoltaic panels, reinforcing the project’s commitment to energy sustainability and environmental efficiency.
Estoril TWO is a unique luxury condominium, consisting of two exclusive villas, surrounded by gardens, with energy class A+ and equipped with intelligent air conditioning, automatic LED outdoor lighting with presence sensors and ecological irrigation system.
The noble materials, the Italian-designed kitchens and the integral home automation system translate a modern and sophisticated living experience, in harmony with nature and the tranquillity of Estoril.
Don’t miss this opportunity!
Energy Rating: A+
#ref:35009
-
Tipo de propiedad
Casa
-
Pisos
4
-
Año de construcción
2027
-
Emisiones
NI
-
Consumo
A+
Características
- Jardín
- Piscina
- Terraza
- Garaje
- Cine
- Bodega
- Fogata
- Sauna
- Moderno
Características
Lote
- Vista a la Montaña
- Vista de la ciudad
- Vista al Agua
- Privacidad
- Obras nuevas
- Moderno
Interior
- Techo alto
- Oficina
- Aire Acondicionado
- Lavadero
- Sauna
- Bodega
- Cine
- Ascensor
- Gimnasio
Outdoor
- Terraza
- Balcón
- Fogata
- Aparcamiento
- Piscina
- Garaje
- Espacio de vida al aire libre
- Jardín
Explorar la zona
Estoril, Cascais y Estoril, Distrito de Lisboa
Ver en Google Maps
Precio por sqft
Bajo
Alto
Se unió hace 8 años
Usted ha preguntado por esta propiedad
El agente se comunicará con usted pronto por
Publicado por
1009
Anuncios
2019
Se unió
Reserva una visita con the agent
Elija una fecha y si prefiere una visita virtual o presencial con el agente.
Fecha preferida
Tipo de tour

Dils Portugal
Avenida da República, 5 – 2º Piso, 1050-185, Avenidas Novas, Lisboa, Portugal
Ver perfil de la agencia
Castelhana is now Dils. Castelhana, a benchmark in the Portuguese real estate market for over 25 years, is now Dil
Castelhana is now Dils. Castelhana, a benchmark in the Portuguese real estate market for over 25 years, is now Dils, a leading Italian company with more than 50 years of history. Headquartered in Milan, Dils is transforming the European real estate sector through innovation, digitalization, and a strong human-centric vision. With a multidisciplinary team and operations in Italy, Portugal, Spain, and the Netherlands, the company offers integrated services across all asset classes — including office, retail, logistics, hospitality, living, and luxury residential. By combining local expertise with an international mindset, Dils is redefining the role of real estate advisors, placing creativity, sustainability, and technology at the core of every project. In Portugal, Dils entered the market in June 2024 through the acquisition of Castelhana and now operates from offices in Lisbon, Porto, Estoril, Algarve, and Comporta. We are at your disposal, with a dedicated team to offer you the best support in your next property investment. When the world changes, it’s time to rewrite the rules. It’s time to imagine your future space.
Última actualización
Septiembre 18
Primera publicación
Enero 17
Referencia del anuncio
35009-0524942930
Propiedades similares cercanas
Nuevos anuncios en Estoril



Explorar más viviendas en venta
Estoril, Cascais y Estoril, Distrito de Lisboa tipos de propiedad
- Apartamentos en venta en Estoril, Cascais y Estoril, Distrito de Lisboa
- Casas en venta en Estoril, Cascais y Estoril, Distrito de Lisboa
- Villas en venta en Estoril, Cascais y Estoril, Distrito de Lisboa
- Terreno en venta en Estoril, Cascais y Estoril, Distrito de Lisboa
- Penthouses en venta en Estoril, Cascais y Estoril, Distrito de Lisboa
- Casas adosadas en venta en Estoril, Cascais y Estoril, Distrito de Lisboa
- Condominios en venta en Estoril, Cascais y Estoril, Distrito de Lisboa
- Chalets en venta en Estoril, Cascais y Estoril, Distrito de Lisboa
- Fincas en venta en Estoril, Cascais y Estoril, Distrito de Lisboa
- Ranchos en venta en Estoril, Cascais y Estoril, Distrito de Lisboa
Estoril, Cascais y Estoril, Distrito de Lisboa búsquedas populares
- Propiedades Vista al Mar en Estoril, Cascais y Estoril, Distrito de Lisboa
- Propiedades Vista al Campo de Golf en Estoril, Cascais y Estoril, Distrito de Lisboa
- Propiedades Comunidad Cerrada en Estoril, Cascais y Estoril, Distrito de Lisboa
- Propiedades Gran Altitud en Estoril, Cascais y Estoril, Distrito de Lisboa
- Propiedades Frente al Agua en Estoril, Cascais y Estoril, Distrito de Lisboa
- Propiedades Moderno en Estoril, Cascais y Estoril, Distrito de Lisboa
- Propiedades Obras nuevas en Estoril, Cascais y Estoril, Distrito de Lisboa
- Propiedades con Piscina en Estoril, Cascais y Estoril, Distrito de Lisboa
- Propiedades Frente al río en Estoril, Cascais y Estoril, Distrito de Lisboa
- Propiedades con Piscina cubierta en Estoril, Cascais y Estoril, Distrito de Lisboa
- Propiedades Vista al Mar en Estoril, Cascais y Estoril, Distrito de Lisboa
Guías e historias relacionadas
La confianza de los mejores brokers del mundo
Los agentes tras las propiedades más excepcionales del mundo publican en JamesEdition.
- Anuncios de Sotheby's, Christie's, BARNES y Engel & Völkers
- Cada anuncio se revisa antes de publicarse
- Conecte directamente con agentes verificados
Al continuar, acepta nuestros Términos y la Política de Privacidad.