


$2,465,535
5 Bedroom Villa In Birre With Total Refurbishment
- 5 Hab.
- 5 Baños
- 2,821 Sqft
- 6,502 Sqft lot
- Actualizado: Junio 18
- 4
Sobre la propiedad
La descripción se tradujo automáticamente.
La descripción se muestra en el idioma original.
Fantastic 5 bedroom villa that is in the process of total refurbishment with garden, swimming pool and closed Box Garage, located in a very quiet residential area, close to international schools (King’s College Cascais, Aprendizes, Montessori School, St James, etc), has an excellent south/west sun exposure, lots of privacy and unobstructed views.
The refurbishment project will start in J
The refurbishment project will start in J
Fantastic 5 bedroom villa that is in the process of total refurbishment with garden, swimming pool and closed Box Garage, located in a very quiet residential area, close to international schools (King’s College Cascais, Aprendizes, Montessori School, St James, etc), has an excellent south/west sun exposure, lots of privacy and unobstructed views.
The refurbishment project will start in January this year and is expected to be completed by mid-June 2026.
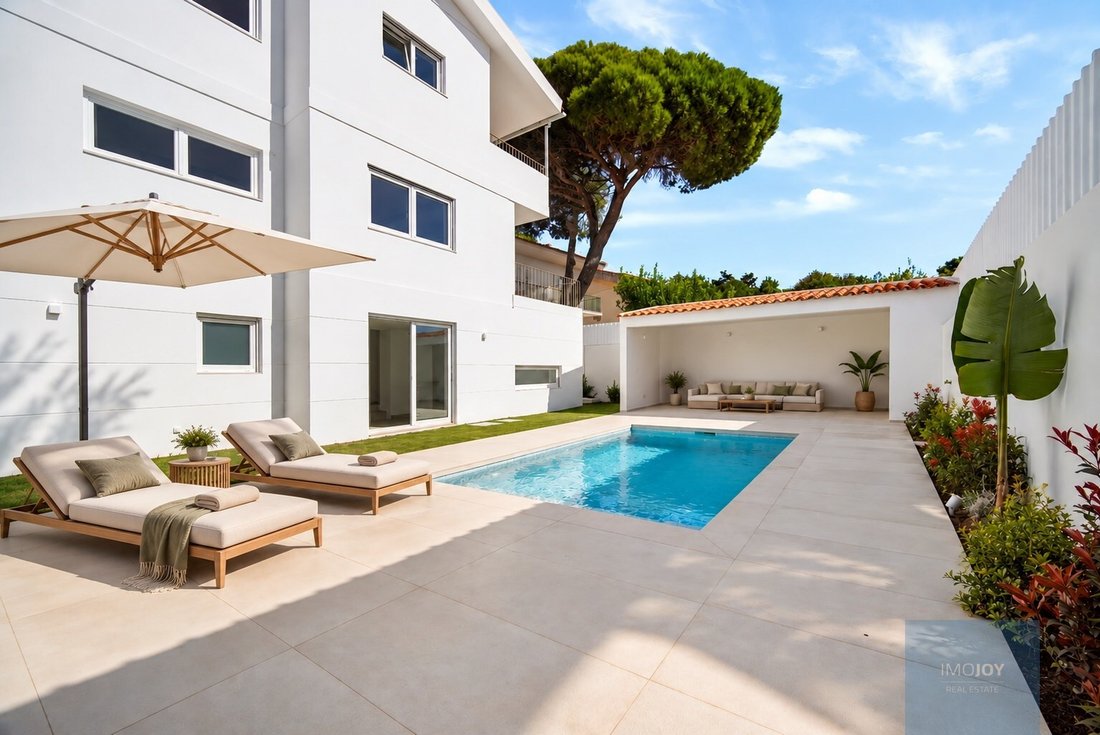
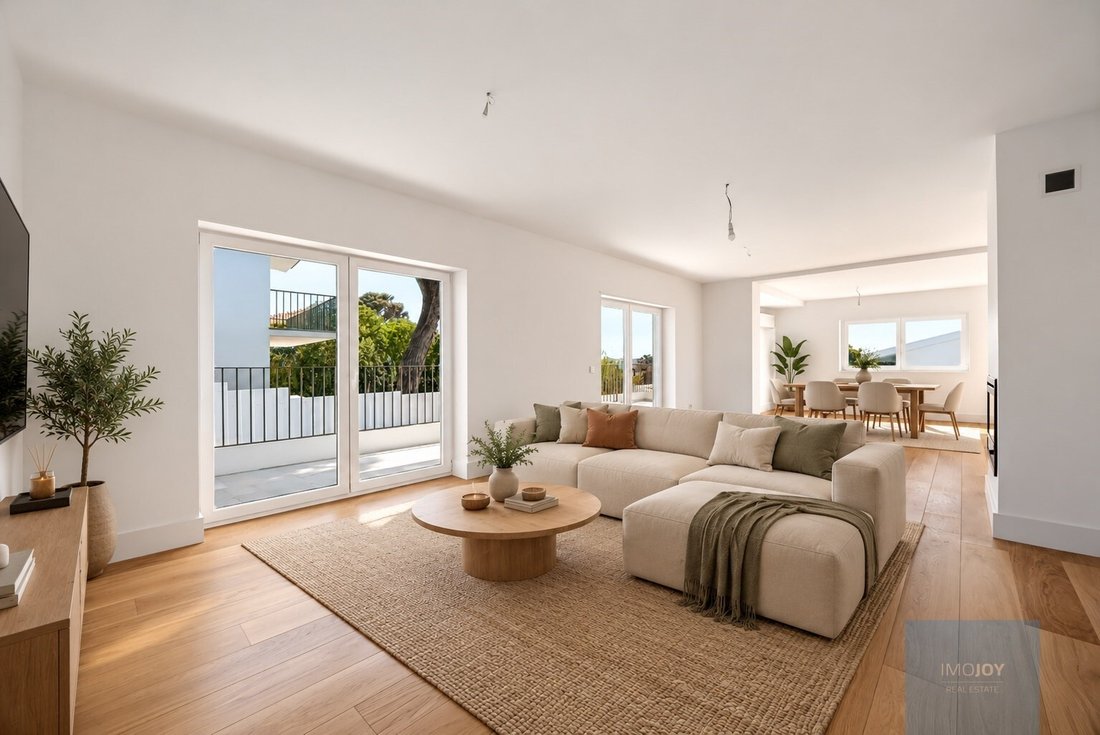
The photos in this ad represent real images and 3D images from the developer’s previous projects and are intended to demonstrate the style of their various works.
The villa with current and contemporary design, comprises excellent finishes, equipment and high quality materials. The entire architectural project was thought out in detail to provide comfort and efficiency, due to its generous and balanced interior areas and never forgetting the existing luminosity in all areas, due to the windows and the use of solar orientation.
The outdoor space includes a lot of privacy due to the layout and size of the land, and its excellent sun exposure will allow you to spend unforgettable moments with the family, enjoying the pool area, green spaces and leisure areas.
Inserted in a plot of 604 m2, with a Gross Construction Area of 347 m2 House with 3 Floors is distributed as follows:
Floor zero:
Entrance hall with 11.72 m2 and small wardrobe, social bathroom with 2.40 m2, a spacious kitchen with 17.29 m2 fully equipped, with plenty of storage, pantry, with dining area and exit to the outside and pantry area with 5.79 m2.
The Living Room and the Dining Room have a total area of 47 m2 and are very well distributed. The living room has a closed fireplace with stove and air conditioning. The 2 large windows of this room allow the entry of plenty of natural light and also give access to a very cosy balcony with a lot of privacy with 32.5 m2 with connection to the garden and the pool.
The Dining Room, very close to the kitchen and the pantry, also has a lot of natural light as it faces South/West and one of the windows also allows access to a covered balcony common to the living room, where you can enjoy lunches and dinners in its outdoor environment.
The 1st Floor has 3 suites all with Air Conditioning:
Hall of the Suites with about 9 m2 with wardrobe.
A master suite with 20.70 m2 with large built-in wardrobes with 1 full bathroom (8.42 m2) with unobstructed views, the second suite with 16.46 m2 with 1 full bathroom (5.14 m2) and with built-in wardrobes. Both 2 suites share a large balcony with 25 m2.
The third suite with 13.87 facing west has built-in wardrobes and 2 with a full bathroom (4 m2).
All suites have large built-in wardrobes and bathrooms with windows.
Floor -1 has:
1 guest room with plenty of natural light with built-in wardrobe and exit to the outside.
1 Office/Bedroom with 21 m2 also with large window and lots of natural light, with exit to the garden.
1 Full Support Bathroom
1 TV room with about 18 m2
1 Laundry room with plenty of storage and about 13 m2.
The garden being large will have green areas with grass and trees to create even more privacy.
The south/west facing pool has total privacy with many lounge areas and a pool house with barbecue will be created.
In addition to having the possibility of parking 2/3 cars inside the garden, this villa also includes a closed garage with 24.18 m2.
Features:
- Weitzer Parkett wood flooring
- Air conditioning in all rooms
- Built-in wardrobes
- Balconies
- Fully equipped kitchen
- Fireplace with stove
- Garden
- Salt pool
- PVC window frames with double glazing and thermal cut
- Electric Shutters
Energy Rating: D
#ref:MORSG033
The refurbishment project will start in January this year and is expected to be completed by mid-June 2026.
The photos in this ad represent real images and 3D images from the developer’s previous projects and are intended to demonstrate the style of their various works.
The villa with current and contemporary design, comprises excellent finishes, equipment and high quality materials. The entire architectural project was thought out in detail to provide comfort and efficiency, due to its generous and balanced interior areas and never forgetting the existing luminosity in all areas, due to the windows and the use of solar orientation.
The outdoor space includes a lot of privacy due to the layout and size of the land, and its excellent sun exposure will allow you to spend unforgettable moments with the family, enjoying the pool area, green spaces and leisure areas.
Inserted in a plot of 604 m2, with a Gross Construction Area of 347 m2 House with 3 Floors is distributed as follows:
Floor zero:
Entrance hall with 11.72 m2 and small wardrobe, social bathroom with 2.40 m2, a spacious kitchen with 17.29 m2 fully equipped, with plenty of storage, pantry, with dining area and exit to the outside and pantry area with 5.79 m2.
The Living Room and the Dining Room have a total area of 47 m2 and are very well distributed. The living room has a closed fireplace with stove and air conditioning. The 2 large windows of this room allow the entry of plenty of natural light and also give access to a very cosy balcony with a lot of privacy with 32.5 m2 with connection to the garden and the pool.
The Dining Room, very close to the kitchen and the pantry, also has a lot of natural light as it faces South/West and one of the windows also allows access to a covered balcony common to the living room, where you can enjoy lunches and dinners in its outdoor environment.
The 1st Floor has 3 suites all with Air Conditioning:
Hall of the Suites with about 9 m2 with wardrobe.
A master suite with 20.70 m2 with large built-in wardrobes with 1 full bathroom (8.42 m2) with unobstructed views, the second suite with 16.46 m2 with 1 full bathroom (5.14 m2) and with built-in wardrobes. Both 2 suites share a large balcony with 25 m2.
The third suite with 13.87 facing west has built-in wardrobes and 2 with a full bathroom (4 m2).
All suites have large built-in wardrobes and bathrooms with windows.
Floor -1 has:
1 guest room with plenty of natural light with built-in wardrobe and exit to the outside.
1 Office/Bedroom with 21 m2 also with large window and lots of natural light, with exit to the garden.
1 Full Support Bathroom
1 TV room with about 18 m2
1 Laundry room with plenty of storage and about 13 m2.
The garden being large will have green areas with grass and trees to create even more privacy.
The south/west facing pool has total privacy with many lounge areas and a pool house with barbecue will be created.
In addition to having the possibility of parking 2/3 cars inside the garden, this villa also includes a closed garage with 24.18 m2.
Features:
- Weitzer Parkett wood flooring
- Air conditioning in all rooms
- Built-in wardrobes
- Balconies
- Fully equipped kitchen
- Fireplace with stove
- Garden
- Salt pool
- PVC window frames with double glazing and thermal cut
- Electric Shutters
Energy Rating: D
#ref:MORSG033
-
Tipo de propiedad
Casa
-
Pisos
3
-
Precio/pie²
$874
-
Emisiones
NI
-
Consumo
D
Características
Características
Lote
Interior
- Oficina
- Chimenea
- Aire Acondicionado
- Estufa de gas
- Lavadero
- Sótano
- Encimeras de piedra
- Gimnasio
Outdoor
Explorar la zona
Rua Falcão Trigoso, Cascais y Estoril, Distrito de Lisboa, Portugal
Ver en Google Maps
Precio por sqft
Bajo
Alto
Se unió hace 7 años
Usted ha preguntado por esta propiedad
El agente se comunicará con usted pronto por
Publicado por
588
Anuncios
2019
Se unió
Reserva una visita con the agent
Elija una fecha y si prefiere una visita virtual o presencial con el agente.
Fecha preferida
Tipo de tour
Última actualización
Junio 18
Primera publicación
Enero 15
Referencia del anuncio
MORSG033-0524930518
Propiedades similares cercanas
Nuevos anuncios en Cascais y Estoril




Explorar más viviendas en venta
Cascais y Estoril, Distrito de Lisboa, Portugal tipos de propiedad
- Apartamentos en venta en Cascais y Estoril, Distrito de Lisboa, Portugal
- Casas en venta en Cascais y Estoril, Distrito de Lisboa, Portugal
- Villas en venta en Cascais y Estoril, Distrito de Lisboa, Portugal
- Terreno en venta en Cascais y Estoril, Distrito de Lisboa, Portugal
- Casas adosadas en venta en Cascais y Estoril, Distrito de Lisboa, Portugal
- Penthouses en venta en Cascais y Estoril, Distrito de Lisboa, Portugal
- Condominios en venta en Cascais y Estoril, Distrito de Lisboa, Portugal
- Chalets en venta en Cascais y Estoril, Distrito de Lisboa, Portugal
- Ranchos en venta en Cascais y Estoril, Distrito de Lisboa, Portugal
- Fincas en venta en Cascais y Estoril, Distrito de Lisboa, Portugal
- Fincas en venta en Cascais y Estoril, Distrito de Lisboa, Portugal
Cascais y Estoril, Distrito de Lisboa, Portugal búsquedas populares
- Propiedades Vista Panorámica en Cascais y Estoril, Distrito de Lisboa, Portugal
- Propiedades Vista al Mar en Cascais y Estoril, Distrito de Lisboa, Portugal
- Propiedades Vista al Lago en Cascais y Estoril, Distrito de Lisboa, Portugal
- Propiedades con Terraza en Cascais y Estoril, Distrito de Lisboa, Portugal
- Propiedades con Bar en Cascais y Estoril, Distrito de Lisboa, Portugal
- Propiedades con Sala de juegos en Cascais y Estoril, Distrito de Lisboa, Portugal
- Propiedades con Oficina en Cascais y Estoril, Distrito de Lisboa, Portugal
- Propiedades Vista al Río en Cascais y Estoril, Distrito de Lisboa, Portugal
- Propiedades con Ascensor en Cascais y Estoril, Distrito de Lisboa, Portugal
- Propiedades Vista de la ciudad en Cascais y Estoril, Distrito de Lisboa, Portugal
- Propiedades Vista a la Montaña en Cascais y Estoril, Distrito de Lisboa, Portugal
- Propiedades con Jardín en Cascais y Estoril, Distrito de Lisboa, Portugal
- Propiedades con Cocina exterior en Cascais y Estoril, Distrito de Lisboa, Portugal
- Propiedades Vista al Campo de Golf en Cascais y Estoril, Distrito de Lisboa, Portugal
- Propiedades Duplex en Cascais y Estoril, Distrito de Lisboa, Portugal
- Propiedades Frente al mar en Cascais y Estoril, Distrito de Lisboa, Portugal
- Propiedades Comunidad Cerrada en Cascais y Estoril, Distrito de Lisboa, Portugal
- Propiedades Privacidad en Cascais y Estoril, Distrito de Lisboa, Portugal
- Propiedades Ski-In / Ski-Out en Cascais y Estoril, Distrito de Lisboa, Portugal
- Propiedades Gran Altitud en Cascais y Estoril, Distrito de Lisboa, Portugal
- Propiedades Frente al Agua en Cascais y Estoril, Distrito de Lisboa, Portugal
- Propiedades Cima de una colina en Cascais y Estoril, Distrito de Lisboa, Portugal
- Propiedades Propiedad de Inversión en Cascais y Estoril, Distrito de Lisboa, Portugal
- Propiedades Moderno en Cascais y Estoril, Distrito de Lisboa, Portugal
- Propiedades Ecuestre en Cascais y Estoril, Distrito de Lisboa, Portugal
- Propiedades Obras nuevas en Cascais y Estoril, Distrito de Lisboa, Portugal
- Propiedades con Gimnasio en Cascais y Estoril, Distrito de Lisboa, Portugal
- Propiedades con Sauna en Cascais y Estoril, Distrito de Lisboa, Portugal
- Propiedades con Sauna en Cascais y Estoril, Distrito de Lisboa, Portugal
- Propiedades con Biblioteca en Cascais y Estoril, Distrito de Lisboa, Portugal
- Propiedades con Aire Acondicionado en Cascais y Estoril, Distrito de Lisboa, Portugal
- Propiedades Frente al Mar en Cascais y Estoril, Distrito de Lisboa, Portugal
- Propiedades con Bodega en Cascais y Estoril, Distrito de Lisboa, Portugal
- Propiedades con Jacuzzi en Cascais y Estoril, Distrito de Lisboa, Portugal
- Propiedades con Chimenea en Cascais y Estoril, Distrito de Lisboa, Portugal
- Propiedades con Piscina en Cascais y Estoril, Distrito de Lisboa, Portugal
- Propiedades con Garaje en Cascais y Estoril, Distrito de Lisboa, Portugal
- Propiedades con Balcón en Cascais y Estoril, Distrito de Lisboa, Portugal
- Propiedades con Cancha de Tenis en Cascais y Estoril, Distrito de Lisboa, Portugal
- Propiedades con Aeropuerto Privado en Cascais y Estoril, Distrito de Lisboa, Portugal
- Propiedades Frente al mar en Cascais y Estoril, Distrito de Lisboa, Portugal
- Propiedades con Viñedo / Bodega en Cascais y Estoril, Distrito de Lisboa, Portugal
- Propiedades Mansión en Cascais y Estoril, Distrito de Lisboa, Portugal
- Propiedades con Playa privada en Cascais y Estoril, Distrito de Lisboa, Portugal
- Propiedades con Cocina abierta en Cascais y Estoril, Distrito de Lisboa, Portugal
- Propiedades Renovado en Cascais y Estoril, Distrito de Lisboa, Portugal
- Propiedades con Cine en Cascais y Estoril, Distrito de Lisboa, Portugal
- Propiedades Frente al río en Cascais y Estoril, Distrito de Lisboa, Portugal
- Propiedades Frente a la Playa en Cascais y Estoril, Distrito de Lisboa, Portugal
- Propiedades con Piscina cubierta en Cascais y Estoril, Distrito de Lisboa, Portugal
- Propiedades Vista al Agua en Cascais y Estoril, Distrito de Lisboa, Portugal
- Propiedades Vista al Mar en Cascais y Estoril, Distrito de Lisboa, Portugal
Cascais y Estoril, Distrito de Lisboa, Portugal Barrios
Guías e historias relacionadas
La confianza de los mejores brokers del mundo
Los agentes tras las propiedades más excepcionales del mundo publican en JamesEdition.
- Anuncios de Sotheby's, Christie's, BARNES y Engel & Völkers
- Cada anuncio se revisa antes de publicarse
- Conecte directamente con agentes verificados
Al continuar, acepta nuestros Términos y la Política de Privacidad.