
$3,078,431
Villa De 4 Dormitorios Con Piscina Y Azotea En Estoril
- 4 Hab.
- 5 Baños
- 7,029 Sqft
- 6,340 Sqft lot
- Actualizado: Junio 18
- 9
Sobre la propiedad
La descripción se tradujo automáticamente.
La descripción se muestra en el idioma original.
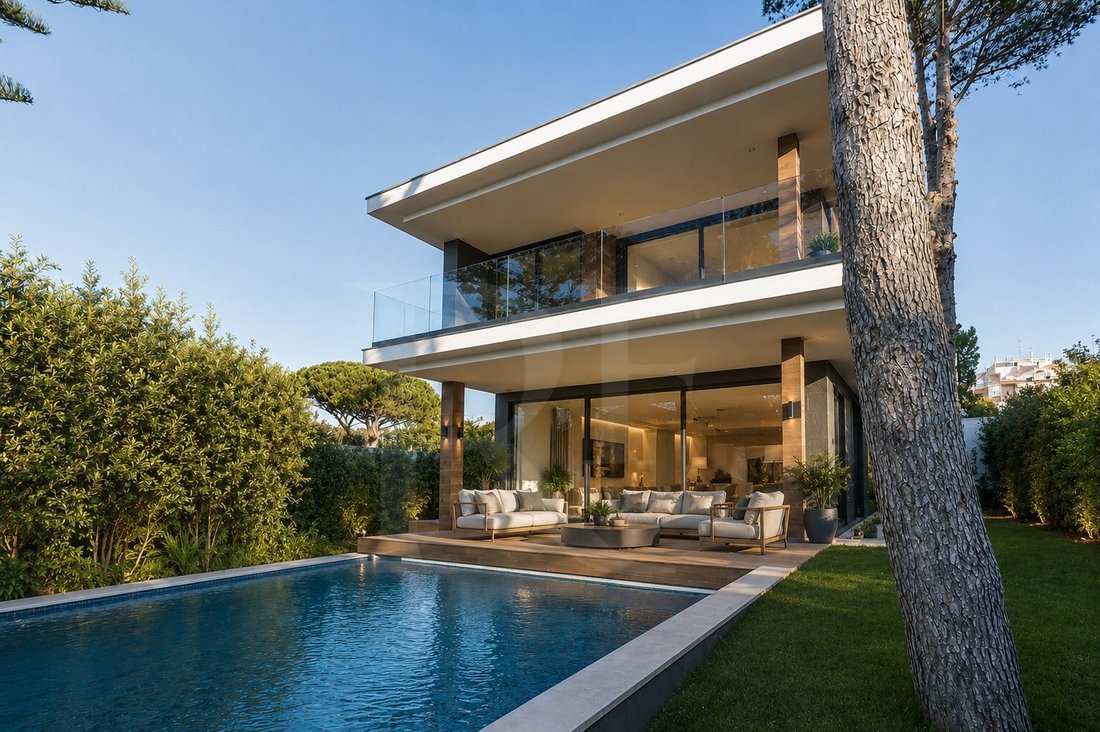
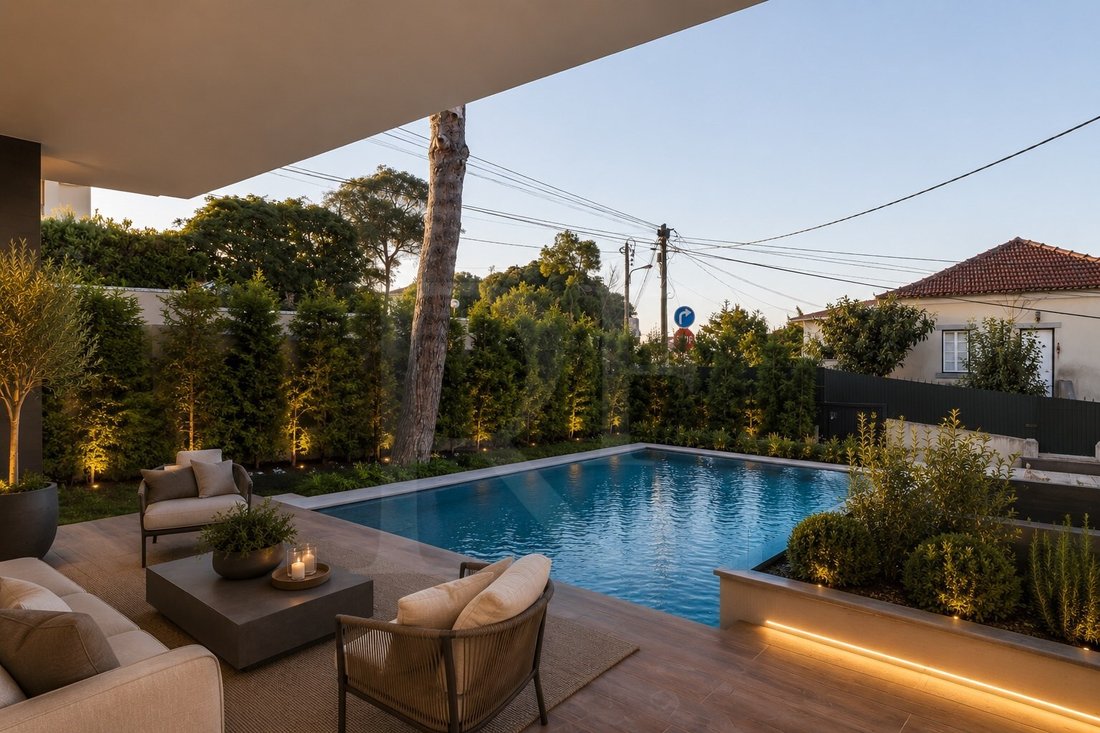
Villa de 4 dormitorios con jardín y piscina y magnífica azotea en Estoril.
Construida con los mejores materiales y técnicas de construcción, esta villa tiene 653 m2 de área bruta de construcción, para un área de implantación de 200 m2, forma parte de una parcela con 589 m2. Hay una armonía fantástica de afuera hacia adentro, en la elección de los materiales y la combinación cromática entr
Construida con los mejores materiales y técnicas de construcción, esta villa tiene 653 m2 de área bruta de construcción, para un área de implantación de 200 m2, forma parte de una parcela con 589 m2. Hay una armonía fantástica de afuera hacia adentro, en la elección de los materiales y la combinación cromática entr
4 bedroom villa with garden and swimming pool and magnificent rooftop in Estoril.
Built with the best materials and construction techniques, this villa has 653m2 of gross construction area, for an implantation area of 200m2, it is part of a plot with 589m2. There is a fantastic harmony from the outside in, in the choice of materials and chromatic combination between woods and greys with t
Built with the best materials and construction techniques, this villa has 653m2 of gross construction area, for an implantation area of 200m2, it is part of a plot with 589m2. There is a fantastic harmony from the outside in, in the choice of materials and chromatic combination between woods and greys with t
Villa de 4 dormitorios con jardín y piscina y magnífica azotea en Estoril.
Construida con los mejores materiales y técnicas de construcción, esta villa tiene 653 m2 de área bruta de construcción, para un área de implantación de 200 m2, forma parte de una parcela con 589 m2. Hay una armonía fantástica de afuera hacia adentro, en la elección de los materiales y la combinación cromática entre maderas y grises con la pizarra presente en varias habitaciones de la casa.
Distribuido en 4 plantas, sótano, planta baja, planta baja y azotea de la siguiente manera:
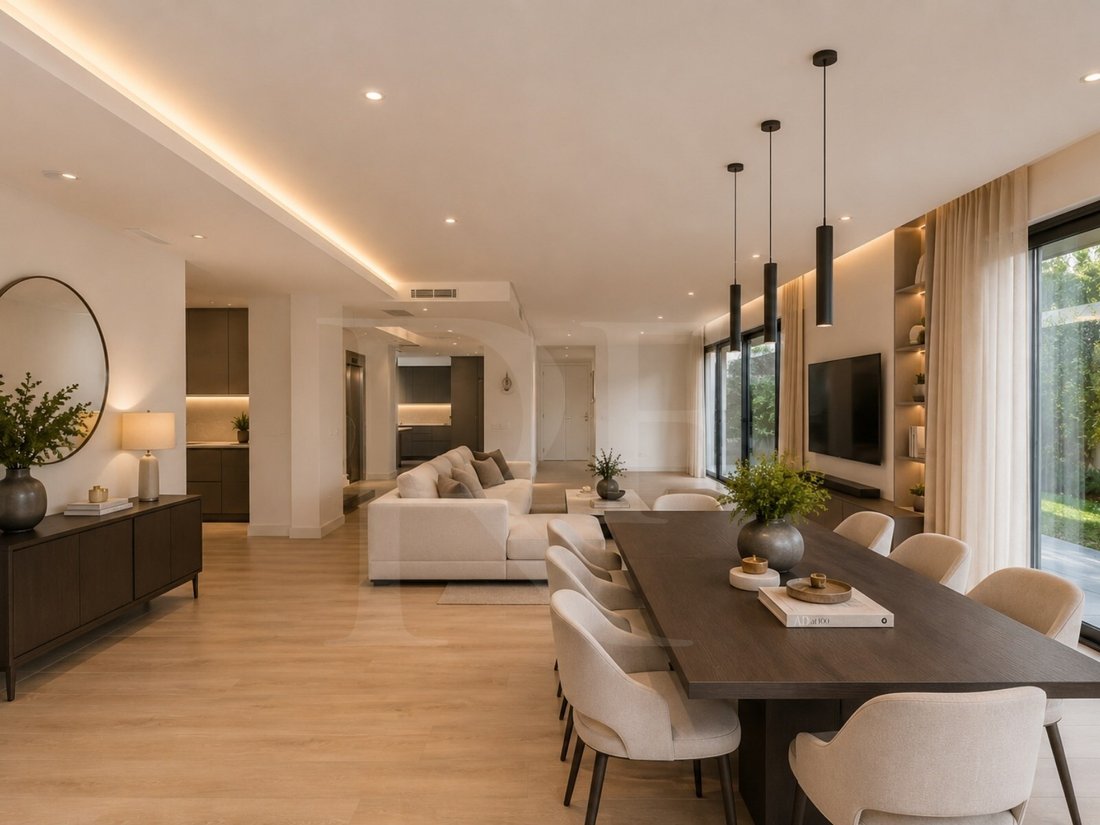
En la planta baja tenemos la sala de estar de 65m2, con una gran construcción sin pilares, lo que permite aprovechar al máximo el espacio, que no tiene limitaciones. Con una excelente exposición al sol y enormes ventanas correderas, lo que permite mucha luz. Todos los marcos son Tecnal, con doble acristalamiento y corte térmico.
En esta planta también tenemos un baño social y la cocina con isla, está totalmente equipada con electrodomésticos Miele de alta gama, un sistema de extracción de humos y una bodega.
La villa ofrece una escalera de piedra junto a una pared de cristal por la que entra luz todo el día y también un ascensor que va desde la azotea hasta la planta -1.
En la planta baja encontramos las cuatro suites, dos de ellas con bañera. Todos los baños están equipados con calefacción por suelo radiante. La suite principal, además de sus excelentes dimensiones, tiene un vestidor y un balcón de unos 15 m2 con vista al mar.
Rodeando esta planta en las suites restantes, la villa ofrece una terraza con protección de cristal, orientada al sur.
El suelo seleccionado era flotante, lo que ofrece más duración y se puede lavar fácilmente. La encimera tipo isla de la cocina y las encimeras de los lavabos de todos los baños son de madera maciza, muy bonita. La villa también está equipada con un sistema de aire acondicionado Daikin de alta gama, un sistema de iluminación regulable y un videoportero.
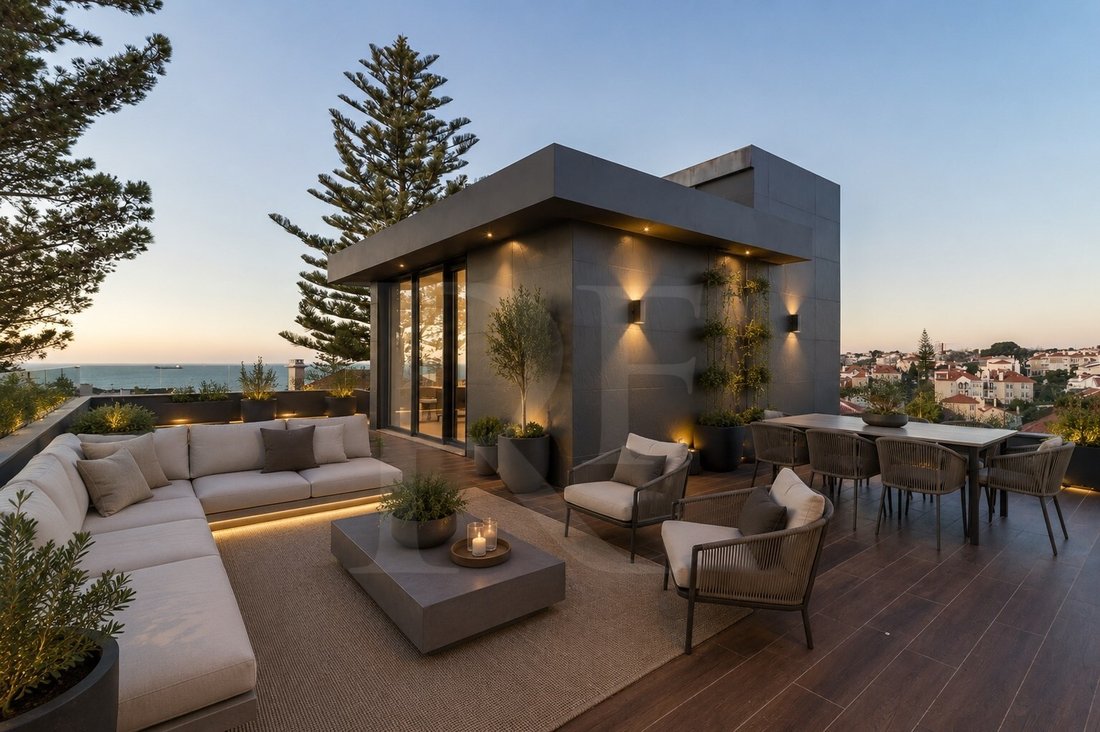
La azotea es lo más destacado de la villa, con una vista privilegiada sobre el mar, la bahía y el puerto deportivo de Cascais, el jardín y la piscina. Está preparado para construir un jacuzzi, pérgolas o incluso una cocina exterior.
El garaje/sótano también tiene los mismos acabados que los otros pisos y se puede usar como gimnasio, piscina cubierta, oficina o incluso como una mega suite principal. Lo que tenga más sentido para el futuro propietario. Fue construido con la posibilidad de abrir grandes ventanales con vistas a una zona ajardinada más privada.
La villa está muy bien ubicada a 5 minutos a pie de la playa de São João do Estoril, Praia da Poça. Es un descenso del valle de Santa Rita, donde puedes encontrar restaurantes, pastelerías, papelería y una tienda gourmet, O Chico. También está cerca a pie de la estación de tren CP de São João do Estoril. También en Praia da Poça comienza la pared con un carril bici, desde donde se puede dar un paseo junto al mar hasta el centro de Cascais. Desde la villa hay 20 minutos en coche hasta la capital y el aeropuerto de Lisboa.
São João do Estoril fue inicialmente una de las zonas de baño elegidas por las familias más adineradas, que construyeron allí llamativas casas de vacaciones. El pueblo está situado entre dos elevaciones de la costa, y desde allí se pueden ver el Fuerte Viejo, el Fuerte de Cadaveira y los antiguos baños de Poça. Al lado está Praia da Azarujinha, más pequeña y rodeada por un anfiteatro natural formado por rocas.
Calificación energética: A
#ref: 1284 MB
Construida con los mejores materiales y técnicas de construcción, esta villa tiene 653 m2 de área bruta de construcción, para un área de implantación de 200 m2, forma parte de una parcela con 589 m2. Hay una armonía fantástica de afuera hacia adentro, en la elección de los materiales y la combinación cromática entre maderas y grises con la pizarra presente en varias habitaciones de la casa.
Distribuido en 4 plantas, sótano, planta baja, planta baja y azotea de la siguiente manera:
En la planta baja tenemos la sala de estar de 65m2, con una gran construcción sin pilares, lo que permite aprovechar al máximo el espacio, que no tiene limitaciones. Con una excelente exposición al sol y enormes ventanas correderas, lo que permite mucha luz. Todos los marcos son Tecnal, con doble acristalamiento y corte térmico.
En esta planta también tenemos un baño social y la cocina con isla, está totalmente equipada con electrodomésticos Miele de alta gama, un sistema de extracción de humos y una bodega.
La villa ofrece una escalera de piedra junto a una pared de cristal por la que entra luz todo el día y también un ascensor que va desde la azotea hasta la planta -1.
En la planta baja encontramos las cuatro suites, dos de ellas con bañera. Todos los baños están equipados con calefacción por suelo radiante. La suite principal, además de sus excelentes dimensiones, tiene un vestidor y un balcón de unos 15 m2 con vista al mar.
Rodeando esta planta en las suites restantes, la villa ofrece una terraza con protección de cristal, orientada al sur.
El suelo seleccionado era flotante, lo que ofrece más duración y se puede lavar fácilmente. La encimera tipo isla de la cocina y las encimeras de los lavabos de todos los baños son de madera maciza, muy bonita. La villa también está equipada con un sistema de aire acondicionado Daikin de alta gama, un sistema de iluminación regulable y un videoportero.
La azotea es lo más destacado de la villa, con una vista privilegiada sobre el mar, la bahía y el puerto deportivo de Cascais, el jardín y la piscina. Está preparado para construir un jacuzzi, pérgolas o incluso una cocina exterior.
El garaje/sótano también tiene los mismos acabados que los otros pisos y se puede usar como gimnasio, piscina cubierta, oficina o incluso como una mega suite principal. Lo que tenga más sentido para el futuro propietario. Fue construido con la posibilidad de abrir grandes ventanales con vistas a una zona ajardinada más privada.
La villa está muy bien ubicada a 5 minutos a pie de la playa de São João do Estoril, Praia da Poça. Es un descenso del valle de Santa Rita, donde puedes encontrar restaurantes, pastelerías, papelería y una tienda gourmet, O Chico. También está cerca a pie de la estación de tren CP de São João do Estoril. También en Praia da Poça comienza la pared con un carril bici, desde donde se puede dar un paseo junto al mar hasta el centro de Cascais. Desde la villa hay 20 minutos en coche hasta la capital y el aeropuerto de Lisboa.
São João do Estoril fue inicialmente una de las zonas de baño elegidas por las familias más adineradas, que construyeron allí llamativas casas de vacaciones. El pueblo está situado entre dos elevaciones de la costa, y desde allí se pueden ver el Fuerte Viejo, el Fuerte de Cadaveira y los antiguos baños de Poça. Al lado está Praia da Azarujinha, más pequeña y rodeada por un anfiteatro natural formado por rocas.
Calificación energética: A
#ref: 1284 MB
4 bedroom villa with garden and swimming pool and magnificent rooftop in Estoril.
Built with the best materials and construction techniques, this villa has 653m2 of gross construction area, for an implantation area of 200m2, it is part of a plot with 589m2. There is a fantastic harmony from the outside in, in the choice of materials and chromatic combination between woods and greys with the slate present in several rooms of the house.
Spread over 4 floors, basement, ground floor, ground floor and Rooftop as follows:
On the ground floor we have the 65m2 living room, with a large construction without pillars, which makes it possible to make the most of the space, which has no limitations. With excellent sun exposure and huge sliding windows, thus allowing plenty of light. All the frames are Tecnal, with double glazing and thermal cut.
On this floor we also have a social bathroom and the kitchen with island, is fully equipped with high-end Miele appliances, a smoke extraction system and a wine cellar.
The villa offers a stone staircase next to a glass wall through which light enters all day and also a lift that goes from the Rooftop to the -1 floor.
On the ground floor we find the four suites, two of them with a bathtub. All bathrooms are equipped with underfloor heating. The master suite, in addition to its excellent dimensions, has a walk in closet and a balcony of about 15m2 with sea view.
Circling this floor in the remaining suites, the villa offers a terrace with glass guard, facing south.
The floor selected was floating which offers more duration and is easily washable, the island counter in the kitchen and the counters of the sinks of all the bathrooms are in solid wood, very beautiful. The villa is also equipped with a top-of-the-range Daikin air conditioning system, dimmable light system and video intercom.
The Rooftop is the highlight of the villa, with a privileged view over the sea, the Bay and the Cascais Marina, the garden and the pool. It is prepared to build a jacuzzi, pergolas or even an outdoor kitchen.
The garage/basement also has the same finishes as the other floors, and can be used as a gym, indoor pool, office or even a mega master suite. Whatever makes the most sense for the future owner. It was built with the possibility of opening large windows overlooking a more private garden area.
The villa is very well located 5 minutes walk from the beach of São João do Estoril, Praia da Poça. It is a descent from the Santa Rita Valley, where you can find restaurants, pastry shops, stationery and a gourmet grocery store, O Chico. It is also close on foot to the CP train station in São João do Estoril. It is also at Praia da Poça that the wall with a bike path begins, where you can take a walk by the sea to the centre of Cascais. From the villa it is a 20-minute drive to the capital and Lisbon airport.
São João do Estoril was initially one of the bathing areas chosen by the wealthiest families, who built eye-catching holiday homes there. The village is located between two elevations of the coast, and from there you can see the Old Fort, the Cadaveira Fort and the old Poça baths. Next door is Praia da Azarujinha, smaller and surrounded by a natural amphitheatre formed by rocks.
Energy Rating: A
#ref:1284MB
Built with the best materials and construction techniques, this villa has 653m2 of gross construction area, for an implantation area of 200m2, it is part of a plot with 589m2. There is a fantastic harmony from the outside in, in the choice of materials and chromatic combination between woods and greys with the slate present in several rooms of the house.
Spread over 4 floors, basement, ground floor, ground floor and Rooftop as follows:
On the ground floor we have the 65m2 living room, with a large construction without pillars, which makes it possible to make the most of the space, which has no limitations. With excellent sun exposure and huge sliding windows, thus allowing plenty of light. All the frames are Tecnal, with double glazing and thermal cut.
On this floor we also have a social bathroom and the kitchen with island, is fully equipped with high-end Miele appliances, a smoke extraction system and a wine cellar.
The villa offers a stone staircase next to a glass wall through which light enters all day and also a lift that goes from the Rooftop to the -1 floor.
On the ground floor we find the four suites, two of them with a bathtub. All bathrooms are equipped with underfloor heating. The master suite, in addition to its excellent dimensions, has a walk in closet and a balcony of about 15m2 with sea view.
Circling this floor in the remaining suites, the villa offers a terrace with glass guard, facing south.
The floor selected was floating which offers more duration and is easily washable, the island counter in the kitchen and the counters of the sinks of all the bathrooms are in solid wood, very beautiful. The villa is also equipped with a top-of-the-range Daikin air conditioning system, dimmable light system and video intercom.
The Rooftop is the highlight of the villa, with a privileged view over the sea, the Bay and the Cascais Marina, the garden and the pool. It is prepared to build a jacuzzi, pergolas or even an outdoor kitchen.
The garage/basement also has the same finishes as the other floors, and can be used as a gym, indoor pool, office or even a mega master suite. Whatever makes the most sense for the future owner. It was built with the possibility of opening large windows overlooking a more private garden area.
The villa is very well located 5 minutes walk from the beach of São João do Estoril, Praia da Poça. It is a descent from the Santa Rita Valley, where you can find restaurants, pastry shops, stationery and a gourmet grocery store, O Chico. It is also close on foot to the CP train station in São João do Estoril. It is also at Praia da Poça that the wall with a bike path begins, where you can take a walk by the sea to the centre of Cascais. From the villa it is a 20-minute drive to the capital and Lisbon airport.
São João do Estoril was initially one of the bathing areas chosen by the wealthiest families, who built eye-catching holiday homes there. The village is located between two elevations of the coast, and from there you can see the Old Fort, the Cadaveira Fort and the old Poça baths. Next door is Praia da Azarujinha, smaller and surrounded by a natural amphitheatre formed by rocks.
Energy Rating: A
#ref:1284MB
-
Tipo de propiedad
Casa
-
Pisos
4
-
Precio/pie²
$437
-
Emisiones
NI
-
Consumo
A
Características
- Jardín
- Piscina
- Terraza
- Garaje
- Vista al Campo de Golf
- Piscina cubierta
- Frente a la Playa
- Biblioteca
- Bodega
Características
Lote
- Vista al Mar
- Frente a la Playa
- Vista a la Montaña
- Vista de la ciudad
- Vista al Agua
- Cima de una colina
- Vista al Campo de Golf
- Obras nuevas
Interior
- Oficina
- Aire Acondicionado
- Isla de cocina
- Jacuzzi
- Bodega
- Ascensor
- Biblioteca
- Sótano
- Piscina cubierta
- Vestidor
- Gimnasio
Outdoor
- Terraza
- Balcón
- Aparcamiento
- Piscina
- Garaje
- Cocina exterior
- Espacio de vida al aire libre
- Jardín
Explorar la zona
Estoril, Cascais y Estoril, Distrito de Lisboa
Ver en Google Maps
Precio por sqft
Bajo
Alto
Se unió hace 6 años
Usted ha preguntado por esta propiedad
El agente se comunicará con usted pronto por
Publicado por
72
Anuncios
2020
Se unió
Reserva una visita con the agent
Elija una fecha y si prefiere una visita virtual o presencial con el agente.
Fecha preferida
Tipo de tour
Última actualización
Junio 18
Primera publicación
Mayo 25, 2023
Referencia del anuncio
1284MB-0520448744
Propiedades similares cercanas
Nuevos anuncios en Estoril

Explorar más viviendas en venta
Estoril, Cascais y Estoril, Distrito de Lisboa tipos de propiedad
- Apartamentos en venta en Estoril, Cascais y Estoril, Distrito de Lisboa
- Casas en venta en Estoril, Cascais y Estoril, Distrito de Lisboa
- Villas en venta en Estoril, Cascais y Estoril, Distrito de Lisboa
- Terreno en venta en Estoril, Cascais y Estoril, Distrito de Lisboa
- Penthouses en venta en Estoril, Cascais y Estoril, Distrito de Lisboa
- Casas adosadas en venta en Estoril, Cascais y Estoril, Distrito de Lisboa
- Condominios en venta en Estoril, Cascais y Estoril, Distrito de Lisboa
- Chalets en venta en Estoril, Cascais y Estoril, Distrito de Lisboa
- Fincas en venta en Estoril, Cascais y Estoril, Distrito de Lisboa
- Ranchos en venta en Estoril, Cascais y Estoril, Distrito de Lisboa
Estoril, Cascais y Estoril, Distrito de Lisboa búsquedas populares
- Propiedades Vista al Mar en Estoril, Cascais y Estoril, Distrito de Lisboa
- Propiedades Vista al Campo de Golf en Estoril, Cascais y Estoril, Distrito de Lisboa
- Propiedades Comunidad Cerrada en Estoril, Cascais y Estoril, Distrito de Lisboa
- Propiedades Gran Altitud en Estoril, Cascais y Estoril, Distrito de Lisboa
- Propiedades Frente al Agua en Estoril, Cascais y Estoril, Distrito de Lisboa
- Propiedades Moderno en Estoril, Cascais y Estoril, Distrito de Lisboa
- Propiedades Obras nuevas en Estoril, Cascais y Estoril, Distrito de Lisboa
- Propiedades con Piscina en Estoril, Cascais y Estoril, Distrito de Lisboa
- Propiedades Frente al río en Estoril, Cascais y Estoril, Distrito de Lisboa
- Propiedades con Piscina cubierta en Estoril, Cascais y Estoril, Distrito de Lisboa
- Propiedades Vista al Mar en Estoril, Cascais y Estoril, Distrito de Lisboa
Guías e historias relacionadas
La confianza de los mejores brokers del mundo
Los agentes tras las propiedades más excepcionales del mundo publican en JamesEdition.
- Anuncios de Sotheby's, Christie's, BARNES y Engel & Völkers
- Cada anuncio se revisa antes de publicarse
- Conecte directamente con agentes verificados
Al continuar, acepta nuestros Términos y la Política de Privacidad.