


$2,016,386
Edificio De Lujo En Casariche
- 18 Hab.
- 18 Baños
- 13,897 Sqft
- Actualizado: Noviembre 22, 2024
- 3
Sobre la propiedad
La descripción se tradujo automáticamente.
La descripción se muestra en el idioma original.
Edificio de reciente construcción, ubicado en la Sierra Sur Sevillana, tiene 1291 m2 construidos y 348 m2 de parcela.
1291 m2 construidos y 348 m2 de parcela. Cuenta con 17 apartamentos
distribuidos en dos plantas, ideales para la recuperación de la salud y el bienestar, equipados con diferentes
bienestar, equipado con diferentes salas y espacios que se pueden medicalizar perfectamente
1291 m2 construidos y 348 m2 de parcela. Cuenta con 17 apartamentos
distribuidos en dos plantas, ideales para la recuperación de la salud y el bienestar, equipados con diferentes
bienestar, equipado con diferentes salas y espacios que se pueden medicalizar perfectamente
Building of recent construction, located in the Sierra Sur Sevillana has 1291 m2 built and 348 m2 plot.
1291 m2 built and 348 m2 of plot. It has 17 apartments
distributed in two floors, ideal for the recovery of health and wellness, equipped with different
wellness, equipped with different rooms and spaces that can be perfectly medicalized and turned into a medical
medicalized and
1291 m2 built and 348 m2 of plot. It has 17 apartments
distributed in two floors, ideal for the recovery of health and wellness, equipped with different
wellness, equipped with different rooms and spaces that can be perfectly medicalized and turned into a medical
medicalized and
Edificio de reciente construcción, ubicado en la Sierra Sur Sevillana, tiene 1291 m2 construidos y 348 m2 de parcela.
1291 m2 construidos y 348 m2 de parcela. Cuenta con 17 apartamentos
distribuidos en dos plantas, ideales para la recuperación de la salud y el bienestar, equipados con diferentes
bienestar, equipado con diferentes salas y espacios que se pueden medicalizar perfectamente y convertir en un médico
medicalizado y convertido en una clínica u hospital médico/estético que pueda ofrecer los mejores servicios
que pueden ofrecer los mejores servicios para los clientes más exigentes.
El edificio ofrece un oasis de paz y tranquilidad con una decoración exquisita que lo hace ideal para disfrutar del descanso y la relajación.
ideal para relajación, recuperación postoperatoria o como clínica para
recuperaciones postoperatorias o como clínica diurna. Ubicado en el corazón de Andalucía,
en un entorno rodeado de olivares en la Sierra Sur de Sevilla, a una hora del aeropuerto de Málaga y a 15 minutos de
a una hora del aeropuerto de Málaga y a 15 minutos de la estación del Ave.
La propiedad de cinco plantas es de nueva construcción y está en perfecto estado.
estado de conservación.
En el sótano hay 11 plazas de aparcamiento, sala de calderas y tanques de agua descalcificada.
tanques de agua descalcificada, almacén totalmente equipado con armarios y ropa de cama.
armarios y ropa de cama, así como piezas de repuesto y 1 aseo.
La planta principal consta de un hall de entrada con recepción, 3 baños, un amplio comedor con capacidad para 150 personas.
amplio comedor con capacidad para 150 personas, cocina industrial totalmente equipada con capacidad para 300
cocina totalmente equipada con capacidad para 300 cubiertas, cafetería/gastrobar
cafetería/gastrobar, 2 baños y acceso con escaleras y ascensor a todas las plantas del edificio.
todas las plantas del edificio.
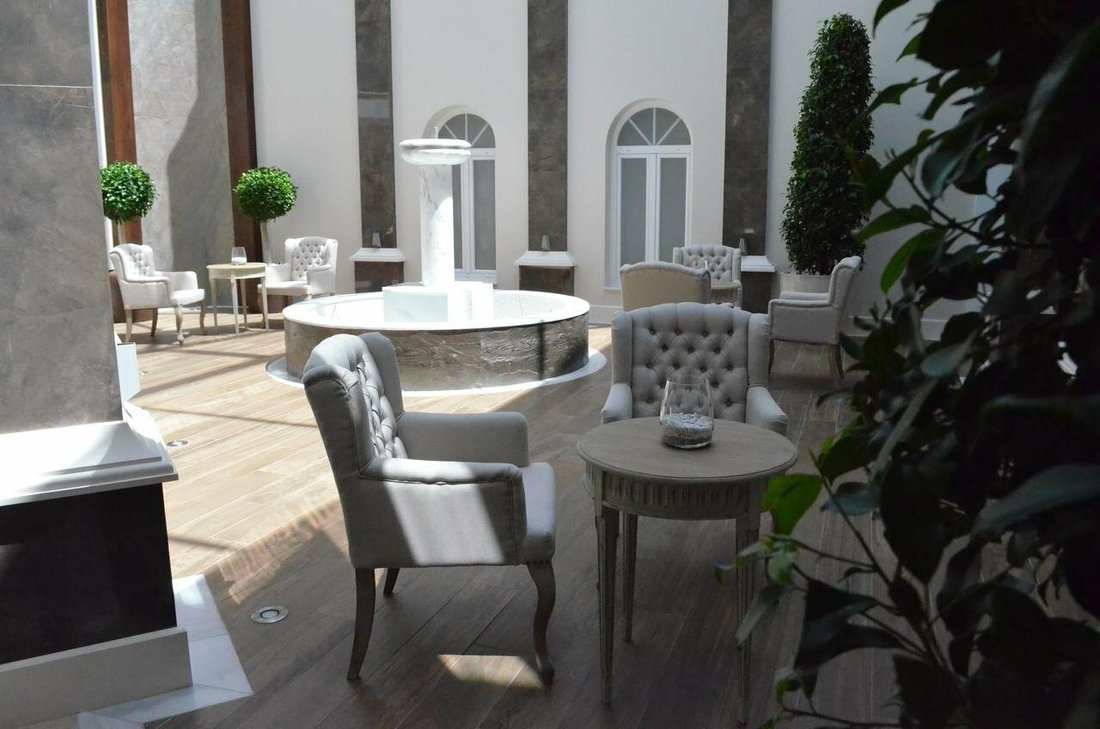
En el segundo piso hay un magnífico patio/salón interior con una claraboya que da
claraboya que da luz natural a las áreas de paso. Tiene 5
habitaciones dobles/apartamentos con sala de estar y 2 individuales y una habitación triple, todas ellas
todos incluyen cocina completa, baño, caja fuerte, TV, conexión wifi y terraza individual con vistas,
conexión wifi y terraza individual con vistas al exterior.
El segundo piso tiene 2 habitaciones/apartamentos individuales y 1 habitación/apartamento individual con cocina y 1 habitación/apartamento triple con cocina.
una habitación/apartamento individual con cocina y 1 habitación/apartamento triple con sala de estar también equipada.
Los pasillos están conectados al patio luminoso.
En la planta superior hay una magnífica terraza solárium con vistas panorámicas de los olivares
vistas panorámicas de los olivares de los alrededores. También hay paneles solares
paneles solares, lavandería y dos baños.
La carpintería interior es de madera lacada en blanco, el suelo es de mármol, la carpintería exterior es de aluminio
La carpintería exterior es de aluminio con doble acristalamiento.
Extras: acceso para discapacitados, baños para discapacitados, ascensor,
alarma contra incendios, alarma antirrobo, armarios empotrados, cajas fuertes, balcones,
bar, bomba de frío y calor, caja fuerte, calefacción, calefacción central, depósito de agua, descalcificador de agua, descalcificación
agua, descalcificador de agua, esquina, lavandería, línea telefónica, brillante,
ventana salediza, muebles, ojos de buey, patio, puerta blindada, puertas automáticas,
solarium, t.v., terraza, vivienda adaptada, seguridad 24h, parking incluido
1291 m2 construidos y 348 m2 de parcela. Cuenta con 17 apartamentos
distribuidos en dos plantas, ideales para la recuperación de la salud y el bienestar, equipados con diferentes
bienestar, equipado con diferentes salas y espacios que se pueden medicalizar perfectamente y convertir en un médico
medicalizado y convertido en una clínica u hospital médico/estético que pueda ofrecer los mejores servicios
que pueden ofrecer los mejores servicios para los clientes más exigentes.
El edificio ofrece un oasis de paz y tranquilidad con una decoración exquisita que lo hace ideal para disfrutar del descanso y la relajación.
ideal para relajación, recuperación postoperatoria o como clínica para
recuperaciones postoperatorias o como clínica diurna. Ubicado en el corazón de Andalucía,
en un entorno rodeado de olivares en la Sierra Sur de Sevilla, a una hora del aeropuerto de Málaga y a 15 minutos de
a una hora del aeropuerto de Málaga y a 15 minutos de la estación del Ave.
La propiedad de cinco plantas es de nueva construcción y está en perfecto estado.
estado de conservación.
En el sótano hay 11 plazas de aparcamiento, sala de calderas y tanques de agua descalcificada.
tanques de agua descalcificada, almacén totalmente equipado con armarios y ropa de cama.
armarios y ropa de cama, así como piezas de repuesto y 1 aseo.
La planta principal consta de un hall de entrada con recepción, 3 baños, un amplio comedor con capacidad para 150 personas.
amplio comedor con capacidad para 150 personas, cocina industrial totalmente equipada con capacidad para 300
cocina totalmente equipada con capacidad para 300 cubiertas, cafetería/gastrobar
cafetería/gastrobar, 2 baños y acceso con escaleras y ascensor a todas las plantas del edificio.
todas las plantas del edificio.
En el segundo piso hay un magnífico patio/salón interior con una claraboya que da
claraboya que da luz natural a las áreas de paso. Tiene 5
habitaciones dobles/apartamentos con sala de estar y 2 individuales y una habitación triple, todas ellas
todos incluyen cocina completa, baño, caja fuerte, TV, conexión wifi y terraza individual con vistas,
conexión wifi y terraza individual con vistas al exterior.
El segundo piso tiene 2 habitaciones/apartamentos individuales y 1 habitación/apartamento individual con cocina y 1 habitación/apartamento triple con cocina.
una habitación/apartamento individual con cocina y 1 habitación/apartamento triple con sala de estar también equipada.
Los pasillos están conectados al patio luminoso.
En la planta superior hay una magnífica terraza solárium con vistas panorámicas de los olivares
vistas panorámicas de los olivares de los alrededores. También hay paneles solares
paneles solares, lavandería y dos baños.
La carpintería interior es de madera lacada en blanco, el suelo es de mármol, la carpintería exterior es de aluminio
La carpintería exterior es de aluminio con doble acristalamiento.
Extras: acceso para discapacitados, baños para discapacitados, ascensor,
alarma contra incendios, alarma antirrobo, armarios empotrados, cajas fuertes, balcones,
bar, bomba de frío y calor, caja fuerte, calefacción, calefacción central, depósito de agua, descalcificador de agua, descalcificación
agua, descalcificador de agua, esquina, lavandería, línea telefónica, brillante,
ventana salediza, muebles, ojos de buey, patio, puerta blindada, puertas automáticas,
solarium, t.v., terraza, vivienda adaptada, seguridad 24h, parking incluido
Building of recent construction, located in the Sierra Sur Sevillana has 1291 m2 built and 348 m2 plot.
1291 m2 built and 348 m2 of plot. It has 17 apartments
distributed in two floors, ideal for the recovery of health and wellness, equipped with different
wellness, equipped with different rooms and spaces that can be perfectly medicalized and turned into a medical
medicalized and converted into a medical/aesthetic clinic or hospital that can offer the best services
that can offer the best services for the most demanding clients.
The building offers an oasis of peace and tranquility with an exquisite decoration that makes it ideal to enjoy rest and relaxation.
ideal for relaxation, postoperative recovery or as a clinic for
postoperative recoveries or as a day clinic. Located in the heart of Andalusia,
in an environment surrounded by olive groves in the Sierra Sur of Seville, one hour from Malaga airport and 15 minutes from
one hour from Malaga airport and 15 minutes from the Ave station.
The five-storey property is new construction and is in perfect condition.
state of conservation.
In the basement there are 11 parking spaces, boiler room and decalcified water tanks.
decalcified water tanks, warehouse fully equipped with wardrobes and bed linen.
closets and bed linen, as well as spare parts and 1 toilet.
The main floor consists of an entrance hall with reception, 3 toilets, a large dining room with a capacity for 150 people.
large dining room with capacity for 150 people, fully equipped industrial kitchen with capacity for 300
fully equipped kitchen with capacity for 300 covers, a cafeteria/gastrobar
cafeteria/gastrobar, 2 toilets and access with stairs and elevator to all floors of the building.
all floors of the building.
On the second floor there is a magnificent inner courtyard/lounge with a skylight that gives
skylight that gives natural light to the passage areas. It has 5
double rooms/apartments with living room and 2 singles and one triple room, all of them
all include full kitchen, bathroom, safe, TV, wifi connection and individual terrace with views,
wifi connection and individual terrace with views to the outside.
The second floor has 2 single rooms/apartments and 1 single room/apartment with kitchen and 1 triple room/apartment with kitchen.
one single room/apartment with kitchen and 1 triple room/apartment with living room also equipped.
The corridors are connected to the light patio.
On the top floor there is a magnificent solarium terrace with panoramic views of the olive groves
panoramic views of the surrounding olive groves. There is also a solar panels
solar panels, laundry and two toilets.
The interior carpentry is white lacquered wood, the floor is of marble, the exterior carpentry is aluminum
exterior carpentry is aluminum with double glazing.
Extras: disabled access, disabled toilets, elevator,
fire alarm, burglar alarm, fitted closets, safes, balconies,
bar, hot and cold pump, safe, heating, central heating, water tank, water softener, decalcifying
water, water softener, corner, laundry, telephone line, bright,
bay window, furniture, portholes, patio, reinforced door, automatic gates,
solarium, t.v., terrace, adapted dwelling, security 24h, parking included
1291 m2 built and 348 m2 of plot. It has 17 apartments
distributed in two floors, ideal for the recovery of health and wellness, equipped with different
wellness, equipped with different rooms and spaces that can be perfectly medicalized and turned into a medical
medicalized and converted into a medical/aesthetic clinic or hospital that can offer the best services
that can offer the best services for the most demanding clients.
The building offers an oasis of peace and tranquility with an exquisite decoration that makes it ideal to enjoy rest and relaxation.
ideal for relaxation, postoperative recovery or as a clinic for
postoperative recoveries or as a day clinic. Located in the heart of Andalusia,
in an environment surrounded by olive groves in the Sierra Sur of Seville, one hour from Malaga airport and 15 minutes from
one hour from Malaga airport and 15 minutes from the Ave station.
The five-storey property is new construction and is in perfect condition.
state of conservation.
In the basement there are 11 parking spaces, boiler room and decalcified water tanks.
decalcified water tanks, warehouse fully equipped with wardrobes and bed linen.
closets and bed linen, as well as spare parts and 1 toilet.
The main floor consists of an entrance hall with reception, 3 toilets, a large dining room with a capacity for 150 people.
large dining room with capacity for 150 people, fully equipped industrial kitchen with capacity for 300
fully equipped kitchen with capacity for 300 covers, a cafeteria/gastrobar
cafeteria/gastrobar, 2 toilets and access with stairs and elevator to all floors of the building.
all floors of the building.
On the second floor there is a magnificent inner courtyard/lounge with a skylight that gives
skylight that gives natural light to the passage areas. It has 5
double rooms/apartments with living room and 2 singles and one triple room, all of them
all include full kitchen, bathroom, safe, TV, wifi connection and individual terrace with views,
wifi connection and individual terrace with views to the outside.
The second floor has 2 single rooms/apartments and 1 single room/apartment with kitchen and 1 triple room/apartment with kitchen.
one single room/apartment with kitchen and 1 triple room/apartment with living room also equipped.
The corridors are connected to the light patio.
On the top floor there is a magnificent solarium terrace with panoramic views of the olive groves
panoramic views of the surrounding olive groves. There is also a solar panels
solar panels, laundry and two toilets.
The interior carpentry is white lacquered wood, the floor is of marble, the exterior carpentry is aluminum
exterior carpentry is aluminum with double glazing.
Extras: disabled access, disabled toilets, elevator,
fire alarm, burglar alarm, fitted closets, safes, balconies,
bar, hot and cold pump, safe, heating, central heating, water tank, water softener, decalcifying
water, water softener, corner, laundry, telephone line, bright,
bay window, furniture, portholes, patio, reinforced door, automatic gates,
solarium, t.v., terrace, adapted dwelling, security 24h, parking included
-
Tipo de propiedad
Townhouse
-
Pisos
5
-
Precio/pie²
$145
Características
- Terraza
- Ascensor
- Bodega
- Obras nuevas
- Vista Panorámica
- Sótano
- Espacio de vida al aire libre
- Lavadero
- Techo alto
Características
Lote
Interior
- Techo alto
- Aire Acondicionado
- Bar
- Lavadero
- Bodega
- Ascensor
- Sótano
Outdoor
Explorar la zona
41580 Casariche, Seville, Spain, Andalucía, España
Ver en Google Maps
Precio por sqft
Bajo
Alto
Located in the serene region of Casariche, this property offers a peaceful lifestyle with convenient access to essential amenities. Experience cultural richness with Seville just an 80-minute drive away. Córdoba is also within reach, enhancing dining and shopping experiences. Outdoor enthusiasts will enjoy the proximity to Sierra Subbética Natural Park, approx. 50 minutes away. Ideal for those valuing tranquility while still within reach of urban vibrancy.
Ver lugares cercanos
Atracciones
Escuelas
Seville Airport
Airport
80 min
Antequera Train Station
Train Station
45 min
Sierra Subbética Natural Park
Outdoor & Nature
50 min
Dining at Cordoba City Centre
Dining & Wine
60 min
British School of Córdoba
International School
70 min
Se unió hace 5 años
Usted ha preguntado por esta propiedad
El agente se comunicará con usted pronto por
Publicado por
24
Anuncios
2021
Se unió
Reserva una visita con the agent
Elija una fecha y si prefiere una visita virtual o presencial con el agente.
Fecha preferida
Tipo de tour
Última actualización
Noviembre 22, 2024
Primera publicación
Diciembre 14, 2021
La confianza de los mejores brokers del mundo
Los agentes tras las propiedades más excepcionales del mundo publican en JamesEdition.
- Anuncios de Sotheby's, Christie's, BARNES y Engel & Völkers
- Cada anuncio se revisa antes de publicarse
- Conecte directamente con agentes verificados
Al continuar, acepta nuestros Términos y la Política de Privacidad.