$3,909,847
Villa Moderna Con Vistas Al Mar Junto A Finca Cortesin
- 4 Hab.
- 5 Baños
- 4,726 Sqft
- 14,229 Sqft lot
- Actualizado: Mayo 14
- 4
Sobre la propiedad
La descripción se tradujo automáticamente.
La descripción se muestra en el idioma original.
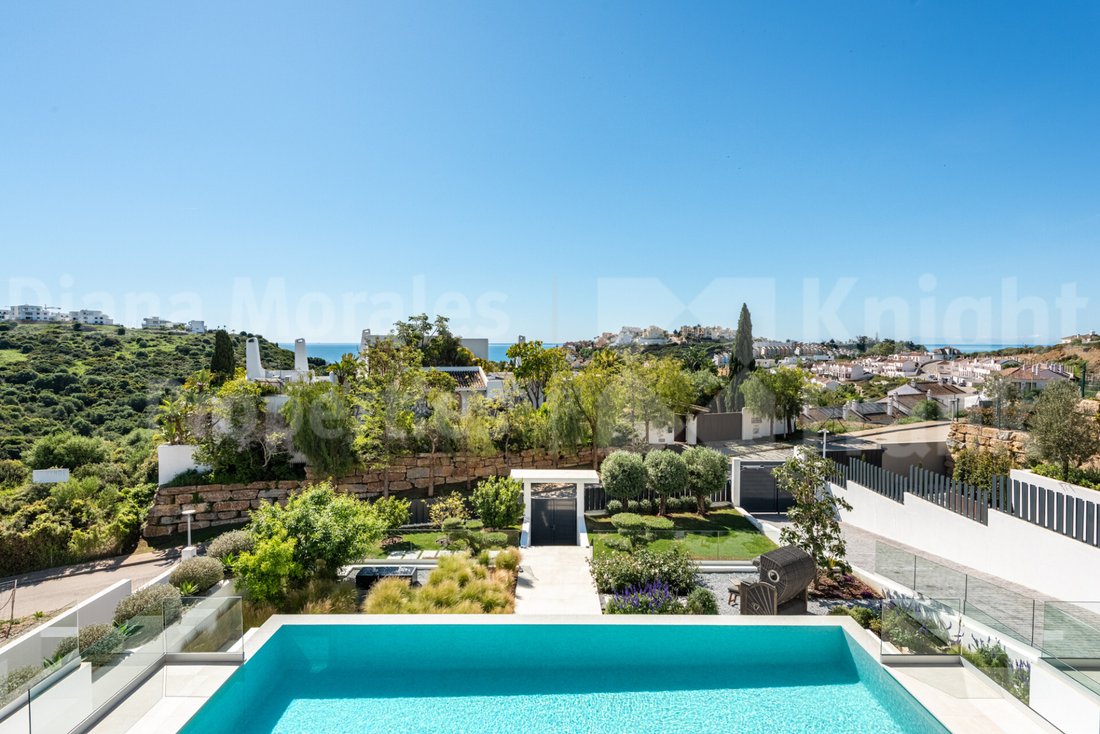
Ubicada en una parcela elevada de 1.322 metros cuadrados en una tranquila zona residencial de Casares, esta villa independiente con fantásticas vistas al mar ofrece privacidad, espacio y un diseño práctico para la vida cotidiana. Es una opción ideal como vivienda permanente o como refinada segunda residencia en la Costa del Sol.
La entrada a la propiedad es notablemente espaciosa y ofrece
La entrada a la propiedad es notablemente espaciosa y ofrece
Set on an elevated plot of 1,322 sqm in a quiet residential area of Casares, this detached villa with fantastic sea views offers privacy, space and a practical layout for everyday living. It is an ideal choice as a permanent home or a refined second residence on the Costa del Sol.
The entrance to the property is notably spacious, offering ample room to park several vehicles. It features a
The entrance to the property is notably spacious, offering ample room to park several vehicles. It features a
Ubicada en una parcela elevada de 1.322 metros cuadrados en una tranquila zona residencial de Casares, esta villa independiente con fantásticas vistas al mar ofrece privacidad, espacio y un diseño práctico para la vida cotidiana. Es una opción ideal como vivienda permanente o como refinada segunda residencia en la Costa del Sol.
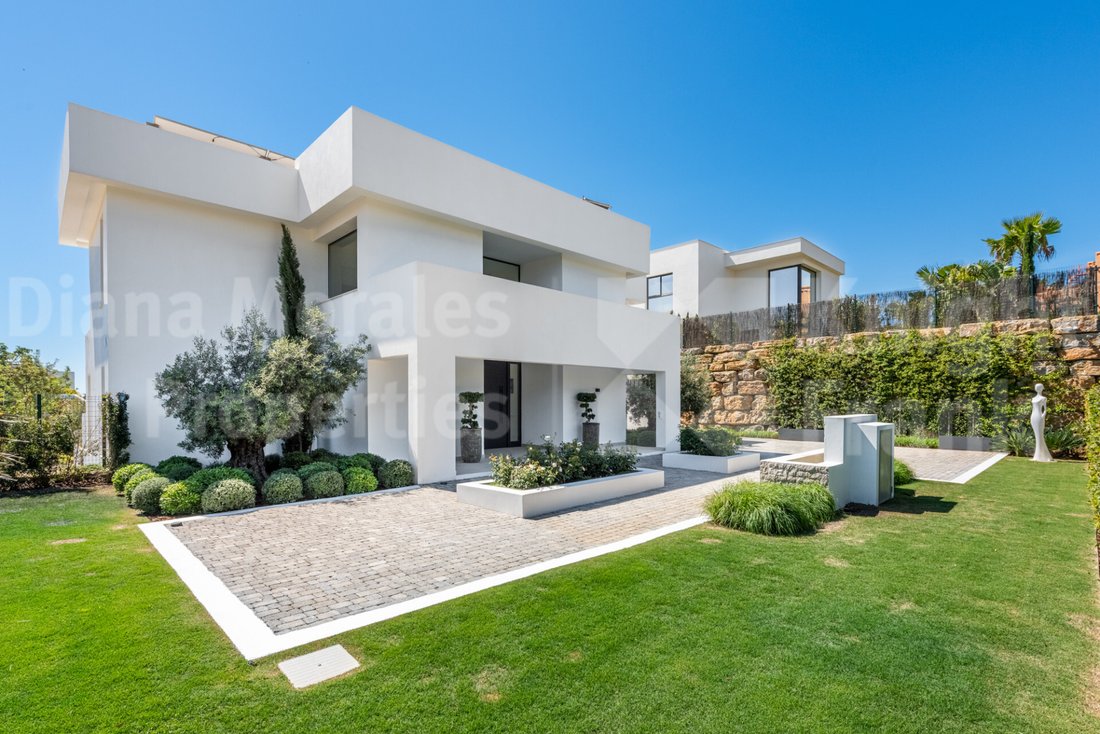
La entrada a la propiedad es notablemente espaciosa y ofrece un amplio espacio para estacionar varios vehículos. Cuenta con un entorno elegante y acogedor, realzado por una fuente de agua decorativa y esculturas cuidadosamente colocadas. La puerta de entrada principal a la casa es igualmente llamativa, muy alta e impresionante, lo que crea una fuerte sensación de llegada y carácter arquitectónico.
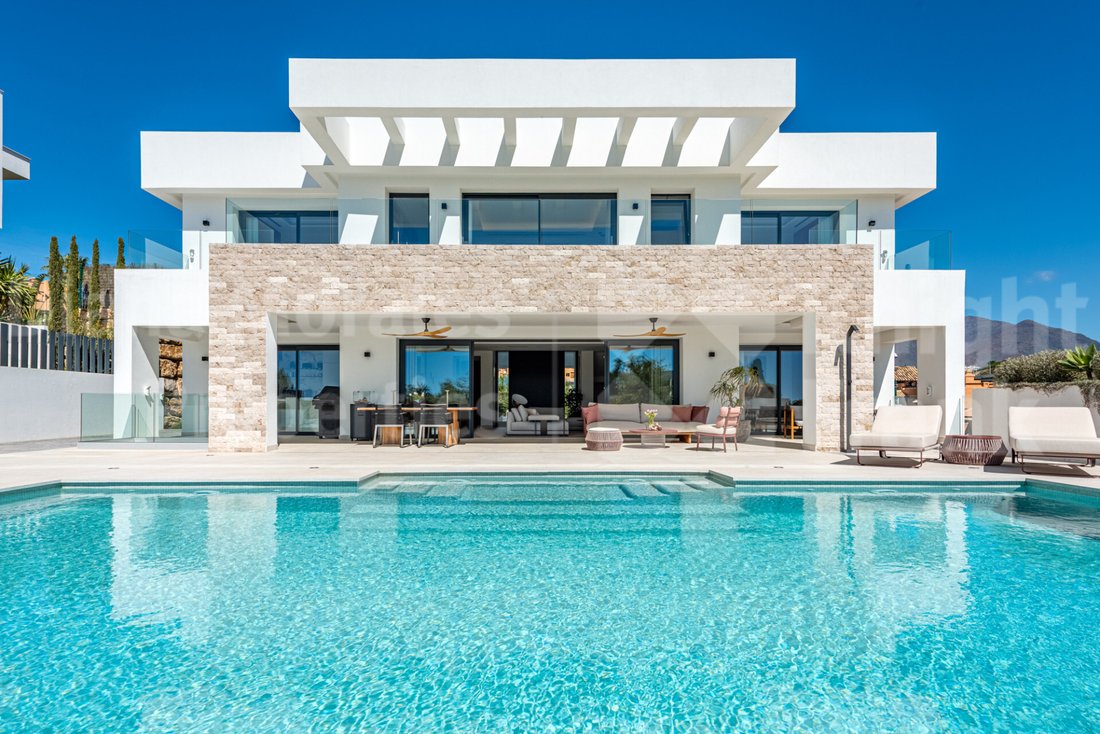
Rodeada por un jardín privado y diseñada para una fácil vida al aire libre, la villa disfruta de una buena orientación y un alto nivel de privacidad. La piscina, con agua salada y una superficie de más de 50 metros cuadrados, está bien integrada en el jardín, creando un entorno agradable para relajarse, entretenerse y aprovechar al máximo el estilo de vida al aire libre.
Con una superficie total construida de 439 metros cuadrados, la propiedad se distribuye en tres niveles y combina espacios interiores bien equilibrados con generosas áreas al aire libre.
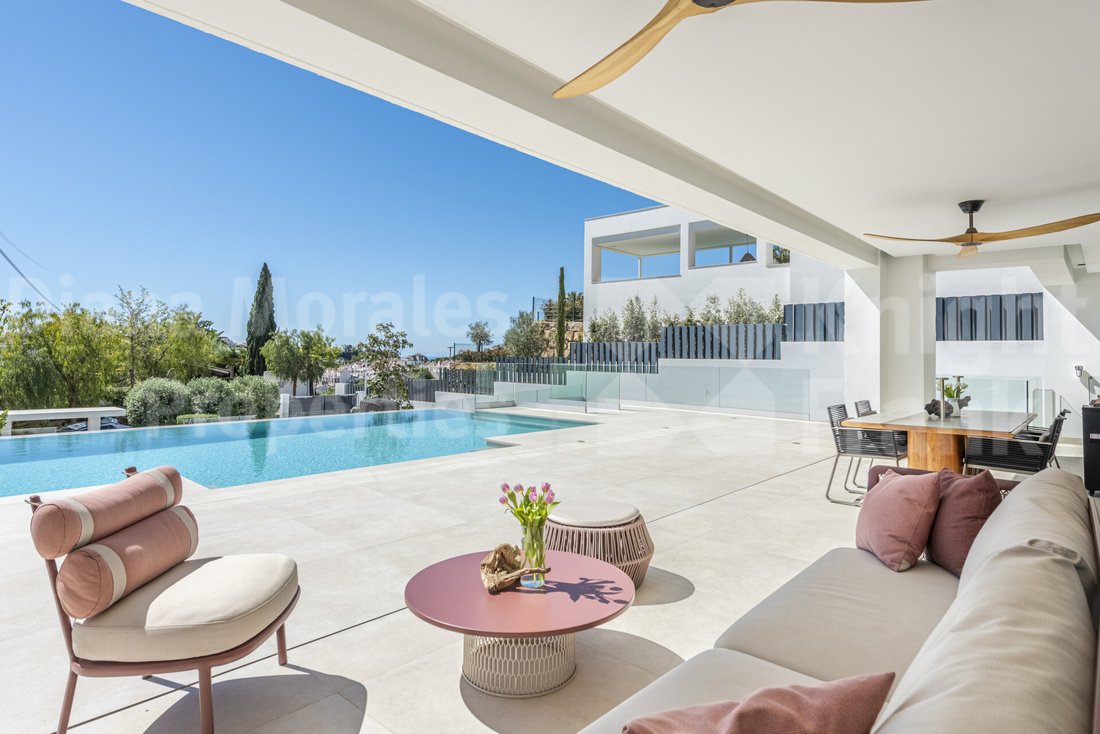
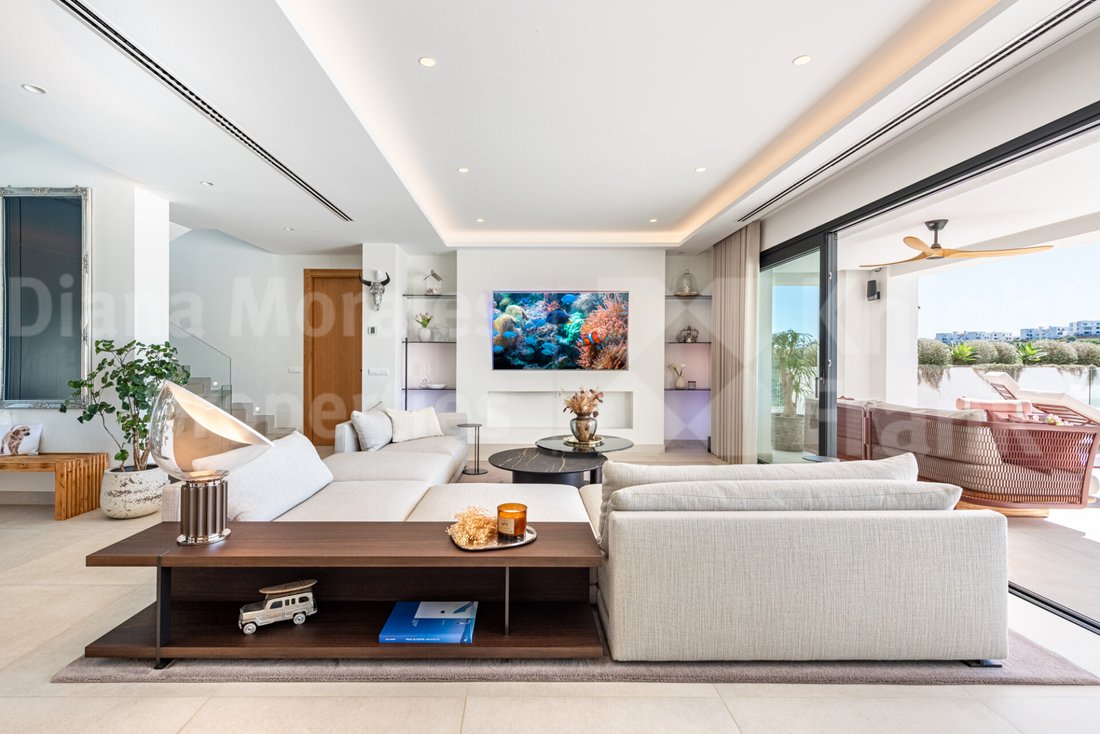
La planta principal cuenta con una luminosa sala de estar y comedor con acceso directo a un porche cubierto y al jardín. La cocina independiente es funcional y está bien conectada con la sala de estar, lo que la hace práctica tanto para la vida diaria como para el alojamiento. Este nivel también incluye un dormitorio con baño y un aseo para invitados, ideal para los huéspedes o para un uso diario flexible.
En la planta superior, hay tres dormitorios principales. El dormitorio principal incluye un vestidor y un baño en suite, mientras que los otros dos dormitorios también cuentan con sus propios baños en suite. Además, hay una cuarta habitación más pequeña sin baño, que actualmente se utiliza como sala de juegos para niños, que también podría servir como oficina en casa o estudio. Esta planta se abre a una amplia terraza con espectaculares vistas al mar, lo que añade otra cómoda área al aire libre para disfrutar.
El sótano incluye un amplio garaje, áreas técnicas, baño completo, sala de cine y una gran mesa de billar, además de un espacio flexible adicional que se puede adaptar a diferentes necesidades.
La propiedad destaca por sus acabados cuidadosamente seleccionados, su avanzada tecnología doméstica y su fuerte enfoque en la seguridad y la eficiencia. La cocina y las áreas de servicio están equipadas con electrodomésticos Miele de primera calidad, que incluyen horno, microondas, lavavajillas, cajón de calentamiento y congelador con máquina de hielo. La lavandería está equipada con modelos exclusivos de lavadoras y secadoras de la serie Passion de Miele. Casi todos los electrodomésticos se conectan a través de la aplicación [información oculta], lo que permite un cómodo control inteligente. La cocina también cuenta con una placa de inducción Miele con campana extractora integrada y una encimera de porcelana de gran formato con acabado en mármol de Calacatta.
La seguridad se ha considerado una prioridad: la villa está equipada con un sistema de alarma profesional de Mainsa Digital, registrado oficialmente en la policía y conectado a un centro de monitoreo (CRA) que funciona las 24 horas del día, los 7 días de la semana. El sistema representa una inversión importante e incluye funciones de nivel militar, como el análisis de vídeo basado en inteligencia artificial mediante el sistema Davantis DFUSION, una configuración de protección de cuatro niveles con sensores de vibraciones en ventanas y puertas, así como detectores combinados para interiores y exteriores. Una fuente de alimentación ininterrumpida garantiza que el sistema permanezca en pleno funcionamiento incluso durante cortes de energía o intentos de sabotaje. Esta instalación certificada también permite a los futuros propietarios beneficiarse de las ventajas del seguro.
La villa también ha sido diseñada teniendo en cuenta la eficiencia energética y la autosuficiencia. Con un sistema fotovoltaico de 10 kWp complementado con una unidad de almacenamiento de baterías de 10 kWh de alto rendimiento, una configuración que supera con creces los estándares del mercado, la propiedad ofrece costos de energía sustancialmente más bajos, complementados con un eficiente sistema de agua caliente aerotérmica. La propiedad también está preparada para la movilidad moderna, con una caja de pared de alto rendimiento para cargar vehículos eléctricos instalada en la entrada.
Para completar la oferta, la venta incluye muebles de alta calidad de marcas italianas de lujo, como el sofá Poliform, los muebles de exterior de Kettal y las mesas y sillas de Cattelan Italia, que ofrecen comodidad inmediata y facilidad para mudarse, lo que realza el atractivo estilo de vida de la propiedad.
La entrada a la propiedad es notablemente espaciosa y ofrece un amplio espacio para estacionar varios vehículos. Cuenta con un entorno elegante y acogedor, realzado por una fuente de agua decorativa y esculturas cuidadosamente colocadas. La puerta de entrada principal a la casa es igualmente llamativa, muy alta e impresionante, lo que crea una fuerte sensación de llegada y carácter arquitectónico.
Rodeada por un jardín privado y diseñada para una fácil vida al aire libre, la villa disfruta de una buena orientación y un alto nivel de privacidad. La piscina, con agua salada y una superficie de más de 50 metros cuadrados, está bien integrada en el jardín, creando un entorno agradable para relajarse, entretenerse y aprovechar al máximo el estilo de vida al aire libre.
Con una superficie total construida de 439 metros cuadrados, la propiedad se distribuye en tres niveles y combina espacios interiores bien equilibrados con generosas áreas al aire libre.
La planta principal cuenta con una luminosa sala de estar y comedor con acceso directo a un porche cubierto y al jardín. La cocina independiente es funcional y está bien conectada con la sala de estar, lo que la hace práctica tanto para la vida diaria como para el alojamiento. Este nivel también incluye un dormitorio con baño y un aseo para invitados, ideal para los huéspedes o para un uso diario flexible.
En la planta superior, hay tres dormitorios principales. El dormitorio principal incluye un vestidor y un baño en suite, mientras que los otros dos dormitorios también cuentan con sus propios baños en suite. Además, hay una cuarta habitación más pequeña sin baño, que actualmente se utiliza como sala de juegos para niños, que también podría servir como oficina en casa o estudio. Esta planta se abre a una amplia terraza con espectaculares vistas al mar, lo que añade otra cómoda área al aire libre para disfrutar.
El sótano incluye un amplio garaje, áreas técnicas, baño completo, sala de cine y una gran mesa de billar, además de un espacio flexible adicional que se puede adaptar a diferentes necesidades.
La propiedad destaca por sus acabados cuidadosamente seleccionados, su avanzada tecnología doméstica y su fuerte enfoque en la seguridad y la eficiencia. La cocina y las áreas de servicio están equipadas con electrodomésticos Miele de primera calidad, que incluyen horno, microondas, lavavajillas, cajón de calentamiento y congelador con máquina de hielo. La lavandería está equipada con modelos exclusivos de lavadoras y secadoras de la serie Passion de Miele. Casi todos los electrodomésticos se conectan a través de la aplicación [información oculta], lo que permite un cómodo control inteligente. La cocina también cuenta con una placa de inducción Miele con campana extractora integrada y una encimera de porcelana de gran formato con acabado en mármol de Calacatta.
La seguridad se ha considerado una prioridad: la villa está equipada con un sistema de alarma profesional de Mainsa Digital, registrado oficialmente en la policía y conectado a un centro de monitoreo (CRA) que funciona las 24 horas del día, los 7 días de la semana. El sistema representa una inversión importante e incluye funciones de nivel militar, como el análisis de vídeo basado en inteligencia artificial mediante el sistema Davantis DFUSION, una configuración de protección de cuatro niveles con sensores de vibraciones en ventanas y puertas, así como detectores combinados para interiores y exteriores. Una fuente de alimentación ininterrumpida garantiza que el sistema permanezca en pleno funcionamiento incluso durante cortes de energía o intentos de sabotaje. Esta instalación certificada también permite a los futuros propietarios beneficiarse de las ventajas del seguro.
La villa también ha sido diseñada teniendo en cuenta la eficiencia energética y la autosuficiencia. Con un sistema fotovoltaico de 10 kWp complementado con una unidad de almacenamiento de baterías de 10 kWh de alto rendimiento, una configuración que supera con creces los estándares del mercado, la propiedad ofrece costos de energía sustancialmente más bajos, complementados con un eficiente sistema de agua caliente aerotérmica. La propiedad también está preparada para la movilidad moderna, con una caja de pared de alto rendimiento para cargar vehículos eléctricos instalada en la entrada.
Para completar la oferta, la venta incluye muebles de alta calidad de marcas italianas de lujo, como el sofá Poliform, los muebles de exterior de Kettal y las mesas y sillas de Cattelan Italia, que ofrecen comodidad inmediata y facilidad para mudarse, lo que realza el atractivo estilo de vida de la propiedad.
Set on an elevated plot of 1,322 sqm in a quiet residential area of Casares, this detached villa with fantastic sea views offers privacy, space and a practical layout for everyday living. It is an ideal choice as a permanent home or a refined second residence on the Costa del Sol.
The entrance to the property is notably spacious, offering ample room to park several vehicles. It features an elegant and welcoming setting, enhanced by a decorative water feature and carefully placed sculptures. The main entrance door to the house is equally striking—very tall and impressive—creating a strong sense of arrival and architectural character.
Surrounded by a private garden and designed for easy outdoor living, the villa enjoys a good orientation and a high level of privacy. The swimming pool, with salt water and a surface of more than 50 sqm, is well integrated into the garden, creating a pleasant setting for relaxing, entertaining and making the most of the outdoor lifestyle.
With a total built area of 439 sqm, the property is distributed over three levels and combines well-balanced interior spaces with generous outdoor areas.
The main floor features a bright living and dining room with direct access to a covered porch and the garden. The separate kitchen is functional and well connected to the living area, making it practical for both daily life and hosting. This level also includes one bedroom with bathroom and a guest toilet ideal for guests or flexible everyday use.
Upstairs, there are three main bedrooms. The principal bedroom includes a walk-in wardrobe and an en-suite bathroom, while the other two bedrooms also benefit from their own en-suite bathrooms. In addition, there is a fourth, smaller room without a bathroom, currently used as a children’s playroom, which could equally serve as a home office or study. This floor opens onto a spacious terrace with spectacular sea views, adding another comfortable outdoor area to enjoy.
The basement level includes a large garage, technical areas, full bathroom, home cinema and large pool table and additional flexible space that can be adapted to different needs.
The property stands out for its carefully selected finishes, advanced home technology and a strong focus on security and efficiency. The kitchen and utility areas are fitted with premium Miele appliances, including an oven, microwave, dishwasher, warming drawer and freezer with ice maker. The laundry room is equipped with exclusive Miele Passion series washing machine and dryer models. Almost all appliances are connected via the [hidden information] app, allowing for convenient smart control. The kitchen also features a Miele induction cooktop with integrated extractor hood and a large-format porcelain countertop with a Calacatta marble finish.
Security has been treated as a priority, with the villa equipped with a professional alarm system by Mainsa Digital, officially registered with the police and connected to a 24/7 monitoring centre (CRA). The system represents a significant investment and includes military-grade features such as AI-powered video analysis through the Davantis DFUSION system, a four-level protection setup with vibration sensors on windows and doors, as well as combined indoor and outdoor detectors. An uninterruptible power supply ensures the system remains fully operational even during power outages or attempted sabotage. This certified installation also allows future owners to benefit from insurance advantages.
The villa has also been designed with energy efficiency and self-sufficiency in mind. Featuring a 10 kWp photovoltaic system complemented by a high-performance 10 kWh battery storage unit—a setup that significantly exceeds market standards, the property delivers substantially lower energy costs, complemented by an efficient aerothermal hot water system. The property is also prepared for modern mobility, with a high-performance wallbox for electric vehicle charging installed in the driveway.
To complete the offering, the sale includes high-quality furnishings from luxury Italian brands, such as Poliform sofa, outdoor furniture from Kettal, and table and chairs from Cattelan Italia allowing for immediate comfort and ease of move-in, that enhances the lifestyle appeal of the property.
The entrance to the property is notably spacious, offering ample room to park several vehicles. It features an elegant and welcoming setting, enhanced by a decorative water feature and carefully placed sculptures. The main entrance door to the house is equally striking—very tall and impressive—creating a strong sense of arrival and architectural character.
Surrounded by a private garden and designed for easy outdoor living, the villa enjoys a good orientation and a high level of privacy. The swimming pool, with salt water and a surface of more than 50 sqm, is well integrated into the garden, creating a pleasant setting for relaxing, entertaining and making the most of the outdoor lifestyle.
With a total built area of 439 sqm, the property is distributed over three levels and combines well-balanced interior spaces with generous outdoor areas.
The main floor features a bright living and dining room with direct access to a covered porch and the garden. The separate kitchen is functional and well connected to the living area, making it practical for both daily life and hosting. This level also includes one bedroom with bathroom and a guest toilet ideal for guests or flexible everyday use.
Upstairs, there are three main bedrooms. The principal bedroom includes a walk-in wardrobe and an en-suite bathroom, while the other two bedrooms also benefit from their own en-suite bathrooms. In addition, there is a fourth, smaller room without a bathroom, currently used as a children’s playroom, which could equally serve as a home office or study. This floor opens onto a spacious terrace with spectacular sea views, adding another comfortable outdoor area to enjoy.
The basement level includes a large garage, technical areas, full bathroom, home cinema and large pool table and additional flexible space that can be adapted to different needs.
The property stands out for its carefully selected finishes, advanced home technology and a strong focus on security and efficiency. The kitchen and utility areas are fitted with premium Miele appliances, including an oven, microwave, dishwasher, warming drawer and freezer with ice maker. The laundry room is equipped with exclusive Miele Passion series washing machine and dryer models. Almost all appliances are connected via the [hidden information] app, allowing for convenient smart control. The kitchen also features a Miele induction cooktop with integrated extractor hood and a large-format porcelain countertop with a Calacatta marble finish.
Security has been treated as a priority, with the villa equipped with a professional alarm system by Mainsa Digital, officially registered with the police and connected to a 24/7 monitoring centre (CRA). The system represents a significant investment and includes military-grade features such as AI-powered video analysis through the Davantis DFUSION system, a four-level protection setup with vibration sensors on windows and doors, as well as combined indoor and outdoor detectors. An uninterruptible power supply ensures the system remains fully operational even during power outages or attempted sabotage. This certified installation also allows future owners to benefit from insurance advantages.
The villa has also been designed with energy efficiency and self-sufficiency in mind. Featuring a 10 kWp photovoltaic system complemented by a high-performance 10 kWh battery storage unit—a setup that significantly exceeds market standards, the property delivers substantially lower energy costs, complemented by an efficient aerothermal hot water system. The property is also prepared for modern mobility, with a high-performance wallbox for electric vehicle charging installed in the driveway.
To complete the offering, the sale includes high-quality furnishings from luxury Italian brands, such as Poliform sofa, outdoor furniture from Kettal, and table and chairs from Cattelan Italia allowing for immediate comfort and ease of move-in, that enhances the lifestyle appeal of the property.
-
Tipo de propiedad
Villa
-
Pisos
3
-
Año de construcción
2023
-
Precio/pie²
$827
-
Emisiones
A
-
Consumo
A
Características
- Jardín
- Piscina
- Terraza
- Garaje
- Cine
- Sala de juegos
- Fogata
- Vista al Mar
- Gimnasio
Características
Lote
- Vista al Mar
- Vista a la Montaña
- Vista al Agua
- Privacidad
- Propiedad de Inversión
Interior
- Oficina
- Isla de cocina
- Lavadora Secadora
- Bar
- Lavadero
- Sala de juegos
- Cine
- Sótano
- Encimeras de piedra
- Vestidor
- Gimnasio
Outdoor
- Terraza
- Balcón
- Fogata
- Piscina
- Garaje
- Espacio de vida al aire libre
- Puerta
- Jardín
Explorar la zona
Finca Cortesin, Casares, 29690, Spain
Ver en Google Maps
Precio por sqft
Bajo
Alto
Casares is a white-walled hilltop municipality in the western reaches of the Costa del Sol, sitting above the Genal valley with clear sightlines to the Mediterranean and the coast of North Africa on clear days. The historic village core, with its Moorish castle ruins and tightly packed streets, has remained largely unchanged for centuries, while the lower coastal zone of Casares Costa has developed into one of the most sought-after residential addresses on the western Costa del Sol, anchored by the presence of Finca Cortesin.
Finca Cortesin, one of Spain’s top-rated golf and spa resorts, is the immediate reference point for the area. Estepona, with its renovated old town, covered market, and restaurant strip along Calle Terraza, is around 20 minutes by car. Sotogrande is roughly 25 minutes east, and Marbella is under an hour.
Malaga Airport is approximately 90 minutes by road and handles direct routes to most major European cities. Gibraltar Airport, around 40 minutes away, offers an alternative for UK connections. The AP-7 motorway provides straightforward access along the coast in both directions. There is no rail connection to Casares itself, making a car essential for daily life, which is standard for this part of the Costa del Sol.
Finca Cortesin, one of Spain’s top-rated golf and spa resorts, is the immediate reference point for the area. Estepona, with its renovated old town, covered market, and restaurant strip along Calle Terraza, is around 20 minutes by car. Sotogrande is roughly 25 minutes east, and Marbella is under an hour.
Malaga Airport is approximately 90 minutes by road and handles direct routes to most major European cities. Gibraltar Airport, around 40 minutes away, offers an alternative for UK connections. The AP-7 motorway provides straightforward access along the coast in both directions. There is no rail connection to Casares itself, making a car essential for daily life, which is standard for this part of the Costa del Sol.
Ver lugares cercanos
Atracciones
Escuelas
Malaga–Costa del Sol Airport
Airport
56 min
Málaga María Zambrano Train Station
Train Station
74 min
Finca Cortesin Golf Club
Golf & Country Clubs
13 min
Estepona Beach
Outdoor & Nature
19 min
Puerto Banús
Port / Marina
38 min
Sotogrande International School
International School
23 min
The American School of Málaga
International School
49 min
Se unió hace 7 años
Usted ha preguntado por esta propiedad
El agente se comunicará con usted pronto por
Publicado por
90
Anuncios
2019
Se unió
Reserva una visita con the agent
Elija una fecha y si prefiere una visita virtual o presencial con el agente.
Fecha preferida
Tipo de tour

DM Properties - Knight Frank
Av Cánovas del Castillo 4, 1-3, 29601, Marbella, Spain
Ver perfil de la agencia
Exceptional Homes for Exceptional Living. Prime Real Estate specialists in Marbella since 1989. Diana Morales Prop
Exceptional Homes for Exceptional Living. Prime Real Estate specialists in Marbella since 1989. Diana Morales Properties is the exclusive representative of Knight Frank for Marbella, Estepona and Benahavis and is one of Marbella’s most trusted real estate agencies specializing in luxury homes. We have built our reputation on professionalism, quality and integrity and continue to work on these same foundations. The strength of DM Properties’ alliance with Knight Frank makes it a local boutique agency rooted in Marbella but globally connected with over 600 offices in 58 territories. Over 30 years on, we continue to achieve record-breaking sales in the prime property segment of the Marbella real estate market.
Última actualización
Mayo 14
Primera publicación
Abril 24
Referencia del anuncio
DM5400
Propiedades similares cercanas
Nuevos anuncios en Casares





Explorar más viviendas en venta
Casares, Andalucía, España tipos de propiedad
Casares, Andalucía, España búsquedas populares
Casares, Andalucía, España Barrios
Guías e historias relacionadas
La confianza de los mejores brokers del mundo
Los agentes tras las propiedades más excepcionales del mundo publican en JamesEdition.
- Anuncios de Sotheby's, Christie's, BARNES y Engel & Völkers
- Cada anuncio se revisa antes de publicarse
- Conecte directamente con agentes verificados
Al continuar, acepta nuestros Términos y la Política de Privacidad.