$1,749,000
Single Family Detached Cary
- 5 Hab.
- 5 Baños
- 4,156 Sqft
- 13,940 Sqft lot
- Actualizado: Septiembre 18
- MLS#10180241
Sobre la propiedad
La descripción se tradujo automáticamente.
La descripción se muestra en el idioma original.
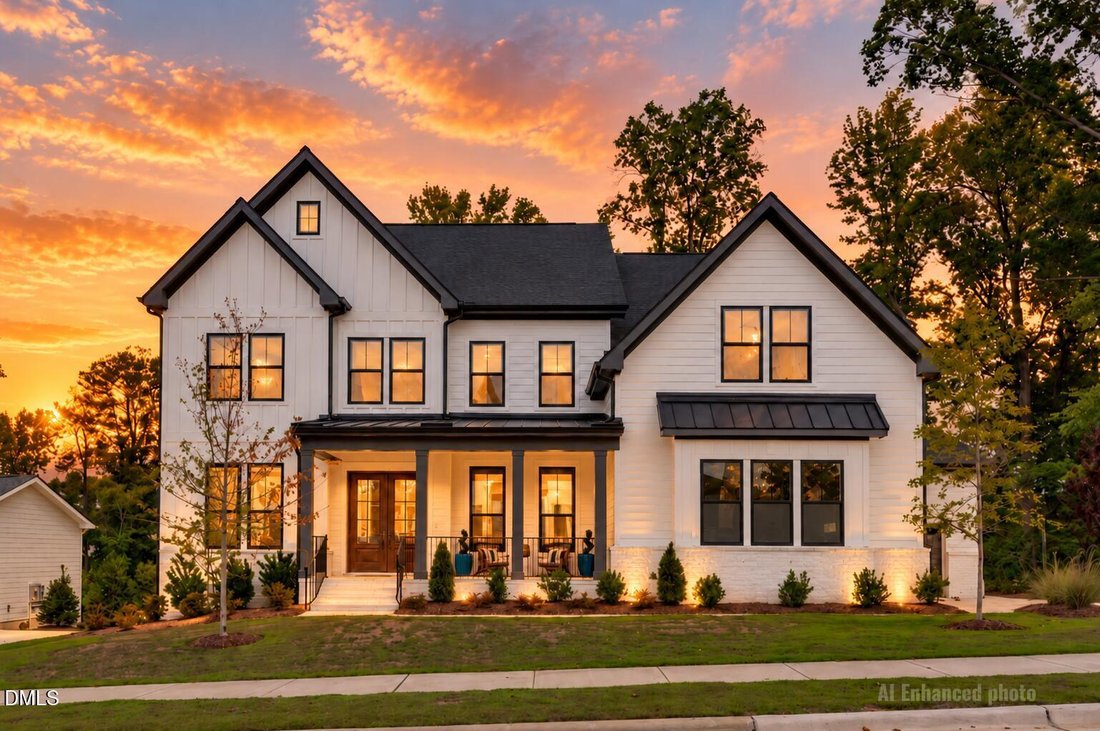
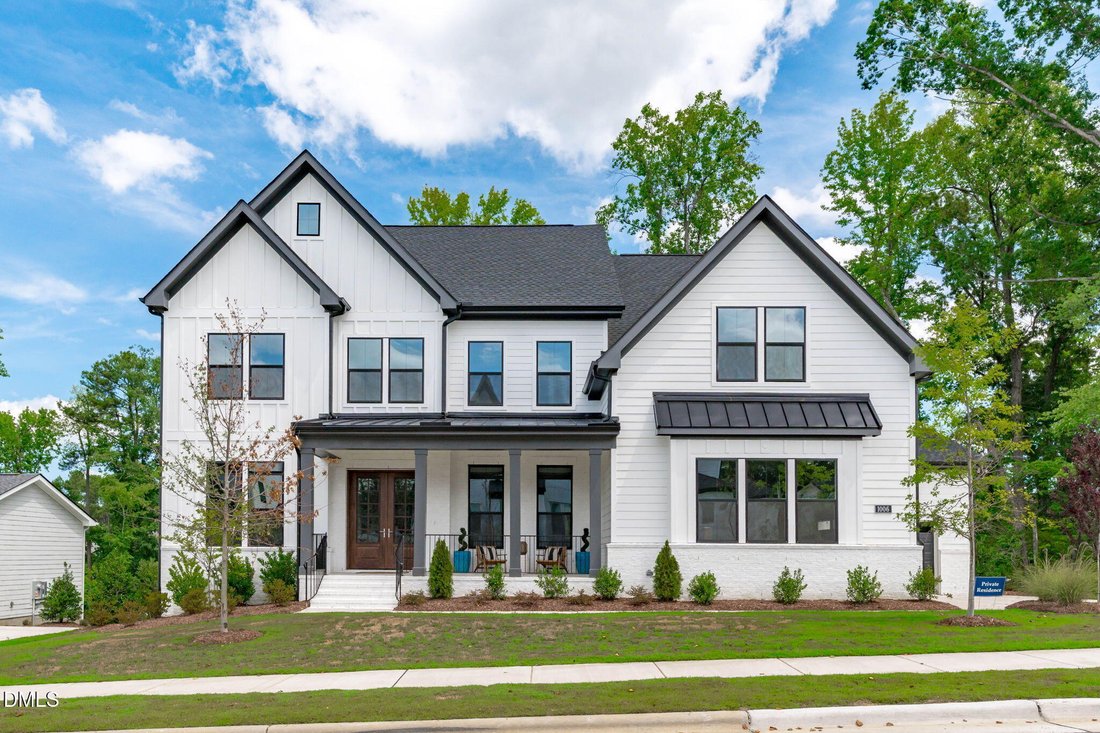
Completed in 2025 and never lived in, this Toll Brothers Dunmore Modern Farmhouse offers more than 4,100 square feet of thoughtfully designed living space and the rare opportunity to own a brand-new luxury home without the wait. Situated on a premium homesite in Millstone, the expansive backyard is framed by a beautiful wooded backdrop and now features a newly installed privacy fence, creating a m
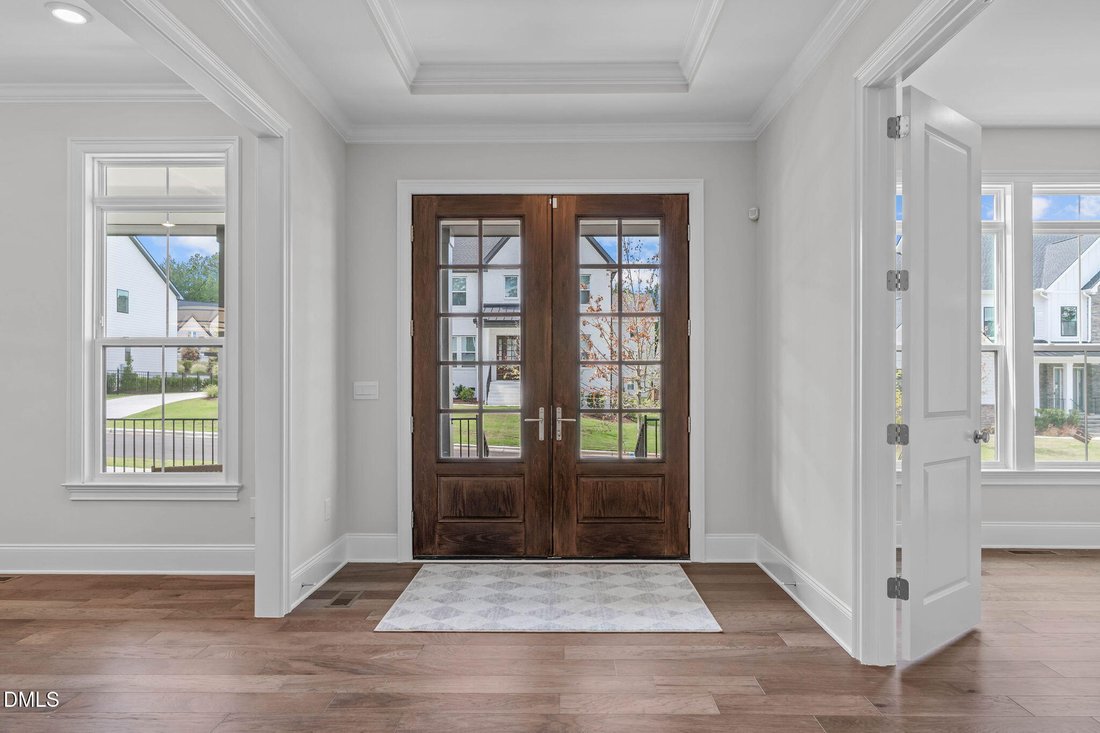
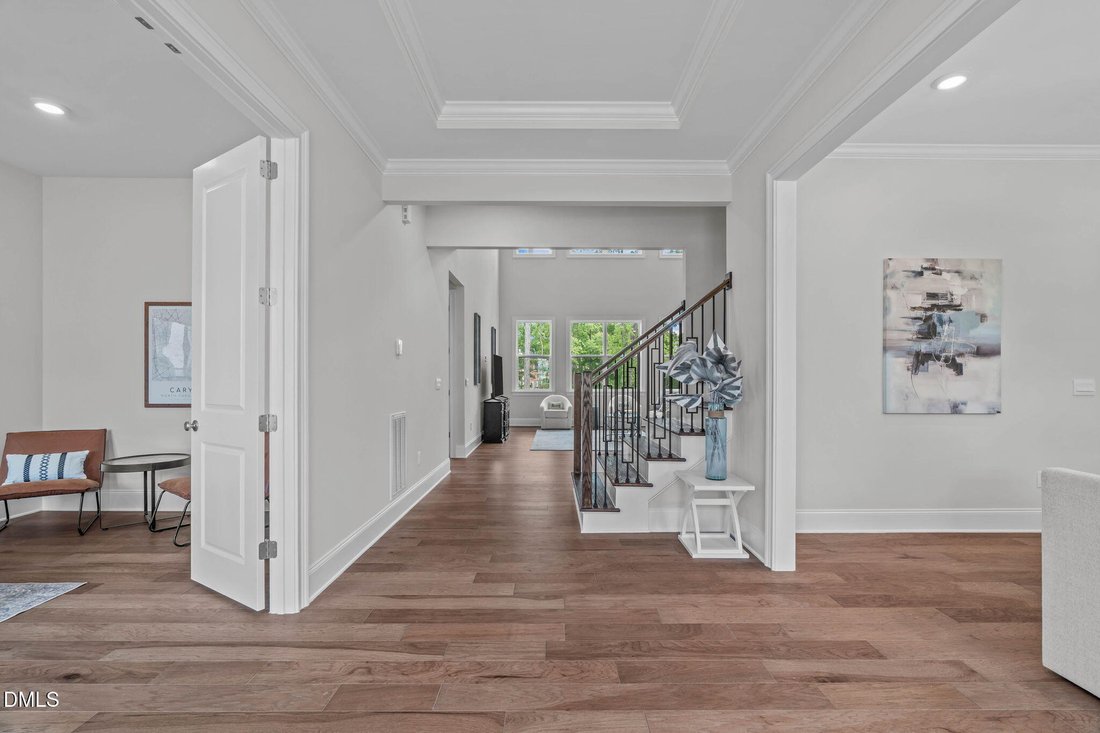
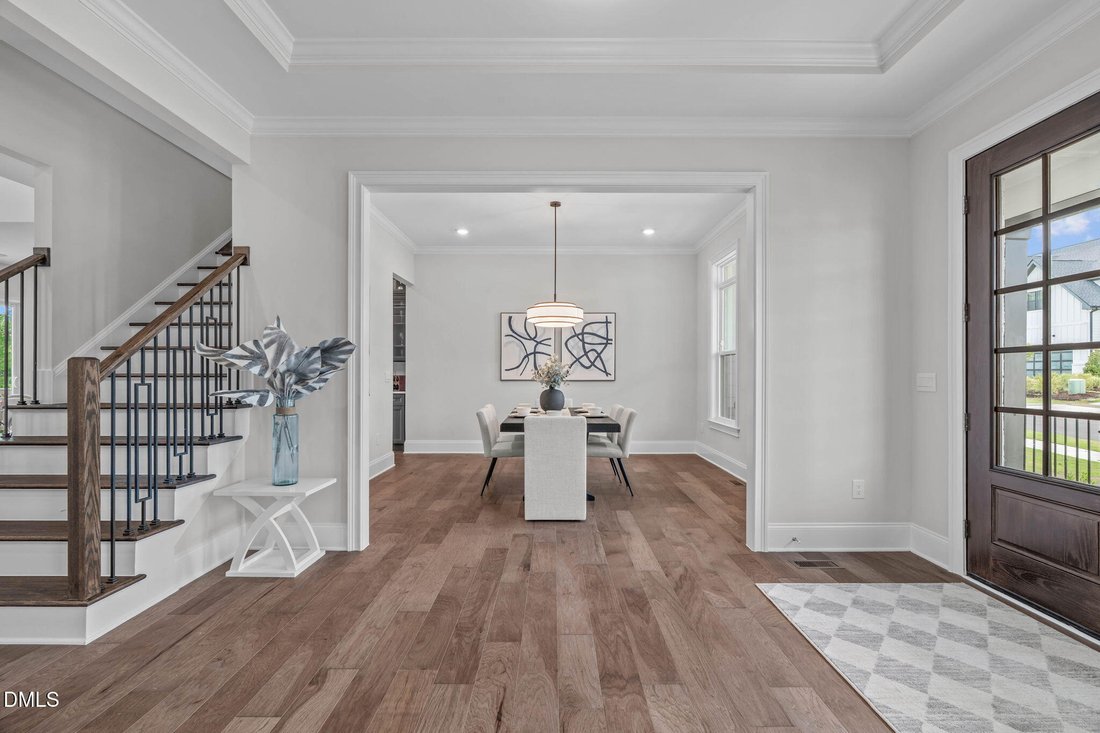
Completed in 2025 and never lived in, this Toll Brothers Dunmore Modern Farmhouse offers more than 4,100 square feet of thoughtfully designed living space and the rare opportunity to own a brand-new luxury home without the wait. Situated on a premium homesite in Millstone, the expansive backyard is framed by a beautiful wooded backdrop and now features a newly installed privacy fence, creating a more defined outdoor space for entertaining, play, pets, or simply enjoying the outdoors. The elevated deck overlooks the backyard and offers an easy extension of the home’s living and entertaining spaces. Inside, every detail reflects the thought and intention behind a truly customized build. The kitchen pairs timeless style with exceptional functionality, featuring stacked ceiling-height cabinetry with glass display uppers, Silestone quartz countertops, KitchenAid appliances, a striking black Kohler sink, under-cabinet lighting, an oversized island, and a fully appointed butler’s pantry that extends both workspace and storage. Wide-plank engineered hardwood flooring flows throughout much of the main level, where a private office, an additional first-floor bedroom and full bath, and spacious gathering areas offer the flexibility today’s lifestyles demand. Upstairs, the primary suite feels like a private retreat, complete with a tray ceiling, custom closet systems, and a spa-inspired bath featuring a six-foot freestanding Kohler soaking tub, a frameless glass shower with tile extending to the ceiling, designer fixtures, and thoughtfully selected finishes. Each secondary bath continues the home’s elevated design with upgraded tile, quartz countertops, and quality finishes throughout. The full walkout basement provides a rare opportunity to create additional living space tailored to your lifestyle. Whether you envision a home theater, fitness studio, golf simulator, game room, guest suite, or multi-generational living area, the foundation is already in place for your own custom vision. Luxury isn’t defined by square footage alone—it’s found in the hundreds of thoughtful decisions that transform a house into a home. Every structural choice, every finish, and every detail was selected with intention, from the customized cabinetry and spa-inspired primary bath to the smart-home infrastructure, custom storage systems, three-car garage, and newly coated garage floor. Some homes are built. Others are carefully crafted. This is one of those homes—thoughtfully designed, beautifully finished, and ready for its very first chapter
-
Tipo de propiedad
Casa
-
Año de construcción
2025
-
Precio/pie²
$420
Características
- Garaje
- Vestidor
- Jardín
- Gimnasio
- Sala de juegos
- Terraza
- Plano de planta 2D
- Espacio de vida al aire libre
- Sótano
Características
Lote
- Privacidad
Interior
- Techo alto
- Oficina
- Isla de cocina
- Estufa de gas
- Bar
- Sala de juegos
- Sótano
- Encimeras de piedra
- Vestidor
- Gimnasio
Outdoor
- Terraza
- Garaje
- Espacio de vida al aire libre
- Jardín
Explorar la zona
1006 Overdrift Lane, Cary, NC 27519, Carolina del Norte, Estados Unidos
Ver en Google Maps
Precio por sqft
Bajo
Alto
Se unió hace 4 años
Usted ha preguntado por esta propiedad
El agente se comunicará con usted pronto por
Publicado por
2
Anuncios
2022
Se unió
Reserva una visita con Heather Hope
Elija una fecha y si prefiere una visita virtual o presencial con el agente.
Fecha preferida
Tipo de tour

Última actualización
Septiembre 18
Primera publicación
Julio 16
Licencia del agente
#308401
Referencia del anuncio
2137445297973780
Estado del anuncio
La confianza de los mejores brokers del mundo
Los agentes tras las propiedades más excepcionales del mundo publican en JamesEdition.
- Anuncios de Sotheby's, Christie's, BARNES y Engel & Völkers
- Cada anuncio se revisa antes de publicarse
- Conecte directamente con agentes verificados
Al continuar, acepta nuestros Términos y la Política de Privacidad.
brokerages we
partnered with
partnered with