$695,000
Single Family Residence In Carthage
- 4 Hab.
- 4 Baños
- 3,390 Sqft
- 21,345 Sqft lot
- Actualizado: Noviembre 3
- Fuente: Triangle MLS (Doorify) MLS#10201452
Sobre la propiedad
La descripción se tradujo automáticamente.
La descripción se muestra en el idioma original.
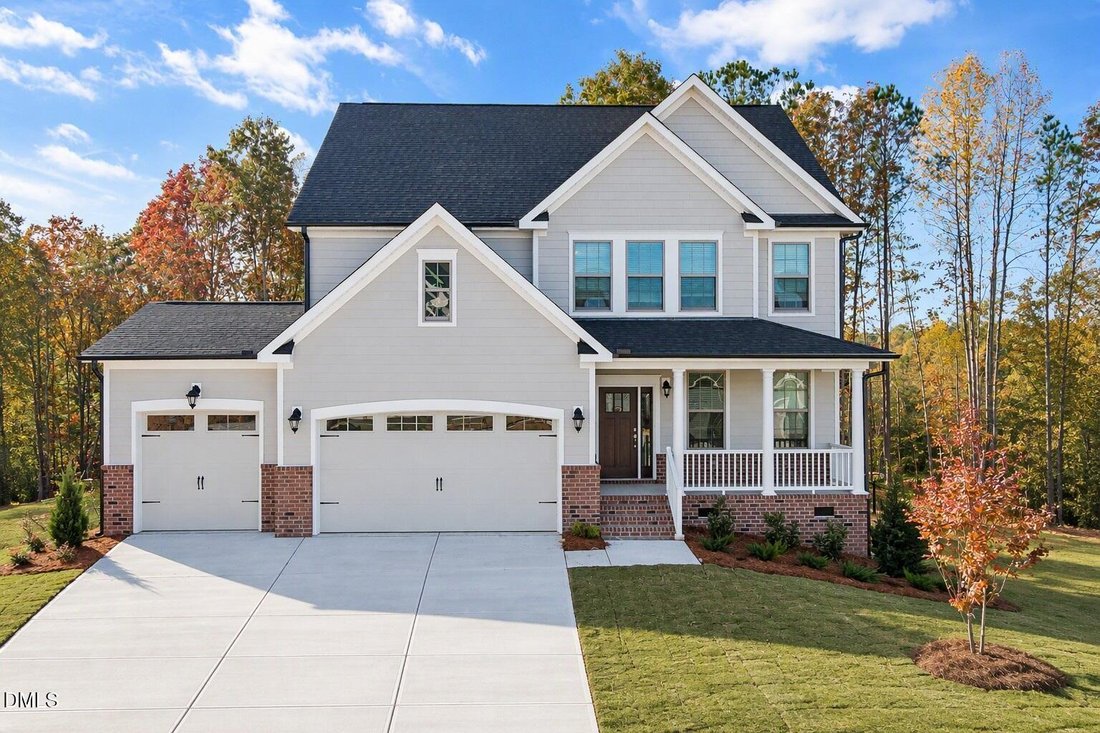
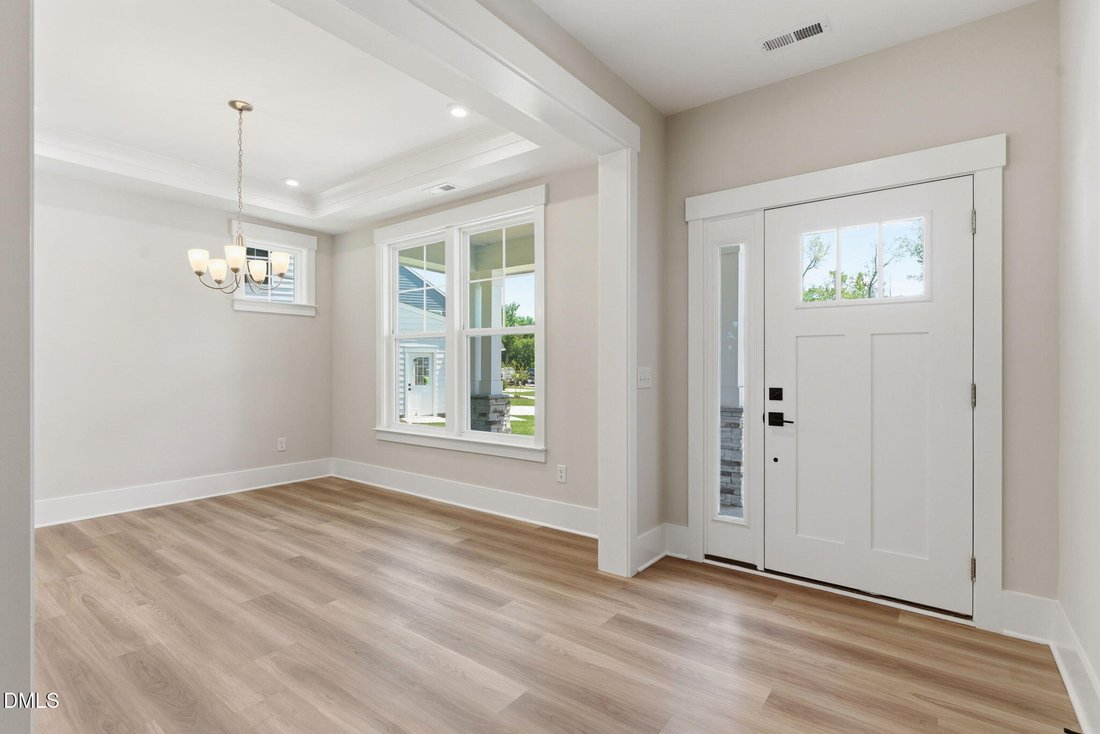
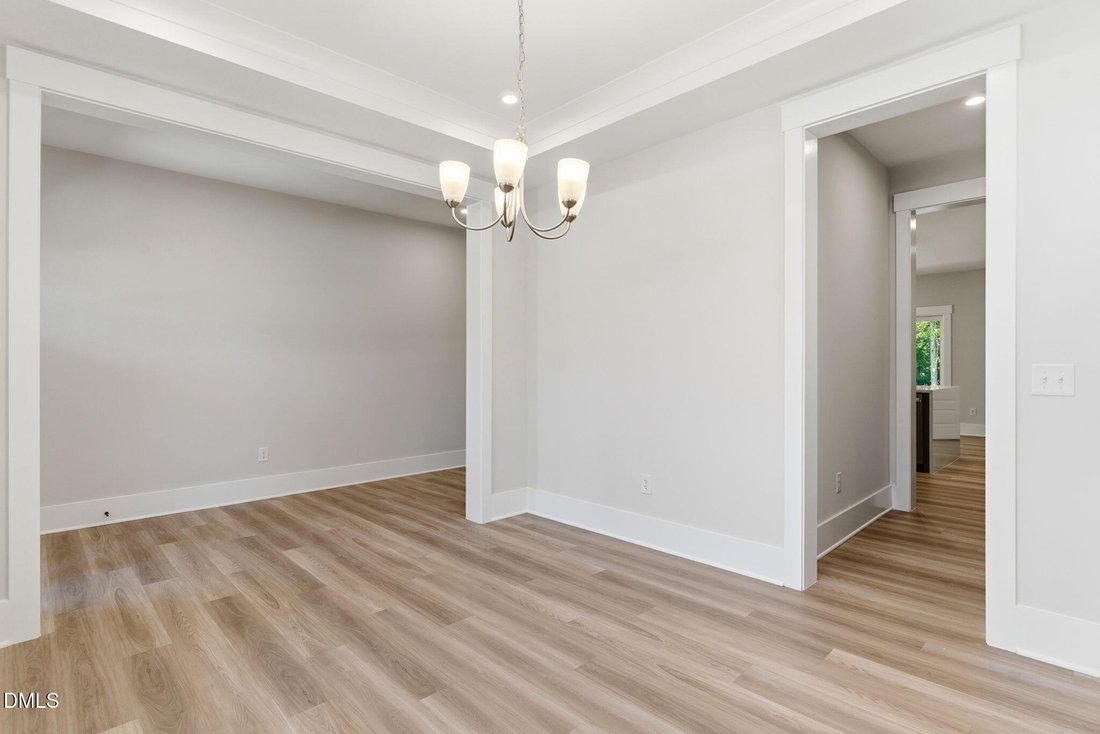
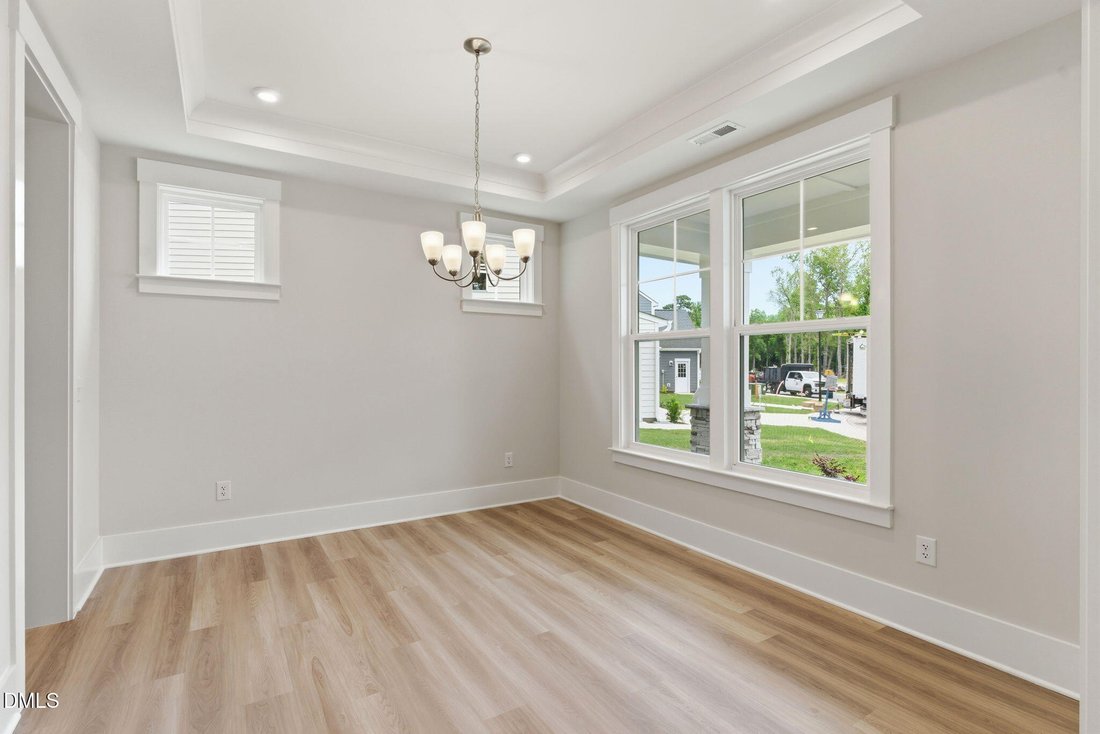
Move-in SPRING 2027! Situated on a half-acre homesite, the Grayson floor plan offers a formal dining room, private first-floor study, sleek design finishes and 3-car garage! As you enter, you’ll find a formal dining space, allowing you to host friends and family! Continuing on you’ll be welcomed into the main living area where the kitchen flows seamlessly into the dining area, family room and lead
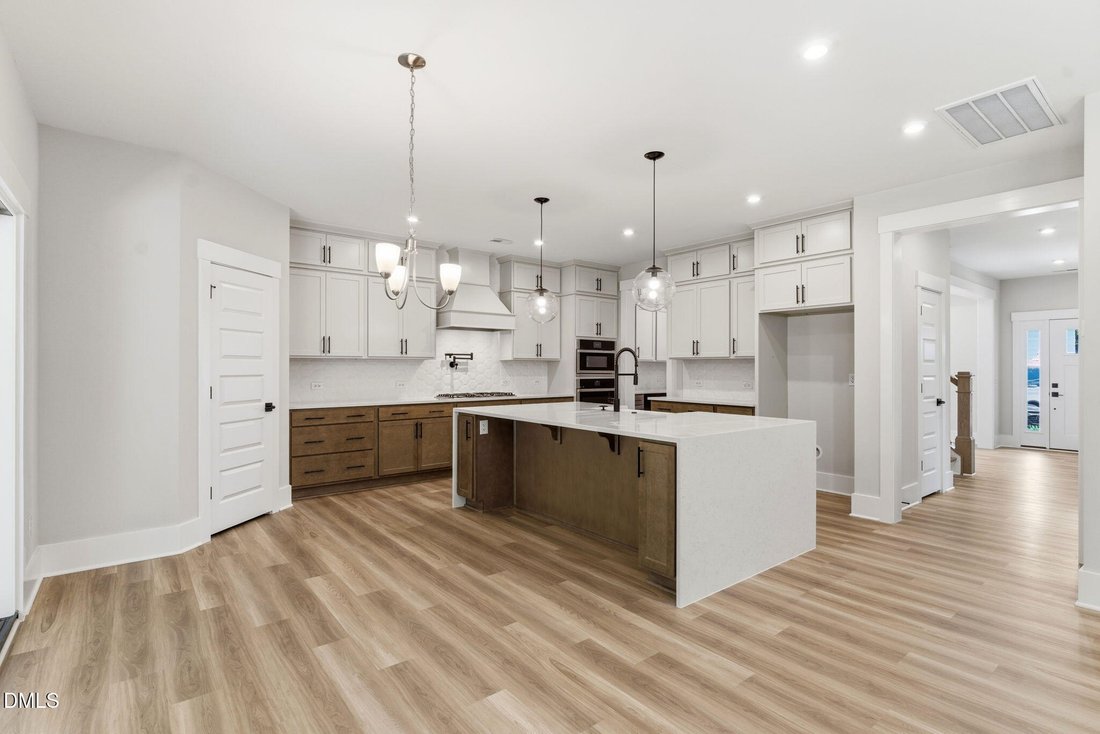
Move-in SPRING 2027! Situated on a half-acre homesite, the Grayson floor plan offers a formal dining room, private first-floor study, sleek design finishes and 3-car garage! As you enter, you’ll find a formal dining space, allowing you to host friends and family! Continuing on you’ll be welcomed into the main living area where the kitchen flows seamlessly into the dining area, family room and leads out to your spacious screen porch and deck. The chef’s kitchen boasts quartz counters, a HUGE center island for seating and prep and wonderful walk-in corner pantry. The family room offers loads of natural light and a cozy fireplace with built-ins. Work from home, have guests stay over or need a place to hide the kids’ toys? The private first floor study has access to full bath and would work great for any situation. The Primary Suite is found on the second floor and has a large walk-in closet and private bath with double vanity and walk-in tile shower. A flexible loft space, three additional bedrooms, full bathroom with double vanity and conveniently located laundry room completes the second floor. The FINISHED THIRD FLOOR offers endless possibilities! With a full bath and walk-in closet, this can be used as an additional bedroom, epic playroom or home gym. Conveniently located just 20 minutes from Southern Pines, with easy access to Hwy 22, US 501 and US 1. Enjoy nearby healthcare, shopping, dining and recreational options in the Town of Carthage. Home is under construction - photos are from builder’s library and shown as an example only (features and options will vary).
-
Tipo de propiedad
Casa
-
Pisos
3
-
Año de construcción
2027
-
Precio/pie²
$205
Características
- Vestidor
- Garaje
- Chimenea
- Jardín
- Techo alto
- Isla de cocina
Explorar la zona
406 Heidi May Way, Carthage, Carolina del Norte, Estados Unidos
Ver en Google Maps
Precio por sqft
Bajo
Alto
Se unió hace 11 meses
Usted ha preguntado por esta propiedad
El agente se comunicará con usted pronto por
Publicado por
10
Anuncios
2025
Se unió
Reserva una visita con the agent
Elija una fecha y si prefiere una visita virtual o presencial con el agente.
Fecha preferida
Tipo de tour
Última actualización
Noviembre 3
Primera publicación
Noviembre 3
Referencia del anuncio
10201452
Estado del anuncio
Listings marked with an icon are provided courtesy of the Triangle MLS, Inc. of North Carolina, Internet Data Exchange Database. Information Not Guaranteed. Copyright 2026 Triangle MLS, Inc. of North Carolina. All rights reserved.
La confianza de los mejores brokers del mundo
Los agentes tras las propiedades más excepcionales del mundo publican en JamesEdition.
- Anuncios de Sotheby's, Christie's, BARNES y Engel & Völkers
- Cada anuncio se revisa antes de publicarse
- Conecte directamente con agentes verificados
Al continuar, acepta nuestros Términos y la Política de Privacidad.
brokerages we
partnered with
partnered with