$950,000
Single Family Detached Carthage
- 4 Hab.
- 4 Baños
- 3,038 Sqft
- 4.0 Ac lot
- Actualizado: Noviembre 16
- MLS#100616526
Sobre la propiedad
La descripción se tradujo automáticamente.
La descripción se muestra en el idioma original.
TO BE BUILT by J Cheek Builders, Moore County’s premier builder, on the beautiful, well-located Star Ridge property, offering no HOA, no deed restrictions, public water, and strictly high quality J Cheek homes to be built in its vicinity. The homesite itself offers 4 cleared, level acres, with a pond and a wooded area at the rear.
With an ESTIMATED COMPLETION of March 2027, this wonderfu
With an ESTIMATED COMPLETION of March 2027, this wonderfu
TO BE BUILT by J Cheek Builders, Moore County’s premier builder, on the beautiful, well-located Star Ridge property, offering no HOA, no deed restrictions, public water, and strictly high quality J Cheek homes to be built in its vicinity. The homesite itself offers 4 cleared, level acres, with a pond and a wooded area at the rear.
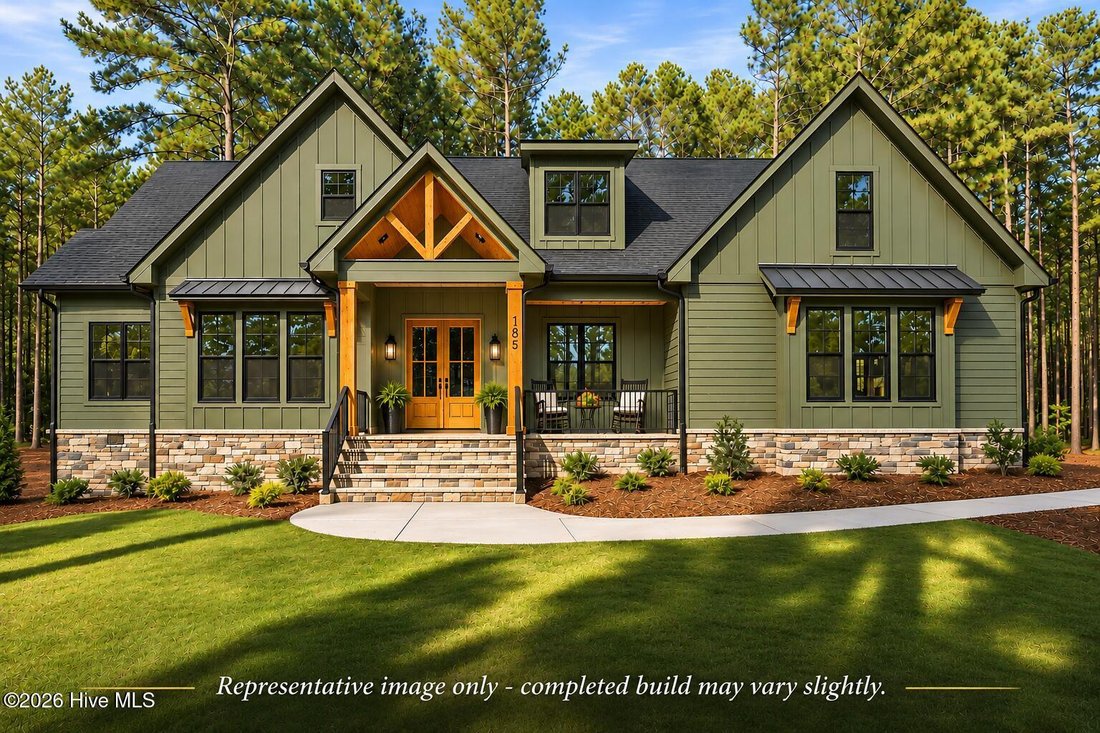
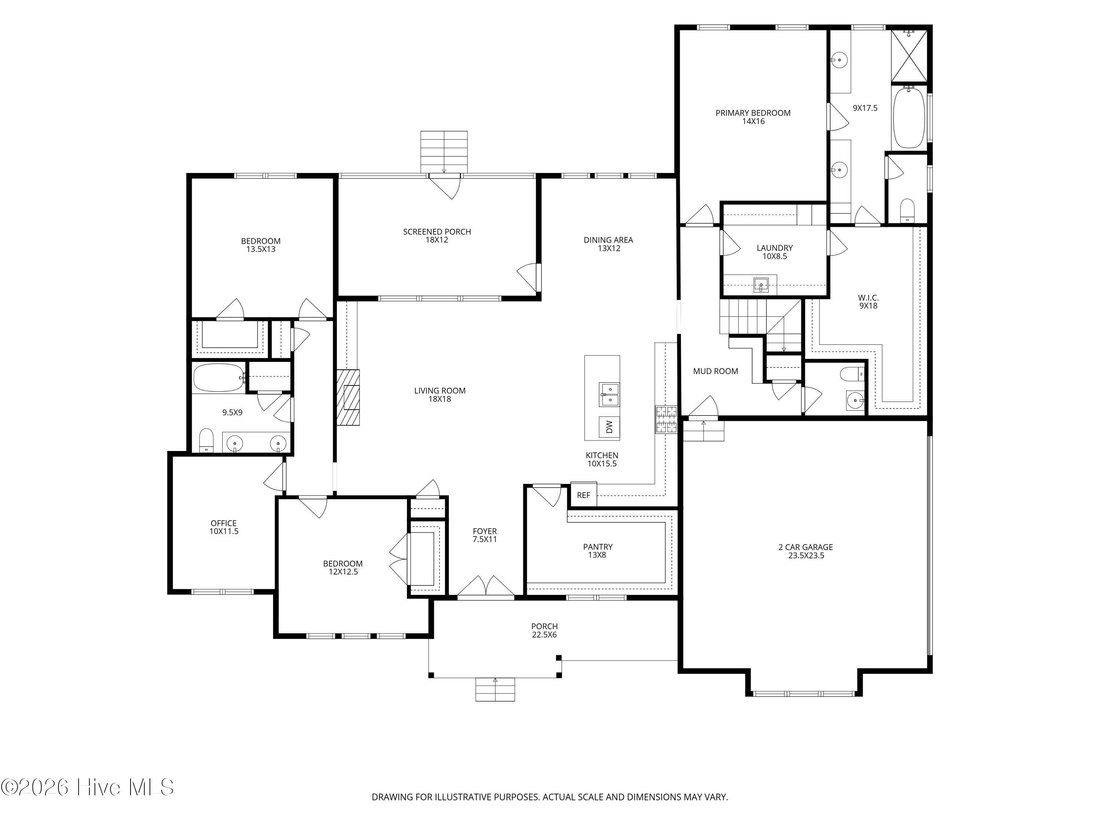
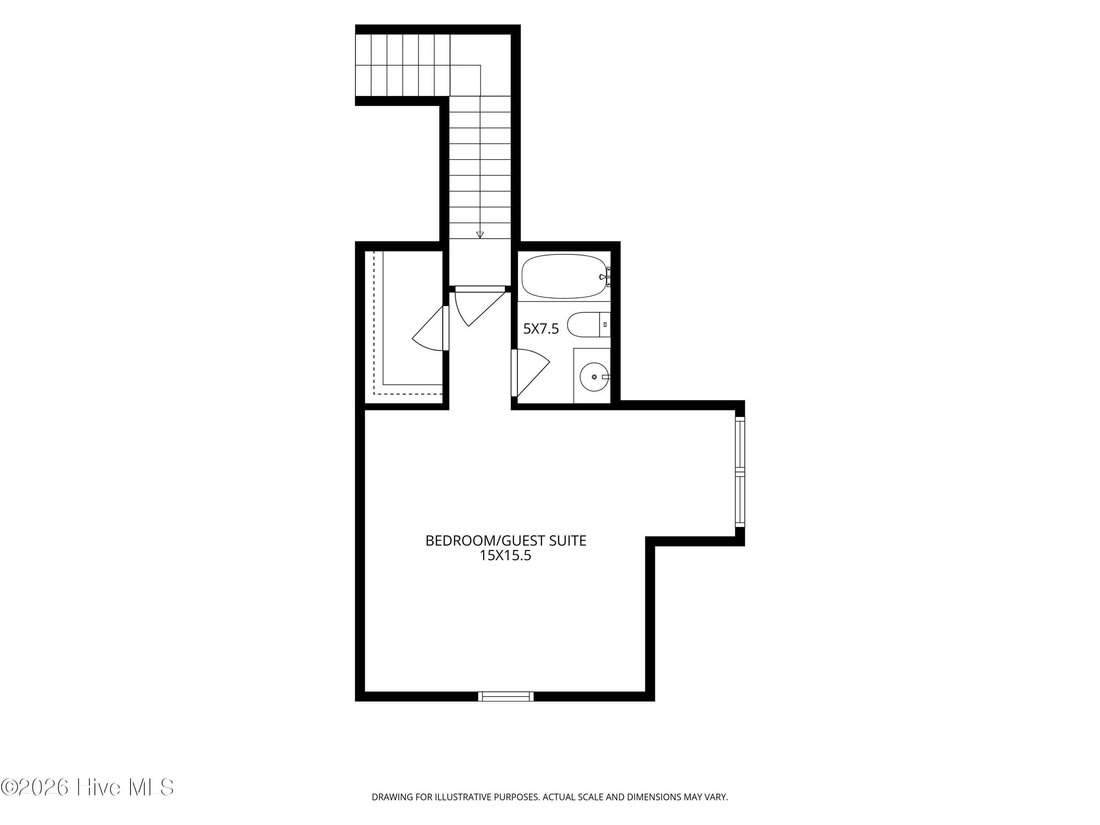
With an ESTIMATED COMPLETION of March 2027, this wonderful layout by J Cheek offers 3,038 heated square feet, four bedrooms, three and a half bathrooms, a dedicated office, and a spacious open-concept living area. The primary suite, two additional bedrooms, and office will be located on the main level, with a fourth bedroom or flex room and full bathroom above the garage. It is EARLY ENOUGH to provide input on all selections!
Construction will feature Hardie Plank siding with stone veneer accents, a 30-year architectural shingle roof with metal accents, black Pella windows, mahogany double front doors, and cedar front porch columns. Stained tongue-and-groove porch ceilings, a screened rear porch, and a two-car garage complete the exterior. The property will include a gravel driveway with a concrete apron and garage entry, Bermuda sod, and professionally installed plantings and mulch.
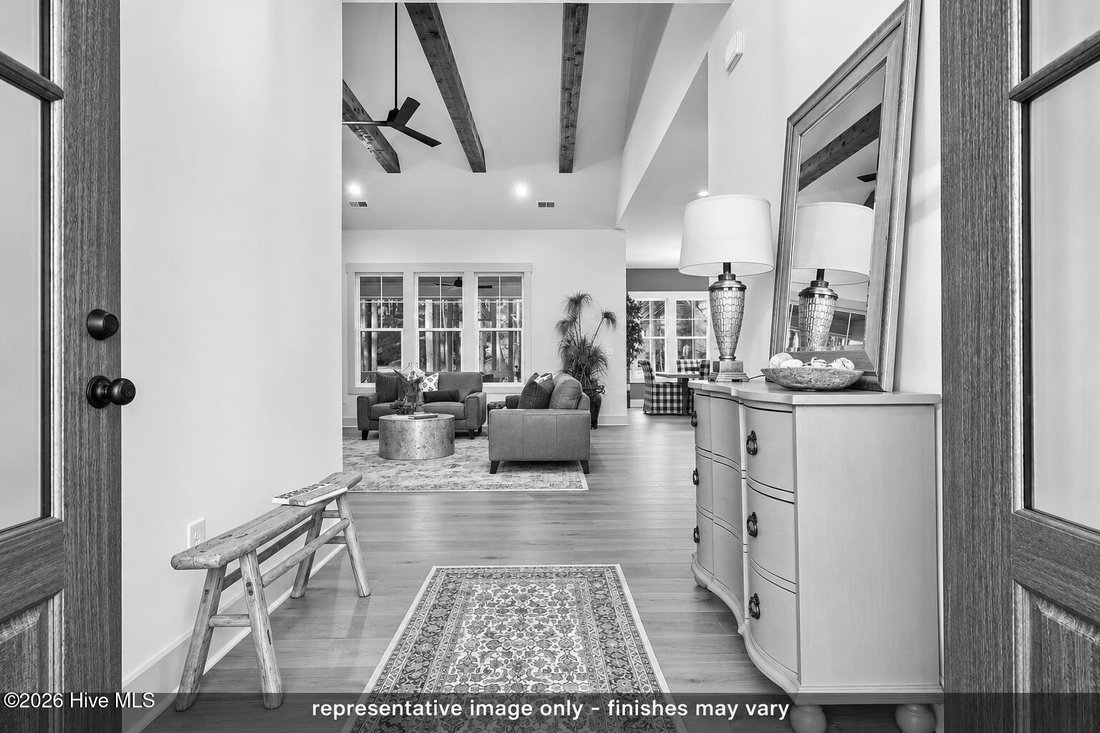
Inside, 10-foot main-level ceilings, Bruce engineered hardwood flooring, exposed red cedar-wrapped beams, substantial Craftsman-style trim, and a ventless propane gas-log fireplace with built-in cabinetry will provide a cohesive, high-quality finish. Additional features include quartz countertops, solid wood soft-close cabinetry with dovetail drawers, custom closet shelving, and recessed LED lighting.
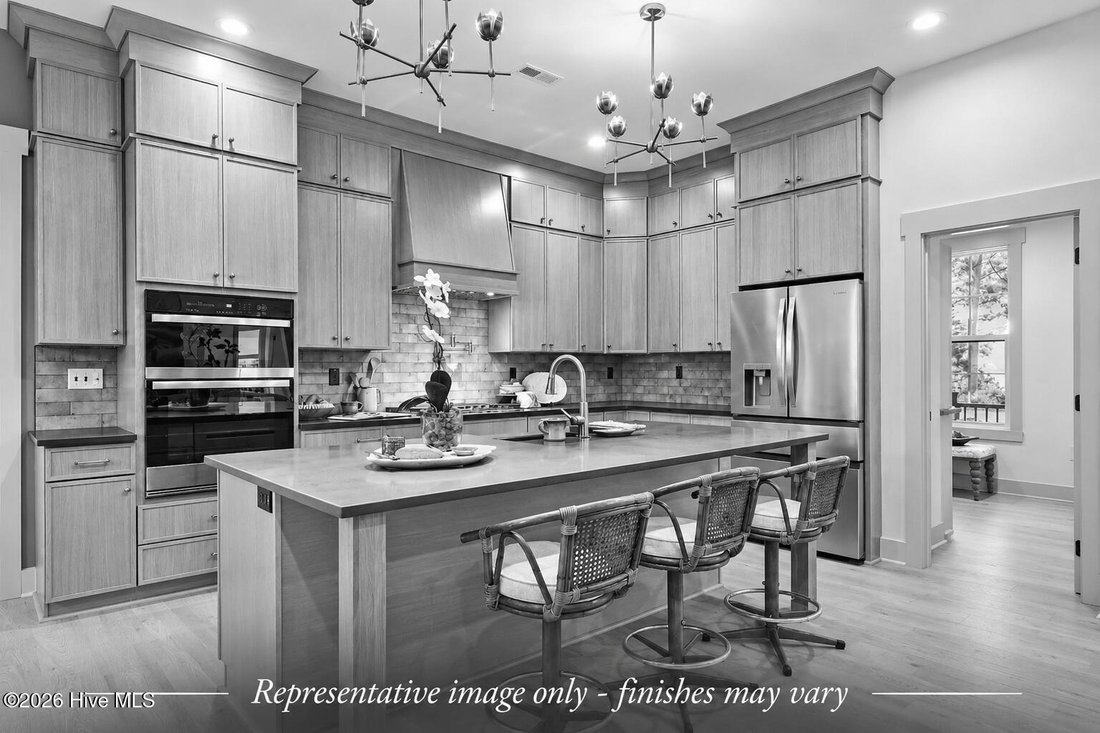
The kitchen will feature floor-to-ceiling cabinetry, quartz countertops, an oversized island, tile backsplash, and a complete Whirlpool appliance suite, including a French-door refrigerator. Appliances will include a 36-inch propane gas cooktop, built-in wall oven, and microwave. A custom vent hood, pot filler, farmhouse-style undermount sink, and generous pull-out storage drawers add functionality. An exceptional 13’ x 8’ walk-in pantry will offer butcher block countertops and electrical outlets.
The primary bathroom will include separate double vanities, a freestanding soaking tub with handheld shower wand, and a fully tiled walk-in shower with frameless glass enclosure. A 9’ x 18’ primary closet will connect directly to the laundry room, which will include upper and lower cabinetry, a utility sink, and countertop workspace. All bathrooms will feature tiled floors, tiled shower surrounds, and Delta plumbing fixtures.
Additional construction features will include a zoned Trane HVAC system, Rinnai tankless propane water heater, reinforced foundation, vented crawlspace with moisture barrier, and full gutter system with buried downspouts. A one-year builder warranty and one-year termite bond will be provided.
Zoned for Sandhills Farm Life Elementary, New Century Middle, and Union Pines High School.
With an ESTIMATED COMPLETION of March 2027, this wonderful layout by J Cheek offers 3,038 heated square feet, four bedrooms, three and a half bathrooms, a dedicated office, and a spacious open-concept living area. The primary suite, two additional bedrooms, and office will be located on the main level, with a fourth bedroom or flex room and full bathroom above the garage. It is EARLY ENOUGH to provide input on all selections!
Construction will feature Hardie Plank siding with stone veneer accents, a 30-year architectural shingle roof with metal accents, black Pella windows, mahogany double front doors, and cedar front porch columns. Stained tongue-and-groove porch ceilings, a screened rear porch, and a two-car garage complete the exterior. The property will include a gravel driveway with a concrete apron and garage entry, Bermuda sod, and professionally installed plantings and mulch.
Inside, 10-foot main-level ceilings, Bruce engineered hardwood flooring, exposed red cedar-wrapped beams, substantial Craftsman-style trim, and a ventless propane gas-log fireplace with built-in cabinetry will provide a cohesive, high-quality finish. Additional features include quartz countertops, solid wood soft-close cabinetry with dovetail drawers, custom closet shelving, and recessed LED lighting.
The kitchen will feature floor-to-ceiling cabinetry, quartz countertops, an oversized island, tile backsplash, and a complete Whirlpool appliance suite, including a French-door refrigerator. Appliances will include a 36-inch propane gas cooktop, built-in wall oven, and microwave. A custom vent hood, pot filler, farmhouse-style undermount sink, and generous pull-out storage drawers add functionality. An exceptional 13’ x 8’ walk-in pantry will offer butcher block countertops and electrical outlets.
The primary bathroom will include separate double vanities, a freestanding soaking tub with handheld shower wand, and a fully tiled walk-in shower with frameless glass enclosure. A 9’ x 18’ primary closet will connect directly to the laundry room, which will include upper and lower cabinetry, a utility sink, and countertop workspace. All bathrooms will feature tiled floors, tiled shower surrounds, and Delta plumbing fixtures.
Additional construction features will include a zoned Trane HVAC system, Rinnai tankless propane water heater, reinforced foundation, vented crawlspace with moisture barrier, and full gutter system with buried downspouts. A one-year builder warranty and one-year termite bond will be provided.
Zoned for Sandhills Farm Life Elementary, New Century Middle, and Union Pines High School.
-
Tipo de propiedad
Casa
-
Año de construcción
2027
-
Precio/pie²
$312
Características
- Garaje
- Chimenea
- Cocina abierta
- Jardín
- Frente al Agua
- Estufa de gas
- Oficina
- Obras nuevas
- Aparcamiento
Características
Lote
- Frente al Agua
- Obras nuevas
Interior
- Techo alto
- Oficina
- Chimenea
- Isla de cocina
- Estufa de gas
- Lavadero
- Cocina abierta
Outdoor
- Aparcamiento
- Garaje
- Jardín
Explorar la zona
185 Star Ridge Road, Carthage, NC 28327, Carolina del Norte, Estados Unidos
Ver en Google Maps
Precio por sqft
Bajo
Alto
Se unió hace 5 años
Usted ha preguntado por esta propiedad
El agente se comunicará con usted pronto por
Publicado por
35
Anuncios
2022
Se unió
Reserva una visita con the agent
Elija una fecha y si prefiere una visita virtual o presencial con el agente.
Fecha preferida
Tipo de tour

Última actualización
Noviembre 16
Primera publicación
Noviembre 15
Licencia del agente
#300974
Referencia del anuncio
2180636145351174
Estado del anuncio
La confianza de los mejores brokers del mundo
Los agentes tras las propiedades más excepcionales del mundo publican en JamesEdition.
- Anuncios de Sotheby's, Christie's, BARNES y Engel & Völkers
- Cada anuncio se revisa antes de publicarse
- Conecte directamente con agentes verificados
Al continuar, acepta nuestros Términos y la Política de Privacidad.
Brokerages we
partnered with
partnered with