Single Family Residence In Cartersville
- 4 Hab.
- 4 Baños
- 2,909 Sqft
- 22,216 Sqft lot
- Actualizado: Octubre 8
- Fuente: First Multiple Listing Service (FMLS) MLS#7844549
Sobre la propiedad
The main level features a welcoming foyer, spacious family room with fireplace, updated kitchen with adjoining breakfast area, separate formal dining ro
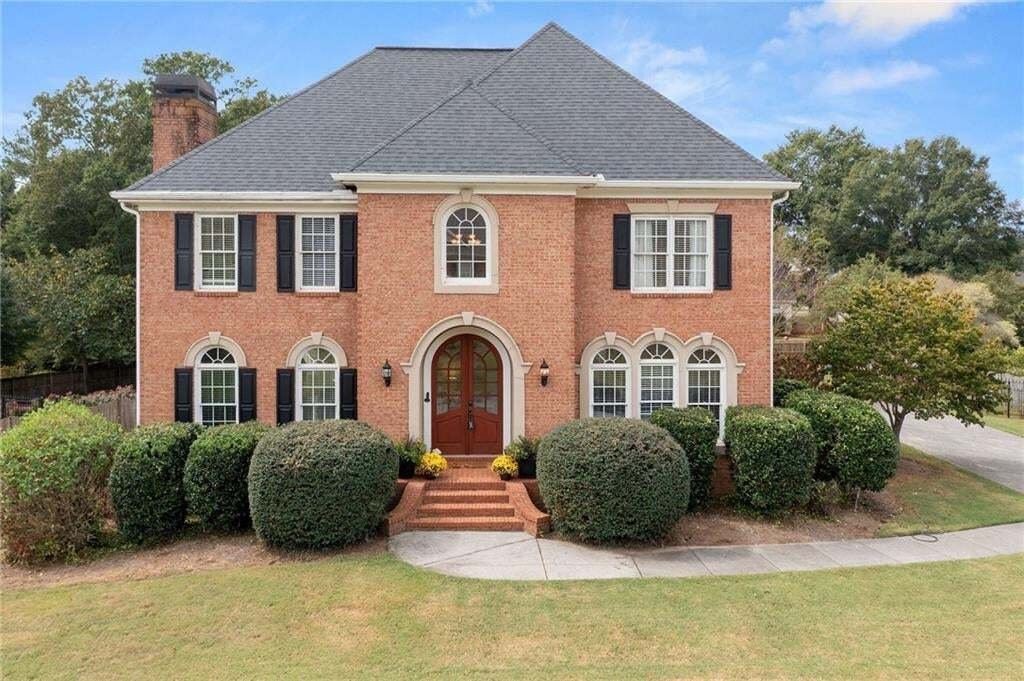
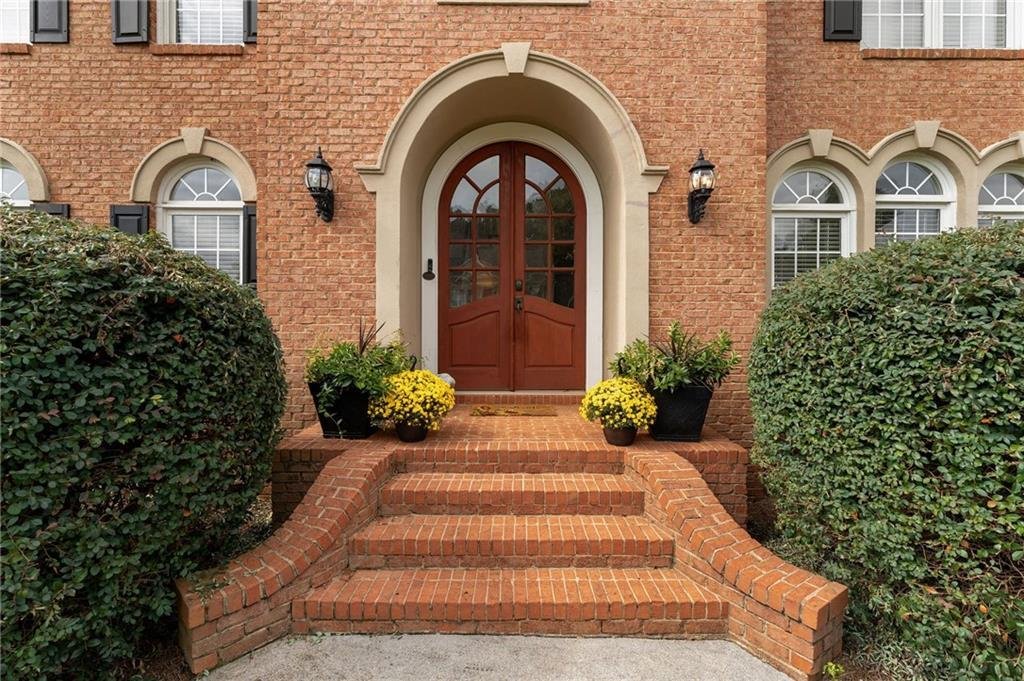
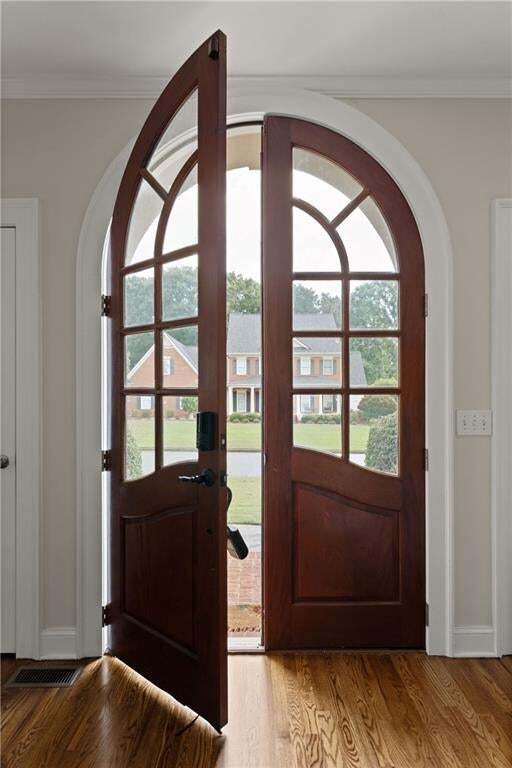
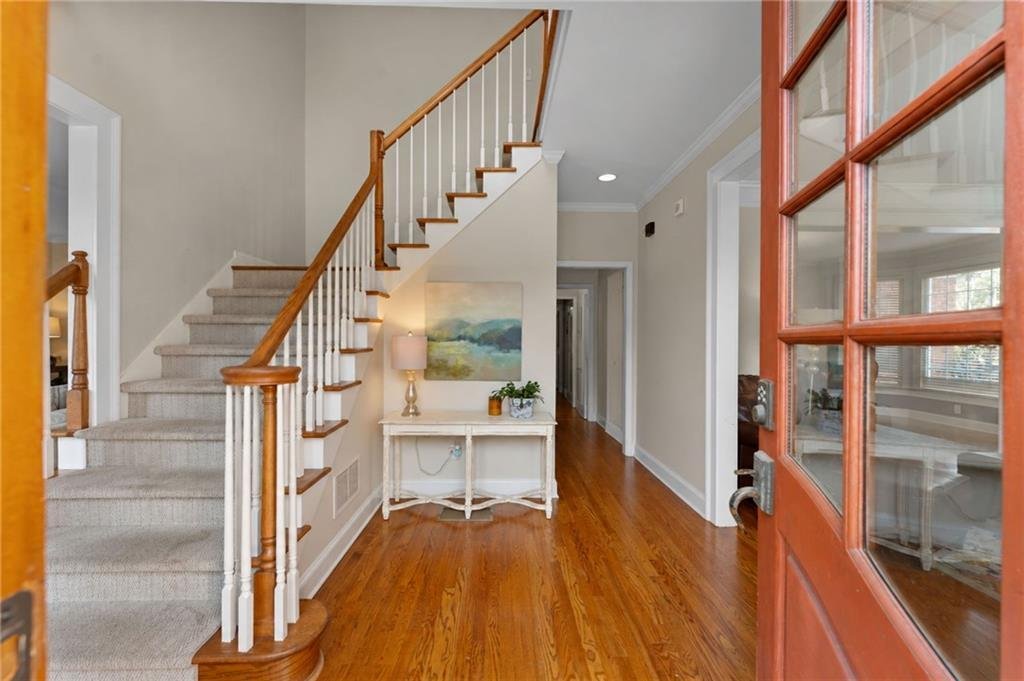
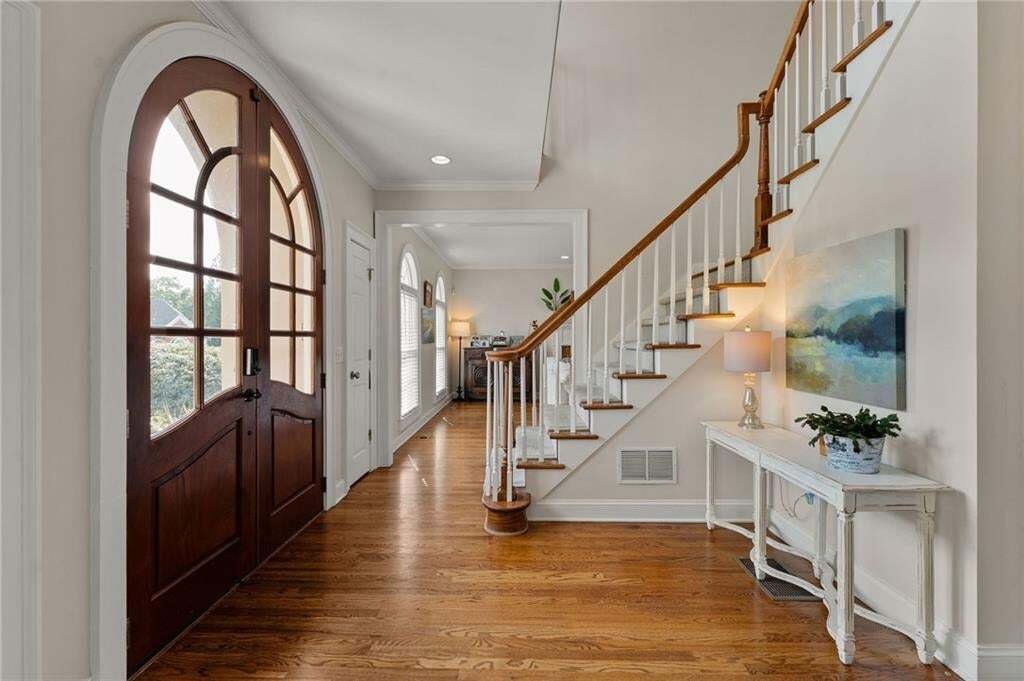
The main level features a welcoming foyer, spacious family room with fireplace, updated kitchen with adjoining breakfast area, separate formal dining room, and an additional formal living room that could easily serve as a home office, music room, playroom, or flexible living space.
Upstairs, the oversized primary suite offers plenty of room to unwind and features separate his-and-her vanities, a tiled shower, and a large walk-in closet. Two additional bedrooms share a convenient Jack-and-Jill bathroom, while the fourth bedroom includes its own private full bath—perfect for guests or older children.
The home sits over a full daylight, walkout unfinished basement, already stubbed for a bathroom and offering tremendous potential for additional living space, a recreation room, home gym, workshop, in-law suite, or customized space to fit your needs.
Outside, enjoy a beautiful level fenced backyard accented by classic brick columns and wrought-iron gates that complement the home’s traditional style. A large oversized deck provides plenty of space for entertaining, while the concrete patio and fire pit below create another inviting outdoor gathering area. A separate storage building with electricity offers additional space for lawn equipment, hobbies, or a workshop.
A wonderful combination of traditional style, flexible living space, outdoor entertaining areas, and future expansion potential—all in one of Cartersville’s desirable established communities.
-
Tipo de propiedad
Casa
-
Año de construcción
1998
-
Precio/pie²
$199
Características
- Garaje
- Vestidor
- Jardín
- Piscina
- Fogata
- Patio de recreo
- Cancha de Tenis
- Chimenea
- Estufa de gas
Interior
- Chimenea
- Isla de cocina
- Estufa de gas
- Lavadero
- Sótano
- Vestidor
Outdoor
- Aparcamiento
- Fogata
- Piscina
- Garaje
- Patio de recreo
- Cancha de Tenis
- Puerta
- Jardín
Explorar la zona
El agente se comunicará con usted pronto por
Publicado por
Reserva una visita con the agent
Elija una fecha y si prefiere una visita virtual o presencial con el agente.
Listings on this website come from the FMLS IDX Compilation and may be held by brokerage firms other than the owner of this website. The listing brokerage is identified in any listing details. Information is deemed reliable but is not guaranteed. If you believe any FMLS listing contains material that infringes your copyrighted work, please https://www.fmls.com/dmca to review our DMCA policy and learn how to submit a takedown request. © 2026 FMLS.
La confianza de los mejores brokers del mundo
Los agentes tras las propiedades más excepcionales del mundo publican en JamesEdition.
- Anuncios de Sotheby's, Christie's, BARNES y Engel & Völkers
- Cada anuncio se revisa antes de publicarse
- Conecte directamente con agentes verificados
Al continuar, acepta nuestros Términos y la Política de Privacidad.
partnered with