$612,487
Carstairs Residential
- 6 Hab.
- 3 Baños
- 2,332 Sqft
- 12,197 Sqft lot
- Actualizado: Agosto 12
Sobre la propiedad
La descripción se tradujo automáticamente.
La descripción se muestra en el idioma original.
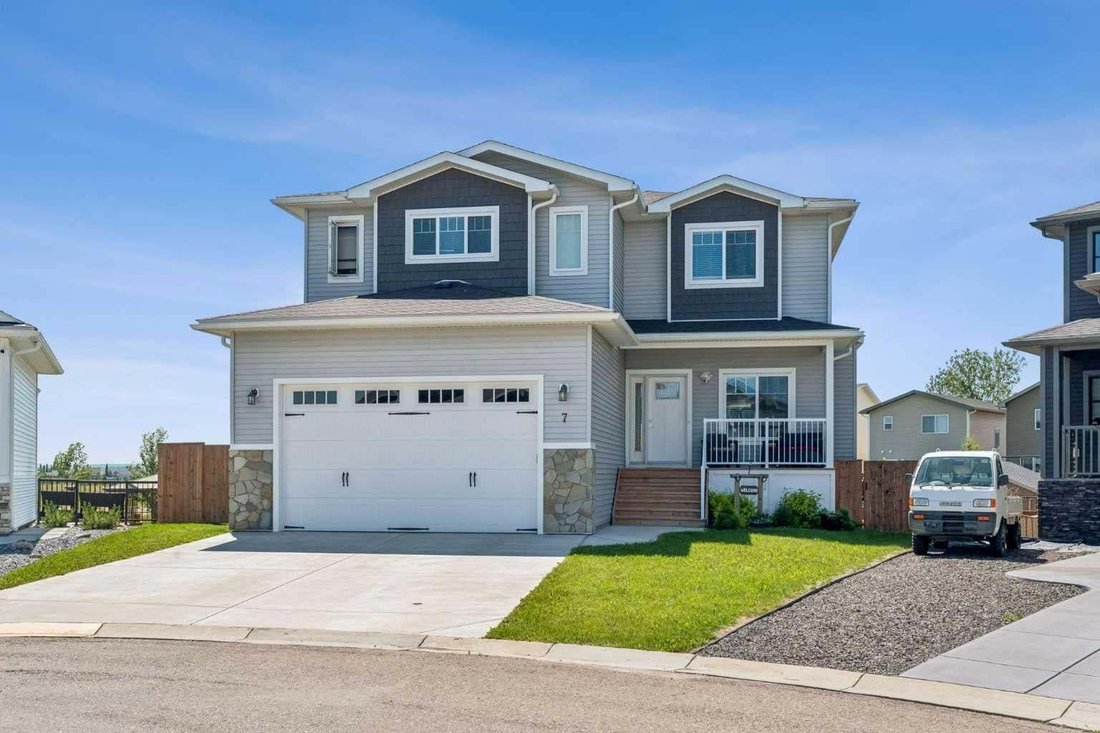
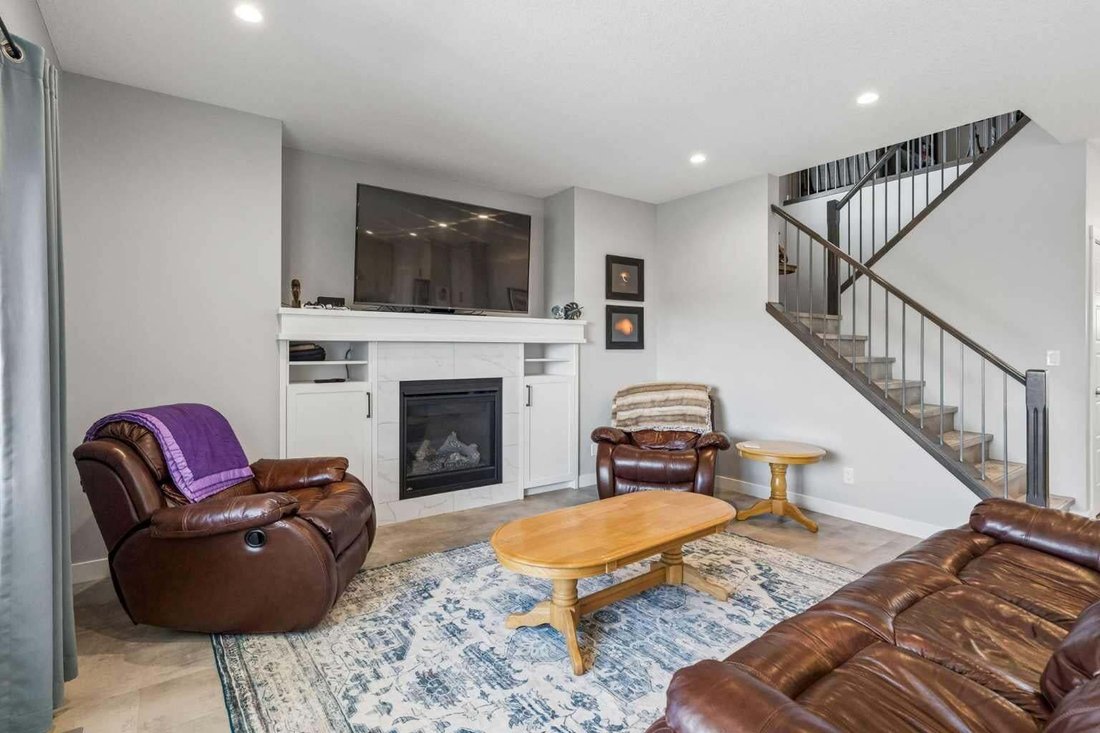
Located in a cul-de-sac on a huge lot is this spectacular custom built dream home. Built in 2019 by Tailored Homes and Design Ltd. this beautiful walk out home has 3241 sq ft of total living space. On the Main level there is an open concept kitchen, dining room, and living room area with gas fireplace. Highlights of the kitchen include a large island with quartz counter tops, stainless steel appli
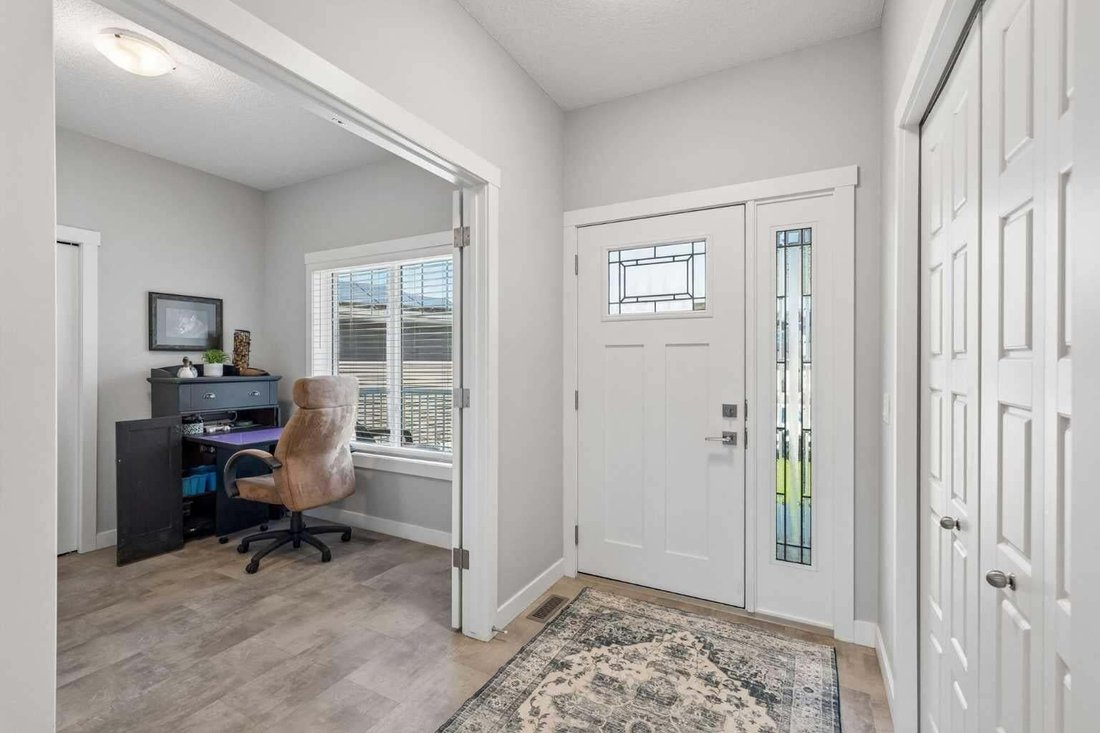
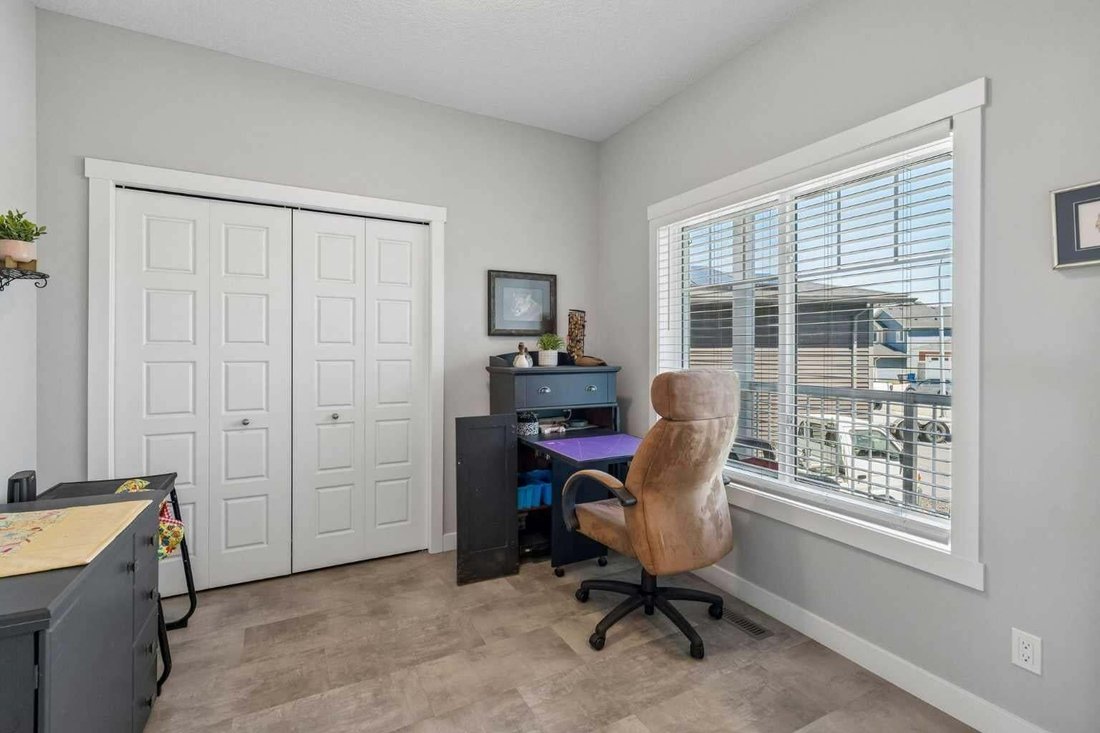
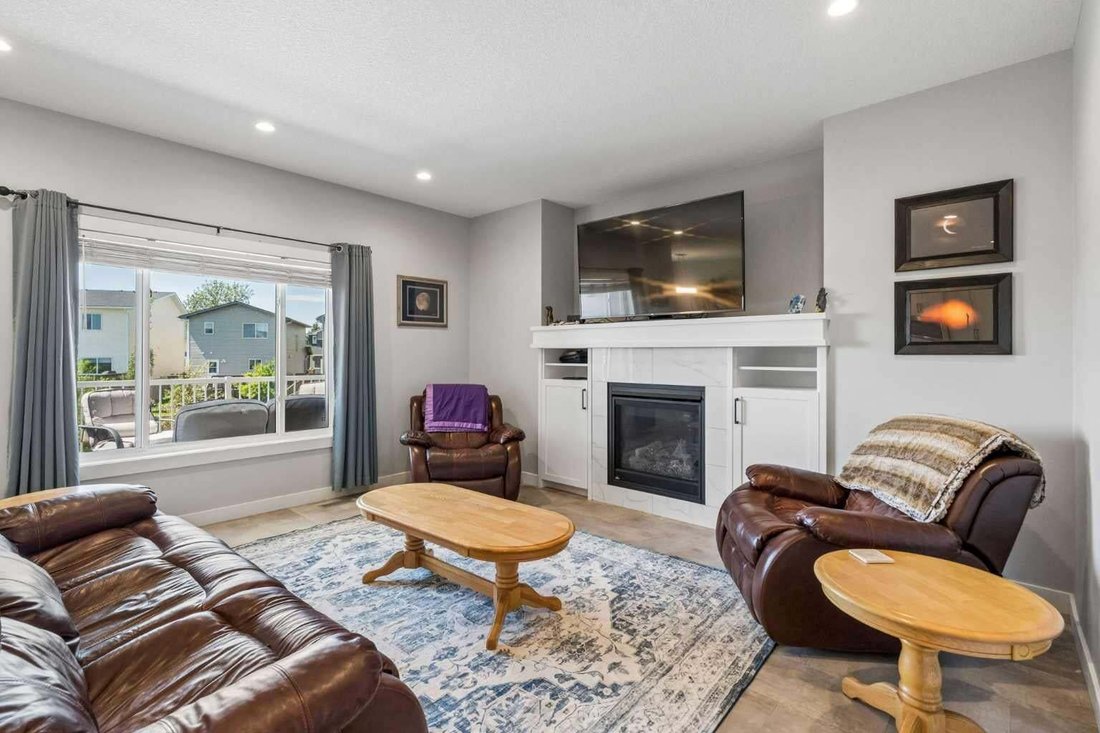
Located in a cul-de-sac on a huge lot is this spectacular custom built dream home. Built in 2019 by Tailored Homes and Design Ltd. this beautiful walk out home has 3241 sq ft of total living space. On the Main level there is an open concept kitchen, dining room, and living room area with gas fireplace. Highlights of the kitchen include a large island with quartz counter tops, stainless steel appliances, gas stove, walk-through pantry, full height cabinets, and soft close drawers. From the walk-through pantry you can access the laundry, a main floor bathroom and mud room area with access to your attached double garage. A main floor bedroom (or potential office) completes this level. On the upper level you will find the primary bedroom with 5 piece ensuite, walk in closet and balcony! There are two additional good sized bedrooms, and another 4 piece bathroom on this level. A bonus room (office, play space, sitting area) completes this level. The walk out basement has in-floor heat, an additional primary style bedroom with 4 piece ensuite, a secondary living room/games area, 6th bedroom and screened in porch. This basement retreat is ideal for a family member who wants their own space. The home is pre-prepped for an air conditioning unit! Being a pie lot, the backyard is large, landscaped, fenced, and has an in-ground sprinkler system. AN ADDITIONAL DETACHED 41’ x 28’11” | 1123 sq ft 3 CAR heated garage with office space and parking pad is located at the back of the lot with access to the alley. This beautiful home is located in the family friendly community of Carstairs close to schools, shopping, and major roads with easy access to Calgary and Airdrie. Make this your next dream home!
-
Tipo de propiedad
Casa
-
Año de construcción
2019
-
Precio/pie²
$262
Características
- Jardín
- Garaje
- Chimenea
- Cocina abierta
- Puerta
- Estufa de gas
- Lavadora Secadora
- Sótano
- Oficina
Características
Interior
- Oficina
- Chimenea
- Isla de cocina
- Estufa de gas
- Lavadora Secadora
- Bar
- Lavadero
- Cocina abierta
- Sótano
- Encimeras de piedra
Outdoor
Explorar la zona
7 Bishop Circle, Carstairs, Alberta, Canadá
Ver en Google Maps
Precio por sqft
Bajo
Alto

Se unió hace 2 años
Usted ha preguntado por esta propiedad
El agente se comunicará con usted pronto por
Publicado por
1
Anuncios
2024
Se unió
Reserva una visita con Jean Herblin
Elija una fecha y si prefiere una visita virtual o presencial con el agente.
Fecha preferida
Tipo de tour

Última actualización
Agosto 12
Primera publicación
Agosto 12
Licencia del agente
Referencia del anuncio
A2327740
Propiedades similares cercanas
Nuevos anuncios en Carstairs

Explorar más viviendas en venta
Carstairs, Canadá búsquedas populares
- Propiedades con Balcón en Carstairs, Canadá
- Propiedades con Jardín en Carstairs, Canadá
- Propiedades Ecuestre en Carstairs, Canadá
- Propiedades Vista Panorámica en Carstairs, Canadá
- Propiedades con Cocina abierta en Carstairs, Canadá
- Propiedades con Terraza en Carstairs, Canadá
- Propiedades Vista al Agua en Carstairs, Canadá
Guías e historias relacionadas
La confianza de los mejores brokers del mundo
Los agentes tras las propiedades más excepcionales del mundo publican en JamesEdition.
- Anuncios de Sotheby's, Christie's, BARNES y Engel & Völkers
- Cada anuncio se revisa antes de publicarse
- Conecte directamente con agentes verificados
Al continuar, acepta nuestros Términos y la Política de Privacidad.