$3,248,870
Villa De Lujo En Venta Carry Le Rouet Blue Coast
- 4 Hab.
- 4 Baños
- 2,745 Sqft
- 9,365 Sqft lot
- Actualizado: Octubre 3
- 5
Sobre la propiedad
La descripción se tradujo automáticamente.
La descripción se muestra en el idioma original.
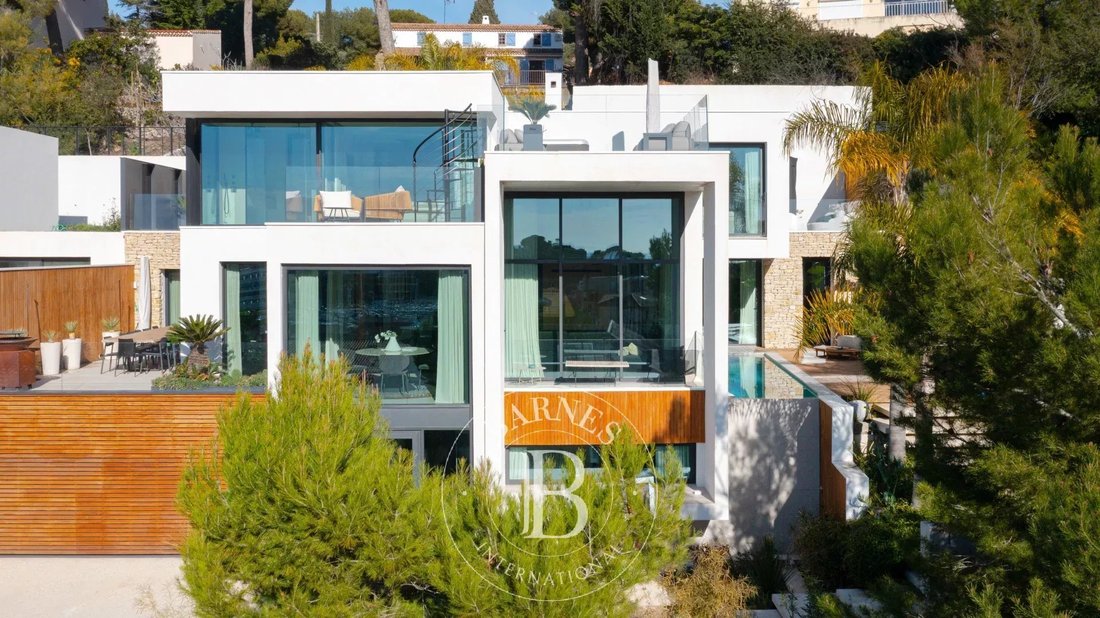
Esta excepcional villa, diseñada por la prestigiosa firma de arquitectura TOGU y construida en 2023 en una parcela de 870 m², se extiende por tres niveles y ofrece comodidades de primera línea.
Planta baja:
Al entrar, le da la bienvenida un majestuoso hall de entrada con un hueco de ascensor de cristal. Este nivel incluye una oficina privada con un ojo de buey con vista a la piscina,
Planta baja:
Al entrar, le da la bienvenida un majestuoso hall de entrada con un hueco de ascensor de cristal. Este nivel incluye una oficina privada con un ojo de buey con vista a la piscina,
This exceptional villa, designed by the prestigious TOGU architectural firm and built in 2023 on an 870 m² plot, spans three levels and offers top-of-the-line amenities.
Ground Floor:
Upon entering, you are welcomed by a majestic entrance hall featuring a glass elevator shaft. This level includes a private office with a porthole overlooking the pool, a gym room with a dedicated spa ar
Ground Floor:
Upon entering, you are welcomed by a majestic entrance hall featuring a glass elevator shaft. This level includes a private office with a porthole overlooking the pool, a gym room with a dedicated spa ar
Esta excepcional villa, diseñada por la prestigiosa firma de arquitectura TOGU y construida en 2023 en una parcela de 870 m², se extiende por tres niveles y ofrece comodidades de primera línea.
Planta baja:
Al entrar, le da la bienvenida un majestuoso hall de entrada con un hueco de ascensor de cristal. Este nivel incluye una oficina privada con un ojo de buey con vista a la piscina, un gimnasio totalmente equipado con una zona de spa exclusiva con jacuzzi, sauna y ducha, un cine en casa de última generación con una pantalla retráctil y un televisor grande, una sala de juegos y un amplio garaje de 50 m².
Primera planta:
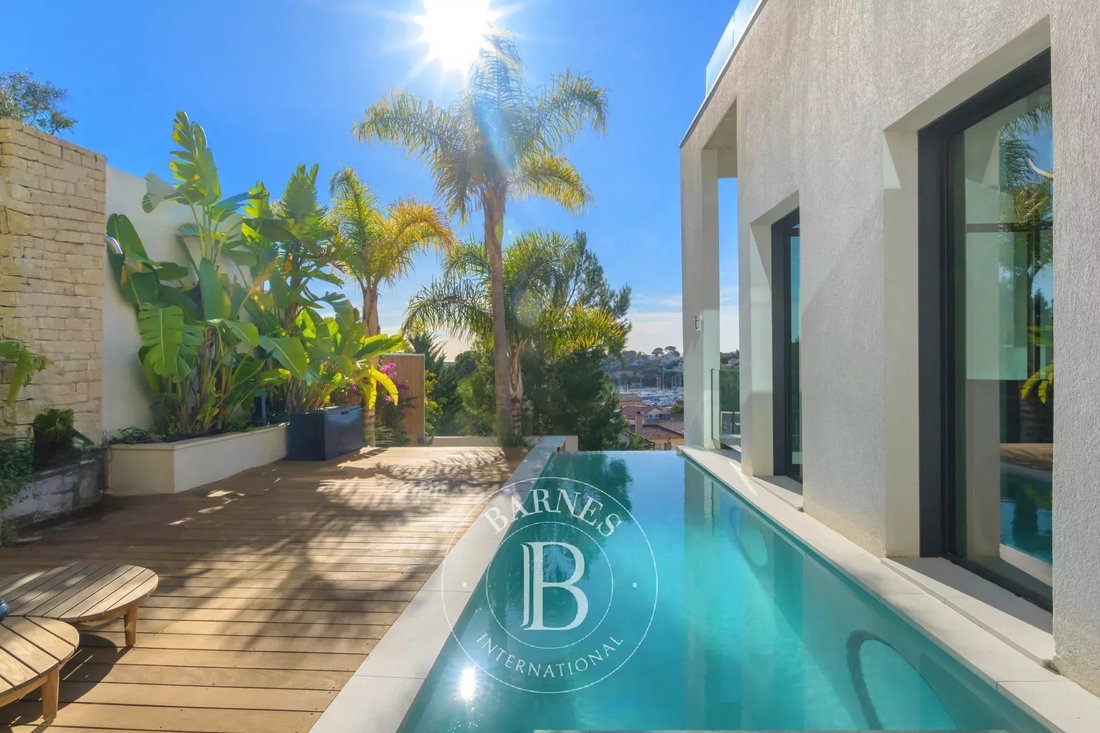
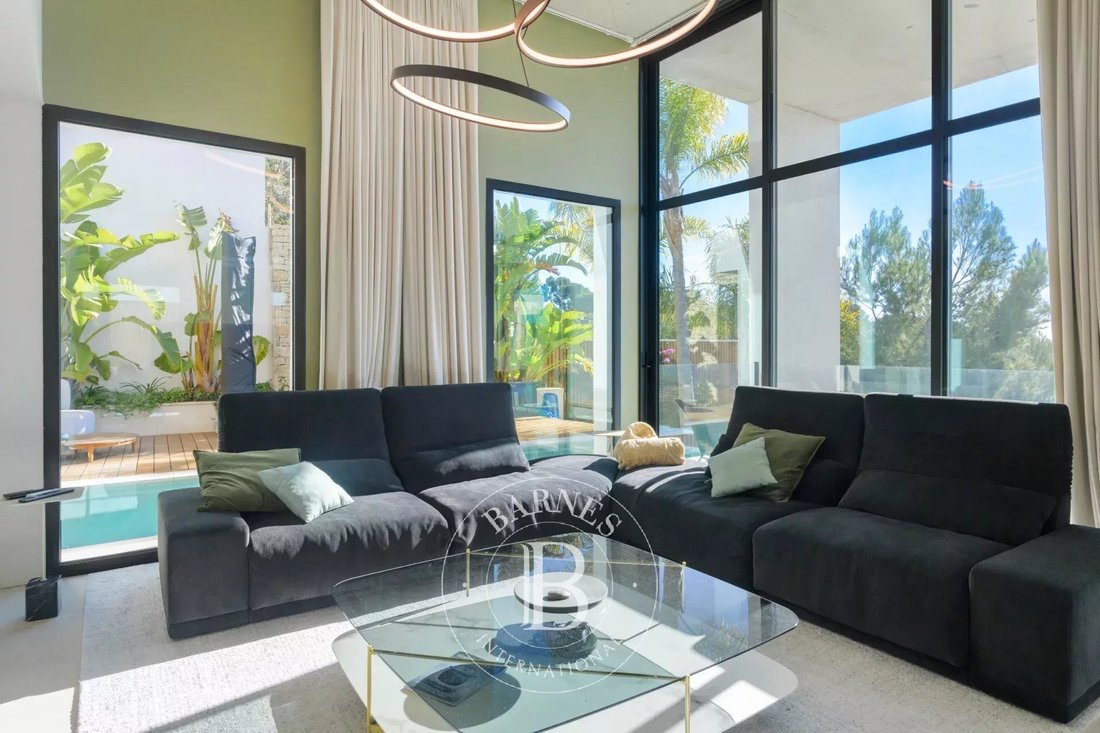
El primer piso ofrece una combinación perfecta de espacios habitables abiertos y distintos. Cuenta con una gran sala de estar que da a una terraza con una piscina infinita climatizada, un comedor, un salón de verano y una cocina semiabierta totalmente equipada que se extiende a otra terraza, ideal para el entretenimiento. Este nivel también incluye una sala de lavandería y una suite de invitados con baño y aseo privados.
Segundo piso y azotea:
El segundo piso está dedicado a la lujosa suite principal, que incluye un baño con bañera y ducha, un vestidor, una terraza privada y acceso a la azotea. La azotea cuenta con un espacio de relajación y un jacuzzi con impresionantes vistas al mar.
Además, este nivel alberga:
Un primer dormitorio con su propia terraza privada
Un segundo dormitorio con grandes puertas corredizas de vidrio que ofrecen impresionantes vistas al mar
Un baño con ducha y aseo separados
Características excepcionales y espacios al aire libre:
Cada detalle de esta villa ha sido diseñado con sofisticación, ofreciendo materiales de primera calidad y un diseño óptimo. Las características de alta gama incluyen:
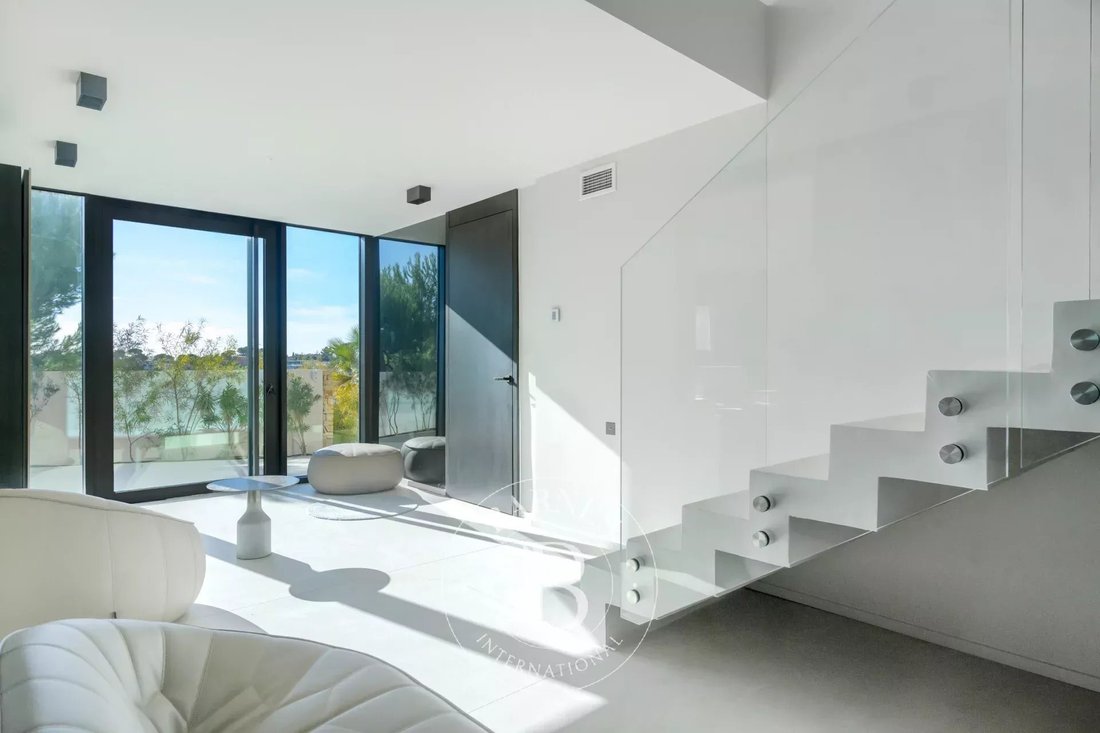
Puertas corredizas de vidrio del piso al techo que abren completamente la casa a sus espacios exteriores
Un ascensor de cristal
Calefacción por suelo radiante
Aire acondicionado por conductos
Una piscina infinita climatizada
Una pista de petanca
Instalaciones de spa y mucho más
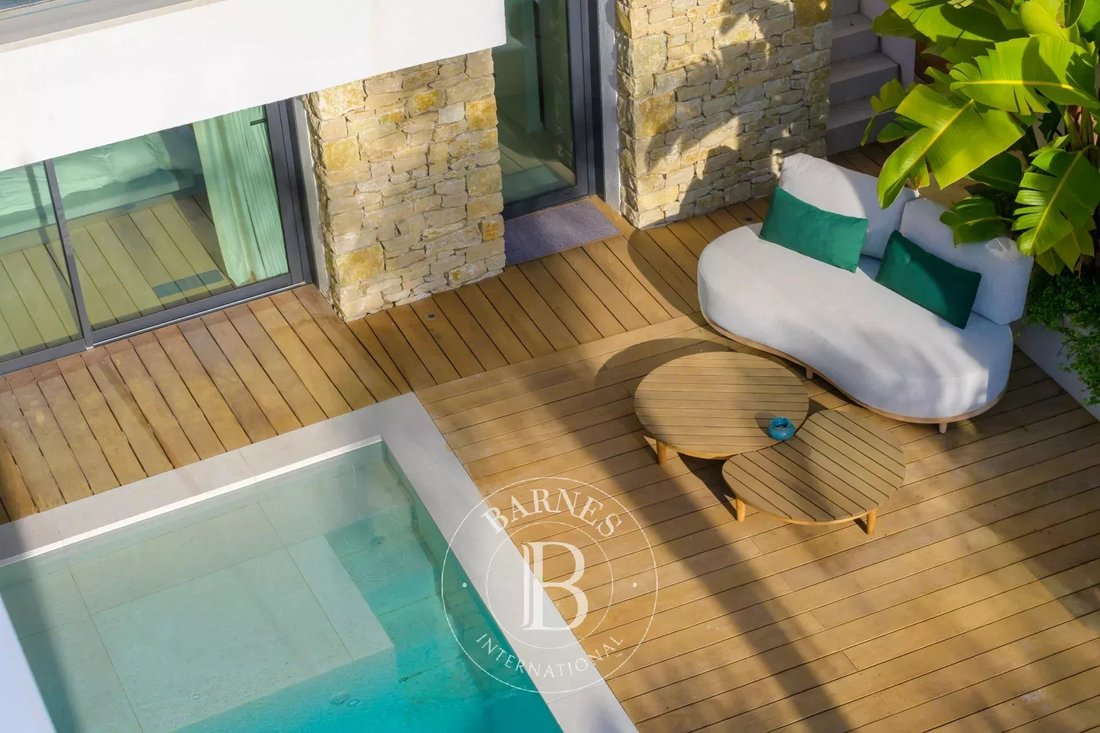
El exterior meticulosamente ajardinado de la villa cuenta con múltiples terrazas, una exuberante vegetación y una iluminación cuidadosamente diseñada, que crea un ambiente cálido y sereno. Cada espacio ofrece vistas sin obstáculos del pueblo, el puerto y el mar.
Ubicación privilegiada:
Disfrute de la comodidad de caminar hasta las tiendas locales, los animados restaurantes del puerto y las playas cercanas, como la playa de Fernandel o la playa de Cap Rousset.
Esta es una oportunidad única de poseer una propiedad excepcional en un entorno idílico.
¡Programe su visita hoy mismo!
📞 Contacto: Pascale GONZALEZ — [información oculta]
Agente inmobiliario (EI) — RSAC: 904 388 634
🔎 La información sobre los posibles riesgos asociados a esta propiedad está disponible en el sitio web oficial de Géorisques: [información oculta] Honorarios de agencia a pagar por el vendedor - Montant estimé des dépenses annuelles d’énergie pour un usage standard: 1340€ ~ 1890€ - Pascale GONZALEZ - Agente comercial - EI - RSAC 904 388 634
La información sobre los riesgos a los que está expuesta esta propiedad está disponible en el sitio web de Géorisques: https://www.georisques.gouv.fr/
Planta baja:
Al entrar, le da la bienvenida un majestuoso hall de entrada con un hueco de ascensor de cristal. Este nivel incluye una oficina privada con un ojo de buey con vista a la piscina, un gimnasio totalmente equipado con una zona de spa exclusiva con jacuzzi, sauna y ducha, un cine en casa de última generación con una pantalla retráctil y un televisor grande, una sala de juegos y un amplio garaje de 50 m².
Primera planta:
El primer piso ofrece una combinación perfecta de espacios habitables abiertos y distintos. Cuenta con una gran sala de estar que da a una terraza con una piscina infinita climatizada, un comedor, un salón de verano y una cocina semiabierta totalmente equipada que se extiende a otra terraza, ideal para el entretenimiento. Este nivel también incluye una sala de lavandería y una suite de invitados con baño y aseo privados.
Segundo piso y azotea:
El segundo piso está dedicado a la lujosa suite principal, que incluye un baño con bañera y ducha, un vestidor, una terraza privada y acceso a la azotea. La azotea cuenta con un espacio de relajación y un jacuzzi con impresionantes vistas al mar.
Además, este nivel alberga:
Un primer dormitorio con su propia terraza privada
Un segundo dormitorio con grandes puertas corredizas de vidrio que ofrecen impresionantes vistas al mar
Un baño con ducha y aseo separados
Características excepcionales y espacios al aire libre:
Cada detalle de esta villa ha sido diseñado con sofisticación, ofreciendo materiales de primera calidad y un diseño óptimo. Las características de alta gama incluyen:
Puertas corredizas de vidrio del piso al techo que abren completamente la casa a sus espacios exteriores
Un ascensor de cristal
Calefacción por suelo radiante
Aire acondicionado por conductos
Una piscina infinita climatizada
Una pista de petanca
Instalaciones de spa y mucho más
El exterior meticulosamente ajardinado de la villa cuenta con múltiples terrazas, una exuberante vegetación y una iluminación cuidadosamente diseñada, que crea un ambiente cálido y sereno. Cada espacio ofrece vistas sin obstáculos del pueblo, el puerto y el mar.
Ubicación privilegiada:
Disfrute de la comodidad de caminar hasta las tiendas locales, los animados restaurantes del puerto y las playas cercanas, como la playa de Fernandel o la playa de Cap Rousset.
Esta es una oportunidad única de poseer una propiedad excepcional en un entorno idílico.
¡Programe su visita hoy mismo!
📞 Contacto: Pascale GONZALEZ — [información oculta]
Agente inmobiliario (EI) — RSAC: 904 388 634
🔎 La información sobre los posibles riesgos asociados a esta propiedad está disponible en el sitio web oficial de Géorisques: [información oculta] Honorarios de agencia a pagar por el vendedor - Montant estimé des dépenses annuelles d’énergie pour un usage standard: 1340€ ~ 1890€ - Pascale GONZALEZ - Agente comercial - EI - RSAC 904 388 634
La información sobre los riesgos a los que está expuesta esta propiedad está disponible en el sitio web de Géorisques: https://www.georisques.gouv.fr/
This exceptional villa, designed by the prestigious TOGU architectural firm and built in 2023 on an 870 m² plot, spans three levels and offers top-of-the-line amenities.
Ground Floor:
Upon entering, you are welcomed by a majestic entrance hall featuring a glass elevator shaft. This level includes a private office with a porthole overlooking the pool, a gym room with a dedicated spa area, a state-of-the-art home cinema, a game room, and a spacious 50 m² garage.
First Floor:
The first floor offers a seamless blend of open and distinct living spaces. It features a grand living room opening onto a terrace with a heated infinity pool, a dining room, a summer lounge, and a semi-open fully equipped kitchen that extends onto another terrace—ideal for entertaining. This level also includes a laundry room and a guest suite with a private bathroom and toilet.
Second Floor & Rooftop:
The second floor is dedicated to the luxurious master suite, which includes a bathroom with both bathtub and shower, a walk-in closet, a dressing area, a private terrace, and access to the rooftop. The rooftop features a relaxation space with breathtaking sea views.
Additionally, this level hosts:
A first bedroom with its own private terrace
A second bedroom with large sliding glass doors offering stunning sea views
A separate shower room and toilet
Exceptional Features & Outdoor Spaces:
Every detail of this villa has been designed with sophistication, offering premium materials and an optimal layout. High-end features include:
Floor-to-ceiling sliding glass doors that fully open the home to its outdoor spaces
A glass elevator
Underfloor heating
Ducted air conditioning
A heated infinity pool
A pétanque court
The villa’s meticulously landscaped exterior boasts multiple terraces, lush greenery, and carefully designed lighting, creating a warm and serene ambiance. Every space offers unobstructed views of the village, the port, and the sea.
Prime Location:
Enjoy the convenience of walking to local shops, the vibrant port restaurants, and nearby beaches such as Fernandel Beach or Cap Rousset Beach.
This is a rare opportunity to own an exceptional property in an idyllic setting.
Schedule your visit today!
? Contact: Pascale GONZALEZ – [hidden information]
Real Estate Agent (EI) – RSAC: 904 388 634
? Information regarding potential risks associated with this property is available on the official Géorisques website: [hidden information] Agency fees payable by vendor - Montant estimé des dépenses annuelles d’énergie pour un usage standard : 1340€ ~ 1890€ - Pascale GONZALEZ - Agent commercial - EI - RSAC 904 388 634
La información sobre los riesgos a los que está expuesta esta propiedad está disponible en el sitio web de Géorisques: https://www.georisques.gouv.fr/
Ground Floor:
Upon entering, you are welcomed by a majestic entrance hall featuring a glass elevator shaft. This level includes a private office with a porthole overlooking the pool, a gym room with a dedicated spa area, a state-of-the-art home cinema, a game room, and a spacious 50 m² garage.
First Floor:
The first floor offers a seamless blend of open and distinct living spaces. It features a grand living room opening onto a terrace with a heated infinity pool, a dining room, a summer lounge, and a semi-open fully equipped kitchen that extends onto another terrace—ideal for entertaining. This level also includes a laundry room and a guest suite with a private bathroom and toilet.
Second Floor & Rooftop:
The second floor is dedicated to the luxurious master suite, which includes a bathroom with both bathtub and shower, a walk-in closet, a dressing area, a private terrace, and access to the rooftop. The rooftop features a relaxation space with breathtaking sea views.
Additionally, this level hosts:
A first bedroom with its own private terrace
A second bedroom with large sliding glass doors offering stunning sea views
A separate shower room and toilet
Exceptional Features & Outdoor Spaces:
Every detail of this villa has been designed with sophistication, offering premium materials and an optimal layout. High-end features include:
Floor-to-ceiling sliding glass doors that fully open the home to its outdoor spaces
A glass elevator
Underfloor heating
Ducted air conditioning
A heated infinity pool
A pétanque court
The villa’s meticulously landscaped exterior boasts multiple terraces, lush greenery, and carefully designed lighting, creating a warm and serene ambiance. Every space offers unobstructed views of the village, the port, and the sea.
Prime Location:
Enjoy the convenience of walking to local shops, the vibrant port restaurants, and nearby beaches such as Fernandel Beach or Cap Rousset Beach.
This is a rare opportunity to own an exceptional property in an idyllic setting.
Schedule your visit today!
? Contact: Pascale GONZALEZ – [hidden information]
Real Estate Agent (EI) – RSAC: 904 388 634
? Information regarding potential risks associated with this property is available on the official Géorisques website: [hidden information] Agency fees payable by vendor - Montant estimé des dépenses annuelles d’énergie pour un usage standard : 1340€ ~ 1890€ - Pascale GONZALEZ - Agent commercial - EI - RSAC 904 388 634
La información sobre los riesgos a los que está expuesta esta propiedad está disponible en el sitio web de Géorisques: https://www.georisques.gouv.fr/
-
Tipo de propiedad
Villa
-
Pisos
3
-
Año de construcción
2023
-
Precio/pie²
$1,183
Características
Características
Lote
Interior
- Techo alto
- Oficina
- Chimenea
- Aire Acondicionado
- Jacuzzi
- Lavadero
- Sauna
- Sala de juegos
- Cine
- Ascensor
- Encimeras de piedra
- Vestidor
- Gimnasio
Outdoor
Explorar la zona
Ouest, Carry-le-Rouet, Francia
Ver en Google Maps
Precio por sqft
Bajo
Alto
Carry-le-Rouet is a small coastal town on the Côte Bleue, the stretch of Mediterranean shoreline west of Marseille that remains largely residential and deliberately low-key compared to the more commercialised Côte d’Azur. The town is built around a working fishing port, and its character is shaped by that maritime identity: rocky calanques, pine-covered hillsides dropping to the sea, and a scale that has resisted mass development. It is a place where Marseillais families have kept second homes for generations, which gives it a quiet social cachet.
Daily life centres on the port, where several fish restaurants serve the morning catch directly off the boats. The covered market operates regularly in the town centre. Plage de Fernandel and Cap Rousset beach are both within easy walking distance. Aix-en-Provence and its broader range of retail and cultural amenities is approximately 40 minutes by car.
Carry-le-Rouet sits on the direct rail line between Marseille and Miramas, with a local station providing regular services into Marseille Saint-Charles in around 35 minutes. From Saint-Charles, TGV connections reach Paris in approximately three hours. Marseille Provence Airport is roughly 30 kilometres away, accessible in under 30 minutes by car, with direct flights to major European cities and beyond.
Daily life centres on the port, where several fish restaurants serve the morning catch directly off the boats. The covered market operates regularly in the town centre. Plage de Fernandel and Cap Rousset beach are both within easy walking distance. Aix-en-Provence and its broader range of retail and cultural amenities is approximately 40 minutes by car.
Carry-le-Rouet sits on the direct rail line between Marseille and Miramas, with a local station providing regular services into Marseille Saint-Charles in around 35 minutes. From Saint-Charles, TGV connections reach Paris in approximately three hours. Marseille Provence Airport is roughly 30 kilometres away, accessible in under 30 minutes by car, with direct flights to major European cities and beyond.
Ver lugares cercanos
Atracciones
Escuelas
Marseille Provence Airport
Airport
25 min
Gare de Marseille Saint-Charles
Train Station
30 min
Golf Club de Marseille Borea
Golf & Country Clubs
20 min
Calanques National Park
Outdoor & Nature
40 min
Les Terrasses du Port
Shopping & Lifestyle
30 min
École Internationale de Provence
International School
25 min

Se unió hace 3 años
Usted ha preguntado por esta propiedad
El agente se comunicará con usted pronto por
Publicado por
14
Anuncios
2024
Se unió
Reserva una visita con Pascale Gonzalez
Elija una fecha y si prefiere una visita virtual o presencial con el agente.
Fecha preferida
Tipo de tour

Última actualización
Octubre 3
Primera publicación
Febrero 19, 2025
Referencia del anuncio
85597105
Propiedades similares cercanas
Nuevos anuncios en Ouest



Explorar más viviendas en venta
Ouest, Carry-le-Rouet, Francia tipos de propiedad
Ouest, Carry-le-Rouet, Francia búsquedas populares
- Propiedades Vista Panorámica en Ouest, Carry-le-Rouet, Francia
- Propiedades Vista al Mar en Ouest, Carry-le-Rouet, Francia
- Propiedades con Terraza en Ouest, Carry-le-Rouet, Francia
- Propiedades con Bar en Ouest, Carry-le-Rouet, Francia
- Propiedades con Sala de juegos en Ouest, Carry-le-Rouet, Francia
- Propiedades con Oficina en Ouest, Carry-le-Rouet, Francia
- Propiedades con Ascensor en Ouest, Carry-le-Rouet, Francia
- Propiedades Vista a la Montaña en Ouest, Carry-le-Rouet, Francia
- Propiedades con Jardín en Ouest, Carry-le-Rouet, Francia
- Propiedades con Cocina exterior en Ouest, Carry-le-Rouet, Francia
- Propiedades Duplex en Ouest, Carry-le-Rouet, Francia
- Propiedades Privacidad en Ouest, Carry-le-Rouet, Francia
- Propiedades Frente al Agua en Ouest, Carry-le-Rouet, Francia
- Propiedades Propiedad de Inversión en Ouest, Carry-le-Rouet, Francia
- Propiedades Moderno en Ouest, Carry-le-Rouet, Francia
- Propiedades con Gimnasio en Ouest, Carry-le-Rouet, Francia
- Propiedades con Sauna en Ouest, Carry-le-Rouet, Francia
- Propiedades con Sauna en Ouest, Carry-le-Rouet, Francia
- Propiedades con Aire Acondicionado en Ouest, Carry-le-Rouet, Francia
- Propiedades con Bodega en Ouest, Carry-le-Rouet, Francia
- Propiedades con Jacuzzi en Ouest, Carry-le-Rouet, Francia
- Propiedades con Chimenea en Ouest, Carry-le-Rouet, Francia
- Propiedades con Piscina en Ouest, Carry-le-Rouet, Francia
- Propiedades con Garaje en Ouest, Carry-le-Rouet, Francia
- Propiedades con Balcón en Ouest, Carry-le-Rouet, Francia
- Propiedades con Cocina abierta en Ouest, Carry-le-Rouet, Francia
- Propiedades Renovado en Ouest, Carry-le-Rouet, Francia
- Propiedades con Cine en Ouest, Carry-le-Rouet, Francia
- Propiedades Vista al Agua en Ouest, Carry-le-Rouet, Francia
- Propiedades Vista al Mar en Ouest, Carry-le-Rouet, Francia
Guías e historias relacionadas
La confianza de los mejores brokers del mundo
Los agentes tras las propiedades más excepcionales del mundo publican en JamesEdition.
- Anuncios de Sotheby's, Christie's, BARNES y Engel & Völkers
- Cada anuncio se revisa antes de publicarse
- Conecte directamente con agentes verificados
Al continuar, acepta nuestros Términos y la Política de Privacidad.