$1,436,738
Casa Carros
- 8 Hab.
- 2,519 Sqft
- Actualizado: Agosto 7
- 2
Sobre la propiedad
La descripción se tradujo automáticamente.
La descripción se muestra en el idioma original.
CARROS - Les PLANS,
VILLA DE 5 PIEZAS con una superficie de 154 m²:
Au rez-de-chaussée, vous trouverais un vaste salon, salle à manger et sa cuisine US attenante avec une chambre de maître de plain pied comprenant un dressing et salle de bains. A l’étage, trois chambres, un toiletes séparé, une salle d’eau et une belle terrasse offrant une superbe vue.
+ Une CAVE d’environs de 20
VILLA DE 5 PIEZAS con una superficie de 154 m²:
Au rez-de-chaussée, vous trouverais un vaste salon, salle à manger et sa cuisine US attenante avec une chambre de maître de plain pied comprenant un dressing et salle de bains. A l’étage, trois chambres, un toiletes séparé, une salle d’eau et une belle terrasse offrant une superbe vue.
+ Une CAVE d’environs de 20
CARROS - Les PLANS,
1 DETACHED VILLA PURCHASED! Get 1 ADJACENT VILLA FREE!!! (with the option to resell and/or rent it)
5-ROOM VILLA with an area of 154 m²:
On the ground floor, you will find a spacious living room, dining area, and an open-plan kitchen, along with a master bedroom on the same level featuring a dressing room and bathroom. Upstairs, there are two bedrooms, a s
1 DETACHED VILLA PURCHASED! Get 1 ADJACENT VILLA FREE!!! (with the option to resell and/or rent it)
5-ROOM VILLA with an area of 154 m²:
On the ground floor, you will find a spacious living room, dining area, and an open-plan kitchen, along with a master bedroom on the same level featuring a dressing room and bathroom. Upstairs, there are two bedrooms, a s
CARROS - Les PLANS,
VILLA DE 5 PIEZAS con una superficie de 154 m²:
Au rez-de-chaussée, vous trouverais un vaste salon, salle à manger et sa cuisine US attenante avec une chambre de maître de plain pied comprenant un dressing et salle de bains. A l’étage, trois chambres, un toiletes séparé, une salle d’eau et une belle terrasse offrant une superbe vue.
+ Une CAVE d’environs de 20 m².
VILLA DE 3 PIEZAS DE PLAIN PIED con una superficie de 56 m²
comprenant un salon avec cheminée, cuisine semi ouverte, deux chambres dont une en master avec sa salle de bains.
APPARTEMENT T1 INDEPENDIENTE de una superficie de 24 m² compuesta por una pieza de vida, una cocina y una sala de agua con artículos de aseo.
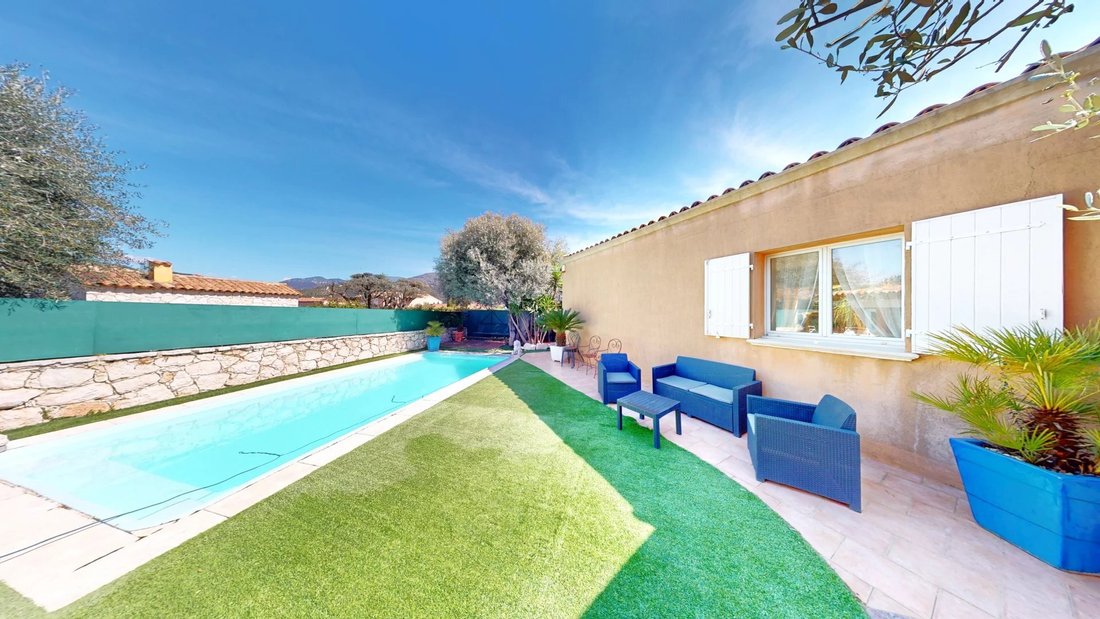
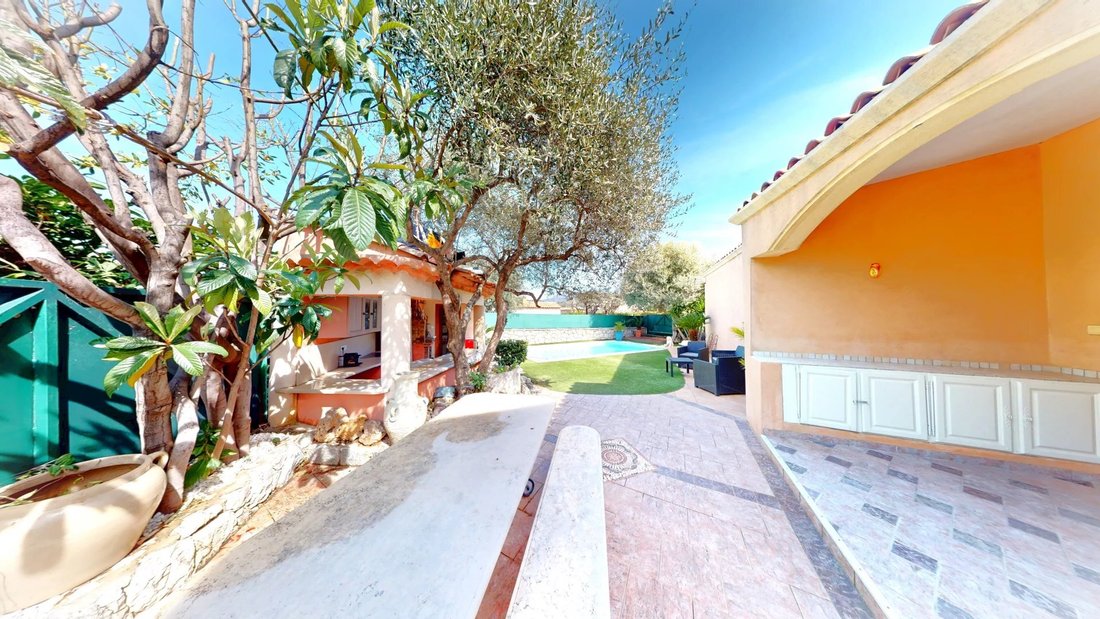
Le tout sur un terrain d’environs 1500 m² avec piscine, poolhouse, dépendances et joliment arboré au calme absolu.
¡Posibilidad de agrandamiento!
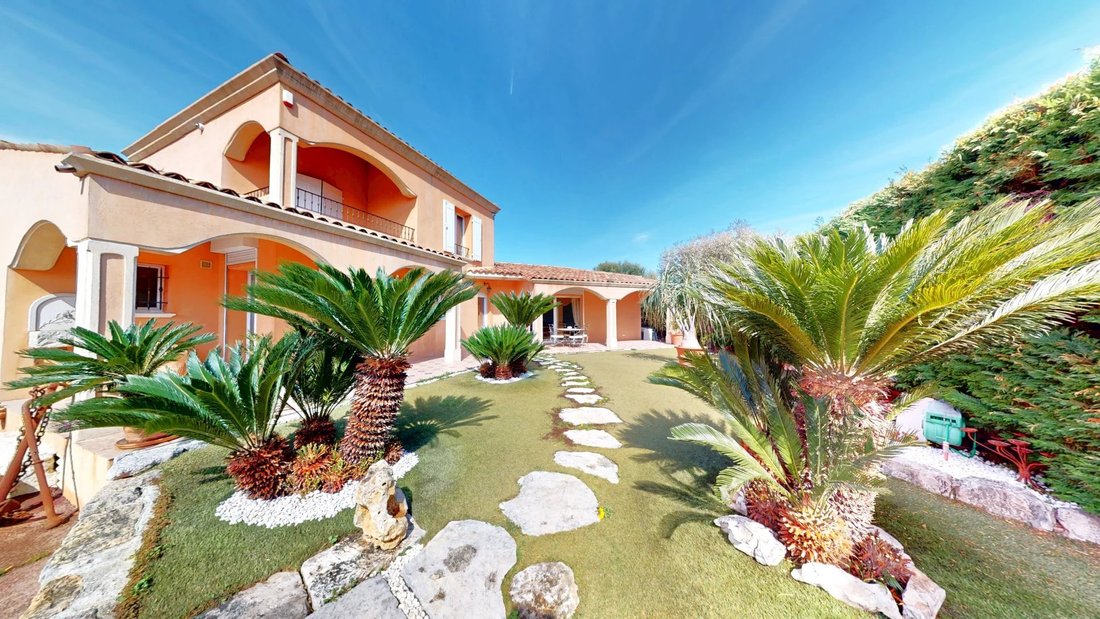
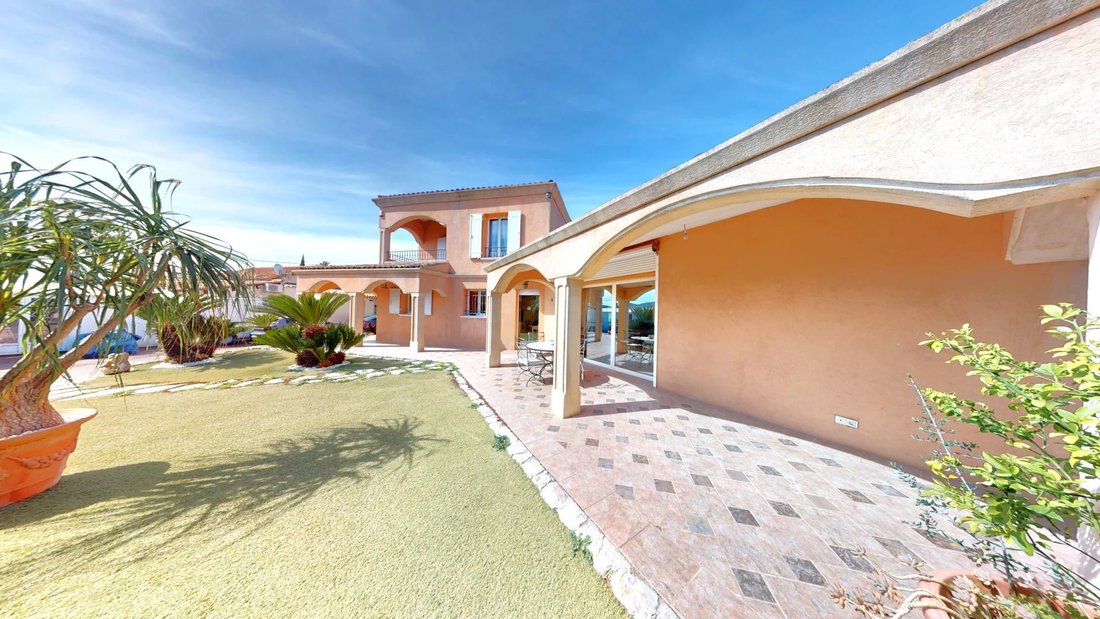
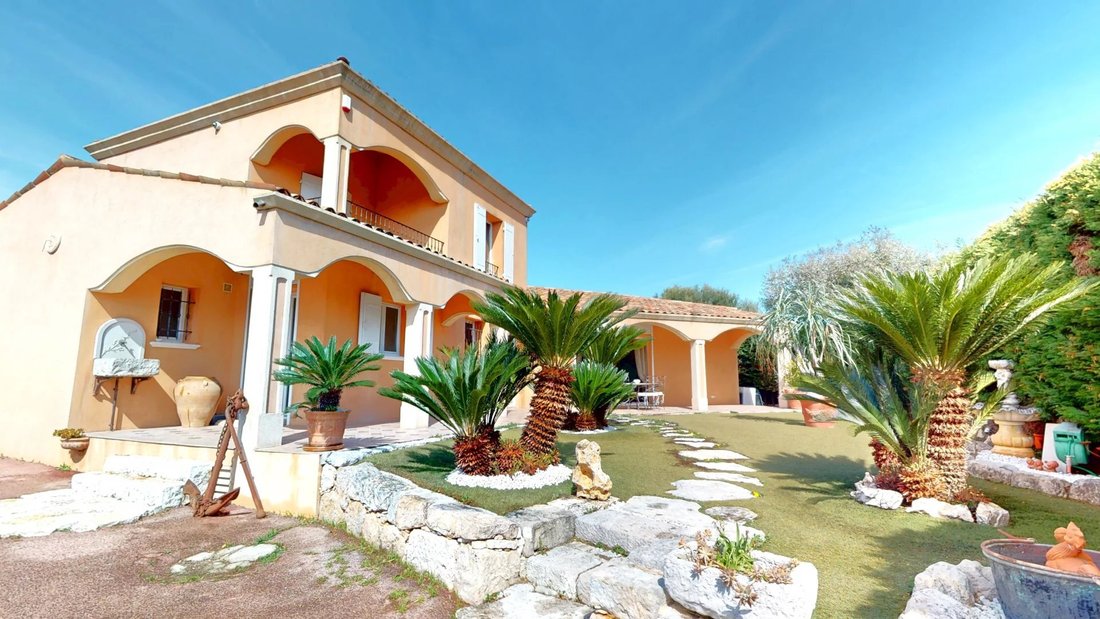
Esta elegante villa de style méditerranéen allie harmonieusement confort intérieur et luxe extérieur. L’extérieur présente une chaleureuse facade couleur pêche, avec des fenêtres et portes cintrées classiques, agrémentée d’un toit en tuiles de terre cuite. L’aménagement paysager est remarquable, avec ses pelouses impeccables, parsemées de palmiers et de plantes ornementales, créant une oasis tropicale.
En el interior, la villa ofrece un séjour spacieux et lumineux, avec de hauts plafonds et de grandes fenêtres qui inondent l’espace de lumière naturelle. Le salon, doté d’un canapé en Le moelleux, s’ouvre sur les autres pièces de la maison par des entrées cintrées, créant ainsi une atmosphère ouverte et aérée. La cuisine est équipée de meubles de rangement dorés et d’un coin repas chaleureux, idéal pour les repas en famille.
La información sobre los riesgos a los que está expuesta esta propiedad está disponible en el sitio web de Géorisques: https://www.georisques.gouv.fr/
VILLA DE 5 PIEZAS con una superficie de 154 m²:
Au rez-de-chaussée, vous trouverais un vaste salon, salle à manger et sa cuisine US attenante avec une chambre de maître de plain pied comprenant un dressing et salle de bains. A l’étage, trois chambres, un toiletes séparé, une salle d’eau et une belle terrasse offrant une superbe vue.
+ Une CAVE d’environs de 20 m².
VILLA DE 3 PIEZAS DE PLAIN PIED con una superficie de 56 m²
comprenant un salon avec cheminée, cuisine semi ouverte, deux chambres dont une en master avec sa salle de bains.
APPARTEMENT T1 INDEPENDIENTE de una superficie de 24 m² compuesta por una pieza de vida, una cocina y una sala de agua con artículos de aseo.
Le tout sur un terrain d’environs 1500 m² avec piscine, poolhouse, dépendances et joliment arboré au calme absolu.
¡Posibilidad de agrandamiento!
Esta elegante villa de style méditerranéen allie harmonieusement confort intérieur et luxe extérieur. L’extérieur présente une chaleureuse facade couleur pêche, avec des fenêtres et portes cintrées classiques, agrémentée d’un toit en tuiles de terre cuite. L’aménagement paysager est remarquable, avec ses pelouses impeccables, parsemées de palmiers et de plantes ornementales, créant une oasis tropicale.
En el interior, la villa ofrece un séjour spacieux et lumineux, avec de hauts plafonds et de grandes fenêtres qui inondent l’espace de lumière naturelle. Le salon, doté d’un canapé en Le moelleux, s’ouvre sur les autres pièces de la maison par des entrées cintrées, créant ainsi une atmosphère ouverte et aérée. La cuisine est équipée de meubles de rangement dorés et d’un coin repas chaleureux, idéal pour les repas en famille.
La información sobre los riesgos a los que está expuesta esta propiedad está disponible en el sitio web de Géorisques: https://www.georisques.gouv.fr/
CARROS - Les PLANS,
1 DETACHED VILLA PURCHASED! Get 1 ADJACENT VILLA FREE!!! (with the option to resell and/or rent it)
5-ROOM VILLA with an area of 154 m²:
On the ground floor, you will find a spacious living room, dining area, and an open-plan kitchen, along with a master bedroom on the same level featuring a dressing room and bathroom. Upstairs, there are two bedrooms, a separate toilet, a shower room, and a beautiful terrace offering a superb view.
+ A cellar of about 20 m².
3-ROOM SINGLE-STOREY VILLA with an area of 56 m²:
Includes a living room with a fireplace, a semi-open kitchen, and two bedrooms, one being a master with its own bathroom.
INDEPENDENT STUDIO APARTMENT of 24 m²:
Composed of a living area, a kitchen, and a shower room with toilet.
All situated on a plot of about 1500 m² with:
- Swimming pool
- Pool house
- Outbuildings
- Beautifully landscaped gardens
Located in absolute tranquility.
Expansion possible!
This elegant Mediterranean-style villa harmoniously combines interior comfort with exterior luxury. The exterior features a warm peach-colored facade, classic arched windows and doors, and a terracotta tile roof. The landscaping is remarkable, with immaculate lawns dotted with palm trees and ornamental plants, creating a tropical oasis.
Inside, the villa offers a spacious and bright living area with high ceilings and large windows that flood the space with natural light. The living room, furnished with a plush L-shaped sofa, opens to other rooms through arched doorways, creating an open and airy atmosphere. The kitchen is equipped with golden cabinetry and a cozy dining nook, perfect for family meals.
La información sobre los riesgos a los que está expuesta esta propiedad está disponible en el sitio web de Géorisques: https://www.georisques.gouv.fr/
1 DETACHED VILLA PURCHASED! Get 1 ADJACENT VILLA FREE!!! (with the option to resell and/or rent it)
5-ROOM VILLA with an area of 154 m²:
On the ground floor, you will find a spacious living room, dining area, and an open-plan kitchen, along with a master bedroom on the same level featuring a dressing room and bathroom. Upstairs, there are two bedrooms, a separate toilet, a shower room, and a beautiful terrace offering a superb view.
+ A cellar of about 20 m².
3-ROOM SINGLE-STOREY VILLA with an area of 56 m²:
Includes a living room with a fireplace, a semi-open kitchen, and two bedrooms, one being a master with its own bathroom.
INDEPENDENT STUDIO APARTMENT of 24 m²:
Composed of a living area, a kitchen, and a shower room with toilet.
All situated on a plot of about 1500 m² with:
- Swimming pool
- Pool house
- Outbuildings
- Beautifully landscaped gardens
Located in absolute tranquility.
Expansion possible!
This elegant Mediterranean-style villa harmoniously combines interior comfort with exterior luxury. The exterior features a warm peach-colored facade, classic arched windows and doors, and a terracotta tile roof. The landscaping is remarkable, with immaculate lawns dotted with palm trees and ornamental plants, creating a tropical oasis.
Inside, the villa offers a spacious and bright living area with high ceilings and large windows that flood the space with natural light. The living room, furnished with a plush L-shaped sofa, opens to other rooms through arched doorways, creating an open and airy atmosphere. The kitchen is equipped with golden cabinetry and a cozy dining nook, perfect for family meals.
La información sobre los riesgos a los que está expuesta esta propiedad está disponible en el sitio web de Géorisques: https://www.georisques.gouv.fr/
-
Tipo de propiedad
Casa
-
Pisos
1
-
Año de construcción
2005
-
Precio/pie²
$570
Características
- Jardín
- Piscina
- Terraza
- Chimenea
- Cocina exterior
- Vista a la Montaña
- Lavadora Secadora
- Puerta
- Espacio de vida al aire libre
Características
Lote
- Vista a la Montaña
Interior
- Chimenea
- Aire Acondicionado
- Lavadora Secadora
- Bar
Outdoor
- Terraza
- Balcón
- Piscina
- Cocina exterior
- Espacio de vida al aire libre
- Puerta
- Jardín
Explorar la zona
Chemin de l'Emigra, Carros, Provenza-Alpes-Costa Azul, Francia
Ver en Google Maps
Precio por sqft
Bajo
Alto
Located in the picturesque region of Carros in the Alpes-Maritimes, this property enjoys a serene setting with excellent connectivity. Just 25 minutes from Nice Côte d’Azur Airport, the location balances Mediterranean charm with convenient access to both the vibrant city life of Nice and the stunning landscapes of the French Riviera. Nearby, find quaint dining options and cultural attractions, making it ideal for those seeking both leisure and sophistication.
Ver lugares cercanos
Atracciones
Escuelas
Nice Côte d'Azur Airport
Airport
25 min
Golf Country Club de Nice
Golf & Country Clubs
20 min
Colline du Château
Outdoor & Nature
31 min
René Galy Trévise Park
Outdoor & Nature
10 min
Fondation Maeght
Culture & Heritage
27 min
International School of Nice
International School
31 min
Se unió hace 4 años
Usted ha preguntado por esta propiedad
El agente se comunicará con usted pronto por
Publicado por
16
Anuncios
2022
Se unió
Reserva una visita con the agent
Elija una fecha y si prefiere una visita virtual o presencial con el agente.
Fecha preferida
Tipo de tour
Última actualización
Agosto 7
Primera publicación
Mar 31, 2025
Referencia del anuncio
85653543
Propiedades similares cercanas
Nuevos anuncios en Carros

Explorar más viviendas en venta
Carros, Provenza-Alpes-Costa Azul, Francia tipos de propiedad
Carros, Provenza-Alpes-Costa Azul, Francia búsquedas populares
- Propiedades Vista al Mar en Carros, Provenza-Alpes-Costa Azul, Francia
- Propiedades con Sala de juegos en Carros, Provenza-Alpes-Costa Azul, Francia
- Propiedades Duplex en Carros, Provenza-Alpes-Costa Azul, Francia
- Propiedades Privacidad en Carros, Provenza-Alpes-Costa Azul, Francia
- Propiedades Moderno en Carros, Provenza-Alpes-Costa Azul, Francia
- Propiedades con Gimnasio en Carros, Provenza-Alpes-Costa Azul, Francia
- Propiedades con Sauna en Carros, Provenza-Alpes-Costa Azul, Francia
- Propiedades con Bodega en Carros, Provenza-Alpes-Costa Azul, Francia
- Propiedades con Jacuzzi en Carros, Provenza-Alpes-Costa Azul, Francia
Guías e historias relacionadas
La confianza de los mejores brokers del mundo
Los agentes tras las propiedades más excepcionales del mundo publican en JamesEdition.
- Anuncios de Sotheby's, Christie's, BARNES y Engel & Völkers
- Cada anuncio se revisa antes de publicarse
- Conecte directamente con agentes verificados
Al continuar, acepta nuestros Términos y la Política de Privacidad.