$601,886
Maison Familiale Rénovée avec Passerelle en Bois, Cheminée Centrale et Piscine à Carquefou
- 4 Hab.
- 1 Baños
- 2,121 Sqft
- 14,758 Sqft lot
- Actualizado: Ayer
Sobre la propiedad
La descripción se tradujo automáticamente.
La descripción se muestra en el idioma original.
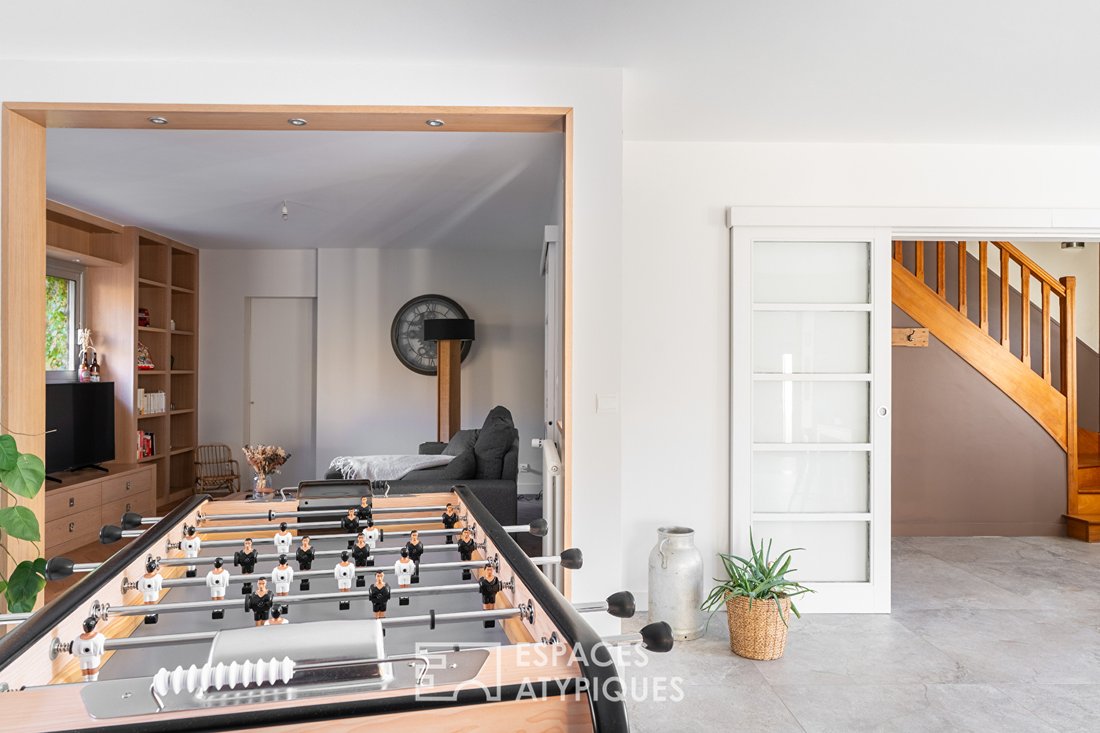
In Carquefou, in a residential and wooded environment, this slate-roofed house, built in 1986 and extended in 1996, offers 197 m² of living space on a landscaped 1,371 m² plot. Redesigned living areas, a double-height kitchen crossed by a wooden walkway, and a heated pool create a bright and unique family living environment.
The entrance, featuring a wooden staircase, opens through a slid
The entrance, featuring a wooden staircase, opens through a slid
In Carquefou, in a residential and wooded environment, this slate-roofed house, built in 1986 and extended in 1996, offers 197 m² of living space on a landscaped 1,371 m² plot. Redesigned living areas, a double-height kitchen crossed by a wooden walkway, and a heated pool create a bright and unique family living environment.
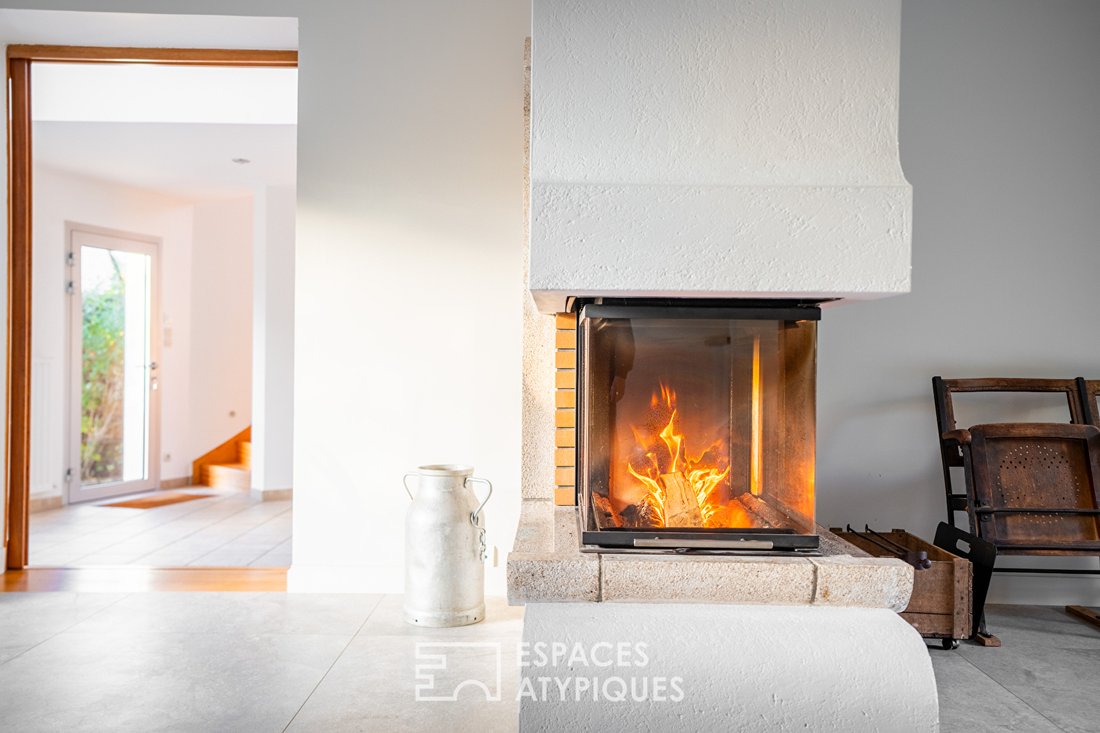
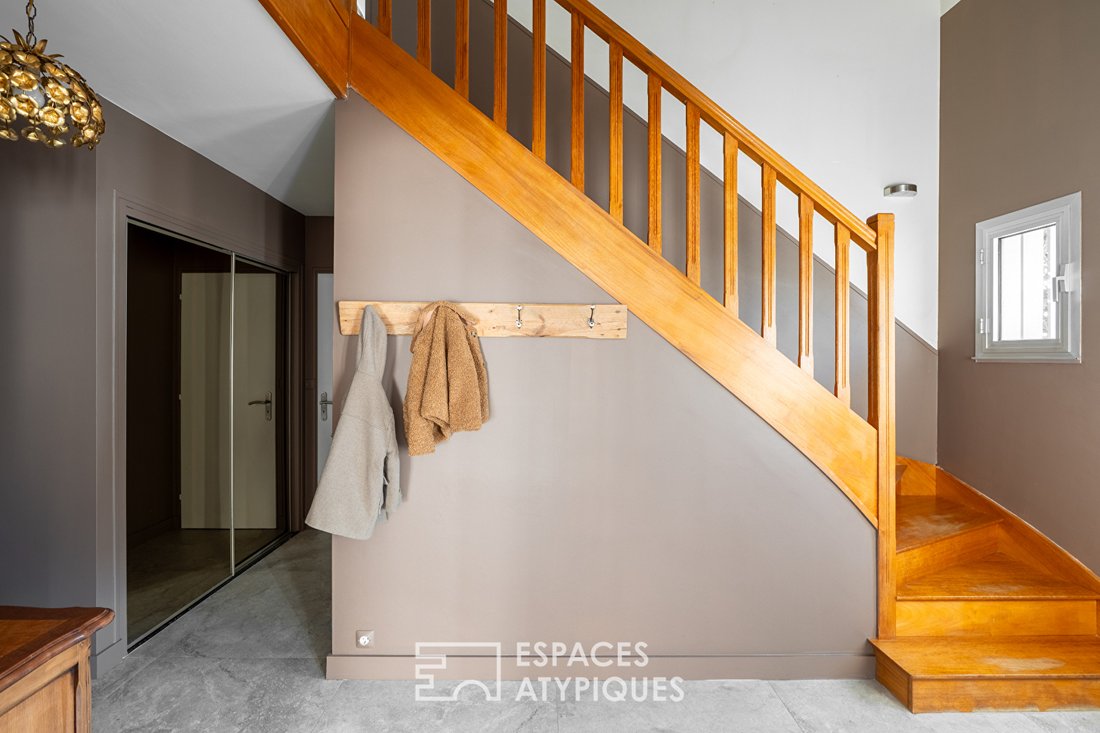
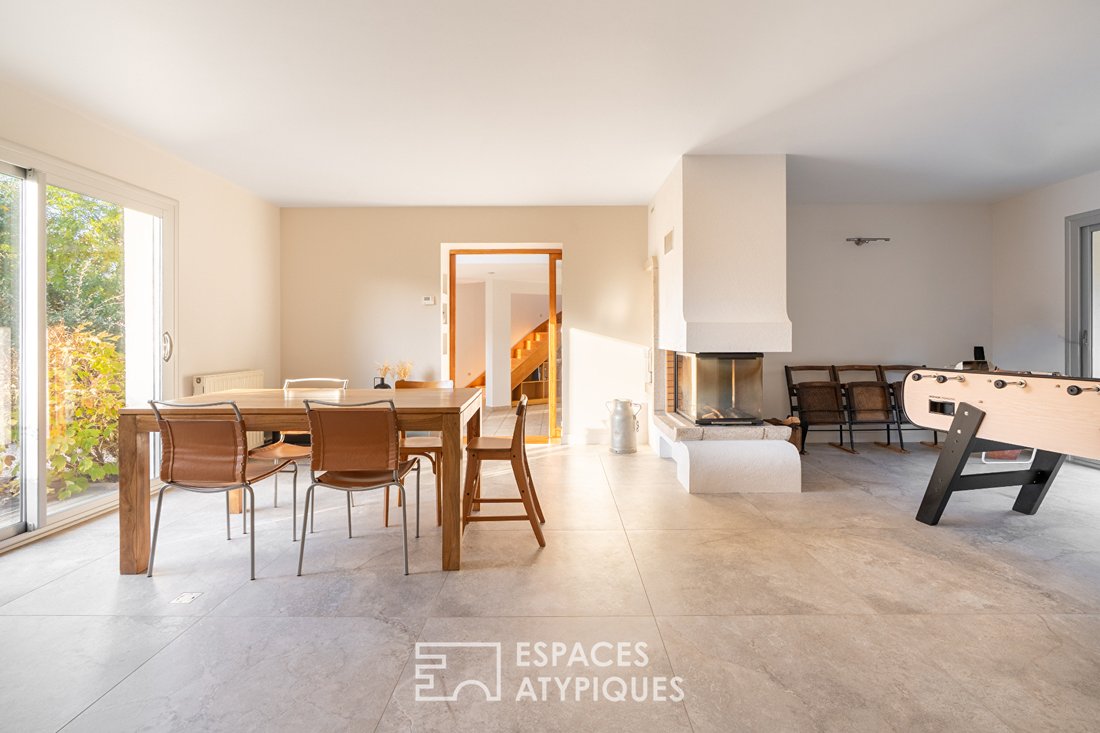
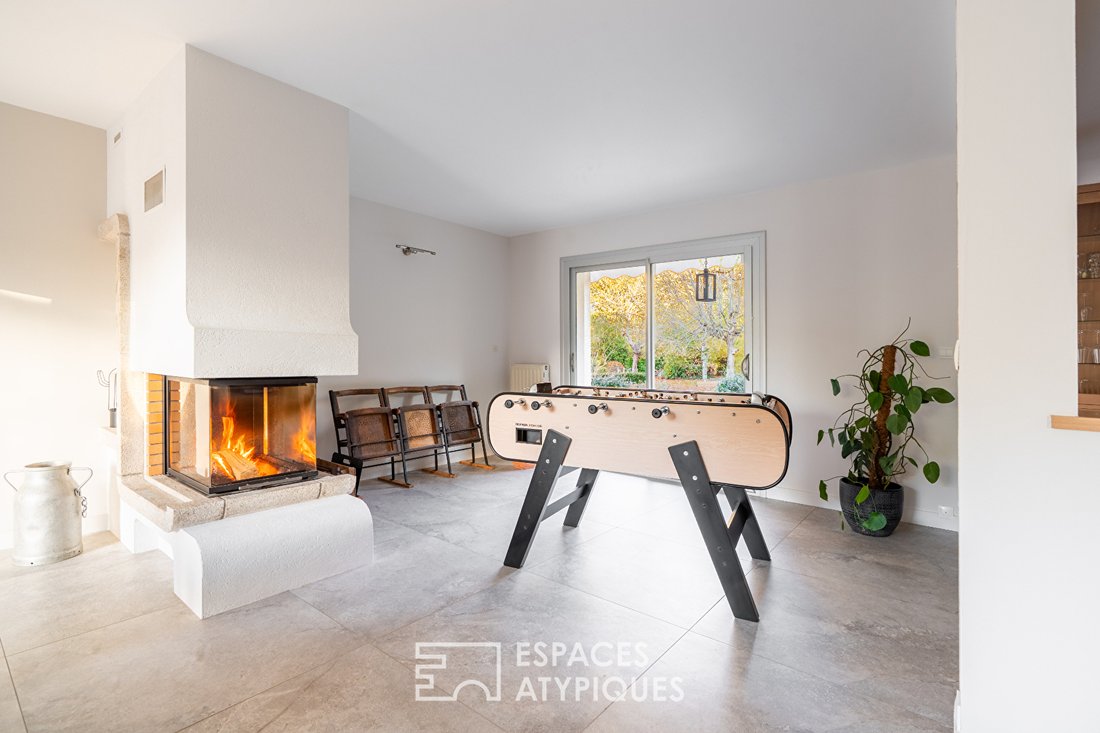
The entrance, featuring a wooden staircase, opens through a sliding glass door into a large living room with large-format stone-toned tiles. A three-sided glass fireplace with a granite base occupies the center and can be enjoyed from both the dining table and the lounge. Wide sliding doors open on both sides to the garden. Adjacent to this, the lounge offers a cozier atmosphere with herringbone oak parquet flooring, a custom bookshelf framing the window, and direct access to a covered terrace. The extension houses a 32 m² fitted and equipped kitchen, featuring an indoor grill under a stainless steel hood, perfect for large gatherings. The double height allows the eye to follow up to the wooden walkway above. A pantry with laundry area and a shower room complete this level.
Upstairs, light oak floors and skylights overlooking the treetops set the tone. Four bedrooms are arranged here, including a master suite with a bathroom featuring a double sink, bathtub, and shower. A dressing room with custom storage and a second shower room serve the other bedrooms. From one of the bedrooms, the walkway leads to a 21 m² mezzanine office above the kitchen, ideal as a studio, playroom, or teleworking space.
On the garden side, the house opens onto a lawn bordered by trimmed hedges and large trees. Two terraces, one protected by an awning, accompany meals throughout the day. A few steps down lead to the heated pool with stone coping, warmed by a heat pump. A greenhouse will delight gardening enthusiasts, and at the back of the plot, a gate opens directly onto a public path. A closed garage and a cellar complete the property.
The Désirade and Picaudière bus stops are less than a 5-minute walk away. Carquefou town center, its shops, and Saturday morning market are less than 10 minutes by car, as is the Nantes ring road. Nantes city center is about 20 minutes away.
A rare house for its volumes, light, and layout, worth discovering to fully appreciate its uniqueness.
Energy class D, Climate class C.
Estimated annual energy expenses for standard use: between €3,680 and €4,978 per year. Average energy prices indexed over 2021, 2022, and 2023 (subscriptions included).
Information on risks to which this property is exposed is available on the Géorisques website: [hidden information]
To discover this property:
Guillaume Bionda at [hidden information]
[hidden information]
Commercial Agent RSAC 2023AC00227 NANTES Guillaume BIONDA (EI) Commercial Agent - RSAC Number: 2023AC00227 - NANTES.
La información sobre los riesgos a los que está expuesta esta propiedad está disponible en el sitio web de Géorisques: https://www.georisques.gouv.fr/
The entrance, featuring a wooden staircase, opens through a sliding glass door into a large living room with large-format stone-toned tiles. A three-sided glass fireplace with a granite base occupies the center and can be enjoyed from both the dining table and the lounge. Wide sliding doors open on both sides to the garden. Adjacent to this, the lounge offers a cozier atmosphere with herringbone oak parquet flooring, a custom bookshelf framing the window, and direct access to a covered terrace. The extension houses a 32 m² fitted and equipped kitchen, featuring an indoor grill under a stainless steel hood, perfect for large gatherings. The double height allows the eye to follow up to the wooden walkway above. A pantry with laundry area and a shower room complete this level.
Upstairs, light oak floors and skylights overlooking the treetops set the tone. Four bedrooms are arranged here, including a master suite with a bathroom featuring a double sink, bathtub, and shower. A dressing room with custom storage and a second shower room serve the other bedrooms. From one of the bedrooms, the walkway leads to a 21 m² mezzanine office above the kitchen, ideal as a studio, playroom, or teleworking space.
On the garden side, the house opens onto a lawn bordered by trimmed hedges and large trees. Two terraces, one protected by an awning, accompany meals throughout the day. A few steps down lead to the heated pool with stone coping, warmed by a heat pump. A greenhouse will delight gardening enthusiasts, and at the back of the plot, a gate opens directly onto a public path. A closed garage and a cellar complete the property.
The Désirade and Picaudière bus stops are less than a 5-minute walk away. Carquefou town center, its shops, and Saturday morning market are less than 10 minutes by car, as is the Nantes ring road. Nantes city center is about 20 minutes away.
A rare house for its volumes, light, and layout, worth discovering to fully appreciate its uniqueness.
Energy class D, Climate class C.
Estimated annual energy expenses for standard use: between €3,680 and €4,978 per year. Average energy prices indexed over 2021, 2022, and 2023 (subscriptions included).
Information on risks to which this property is exposed is available on the Géorisques website: [hidden information]
To discover this property:
Guillaume Bionda at [hidden information]
[hidden information]
Commercial Agent RSAC 2023AC00227 NANTES Guillaume BIONDA (EI) Commercial Agent - RSAC Number: 2023AC00227 - NANTES.
La información sobre los riesgos a los que está expuesta esta propiedad está disponible en el sitio web de Géorisques: https://www.georisques.gouv.fr/
-
Tipo de propiedad
Villa
-
Precio/pie²
$283
Características
Características
Lote
Interior
- Techo alto
- Oficina
- Chimenea
- Estufa de gas
- Lavadero
- Sala de juegos
- Biblioteca
- Sótano
- Encimeras de piedra
Outdoor
Explorar la zona
Madeleine, Carquefou, Francia
Ver en Google Maps
Precio por sqft
Bajo
Alto
Se unió hace 4 años
Usted ha preguntado por esta propiedad
El agente se comunicará con usted pronto por
Publicado por
92
Anuncios
2022
Se unió
Reserva una visita con the agent
Elija una fecha y si prefiere una visita virtual o presencial con el agente.
Fecha preferida
Tipo de tour

Última actualización
Ayer
Primera publicación
Noviembre 17
Referencia del anuncio
3382
La confianza de los mejores brokers del mundo
Los agentes tras las propiedades más excepcionales del mundo publican en JamesEdition.
- Anuncios de Sotheby's, Christie's, BARNES y Engel & Völkers
- Cada anuncio se revisa antes de publicarse
- Conecte directamente con agentes verificados
Al continuar, acepta nuestros Términos y la Política de Privacidad.