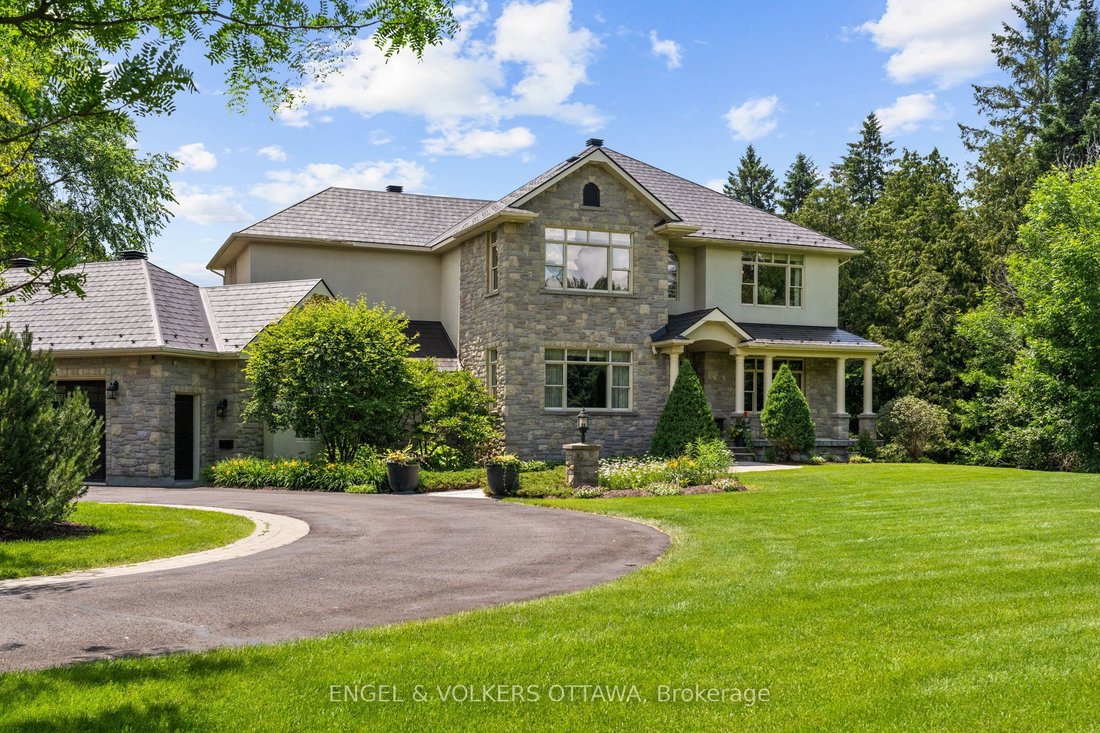
$1,646,001
Exceptionally Private Estate In Carp, On
- 5 Hab.
- 5 Baños
- Actualizado: Agosto 12
-
51
Vistas de los últimos 30 días
- 1
Sobre la propiedad
La descripción se tradujo automáticamente.
La descripción se muestra en el idioma original.
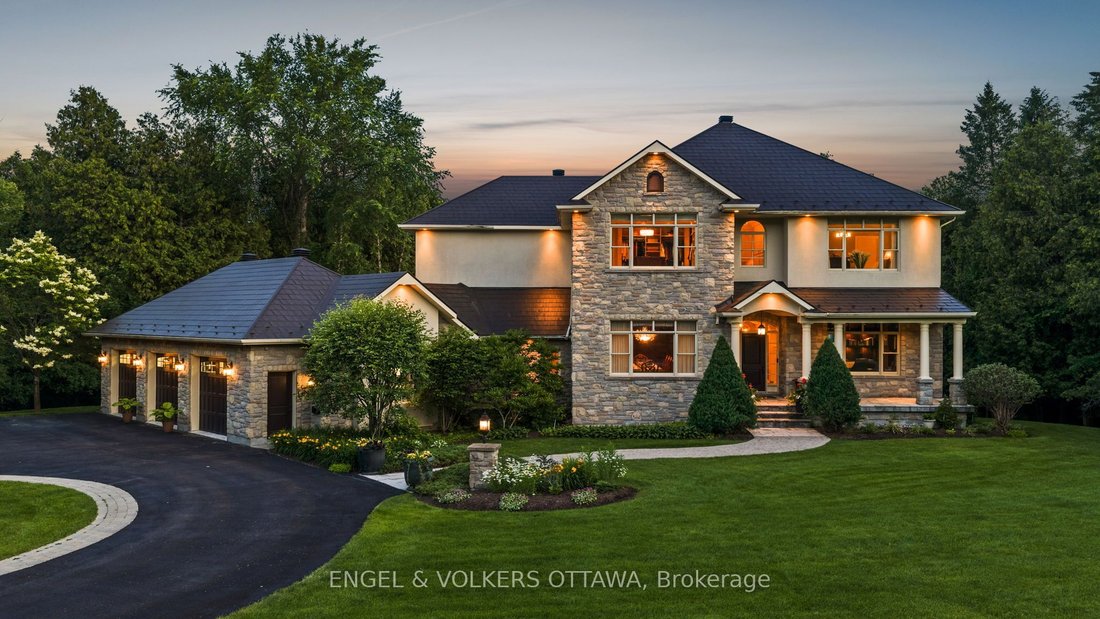
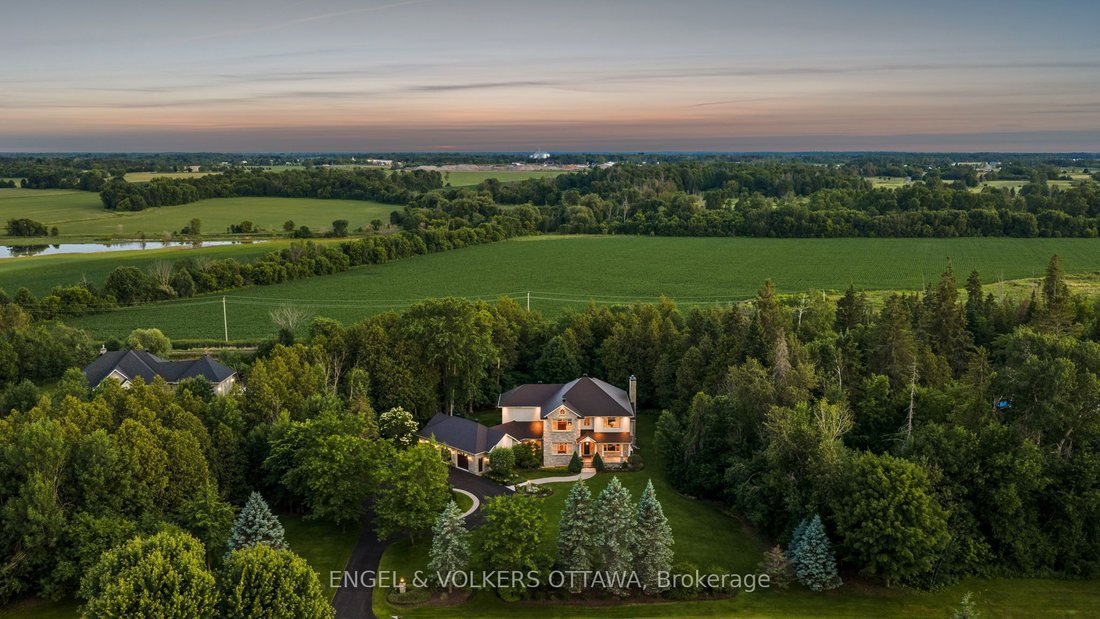
Custom designed and nestled within coveted Historic Elmwood Estates, this extraordinary residence offers over 6,800 sq ft of finished living space on three levels on a supremely private 2.2-acre lot, just minutes from Kanata and the village of Carp. Meticulously maintained and extensively upgraded, every detail reflects exceptional craftsmanship and thoughtful design. The main floor is both impres
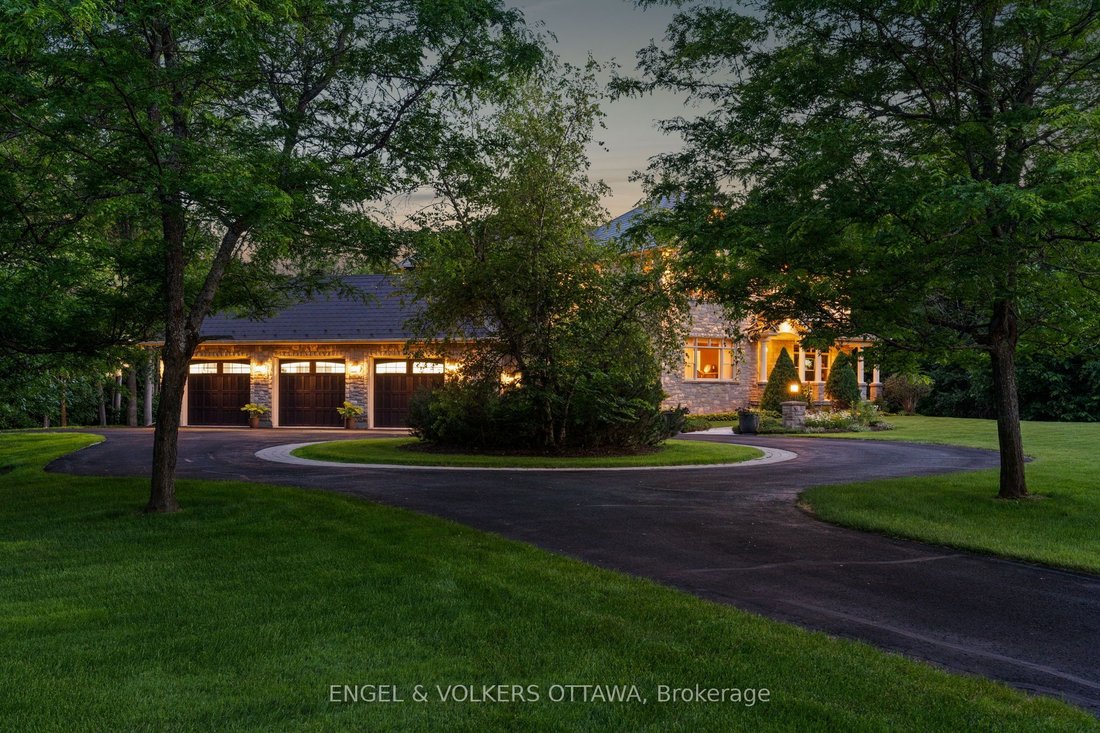
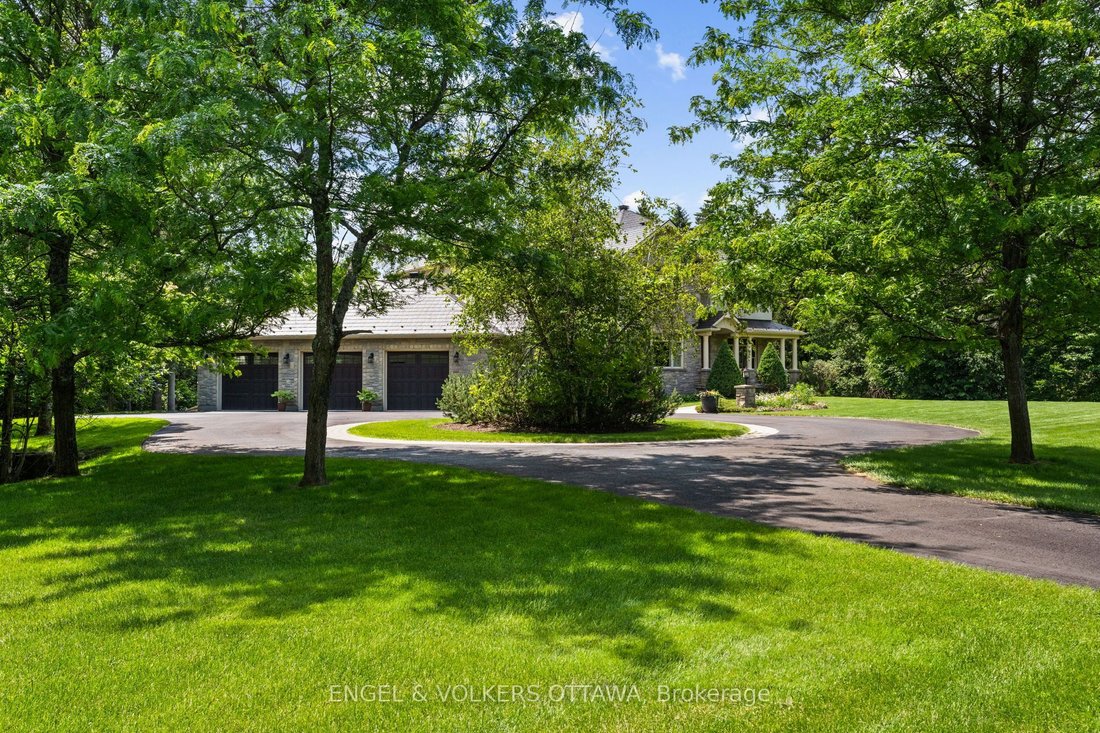
Custom designed and nestled within coveted Historic Elmwood Estates, this extraordinary residence offers over 6,800 sq ft of finished living space on three levels on a supremely private 2.2-acre lot, just minutes from Kanata and the village of Carp. Meticulously maintained and extensively upgraded, every detail reflects exceptional craftsmanship and thoughtful design. The main floor is both impressive and highly functional, featuring rich walnut hardwood, soaring vaulted ceilings, and a grand family room with a wood-burning fireplace. The spacious kitchen opens to a bright sunroom and breakfast nook, while the formal dining room is ideal for entertaining. A stunning formal living room or office showcases custom walnut millwork ceiling inlays, bespoke cabinetry, and a gas fireplace. A generous mudroom, oversized heated and insulated three-car garage with epoxy floors, and two powder rooms complete this level. Upstairs, walnut hardwood continues through the hallway and staircase. The palatial primary suite offers two walk-in closets and a spa-inspired ensuite with a statement tile shower, jetted soaker tub, and luxurious finishes. A second bedroom with its own ensuite and a well-appointed second-floor laundry room complete the upper level. The fully finished walkout lower level rivals a private club, featuring a recreation room with gas fireplace, games area, custom built-in bar, dedicated home gym, and spa bathroom with built-in sauna and heated floors. Two additional bedrooms, abundant storage, and a climate-controlled wine cellar complete the space. Additional highlights include Lutron lighting, Crestron whole-home automation, and significant recent upgrades to the roof, heating and cooling systems, water treatment, and a whole-home Generac generator. A rare opportunity to own a truly one-of-a-kind property where privacy, luxury, and turnkey peace of mind come together in one exceptional address.
-
Tipo de propiedad
Casa
Características
- Piscina
- Chimenea
- Jardín
- Terraza
- Bodega
- Sala de juegos
- Sauna
- Cocina abierta
- Gimnasio
Características
Lote
- Vista al Agua
- Privacidad
Interior
- Techo alto
- Oficina
- Chimenea
- Isla de cocina
- Estufa de gas
- Lavadora Secadora
- Bar
- Lavadero
- Sauna
- Sala de juegos
- Bodega
- Cocina abierta
- Sótano
- Encimeras de piedra
- Vestidor
- Gimnasio
Outdoor
Explorar la zona
140 Lady Lochead Lane, Ottawa, Ontario, Canadá
Ver en Google Maps
Precio por sqft
Bajo
Alto

Se unió hace 3 años
Usted ha preguntado por esta propiedad
El agente se comunicará con usted pronto por
Publicado por
1
Anuncios
2024
Se unió
Reserva una visita con Daria Kark
Elija una fecha y si prefiere una visita virtual o presencial con el agente.
Fecha preferida
Tipo de tour

Última actualización
Agosto 12
Primera publicación
Aug 12
Licencia del agente
Referencia del anuncio
X13531192
Propiedades similares cercanas
Nuevos anuncios en Ottawa






Explorar más viviendas en venta
Ottawa, Canadá tipos de propiedad
Ottawa, Canadá búsquedas populares
- Propiedades con Piscina en Ottawa, Canadá
- Propiedades con Jardín en Ottawa, Canadá
- Propiedades con Terraza en Ottawa, Canadá
- Propiedades con Garaje en Ottawa, Canadá
- Propiedades con Balcón en Ottawa, Canadá
- Propiedades con Gimnasio en Ottawa, Canadá
- Propiedades Vista al Agua en Ottawa, Canadá
- Propiedades con Cocina abierta en Ottawa, Canadá
- Propiedades Renovado en Ottawa, Canadá
- Propiedades Frente al Agua en Ottawa, Canadá
- Propiedades Moderno en Ottawa, Canadá
- Propiedades Vista de la ciudad en Ottawa, Canadá
- Propiedades con Sauna en Ottawa, Canadá
- Propiedades con Sala de juegos en Ottawa, Canadá
- Propiedades con Cine en Ottawa, Canadá
- Propiedades Vista al Río en Ottawa, Canadá
- Propiedades con Biblioteca en Ottawa, Canadá
- Propiedades Vista Panorámica en Ottawa, Canadá
- Propiedades con Ascensor en Ottawa, Canadá
- Propiedades Vista a la Montaña en Ottawa, Canadá
- Propiedades Obras nuevas en Ottawa, Canadá
- Propiedades con Cancha de Tenis en Ottawa, Canadá
- Propiedades Ecuestre en Ottawa, Canadá
- Propiedades Vista al Campo de Golf en Ottawa, Canadá
- Propiedades con Piscina cubierta en Ottawa, Canadá
- Propiedades Frente al Lago en Ottawa, Canadá
- Propiedades con Playa privada en Ottawa, Canadá
- Propiedades Frente a la Playa en Ottawa, Canadá
- Propiedades con Helipuerto en Ottawa, Canadá
- Propiedades Mansión en Ottawa, Canadá
Ottawa, Canadá Barrios
- Casas en venta en Nepean, Canadá
- Casas en venta en Cardinal Heights, Canadá
- Casas en venta en Kanata, Canadá
- Casas en venta en Gloucester, Canadá
- Casas en venta en Stittsville, Canadá
- Casas en venta en Vanier, Canadá
- Casas en venta en Rockcliffe Park, Canadá
- Casas en venta en Woodlawn, Canadá
- Casas en venta en Fitzroy Harbour, Canadá
- Casas en venta en North Gower, Canadá
- Casas en venta en Somerset Ward, Canadá
- Casas en venta en Vars, Canadá
Guías e historias relacionadas
La confianza de los mejores brokers del mundo
Los agentes tras las propiedades más excepcionales del mundo publican en JamesEdition.
- Anuncios de Sotheby's, Christie's, BARNES y Engel & Völkers
- Cada anuncio se revisa antes de publicarse
- Conecte directamente con agentes verificados
Al continuar, acepta nuestros Términos y la Política de Privacidad.