Precio a Consultar
Villa Singola In Vendita A Carolei, Vadue
- 18 Hab.
- 5 Baños
- 4,564 Sqft
- Actualizado: Septiembre 23
- 1
Sobre la propiedad
La descripción se tradujo automáticamente.
La descripción se muestra en el idioma original.
Prestigious villa with panoramic view of the Sila – Unique of its kind at an extraordinary price
Vadue di Carolei (CS) – Via Calabria 41
Located in a dominant, private, and panoramic position, we present for sale a prestigious detached villa of about 424 sqm interior, with a private garden of approximately 410 sqm, panoramic terraces, and a garage, situated just minutes from Cosenza.
Vadue di Carolei (CS) – Via Calabria 41
Located in a dominant, private, and panoramic position, we present for sale a prestigious detached villa of about 424 sqm interior, with a private garden of approximately 410 sqm, panoramic terraces, and a garage, situated just minutes from Cosenza.
Prestigious villa with panoramic view of the Sila – Unique of its kind at an extraordinary price
Vadue di Carolei (CS) – Via Calabria 41
Located in a dominant, private, and panoramic position, we present for sale a prestigious detached villa of about 424 sqm interior, with a private garden of approximately 410 sqm, panoramic terraces, and a garage, situated just minutes from Cosenza. A property of rare exclusivity, characterized by extraordinary signature architecture that makes it truly unique in the Calabrian residential landscape. The distinctive triangular shape, inspired by the bow of a ship suspended on the hill, offers a spectacular 180° unobstructed view over the Vadue valley, the city of Cosenza, and the Sila.
Inspired by Italian rationalism and the lines of Vico Magistretti, the villa combines strict geometric volumes and sinuous forms in a highly original architectural language. The concrete structure, with exposed concrete facades and brick inserts, features large windows on the panoramic front that flood the interiors with natural light and frame the landscape, and original porthole openings on the garden side that recall naval architecture and ensure privacy.
The villa stands out for its refined architectural forms, where the rigor of rational lines meets curved and flowing elements, evoking the language of Italian rationalism and the inspirations of 1930s architecture. This continuous relationship between inside and outside gives the property a unique charm, almost like an elegant ship overlooking the landscape.
The property is surrounded by terraces, balconies, and green areas that allow every space to be enjoyed in complete harmony with the panorama. At the back, a dramatic curved wall encloses the garden, creating a suggestive amphitheater effect, ideal for moments of relaxation and socializing.
Representative interiors and high-quality finishes
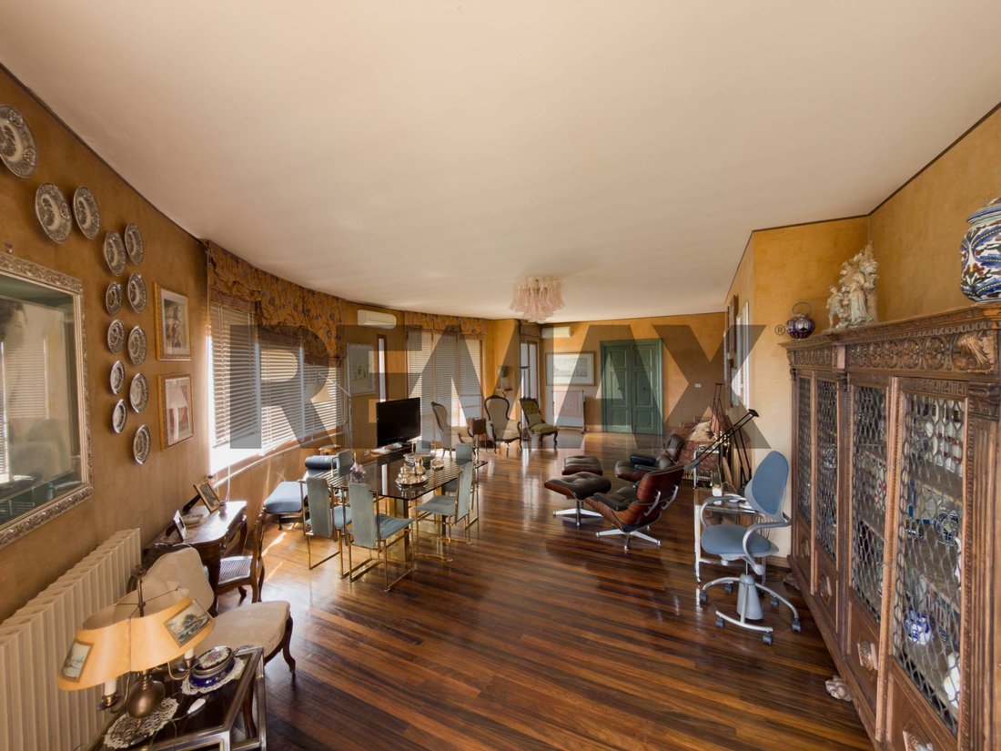
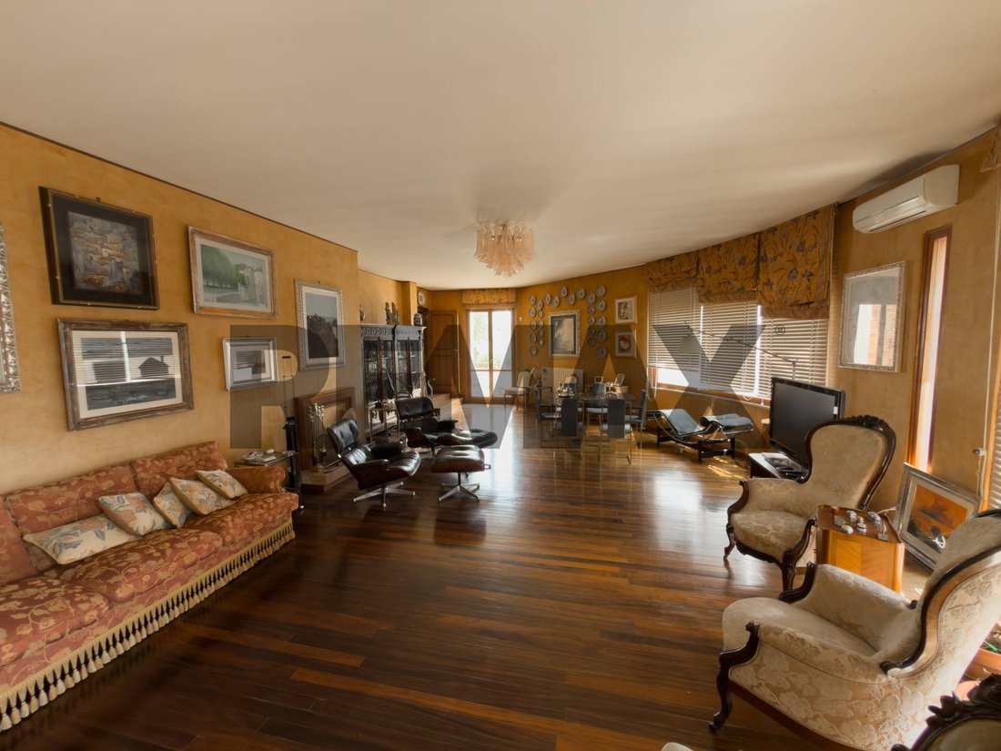
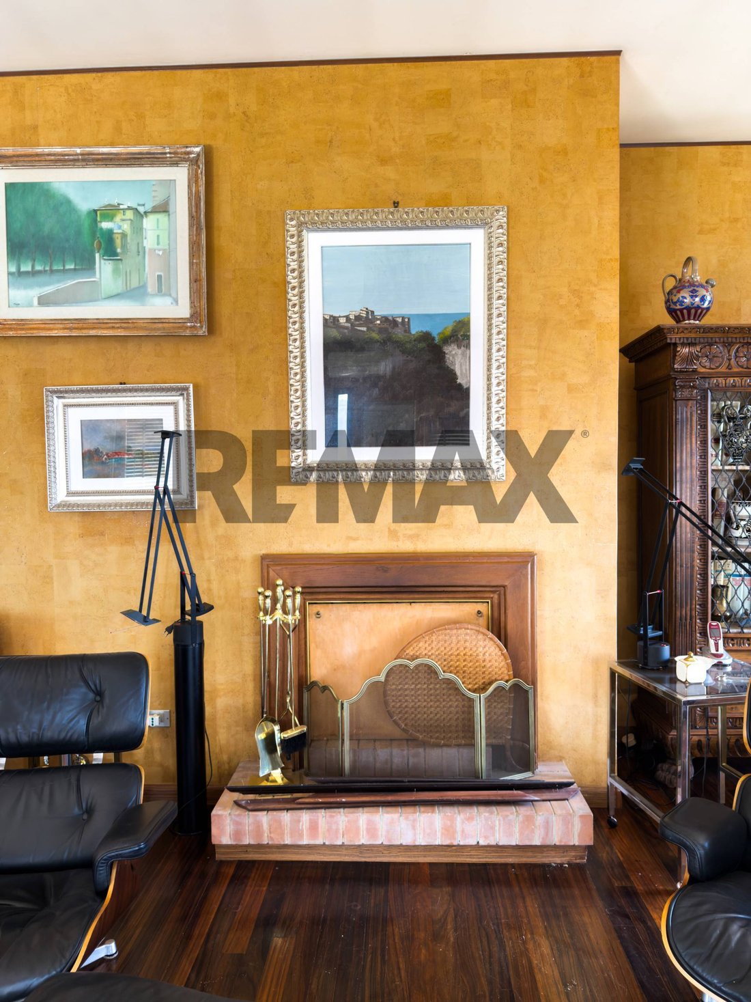
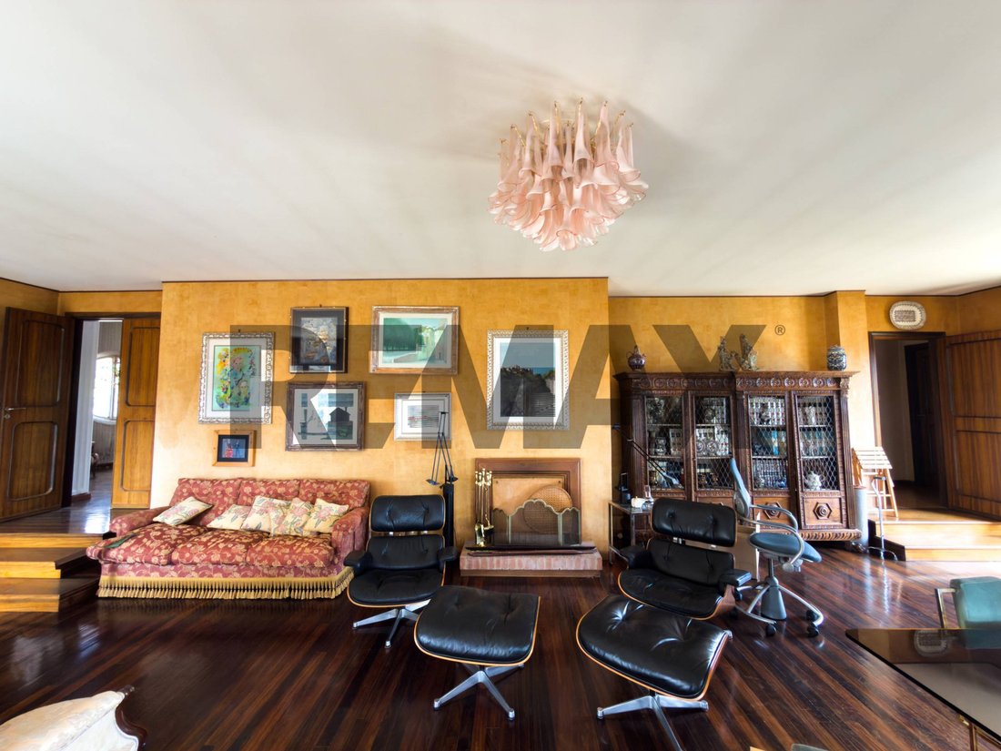
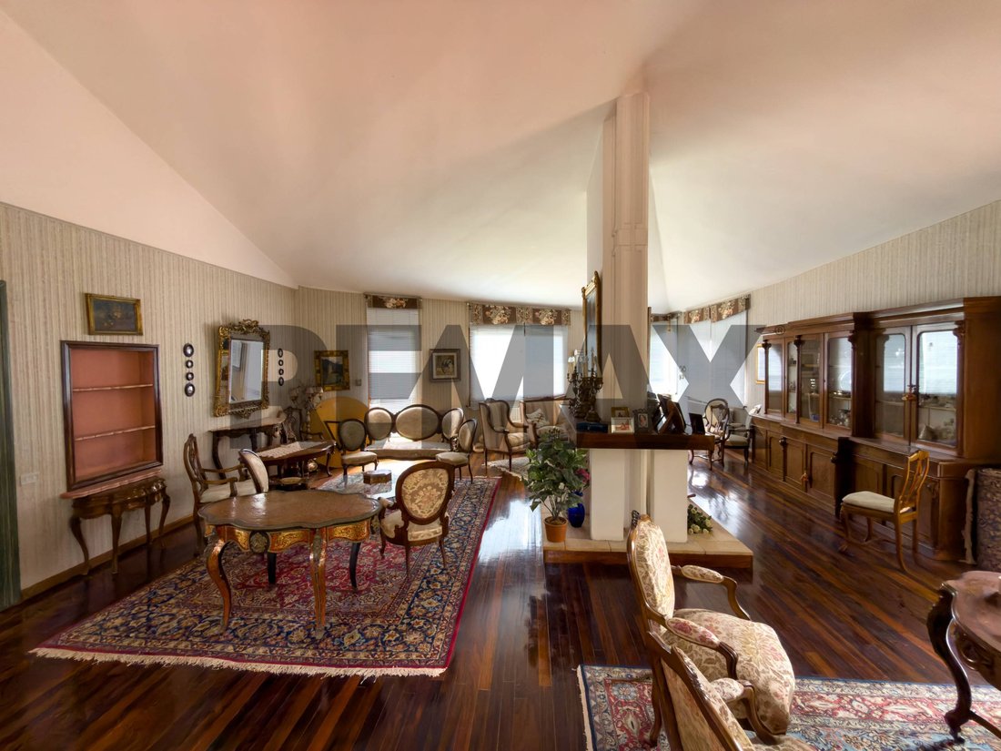
The villa is developed over two main levels plus a basement, with spacious, bright rooms full of character. The heart of the residence is the prestigious double reception lounge, a feature extremely rare in modern homes. The main lounge, perfect for receptions and important occasions, is enhanced by an elegant double fireplace, large glass surfaces with direct access to the panoramic terrace and garden, and a private elevator connecting the study and library on the upper floor.
The second lounge, also usable as a formal dining room, also enjoys a spectacular view of the valley thanks to large windows that enhance its brightness and depth.
The sleeping area includes panoramic bedrooms, studies, libraries, terraces, bathrooms, and a master suite with private bathroom and walk-in closet. The interiors preserve precious materials and details: parquet floors, solid wood doors and stairs, artisanal finishes, and custom-made furnishings of great aesthetic value.
The villa is offered fully furnished, including most of the movable furniture and fixed elements, with unique pieces custom-made by the owner and prestigious design complements, including elements inspired by the great masters of international design. A home with a strong soul, where architecture, art, design, and landscape coexist in a rare balance.
Outdoor spaces and amenities
The property includes:
- Private garden of about 410 sqm with ornamental plants...
Vadue di Carolei (CS) – Via Calabria 41
Located in a dominant, private, and panoramic position, we present for sale a prestigious detached villa of about 424 sqm interior, with a private garden of approximately 410 sqm, panoramic terraces, and a garage, situated just minutes from Cosenza. A property of rare exclusivity, characterized by extraordinary signature architecture that makes it truly unique in the Calabrian residential landscape. The distinctive triangular shape, inspired by the bow of a ship suspended on the hill, offers a spectacular 180° unobstructed view over the Vadue valley, the city of Cosenza, and the Sila.
Inspired by Italian rationalism and the lines of Vico Magistretti, the villa combines strict geometric volumes and sinuous forms in a highly original architectural language. The concrete structure, with exposed concrete facades and brick inserts, features large windows on the panoramic front that flood the interiors with natural light and frame the landscape, and original porthole openings on the garden side that recall naval architecture and ensure privacy.
The villa stands out for its refined architectural forms, where the rigor of rational lines meets curved and flowing elements, evoking the language of Italian rationalism and the inspirations of 1930s architecture. This continuous relationship between inside and outside gives the property a unique charm, almost like an elegant ship overlooking the landscape.
The property is surrounded by terraces, balconies, and green areas that allow every space to be enjoyed in complete harmony with the panorama. At the back, a dramatic curved wall encloses the garden, creating a suggestive amphitheater effect, ideal for moments of relaxation and socializing.
Representative interiors and high-quality finishes
The villa is developed over two main levels plus a basement, with spacious, bright rooms full of character. The heart of the residence is the prestigious double reception lounge, a feature extremely rare in modern homes. The main lounge, perfect for receptions and important occasions, is enhanced by an elegant double fireplace, large glass surfaces with direct access to the panoramic terrace and garden, and a private elevator connecting the study and library on the upper floor.
The second lounge, also usable as a formal dining room, also enjoys a spectacular view of the valley thanks to large windows that enhance its brightness and depth.
The sleeping area includes panoramic bedrooms, studies, libraries, terraces, bathrooms, and a master suite with private bathroom and walk-in closet. The interiors preserve precious materials and details: parquet floors, solid wood doors and stairs, artisanal finishes, and custom-made furnishings of great aesthetic value.
The villa is offered fully furnished, including most of the movable furniture and fixed elements, with unique pieces custom-made by the owner and prestigious design complements, including elements inspired by the great masters of international design. A home with a strong soul, where architecture, art, design, and landscape coexist in a rare balance.
Outdoor spaces and amenities
The property includes:
- Private garden of about 410 sqm with ornamental plants...
-
Tipo de propiedad
Villa
-
Pisos
2
-
Año de construcción
1974
-
Emisiones
G
-
Consumo
G
Características
Características
Lote
Interior
- Techo alto
- Chimenea
- Aire Acondicionado
- Ascensor
- Biblioteca
- Sótano
- Vestidor
Outdoor
Explorar la zona
via Calabria 41, Carolei, Italia
Ver en Google Maps
Precio por sqft
Bajo
Alto
Situada en Carolei, Calabria, esta propiedad ofrece vida tranquila en un pueblo con fácil acceso al centro de Cosenza (10 min en coche). El aeropuerto internacional de Lamezia Terme está a 45 minutos. Restaurantes y sitios culturales cercanos brindan una experiencia italiana genuina en un entorno natural del sur de Italia.
Ver lugares cercanos
Atracciones
Escuelas
Aeropuerto Internacional de Lamezia Terme
Aeropuerto
45 min
Estación de Tren de Cosenza
Estación de Tren
10 min
Galería Nacional Palazzo Arnone
Cultura y Patrimonio
12 min
Club de Golf de Cosenza
Golf y Clubes de Campo
20 min
Casco Antiguo de Cosenza
Cultura y Patrimonio
10 min
Istituto Comprensivo Carolei
Escuela pública
2 min
Liceo Classico Telesio
Escuela pública
11 min
Se unió hace 6 meses
Usted ha preguntado por esta propiedad
El agente se comunicará con usted pronto por
Publicado por
9
Anuncios
2026
Se unió
Reserva una visita con the agent
Elija una fecha y si prefiere una visita virtual o presencial con el agente.
Fecha preferida
Tipo de tour
Última actualización
Septiembre 23
Primera publicación
Septiembre 23
Referencia del anuncio
52771005-8
La confianza de los mejores brokers del mundo
Los agentes tras las propiedades más excepcionales del mundo publican en JamesEdition.
- Anuncios de Sotheby's, Christie's, BARNES y Engel & Völkers
- Cada anuncio se revisa antes de publicarse
- Conecte directamente con agentes verificados
Al continuar, acepta nuestros Términos y la Política de Privacidad.