$1,115,554
Exceptional Property In Carnac With Swimming Pool And Wooded Park
- 5 Hab.
- 4 Baños
- 2,691 Sqft
- 1.72 Ac lot
- Actualizado: Septiembre 10
Sobre la propiedad
La descripción se tradujo automáticamente.
La descripción se muestra en el idioma original.
Between the Atlantic Ocean and the Gulf of Morbihan, Carnac boasts an exceptional natural setting. This town on the southern coast of Brittany offers fine sandy beaches, coastal paths, and a unique megalithic heritage, including the famous standing stone alignments. Here, nature, history, and a gentle way of life blend harmoniously. Located at the end of a cul-de-sac, away from prying eyes and the
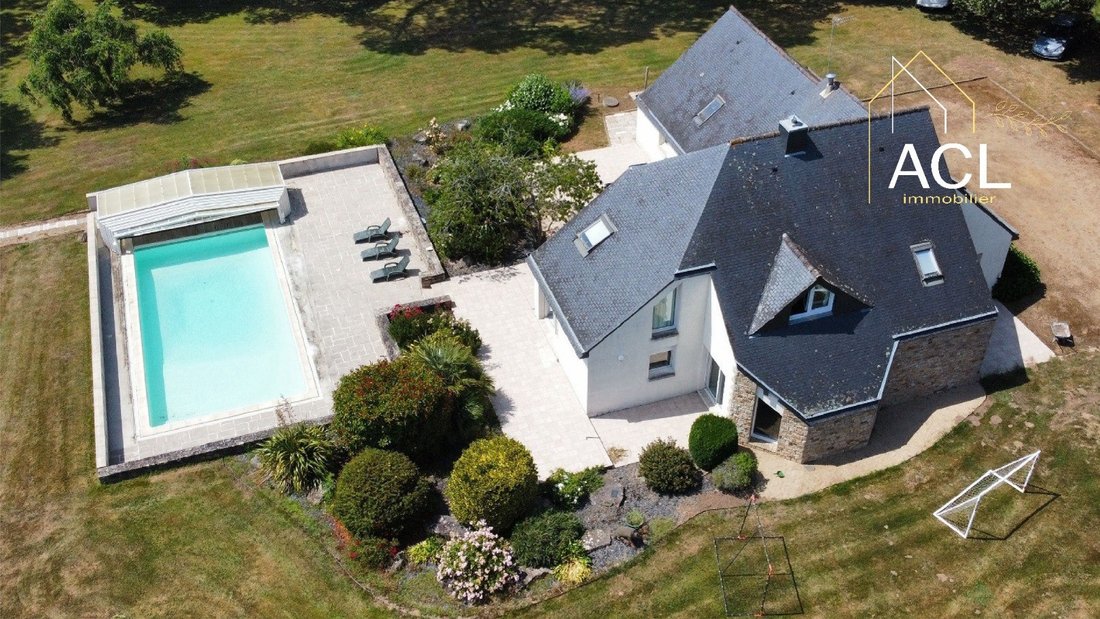
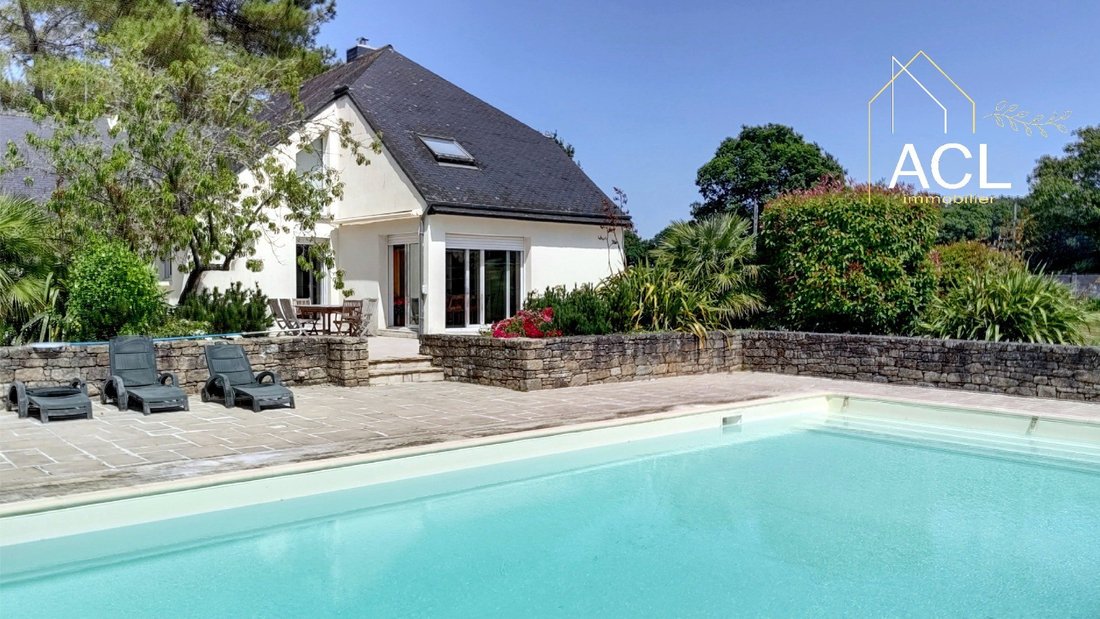
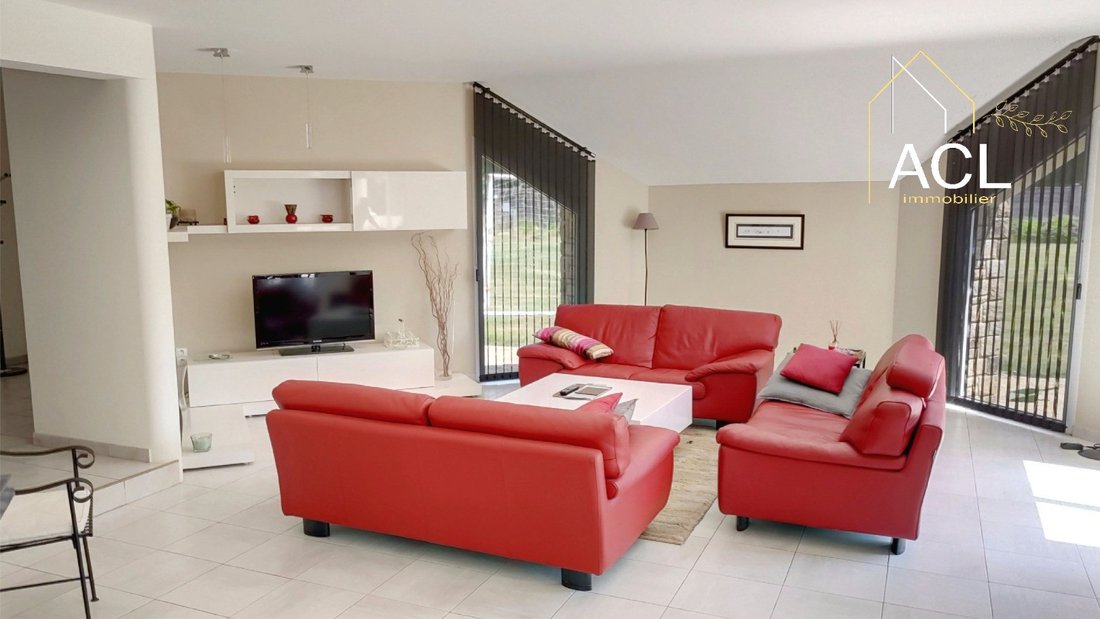
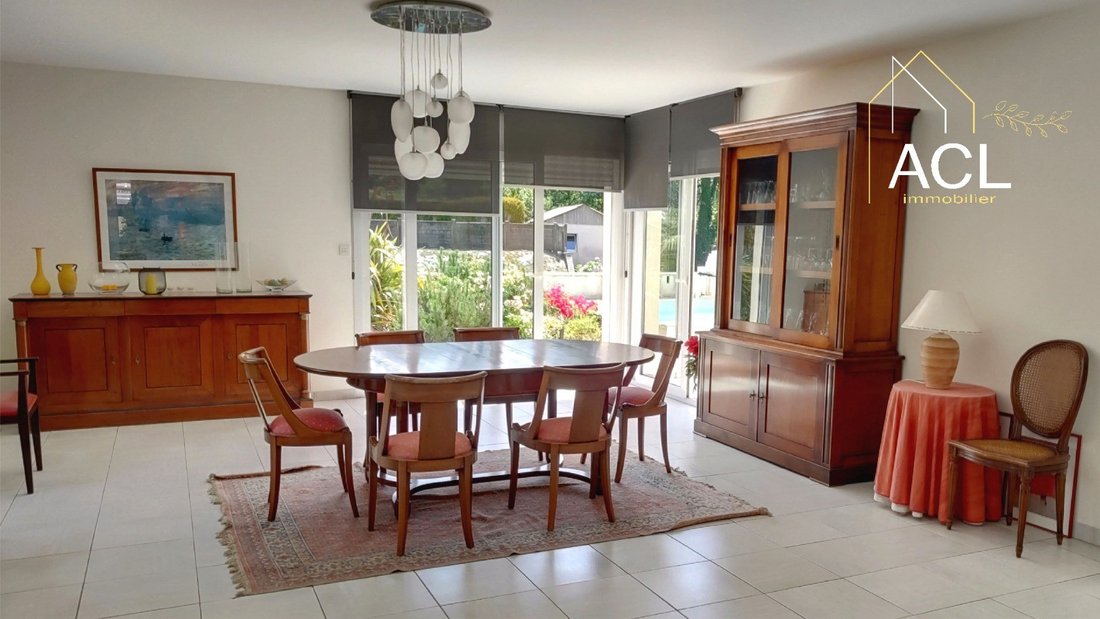
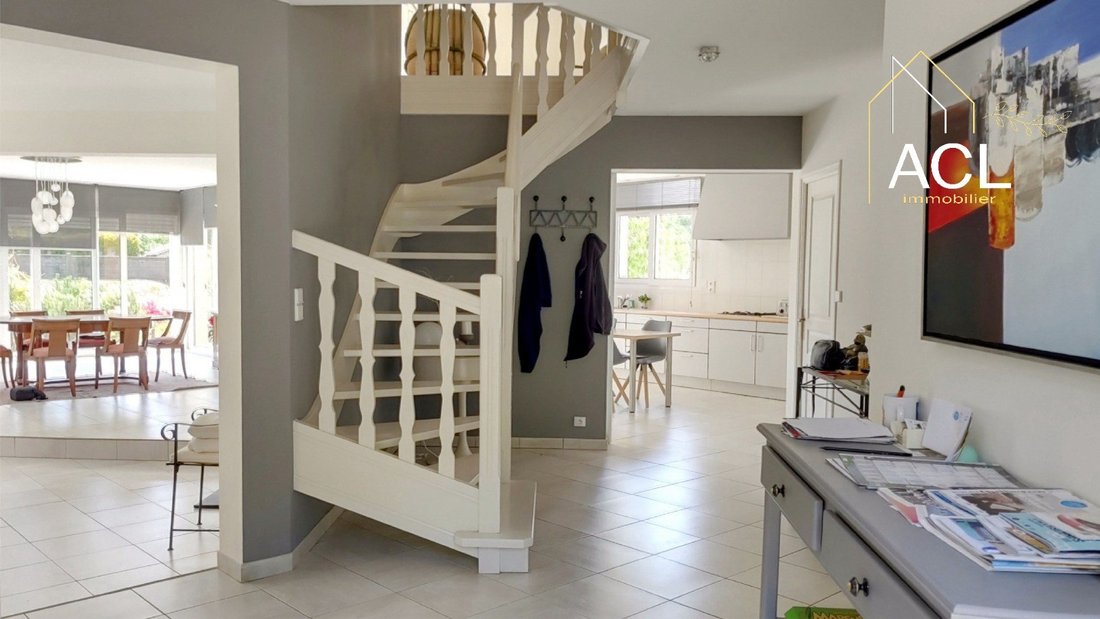
Between the Atlantic Ocean and the Gulf of Morbihan, Carnac boasts an exceptional natural setting. This town on the southern coast of Brittany offers fine sandy beaches, coastal paths, and a unique megalithic heritage, including the famous standing stone alignments. Here, nature, history, and a gentle way of life blend harmoniously. Located at the end of a cul-de-sac, away from prying eyes and the hustle and bustle, this pretty villa, close to the beaches, reveals itself discreetly. Enclosed by walls, it enjoys a rare degree of privacy. Its white façade, punctuated with natural stone and topped with a slate roof, blends seamlessly into a carefully preserved green setting. Built in 1993, the house sits in the heart of a landscaped park of nearly 7,000 m² and offers 250 m² of living space. Once through the gate, one senses the privilege of living in such a green and wooded place: flowerbeds, majestic pines, oaks... and, at the bend of a terrace, the heated swimming pool of 13 x 7 m imposes itself as an invitation to relax. It is protected by a high sliding shelter and an electric curtain. A wide submerged staircase, designed as a solarium, allows one to sunbathe with their feet in the water. Around, the large terraces become, according to the desires, summer lounges, dining areas or spaces for relaxing bathed in sunshine. Once through the front door, light reigns supreme. On the ground floor, you’ll discover the kitchen, reception rooms, and a spacious and cozy master suite, which offers a true cocoon of comfort with its en-suite shower room. A separate toilet and a pantry-laundry room with boiler room complete this level. The beating heart of the home, the kitchen is both functional and welcoming. Fully equipped, it combines timeless elegance with modern comfort. It features wooden worktops and plenty of storage. Open to the outdoors, it provides direct access to the terrace overlooking the pool. A counter subtly marks the transition to the dining room. In the reception rooms, white walls reinforce the impression of space and brightness. The white tiled floor adds a contemporary touch to the overall effect. The flow is fluid, the volumes harmonious. The living room, bathed in light thanks to the large openings onto the park, offers a soothing atmosphere. It invites relaxation, reading, or simple conversation. A black fireplace stove adds a warm touch to winter evenings, enhanced by the comfort of underfloor heating. The dining room naturally extends to the outdoors thanks to the bay windows that open onto the terraces, ensuring a seamless transition between indoors and outdoors. A white wooden staircase connects the living spaces on the ground floor to the upper floor. A light-filled mezzanine can be used for various purposes: reading or TV corner, office or contemplative space. It serves four spacious bedrooms ( including a double bedroom ), all treated with the same attention to detail and taste for comfort. Parquet flooring, natural hues and omnipresent light create an atmosphere that is both sober and warm. Each bedroom has built-in wardrobes, designed to optimize the space without breaking the harmony. In one of them, a sink cleverly hidden in a cupboard reminds us that everything here has been designed with intelligence and aesthetics. The decoration, sober and timeless, seduces with its accuracy. No artifice of ephemeral fashion, but lasting choices: well-made materials, clean lines, a peaceful and elegant atmosphere. Completing the main house, a double garage accommodates cars and equipment in a closed and secure space. It also features a shower room, convenient for returning from the beach. A technical room houses the pool-related equipment, with easy access for maintenance. Finally, at the back of the park, a discreet and charming chalet-style garden shed can store tools, bicycles, or outdoor furniture, faithful to the neat and discreet spirit of the property. This house is much more than a place to live: it’s an art of living. A rare, confidential address, where charm, comfort, and nature are one. Auray TGV station, which connects Paris in 2 hours 40 minutes, is less than 10 kilometers away, Lorient-Bretagne Sud airport is 42 kilometers away, the Nationale 165 is 7 kilometers away, the Golf de Saint-Laurent in Ploemel is only 8 kilometers away, and the port of La Trinité-sur-Mer is 4 kilometers away. Contact us for any visit or further information. Video and virtual tour available upon request.
La información sobre los riesgos a los que está expuesta esta propiedad está disponible en el sitio web de Géorisques: https://www.georisques.gouv.fr/
La información sobre los riesgos a los que está expuesta esta propiedad está disponible en el sitio web de Géorisques: https://www.georisques.gouv.fr/
-
Tipo de propiedad
Villa
-
Pisos
2
-
Año de construcción
1993
-
Precio/pie²
$414
Características
Explorar la zona
56340 Carnac, France, Bretaña, Francia
Ver en Google Maps
Precio por sqft
Bajo
Alto
Se unió hace 2 meses
Usted ha preguntado por esta propiedad
El agente se comunicará con usted pronto por
Publicado por
11
Anuncios
2026
Se unió
Reserva una visita con the agent
Elija una fecha y si prefiere una visita virtual o presencial con el agente.
Fecha preferida
Tipo de tour
Última actualización
Septiembre 10
Primera publicación
Septiembre 4
Referencia del anuncio
VVI10000029
La confianza de los mejores brokers del mundo
Los agentes tras las propiedades más excepcionales del mundo publican en JamesEdition.
- Anuncios de Sotheby's, Christie's, BARNES y Engel & Völkers
- Cada anuncio se revisa antes de publicarse
- Conecte directamente con agentes verificados
Al continuar, acepta nuestros Términos y la Política de Privacidad.