$824,900
Single Family Detached Carmel
- 5 Hab.
- 4 Baños
- 4,764 Sqft
- 13,504 Sqft lot
- Actualizado: Hoy
- MLS#22122655
Sobre la propiedad
La descripción se tradujo automáticamente.
La descripción se muestra en el idioma original.
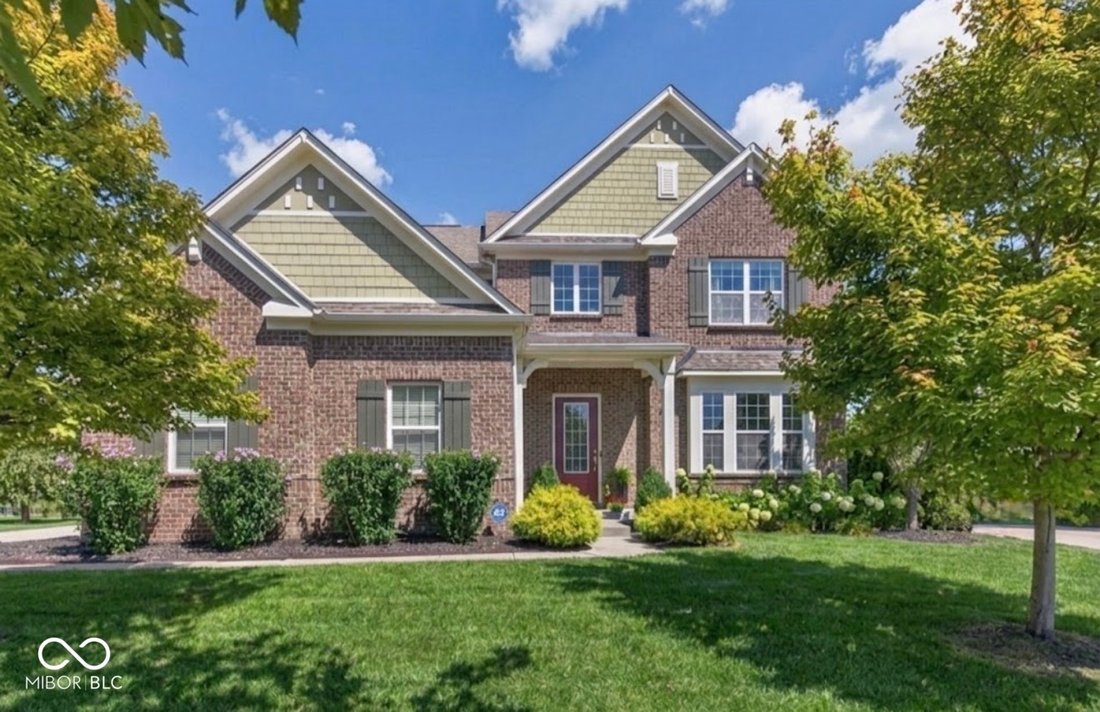
Welcome to a one-of-a-kind Drees build in beautiful Lakeside Park! This is the only model of it’s kind in the entire neighborhood and offers so much flexibility - including a main floor bedroom (currently used as an office) & bathroom that can easily be converted to an in-law’s suite. In addition to flexibility, this home offers tons of natural light and large living spaces. Enter the generous
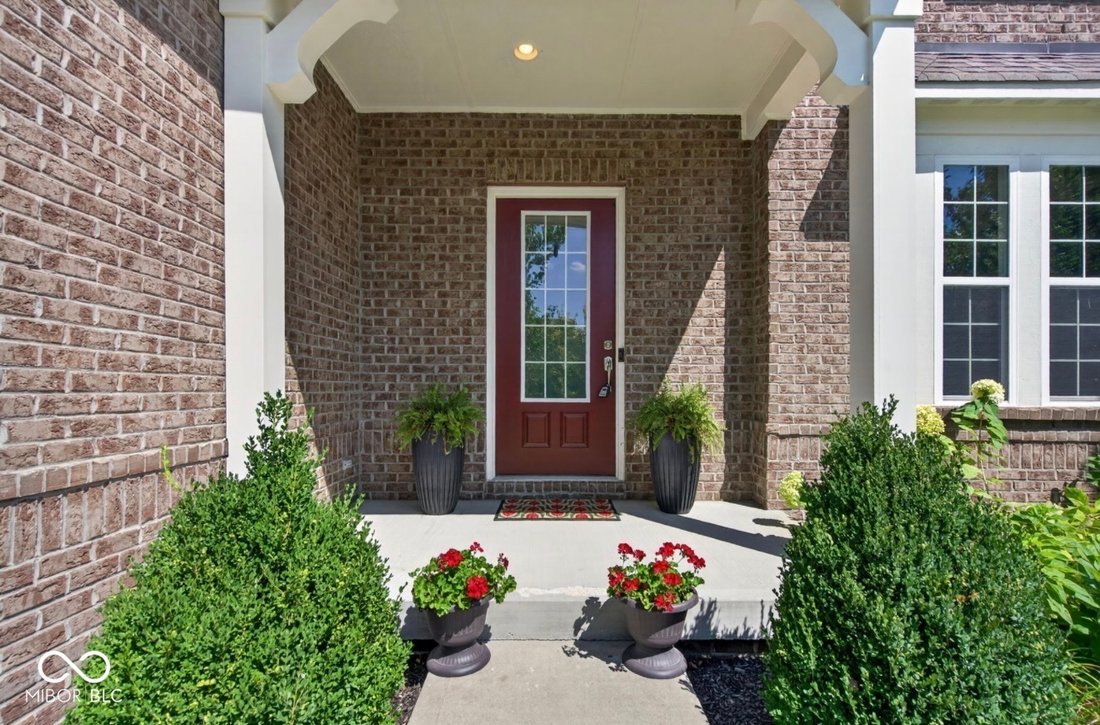
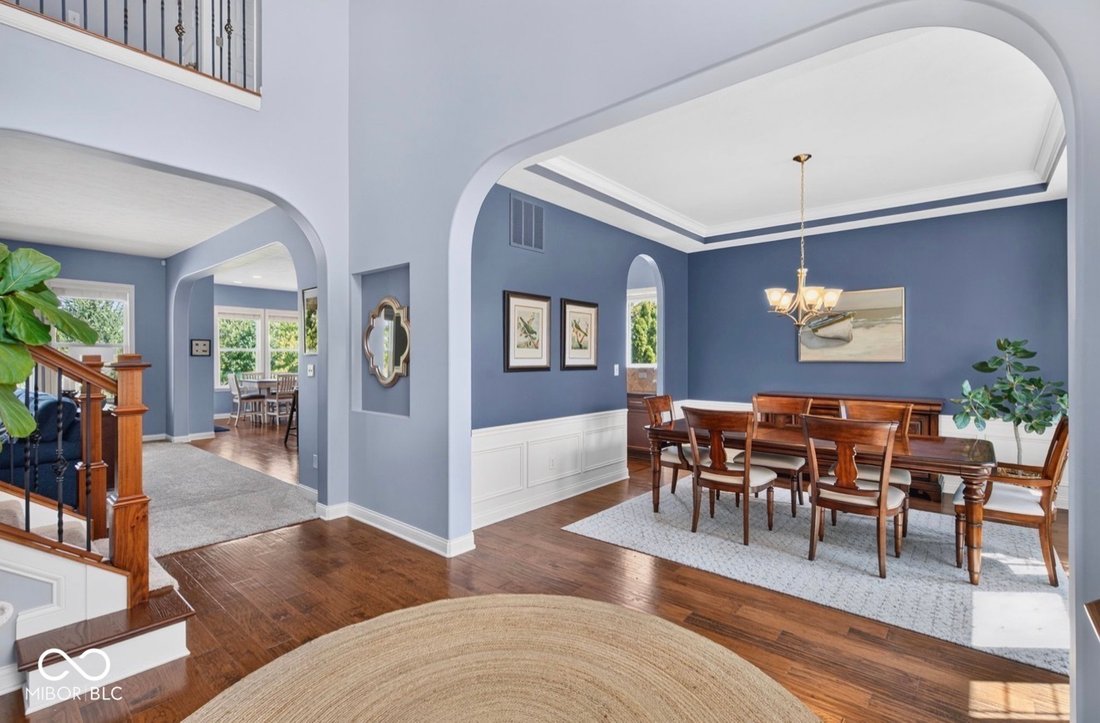
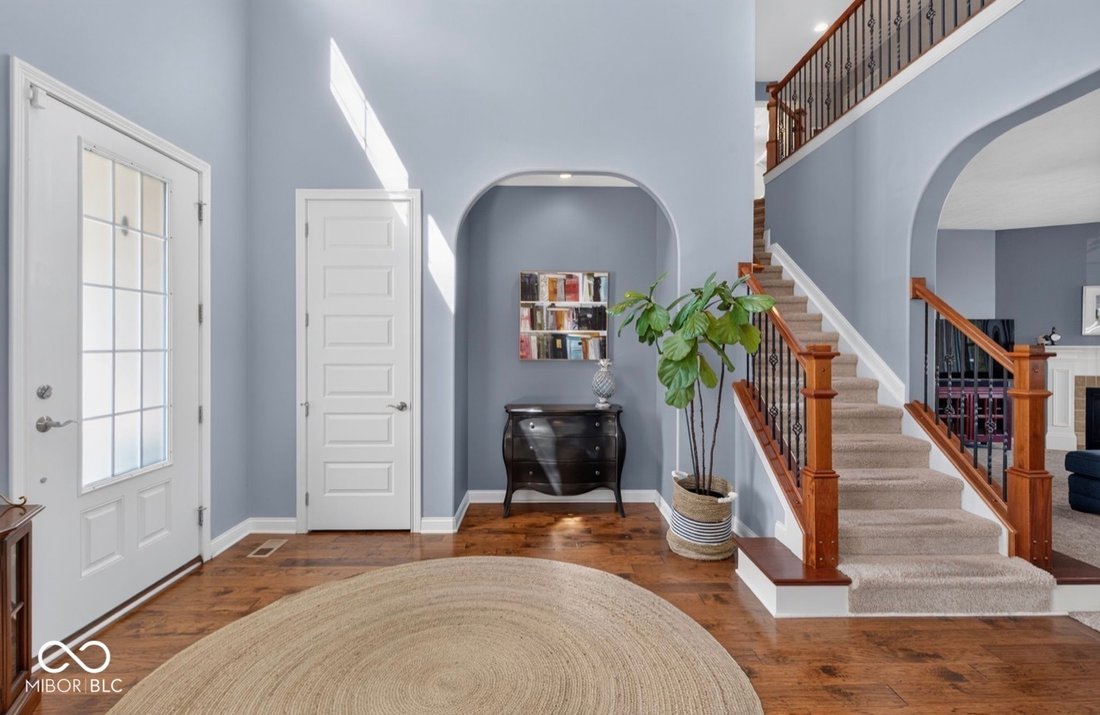
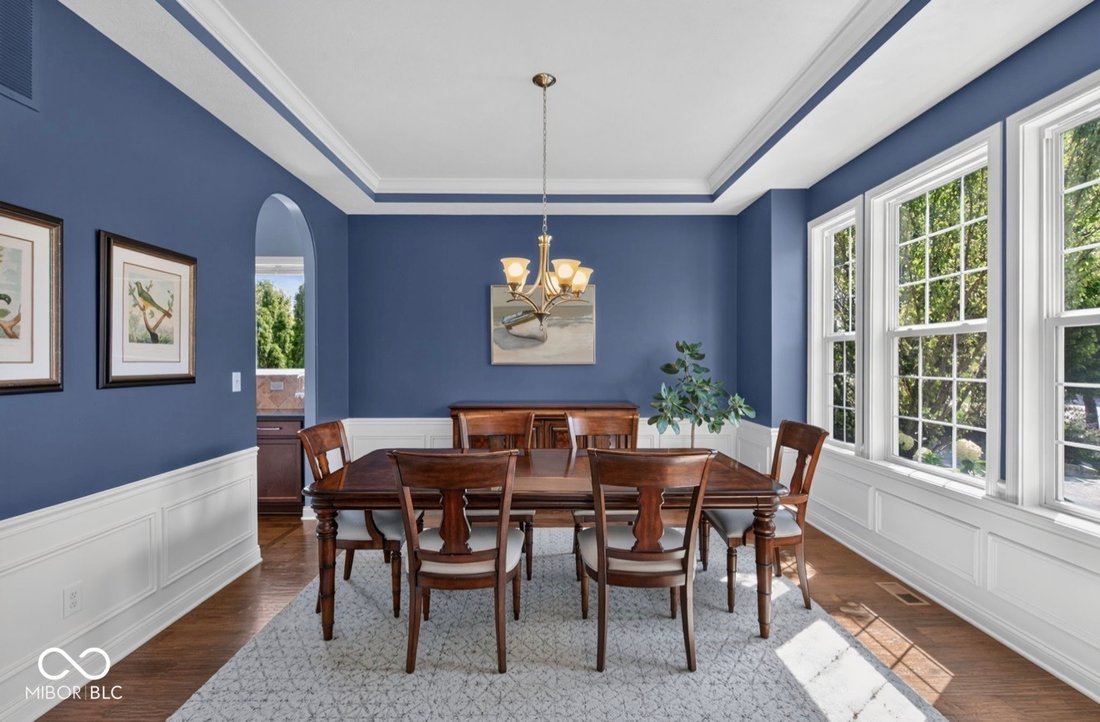
Welcome to a one-of-a-kind Drees build in beautiful Lakeside Park! This is the only model of it’s kind in the entire neighborhood and offers so much flexibility - including a main floor bedroom (currently used as an office) & bathroom that can easily be converted to an in-law’s suite. In addition to flexibility, this home offers tons of natural light and large living spaces. Enter the generous and welcoming two story foyer which easily flows in to the formal dining space bridged by a large butler’s pantry to a chef’s-dream kitchen. Huge center island, granite countertops, warm wood cabinetry, gas cooktop, double ovens and large double basin sink make cooking and entertaining a dream. The breakfast nook offers plenty of space for a large table for family or guests, alike, and opens to your gorgeous covered patio and extended paver patio with gas firepit. Your furry family members will love the fully fenced yard w mature trees. Back inside is a generous family room w gas fireplace, large mudroom w built in storage/cabinetry and boot bench directly off of your 3 car garage. A large spacious hallway greets you on the 2nd level along w 4 nicely sized bedrooms, all with walk in closets. The 3rd bedroom features it’s own en-suite bathroom while bedrooms 2 & 3 offer a jack-and-jill bathroom complete with double sinks and shower/tub combo. The stunning primary suite fits even the largest of furniture & offers a custom walk-in closet & spa-like bathroom with giant walk-in shower, garden soaking tub, water closet and his/hers sinks. The 2nd level laundry room makes dirty clothes a little more tolerable and has plenty of room for storage & offers a ”slop” sink for soaking. And if that weren’t enough, a fully finished basement w egress windows, entertainment space, two storage rooms and roughed-in full bathroom allow for even more entertaining! Truly a spectacular neighborhood with walking paths, lifeguarded pool, tons of green space and an amazingly welcoming community await
-
Tipo de propiedad
Casa
-
Año de construcción
2012
-
Precio/pie²
$173
Características
- Vestidor
- Garaje
- Chimenea
- Piscina
- Fogata
- Jardín
- Estufa de gas
- Encimeras de piedra
- Lavadero
Características
Interior
- Oficina
- Chimenea
- Isla de cocina
- Estufa de gas
- Lavadero
- Sótano
- Encimeras de piedra
- Vestidor
Outdoor
- Fogata
- Piscina
- Garaje
- Jardín
Explorar la zona
2572 Heathermoor Park Drive N, Carmel, IN 46074, Sheridan Road, Indiana, Estados Unidos
Ver en Google Maps
Precio por sqft
Bajo
Alto
Se unió hace 3 años
Usted ha preguntado por esta propiedad
El agente se comunicará con usted pronto por
Publicado por
1
Anuncios
2023
Se unió
Reserva una visita con Megan Porterfield
Elija una fecha y si prefiere una visita virtual o presencial con el agente.
Fecha preferida
Tipo de tour

Indianapolis/Carmel
11595 N. Meridian Street, Suite 200, 46032, Carmel, United States
Ver perfil de la agencia
Última actualización
Hoy
Primera publicación
Aug 28
Referencia del anuncio
2152554621459032
Estado del anuncio
Propiedades similares cercanas
Nuevos anuncios en Westfield

Explorar más viviendas en venta
Westfield, IN, Estados Unidos tipos de propiedad
Westfield, IN, Estados Unidos búsquedas populares
- Propiedades con Piscina en Westfield, IN, Estados Unidos
- Propiedades Frente al Agua en Westfield, IN, Estados Unidos
- Propiedades Moderno en Westfield, IN, Estados Unidos
- Propiedades con Cocina exterior en Westfield, IN, Estados Unidos
- Propiedades Vista al Campo de Golf en Westfield, IN, Estados Unidos
- Propiedades con Cine en Westfield, IN, Estados Unidos
- Propiedades Comunidad Cerrada en Westfield, IN, Estados Unidos
- Propiedades Ecuestre en Westfield, IN, Estados Unidos
- Propiedades Vista de la ciudad en Westfield, IN, Estados Unidos
Guías e historias relacionadas
La confianza de los mejores brokers del mundo
Los agentes tras las propiedades más excepcionales del mundo publican en JamesEdition.
- Anuncios de Sotheby's, Christie's, BARNES y Engel & Völkers
- Cada anuncio se revisa antes de publicarse
- Conecte directamente con agentes verificados
Al continuar, acepta nuestros Términos y la Política de Privacidad.
brokerages we
partnered with
partnered with