$1,303,368
Semi Detached Villa In Parede
- 2 Hab.
- 3 Baños
- 2,013 Sqft
- 2,315 Sqft lot
- Actualizado: Hoy
Sobre la propiedad
La descripción se tradujo automáticamente.
La descripción se muestra en el idioma original.
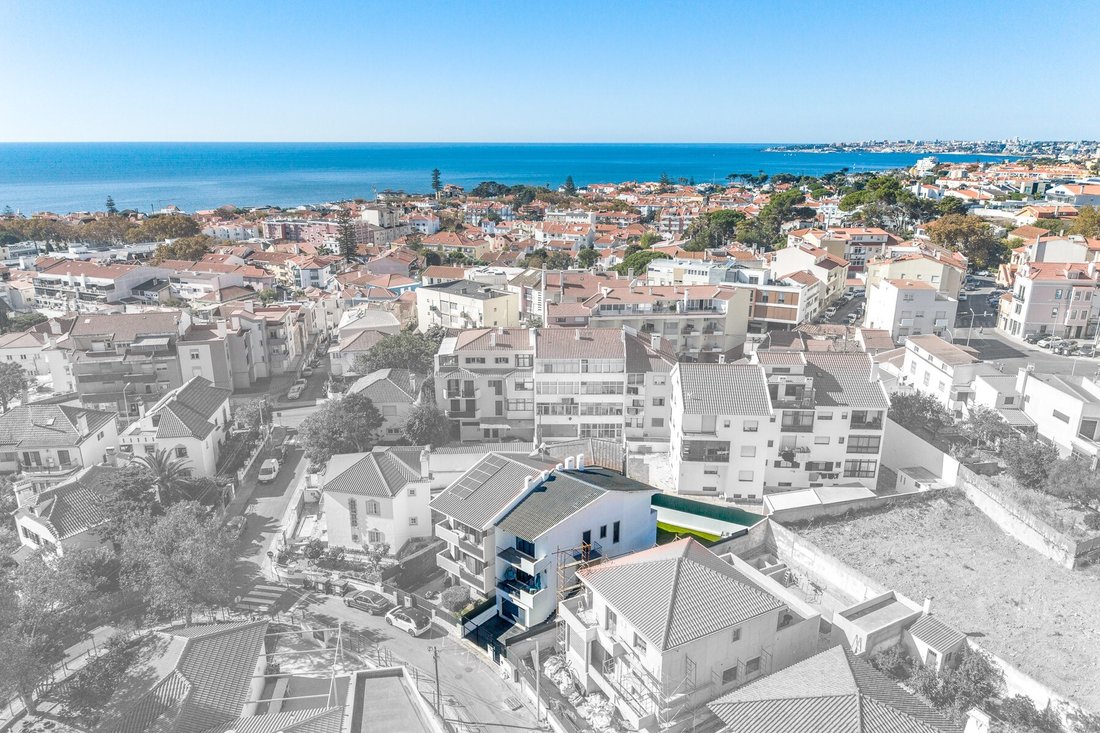
Located in the centre of Parede, this semi-detached home forms part of a pair of just two houses. Generous interiors, abundant natural light and versatile spaces come together in a convenient setting for everyday life.
On the main floor, the entrance hall leads to a living room with a balcony and a full bathroom. The spacious kitchen incorporates a dining area and a dedicated laundry spa
On the main floor, the entrance hall leads to a living room with a balcony and a full bathroom. The spacious kitchen incorporates a dining area and a dedicated laundry spa
Located in the centre of Parede, this semi-detached home forms part of a pair of just two houses. Generous interiors, abundant natural light and versatile spaces come together in a convenient setting for everyday life.
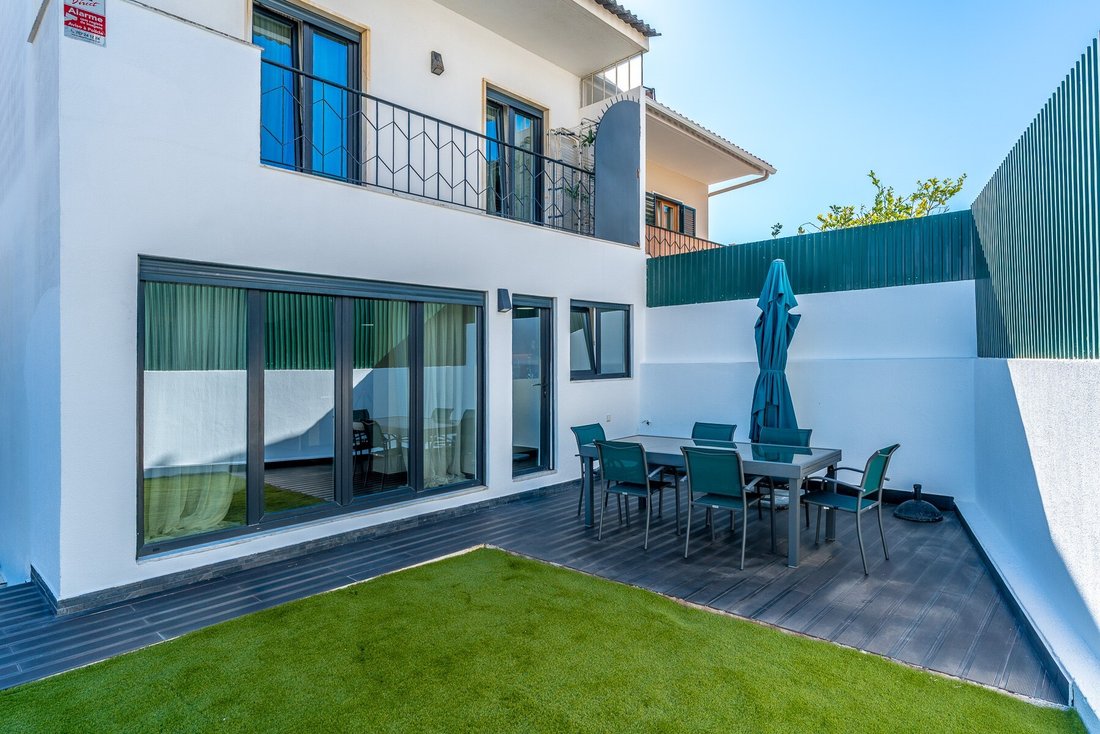
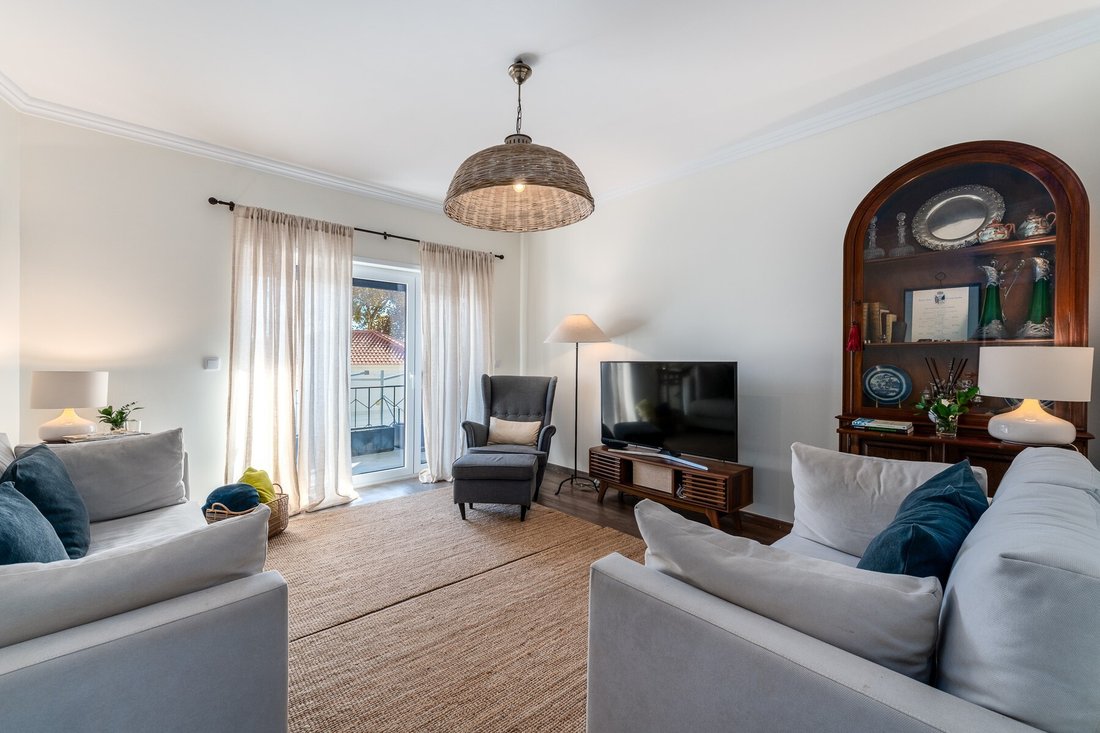
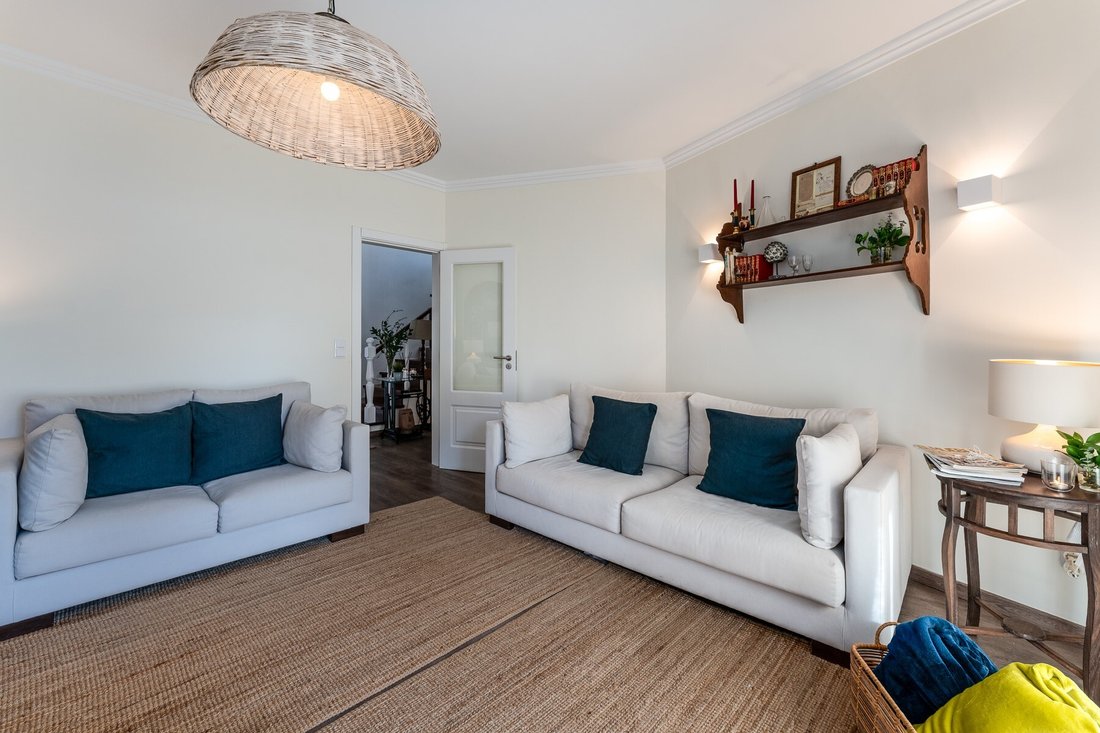
On the main floor, the entrance hall leads to a living room with a balcony and a full bathroom. The spacious kitchen incorporates a dining area and a dedicated laundry space. Extensive glazing fills this part of the home with natural light, while direct outdoor access connects the kitchen and dining area to the terrace.
The terrace offers a natural extension of the living space, with room for outdoor dining, entertaining and relaxing. The outdoor area also offers potential for a swimming pool, subject to technical feasibility and the necessary planning approvals.
Upstairs, the principal suite benefits from a particularly generous layout, created by combining two bedrooms, and has its own private balcony. The second bedroom features two balconies, one enjoying a partial sea view. An additional full bathroom serves this floor.
At the property’s entrance level, a large garage provides direct internal access to the house and basement through a security door. An exterior staircase beside the garage also leads to the main entrance.
The basement provides further flexibility, with a multipurpose room suited to a studio, playroom or home office, alongside a bathroom and a storage area.
Double glazing and thermally insulated windows throughout contribute to year-round comfort.
The beach and train station are within walking distance, while international schools and NOVA University’s Carcavelos campus are a short distance away.
The beach and train station are within walking distance, while international schools and NOVA University’s Carcavelos campus are a short distance away.
A versatile home with space to live, work and entertain in the heart of Parede.
Energy Rating: D
#ref:W-04CD2H
On the main floor, the entrance hall leads to a living room with a balcony and a full bathroom. The spacious kitchen incorporates a dining area and a dedicated laundry space. Extensive glazing fills this part of the home with natural light, while direct outdoor access connects the kitchen and dining area to the terrace.
The terrace offers a natural extension of the living space, with room for outdoor dining, entertaining and relaxing. The outdoor area also offers potential for a swimming pool, subject to technical feasibility and the necessary planning approvals.
Upstairs, the principal suite benefits from a particularly generous layout, created by combining two bedrooms, and has its own private balcony. The second bedroom features two balconies, one enjoying a partial sea view. An additional full bathroom serves this floor.
At the property’s entrance level, a large garage provides direct internal access to the house and basement through a security door. An exterior staircase beside the garage also leads to the main entrance.
The basement provides further flexibility, with a multipurpose room suited to a studio, playroom or home office, alongside a bathroom and a storage area.
Double glazing and thermally insulated windows throughout contribute to year-round comfort.
The beach and train station are within walking distance, while international schools and NOVA University’s Carcavelos campus are a short distance away.
The beach and train station are within walking distance, while international schools and NOVA University’s Carcavelos campus are a short distance away.
A versatile home with space to live, work and entertain in the heart of Parede.
Energy Rating: D
#ref:W-04CD2H
-
Tipo de propiedad
Casa
-
Pisos
3
-
Precio/pie²
$647
-
Emisiones
NI
-
Consumo
D
Características
- Jardín
- Terraza
- Garaje
- Vista al Mar
- Vista de la ciudad
- Renovado
- Sótano
- Estufa de gas
- Vista al Agua
Características
Lote
Interior
- Estufa de gas
- Sótano
- Encimeras de piedra
Outdoor
Explorar la zona
Carcavelos y Parede, Distrito de Lisboa, Portugal
Ver en Google Maps
Precio por sqft
Bajo
Alto
Se unió hace 4 años
Usted ha preguntado por esta propiedad
El agente se comunicará con usted pronto por
Publicado por
120
Anuncios
2022
Se unió
Reserva una visita con the agent
Elija una fecha y si prefiere una visita virtual o presencial con el agente.
Fecha preferida
Tipo de tour

Engel & Völkers | Cascais & Estoril
Quinta da Marinha Hotel Rua das Palmeiras 141, 2750-002, Cascais e Estoril, Lisboa, Portugal
Ver perfil de la agencia
Última actualización
Hoy
Primera publicación
Noviembre 11
Referencia del anuncio
W-04CD2H-0526964014
Propiedades similares cercanas
Nuevos anuncios en Carcavelos y Parede


Explorar más viviendas en venta
Carcavelos y Parede, Distrito de Lisboa, Portugal tipos de propiedad
- Apartamentos en venta en Carcavelos y Parede, Distrito de Lisboa, Portugal
- Casas en venta en Carcavelos y Parede, Distrito de Lisboa, Portugal
- Villas en venta en Carcavelos y Parede, Distrito de Lisboa, Portugal
- Casas adosadas en venta en Carcavelos y Parede, Distrito de Lisboa, Portugal
- Penthouses en venta en Carcavelos y Parede, Distrito de Lisboa, Portugal
- Terreno en venta en Carcavelos y Parede, Distrito de Lisboa, Portugal
- Ranchos en venta en Carcavelos y Parede, Distrito de Lisboa, Portugal
- Chateaus en venta en Carcavelos y Parede, Distrito de Lisboa, Portugal
Carcavelos y Parede, Distrito de Lisboa, Portugal búsquedas populares
- Propiedades Vista Panorámica en Carcavelos y Parede, Distrito de Lisboa, Portugal
- Propiedades Vista al Mar en Carcavelos y Parede, Distrito de Lisboa, Portugal
- Propiedades con Terraza en Carcavelos y Parede, Distrito de Lisboa, Portugal
- Propiedades con Bar en Carcavelos y Parede, Distrito de Lisboa, Portugal
- Propiedades con Sala de juegos en Carcavelos y Parede, Distrito de Lisboa, Portugal
- Propiedades con Oficina en Carcavelos y Parede, Distrito de Lisboa, Portugal
- Propiedades con Ascensor en Carcavelos y Parede, Distrito de Lisboa, Portugal
- Propiedades Vista de la ciudad en Carcavelos y Parede, Distrito de Lisboa, Portugal
- Propiedades Vista a la Montaña en Carcavelos y Parede, Distrito de Lisboa, Portugal
- Propiedades con Jardín en Carcavelos y Parede, Distrito de Lisboa, Portugal
- Propiedades con Cocina exterior en Carcavelos y Parede, Distrito de Lisboa, Portugal
- Propiedades Vista al Campo de Golf en Carcavelos y Parede, Distrito de Lisboa, Portugal
- Propiedades Duplex en Carcavelos y Parede, Distrito de Lisboa, Portugal
- Propiedades Frente al mar en Carcavelos y Parede, Distrito de Lisboa, Portugal
- Propiedades Comunidad Cerrada en Carcavelos y Parede, Distrito de Lisboa, Portugal
- Propiedades Privacidad en Carcavelos y Parede, Distrito de Lisboa, Portugal
- Propiedades Frente al Agua en Carcavelos y Parede, Distrito de Lisboa, Portugal
- Propiedades Cima de una colina en Carcavelos y Parede, Distrito de Lisboa, Portugal
- Propiedades Propiedad de Inversión en Carcavelos y Parede, Distrito de Lisboa, Portugal
- Propiedades Moderno en Carcavelos y Parede, Distrito de Lisboa, Portugal
- Propiedades Ecuestre en Carcavelos y Parede, Distrito de Lisboa, Portugal
- Propiedades Obras nuevas en Carcavelos y Parede, Distrito de Lisboa, Portugal
- Propiedades con Gimnasio en Carcavelos y Parede, Distrito de Lisboa, Portugal
- Propiedades con Sauna en Carcavelos y Parede, Distrito de Lisboa, Portugal
- Propiedades con Sauna en Carcavelos y Parede, Distrito de Lisboa, Portugal
- Propiedades con Biblioteca en Carcavelos y Parede, Distrito de Lisboa, Portugal
- Propiedades con Aire Acondicionado en Carcavelos y Parede, Distrito de Lisboa, Portugal
- Propiedades Frente al Mar en Carcavelos y Parede, Distrito de Lisboa, Portugal
- Propiedades con Bodega en Carcavelos y Parede, Distrito de Lisboa, Portugal
- Propiedades con Jacuzzi en Carcavelos y Parede, Distrito de Lisboa, Portugal
- Propiedades con Chimenea en Carcavelos y Parede, Distrito de Lisboa, Portugal
- Propiedades con Piscina en Carcavelos y Parede, Distrito de Lisboa, Portugal
- Propiedades con Garaje en Carcavelos y Parede, Distrito de Lisboa, Portugal
- Propiedades con Balcón en Carcavelos y Parede, Distrito de Lisboa, Portugal
- Propiedades con Cancha de Tenis en Carcavelos y Parede, Distrito de Lisboa, Portugal
- Propiedades Frente al mar en Carcavelos y Parede, Distrito de Lisboa, Portugal
- Propiedades Mansión en Carcavelos y Parede, Distrito de Lisboa, Portugal
- Propiedades con Cocina abierta en Carcavelos y Parede, Distrito de Lisboa, Portugal
- Propiedades Renovado en Carcavelos y Parede, Distrito de Lisboa, Portugal
- Propiedades con Cine en Carcavelos y Parede, Distrito de Lisboa, Portugal
- Propiedades Frente a la Playa en Carcavelos y Parede, Distrito de Lisboa, Portugal
- Propiedades con Piscina cubierta en Carcavelos y Parede, Distrito de Lisboa, Portugal
- Propiedades Vista al Agua en Carcavelos y Parede, Distrito de Lisboa, Portugal
- Propiedades Vista al Mar en Carcavelos y Parede, Distrito de Lisboa, Portugal
Carcavelos y Parede, Distrito de Lisboa, Portugal Barrios
Guías e historias relacionadas
La confianza de los mejores brokers del mundo
Los agentes tras las propiedades más excepcionales del mundo publican en JamesEdition.
- Anuncios de Sotheby's, Christie's, BARNES y Engel & Völkers
- Cada anuncio se revisa antes de publicarse
- Conecte directamente con agentes verificados
Al continuar, acepta nuestros Términos y la Política de Privacidad.