$8,442,751
Coverage | Sea Front | Private Rooftop | Wall
- 4 Hab.
- 6 Baños
- 8,267 Sqft
- Actualizado: Hoy
Sobre la propiedad
La descripción se tradujo automáticamente.
La descripción se muestra en el idioma original.
Coverage | Sea Front | Private Rooftop | Estoril
There are properties whose quality is perceived even before the details.
This penthouse, on the seafront, combines contemporary architecture with a selection of materials and equipment that is uncommon in the national market.
With 303 m² of internal area, complemented by a private rooftop measuring approximately 300 m², each space was de
There are properties whose quality is perceived even before the details.
This penthouse, on the seafront, combines contemporary architecture with a selection of materials and equipment that is uncommon in the national market.
With 303 m² of internal area, complemented by a private rooftop measuring approximately 300 m², each space was de
Coverage | Sea Front | Private Rooftop | Estoril
There are properties whose quality is perceived even before the details.
This penthouse, on the seafront, combines contemporary architecture with a selection of materials and equipment that is uncommon in the national market.
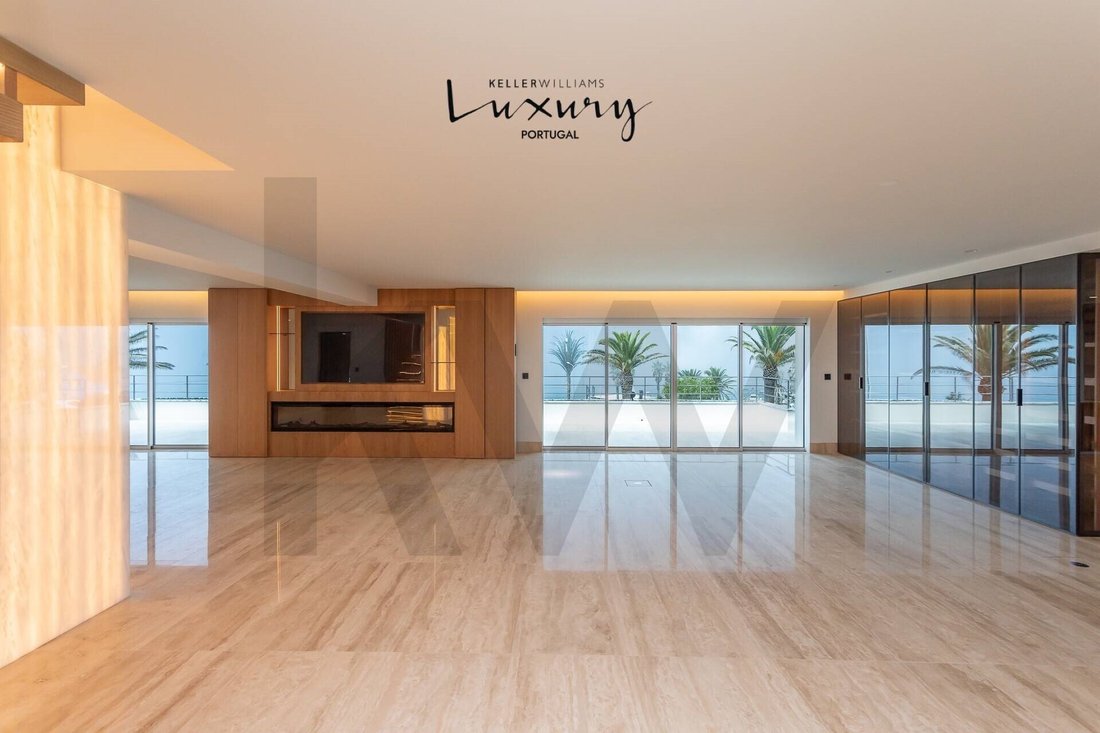
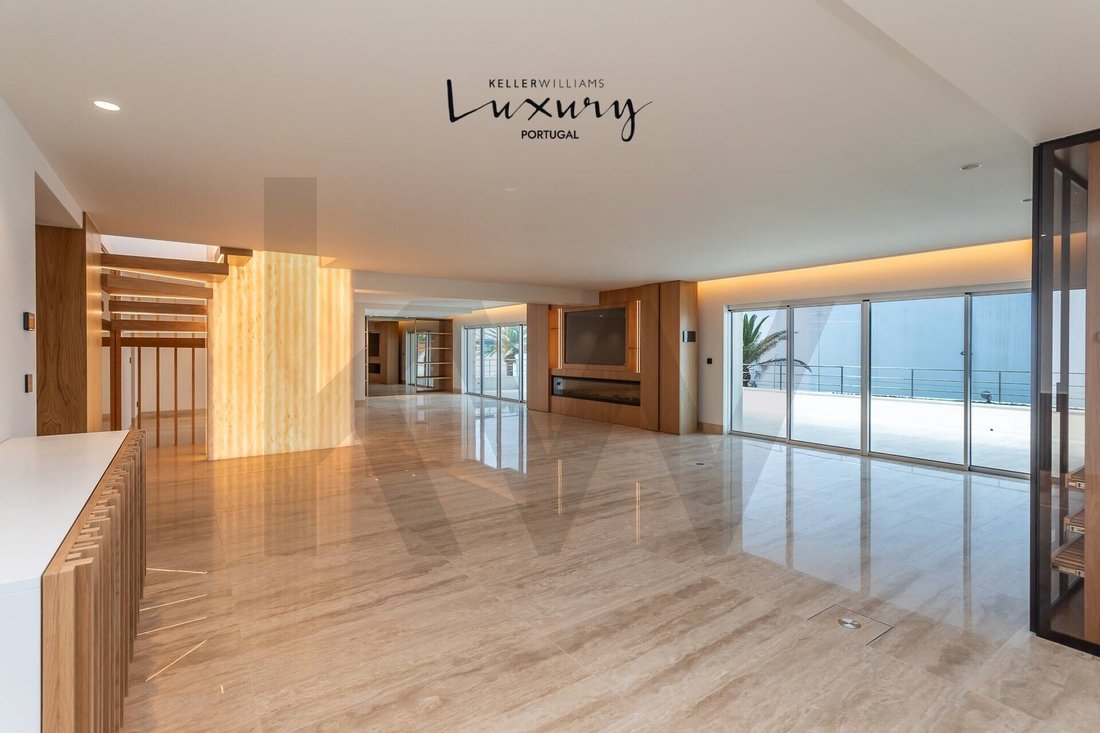
With 303 m² of internal area, complemented by a private rooftop measuring approximately 300 m², each space was designed to privilege views of the ocean and a seamless indoor-outdoor experience.
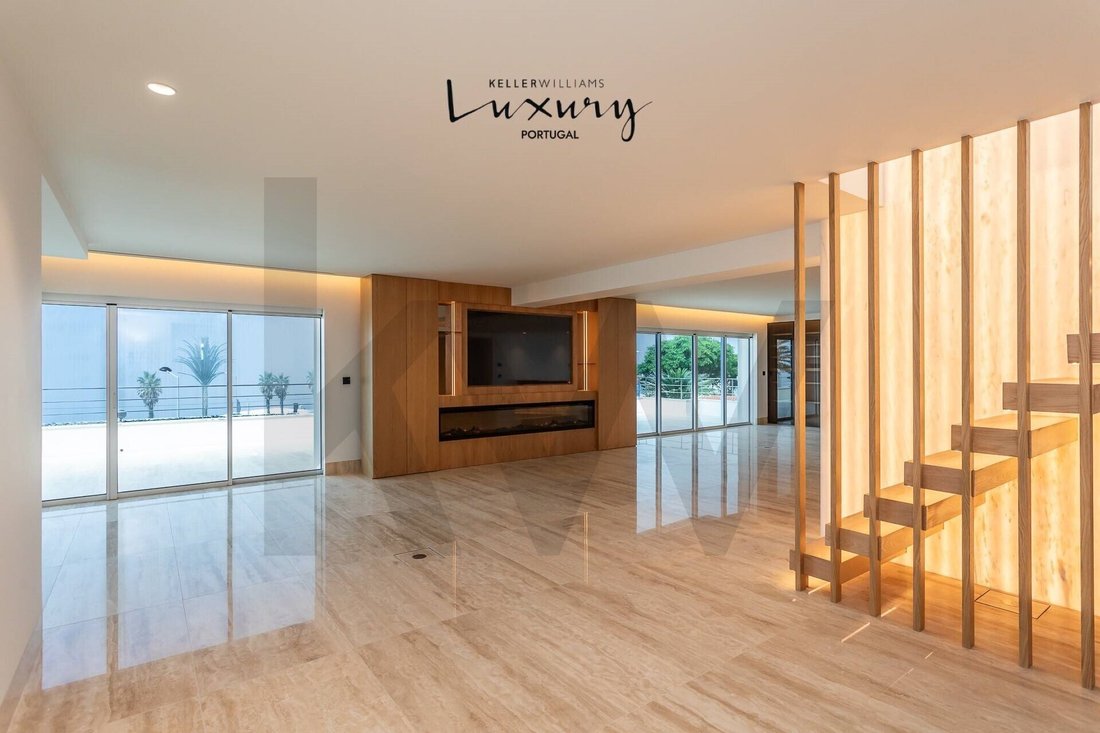
The elevator with direct access to the apartment leads to a large and bright social area, where the panoramic living room naturally extends to the terraces facing the sea. The double-sided fireplace organizes the environments, maintaining a clean and elegant view of the space.
The kitchen, fully equipped with Miele appliances, features a central island made of Taj Mahal ceramic material and communicates directly with the laundry room. A dish elevator connects the main kitchen to the rooftop, making it natural to serve meals in outdoor spaces.
The private area consists of four suites, including a master suite with dressing room and bathroom covered in carefully selected natural marble, equipped with a freestanding bathtub, Gessi taps and finishes at the same level as the rest of the residence.
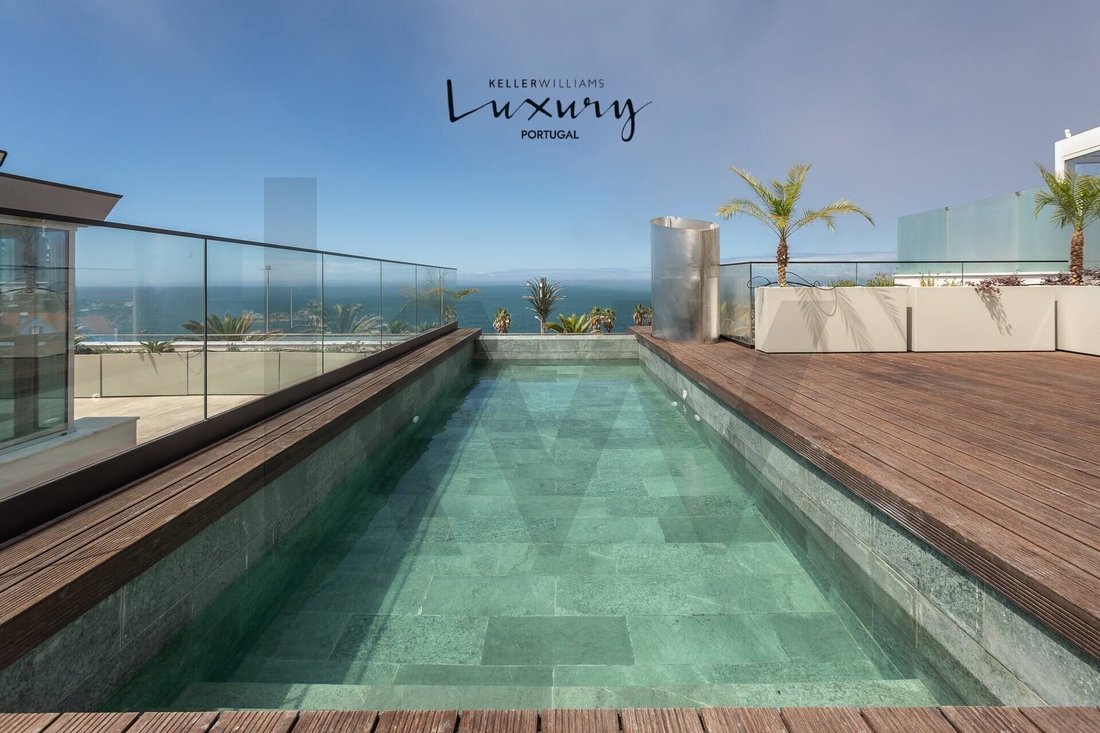
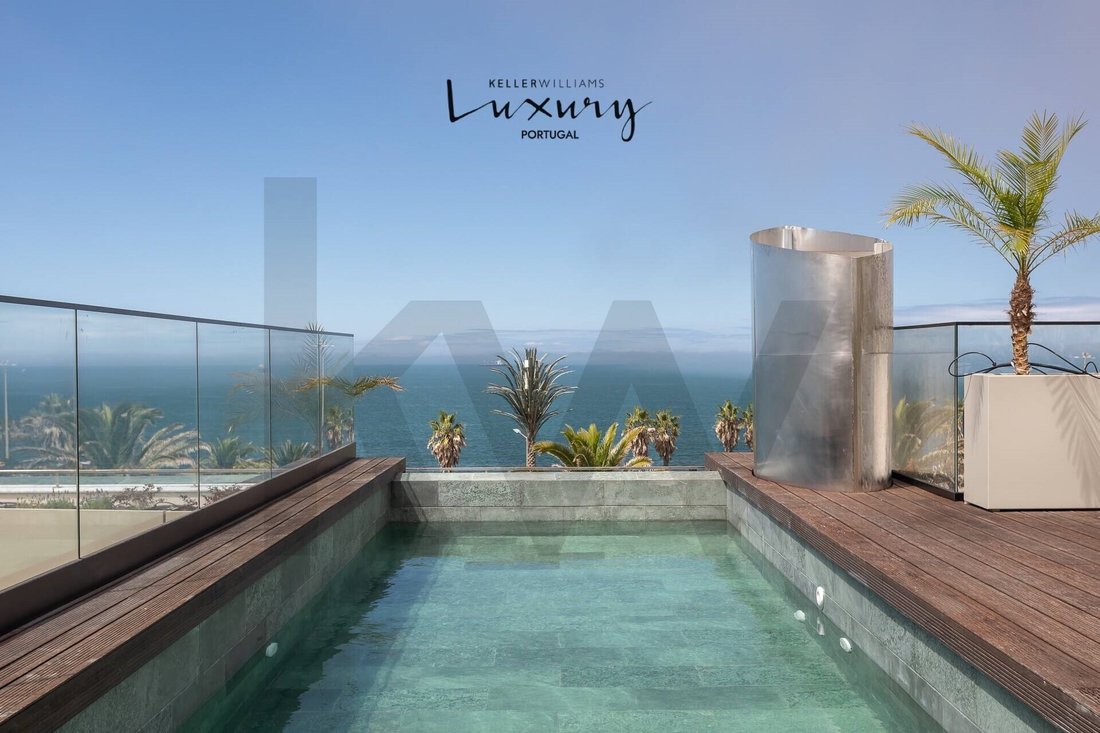
The rooftop was designed as an extension of the house.
It has a swimming pool, jacuzzi, sauna, gym, fully equipped pantry, dining area, barbecue, Glamfire outdoor fireplace, surround sound system, retractable television for outdoor cinema and several living spaces, allowing you to enjoy the view of the Atlantic at different times of the day.
The construction quality is reflected in the choice of materials and equipment:
- Roman Travertine floors in social areas;
- Natural marbles from Pasha White, Zebro, Volakas and Saint Laurent in the sanitary installations;
- Reynaers frames with thermal cutting;
- Full height joinery;
- Electric underfloor heating throughout the house;
- Home automation with Multiroom system;
- Integrated architectural lighting;
- Equipment and technical solutions selected without commitment.
More than a penthouse, it is a residence designed for those looking for privacy, comfort and a permanent relationship with the sea.
EC - A+
KW shares with all valid AMI licenses
50/50 sharing
AMI License 16799
Energy Rating: A+
#ref:KWPT-036654
There are properties whose quality is perceived even before the details.
This penthouse, on the seafront, combines contemporary architecture with a selection of materials and equipment that is uncommon in the national market.
With 303 m² of internal area, complemented by a private rooftop measuring approximately 300 m², each space was designed to privilege views of the ocean and a seamless indoor-outdoor experience.
The elevator with direct access to the apartment leads to a large and bright social area, where the panoramic living room naturally extends to the terraces facing the sea. The double-sided fireplace organizes the environments, maintaining a clean and elegant view of the space.
The kitchen, fully equipped with Miele appliances, features a central island made of Taj Mahal ceramic material and communicates directly with the laundry room. A dish elevator connects the main kitchen to the rooftop, making it natural to serve meals in outdoor spaces.
The private area consists of four suites, including a master suite with dressing room and bathroom covered in carefully selected natural marble, equipped with a freestanding bathtub, Gessi taps and finishes at the same level as the rest of the residence.
The rooftop was designed as an extension of the house.
It has a swimming pool, jacuzzi, sauna, gym, fully equipped pantry, dining area, barbecue, Glamfire outdoor fireplace, surround sound system, retractable television for outdoor cinema and several living spaces, allowing you to enjoy the view of the Atlantic at different times of the day.
The construction quality is reflected in the choice of materials and equipment:
- Roman Travertine floors in social areas;
- Natural marbles from Pasha White, Zebro, Volakas and Saint Laurent in the sanitary installations;
- Reynaers frames with thermal cutting;
- Full height joinery;
- Electric underfloor heating throughout the house;
- Home automation with Multiroom system;
- Integrated architectural lighting;
- Equipment and technical solutions selected without commitment.
More than a penthouse, it is a residence designed for those looking for privacy, comfort and a permanent relationship with the sea.
EC - A+
KW shares with all valid AMI licenses
50/50 sharing
AMI License 16799
Energy Rating: A+
#ref:KWPT-036654
-
Tipo de propiedad
Penthouse
-
Precio/pie²
$1,021
-
Emisiones
NI
-
Consumo
A+
Características
Características
Lote
Interior
Outdoor
- Terraza
- Fogata
- Piscina
- Cocina exterior
- Espacio de vida al aire libre
- Puerta
Explorar la zona
Rua das Avencas (Jardins da Parede), Carcavelos y Parede, Distrito de Lisboa, Portugal
Ver en Google Maps
Precio por sqft
Bajo
Alto
Se unió hace 1 mes
Usted ha preguntado por esta propiedad
El agente se comunicará con usted pronto por
Publicado por
2026
Se unió
Reserva una visita con the agent
Elija una fecha y si prefiere una visita virtual o presencial con el agente.
Fecha preferida
Tipo de tour
Última actualización
Hoy
Primera publicación
Noviembre 4
Referencia del anuncio
KWPT-036654-0526916806
La confianza de los mejores brokers del mundo
Los agentes tras las propiedades más excepcionales del mundo publican en JamesEdition.
- Anuncios de Sotheby's, Christie's, BARNES y Engel & Völkers
- Cada anuncio se revisa antes de publicarse
- Conecte directamente con agentes verificados
Al continuar, acepta nuestros Términos y la Política de Privacidad.