$1,211,305
Vente Domaine 12 Pièces
- 4 Baños
- 3,768 Sqft
- 4.95 Ac lot
- Actualizado: Julio 30
-
2
Vistas de los últimos 30 días
- 2
Sobre la propiedad
La descripción se tradujo automáticamente.
La descripción se muestra en el idioma original.
iad France - Carole Cahusac offers you: *** NEW - CARCASSONNE - EXCEPTIONAL ESTATE - 17th CENTURY STONE MILL - APPROXIMATELY 350 M2 LIVING SPACE - APPROXIMATELY 2 HA OF LAND - 4 BEDROOMS INCLUDING 2 SUITES - 2 OFFICES - 5 BATHROOMS - DRESSING ROOMS - SWIMMING POOL - SUMMER KITCHEN - GARAGE *** In the heart of an enchanting natural setting, this unique property invites you on a true journey through
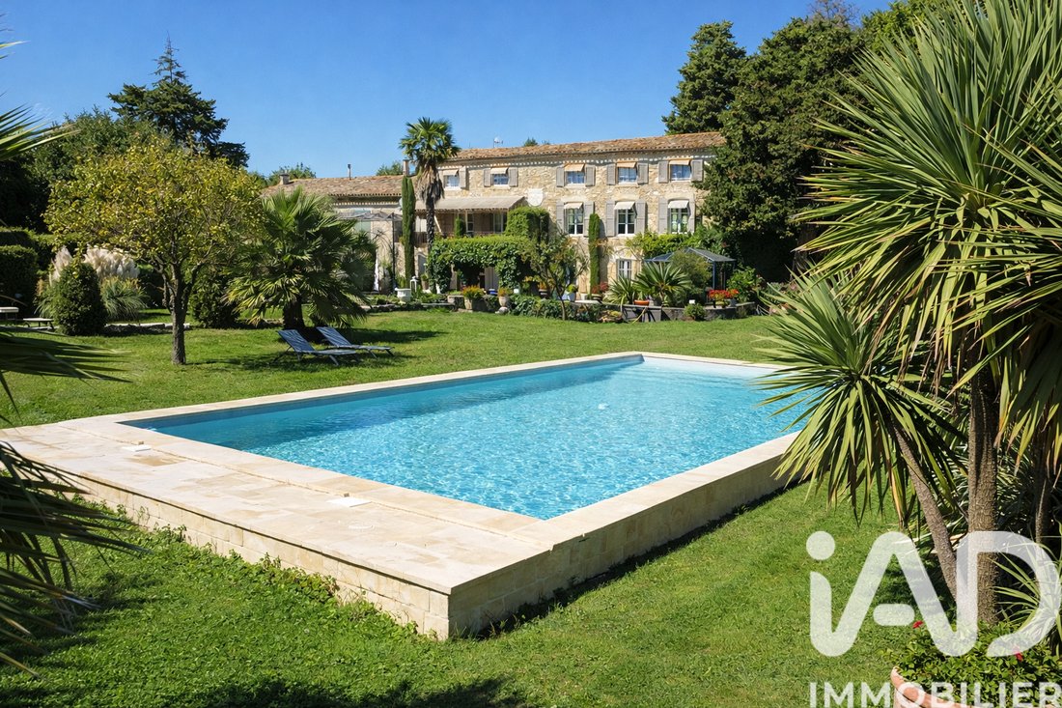
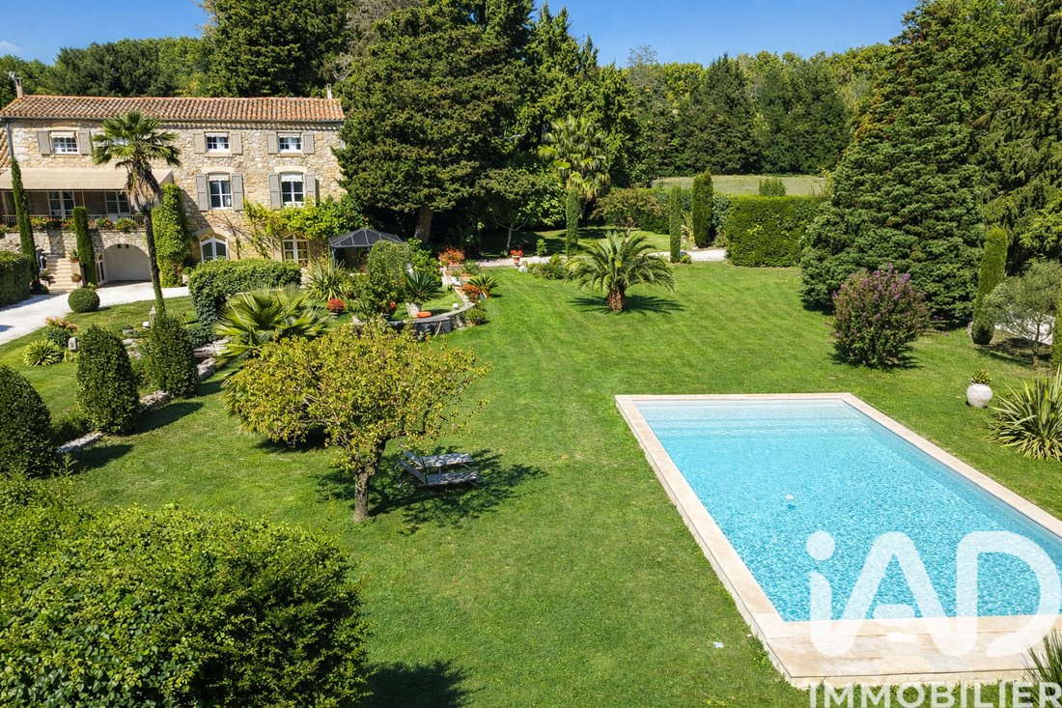
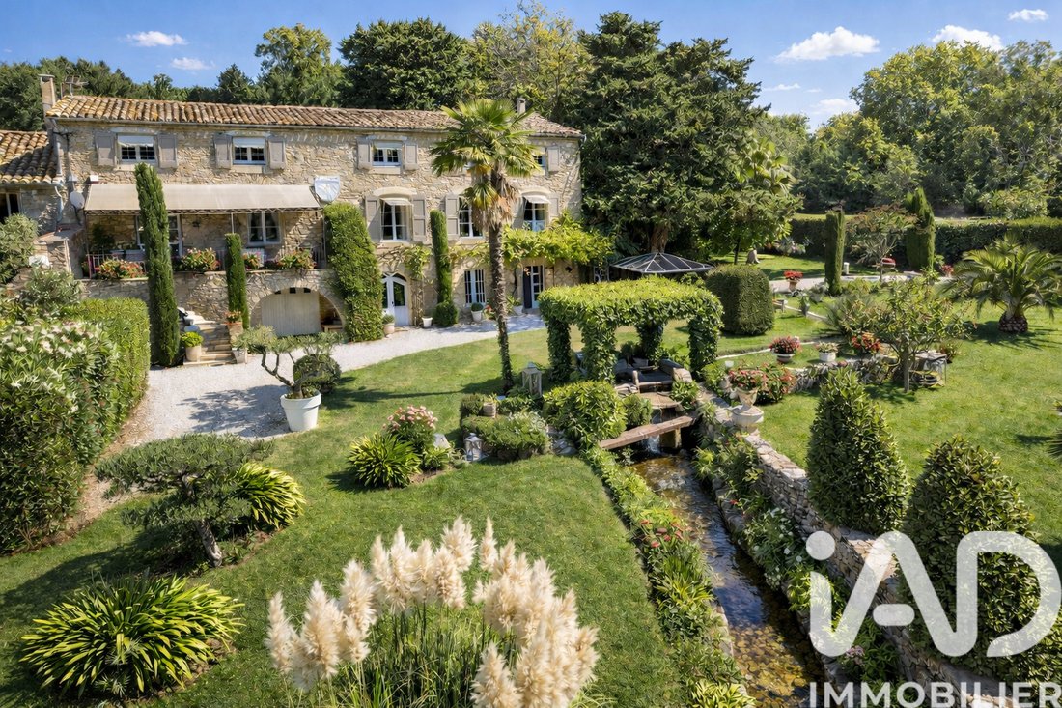
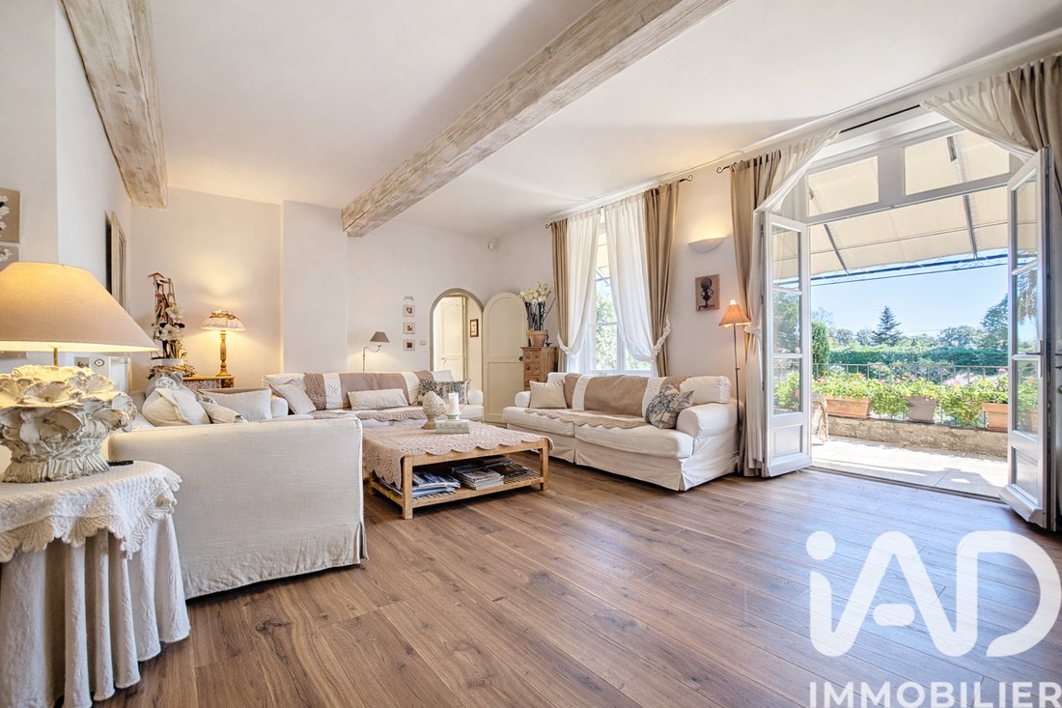
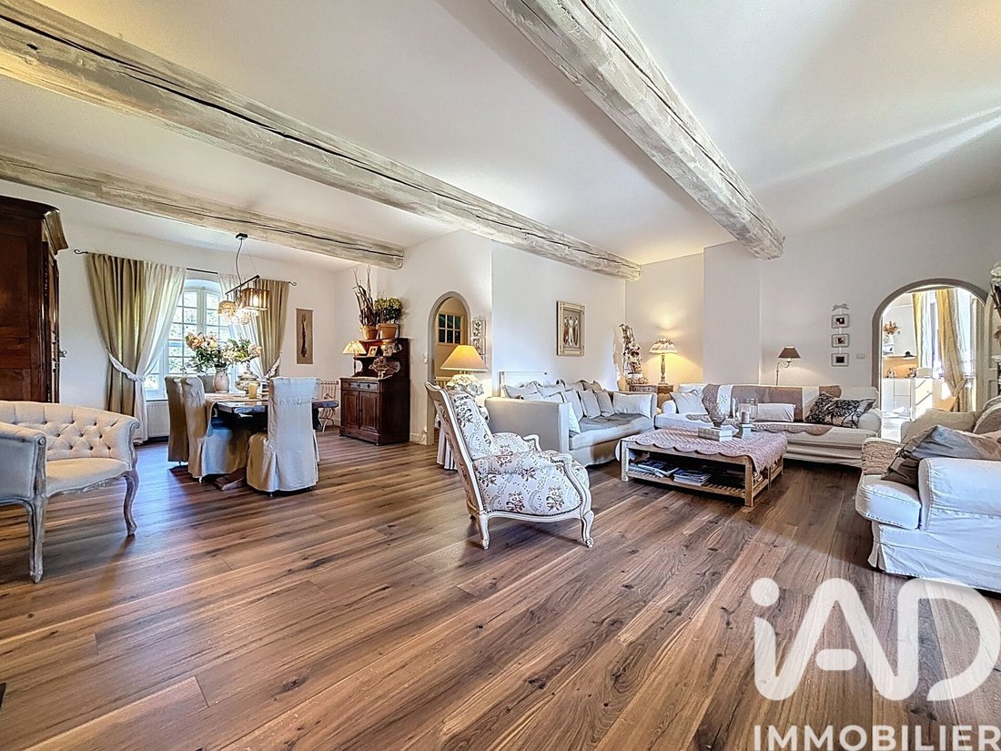
iad France - Carole Cahusac offers you: *** NEW - CARCASSONNE - EXCEPTIONAL ESTATE - 17th CENTURY STONE MILL - APPROXIMATELY 350 M2 LIVING SPACE - APPROXIMATELY 2 HA OF LAND - 4 BEDROOMS INCLUDING 2 SUITES - 2 OFFICES - 5 BATHROOMS - DRESSING ROOMS - SWIMMING POOL - SUMMER KITCHEN - GARAGE *** In the heart of an enchanting natural setting, this unique property invites you on a true journey through time. An old stone mill dating back to 1609, it perfectly embodies the subtle blend of old-world charm, elegance, and contemporary comfort. Set on a fenced and wooded plot of about 2 hectares, this approximately 350 m2 home, made of old stones and adorned with windows featuring scalloped shutters, offers a view to admire. Warm, spacious, and refined living spaces. The ground floor opens onto a travertine entrance leading to a friendly summer kitchen of about 30 m2, with access to the garden and its terrace, ideal for entertaining. A bright office and a shower room complete this level. The entrance also provides access to the garage of about 65 m2. Upstairs, a through living room of over 50 m2, including a lounge with a fireplace and reversible air conditioning, as well as a dining room, connects to a private terrace overlooking the garden and pool—a true haven of peace to enjoy gentle evenings. Accessible via a corridor and connected to the living room, there is a recent kitchen of over 30 m2, fully fitted and equipped with a gas hob, oven, microwave, fridge, dishwasher, and hood. A second office, a comfortable bedroom, two bathrooms, and a separate dressing room complete this level, designed for everyday comfort. A sleeping area worthy of the finest homes. The top floor offers an exceptional retreat, with two superb suites, including one of about 65 m2, designed as an intimate and refined cocoon. A third additional bedroom completes this sleeping area. An enchanting exterior. Beyond the magnificent automatic wrought iron gate, the garden crossed by a small stream where tulip trees, sequoias, ginkgos, and walnut trees mingle offers a peaceful and bucolic atmosphere to recharge. In this tranquil setting, several refined outdoor features enhance the grounds: - A shaded pergola perfect for relaxation - A splendid swimming pool accompanied by its pool house of about 32 m2 - An enclosure dedicated to horses, illustrating the estate’s potential equestrian use - A traditional well with water rights completes this authentic ensemble. A property with multiple possibilities. This rare estate captivates with its generous volumes, authenticity, and timeless atmosphere. It is suitable as a main residence, a holiday home, or a high-end guesthouse project. A unique lifestyle, blending nature, charm, and elegance. Every detail of this home has been carefully designed to offer comfort, well-being, and inspiration. An exceptional living place where history meets the art of living. Contact me today to discover this unique estate and let yourself be enchanted by its timeless charm. - Property tax: €3,300 - Virtual tour available on request. Agency fees are the seller’s responsibility. Energy display information for this property: ENERGY class C index 116 and CLIMATE class C index 21. Information on risks to which this property is exposed, including the legal obligation for brush clearing, is available on the Géorisques website: [hidden information] This real estate listing was written under the editorial responsibility of Ms. Carole Cahusac, independent real estate agent (without holding funds), commercial agent of SAS [hidden information] France registered with the Carcassonne RSAC under number [hidden information], holder of the real estate canvassing card on behalf of the company [hidden information] France SAS.
La información sobre los riesgos a los que está expuesta esta propiedad está disponible en el sitio web de Géorisques: https://www.georisques.gouv.fr/
La información sobre los riesgos a los que está expuesta esta propiedad está disponible en el sitio web de Géorisques: https://www.georisques.gouv.fr/
-
Tipo de propiedad
Casa
-
Pisos
3
-
Precio/pie²
$321
-
Emisiones
C
-
Consumo
C
Características
- Garaje
- Pérgola
Explorar la zona
Conques-sur-Orbiel, Occitania, Francia
Ver en Google Maps
Precio por sqft
Bajo
Alto
Se unió hace 3 años
Usted ha preguntado por esta propiedad
El agente se comunicará con usted pronto por
Publicado por
10746
Anuncios
2023
Se unió
Reserva una visita con the agent
Elija una fecha y si prefiere una visita virtual o presencial con el agente.
Fecha preferida
Tipo de tour
Última actualización
Julio 30
Primera publicación
Mar 19
Referencia del anuncio
1971134
La confianza de los mejores brokers del mundo
Los agentes tras las propiedades más excepcionales del mundo publican en JamesEdition.
- Anuncios de Sotheby's, Christie's, BARNES y Engel & Völkers
- Cada anuncio se revisa antes de publicarse
- Conecte directamente con agentes verificados
Al continuar, acepta nuestros Términos y la Política de Privacidad.