$2,089,534
Domaine D'exception Du XVII Ie Siècle / Aude, Occitanie, France
- 6 Hab.
- 1 Baños
- 6,039 Sqft
- 123.74 Ac lot
- Actualizado: Noviembre 2
Sobre la propiedad
La descripción se tradujo automáticamente.
La descripción se muestra en el idioma original.
EXCEPTIONAL 18th CENTURY ESTATE
Virtual Matterport® Tour and Plans available on request
Exclusive contact: Bruno VUILLEMIN - [hidden information]
A RARE ESTATE BETWEEN SKY AND HORIZON
Located 75 km from Toulouse, 20 minutes from Carcassonne and Castelnaudary, and just 8 minutes from the highway, this exceptional estate spans 50 hectares in one piece, including 10 hectares full
Virtual Matterport® Tour and Plans available on request
Exclusive contact: Bruno VUILLEMIN - [hidden information]
A RARE ESTATE BETWEEN SKY AND HORIZON
Located 75 km from Toulouse, 20 minutes from Carcassonne and Castelnaudary, and just 8 minutes from the highway, this exceptional estate spans 50 hectares in one piece, including 10 hectares full
EXCEPTIONAL 18th CENTURY ESTATE
Virtual Matterport® Tour and Plans available on request
Exclusive contact: Bruno VUILLEMIN - [hidden information]
A RARE ESTATE BETWEEN SKY AND HORIZON
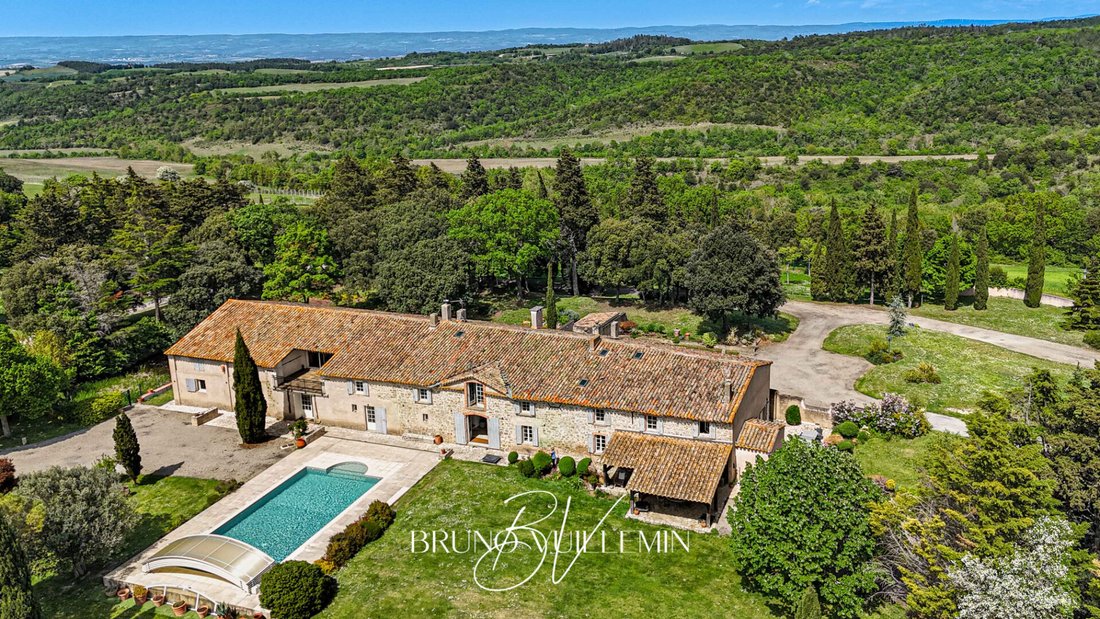
Located 75 km from Toulouse, 20 minutes from Carcassonne and Castelnaudary, and just 8 minutes from the highway, this exceptional estate spans 50 hectares in one piece, including 10 hectares fully enclosed. An absolute rarity in the heart of the Aude.
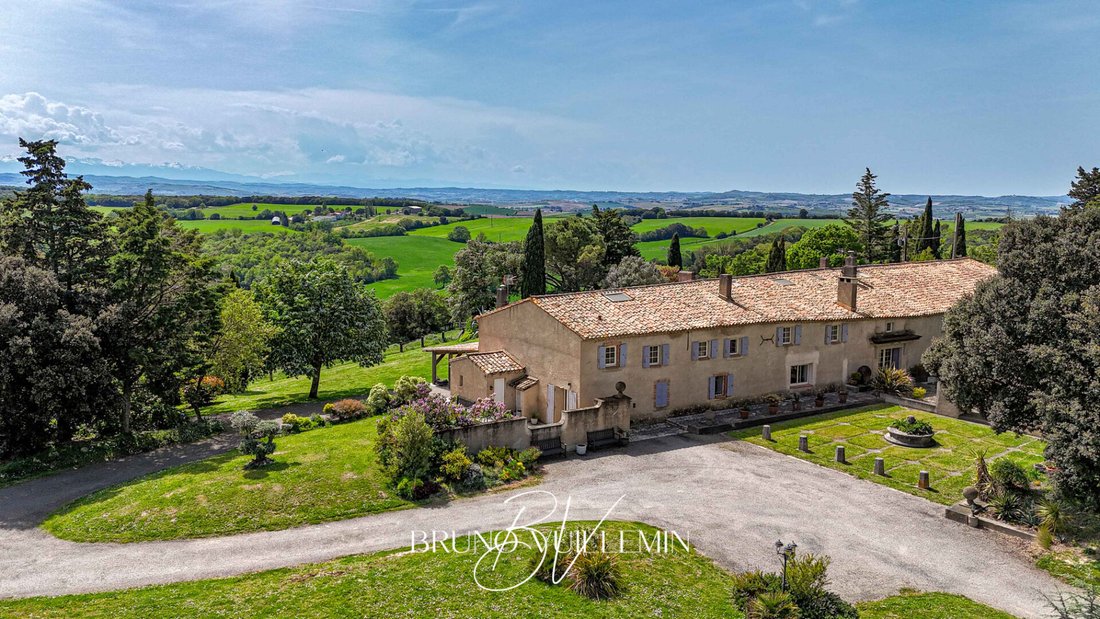
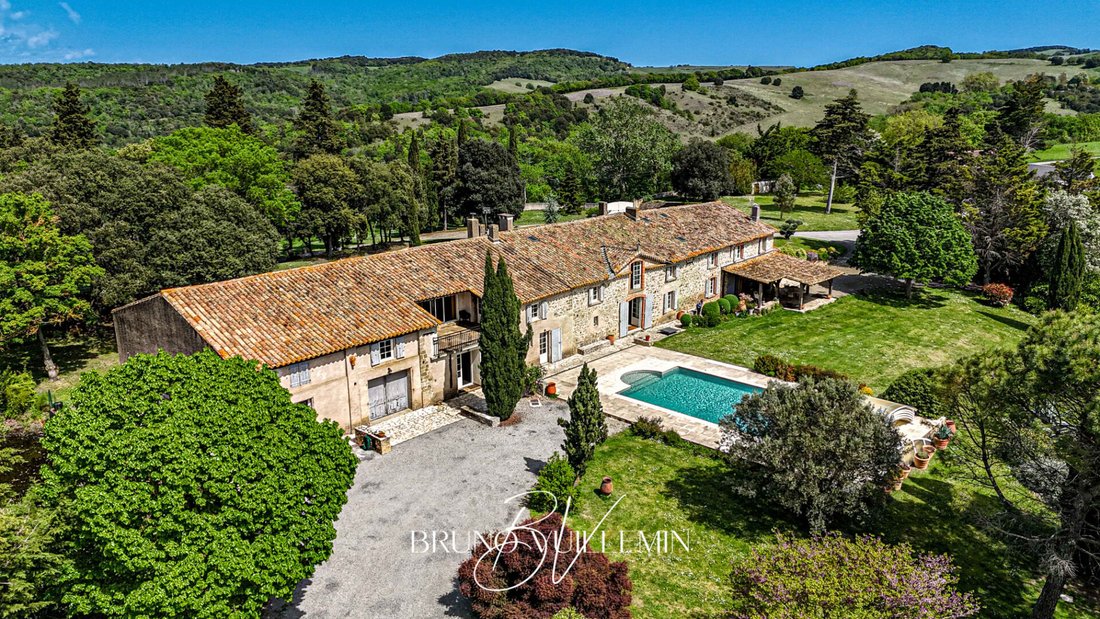
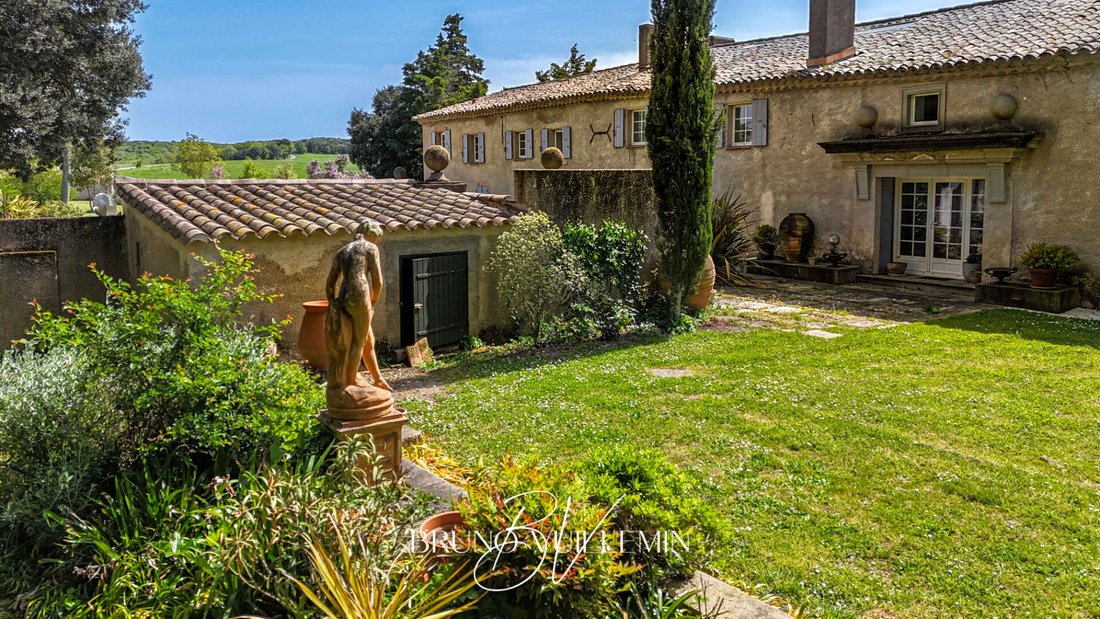
Former 18th-century sheepfold carefully restored, this property combines architectural authenticity with contemporary comfort. Rooted in history, it was for many years the discreet refuge of a famous French actor, passionate about horses and wide-open spaces.
A DOMINANT POSITION, AN UNFORGETTABLE PANORAMA
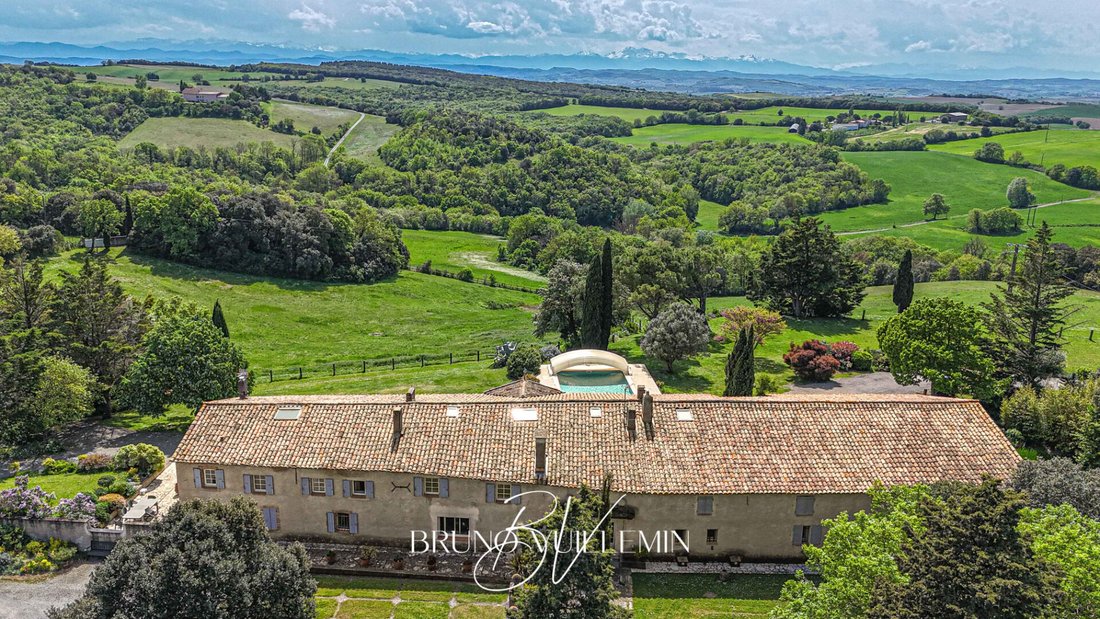
Situated in a commanding position on a ridge line, the property offers a rare and striking visual spectacle. The 360° view embraces:
* To the north - the majestic Montagne Noire
* To the south - the Malpère massif and, in the background, the snow-capped peaks of the Pyrenees
A magnificent panorama, unique in the Aude, giving this place a light, silence, and atmosphere truly out of the ordinary.
THE ESTATE, KEY FIGURES:
* Total building area: 1,127 m²
* Main residence: 560 m² of living space over 2 levels
* Land: 50 hectares in one piece, including 10 hectares enclosed
* Access: 2 independent entrances with electric gates
THE MAIN RESIDENCE - 560 m²
Connected by three staircases, including one designed and made by a Compagnon du Devoir boilermaker, the two levels of the residence offer generous and carefully arranged spaces.
Ground floor
* Large living room with fireplace, open to the dining room
* Furnished and equipped kitchen, extended by a pantry opening onto the pergola
* Painting studio
* Office
* Wine cellar
* Technical rooms
First floor
* 1 Owner’s suite: bedroom, dressing room, bathroom with shower and WC
* 4 suites each with private shower room and WC
* 1 independent bedroom
* Cinema room
* Music room and office
* Laundry room
OUTDOORS / LIFESTYLE AND FUNCTIONALITY
The outdoor spaces have been designed to combine elegance, practicality, and enjoyment of life.
* 12 m × 6 m swimming pool, south-facing, with removable cover, perfectly integrated into the landscape
* Wooden pergola adjacent to the kitchen, south-facing, ideal for outdoor meals facing the Pyrenees
* Garage and covered carport
* Several storage boxes
* Fenced pond at the heart of the garden
AN EXCEPTIONAL EQUESTRIAN ESTATE
The estate has been designed and arranged for horse lovers with:
* Stables and fenced paddocks
* Equipped tack room
* Dedicated water access for animal care
* Vast open spaces across the approximately 50 hectares
The two horses currently on the estate seem to fully enjoy the tranquility and comfort of this privileged setting, a clear testament to the quality of the place.
A PLACE FOR PROJECTS
This estate cannot be explained, it must be felt. Its light, silence, stones, and landscape invite you to imagine a new life.
Whether for a private life project, a high-end hospitality activity, equestrian leisure, artistic or sports retreats, or simply a lifestyle worthy of the exceptional, this estate offers a unique setting to realize your ambitions.
Sale price: €1,870,000 (including €70,000 VAT fees payable by the buyer, i.e., €1,800,000 excluding fees)
Energy Performance Certificate: Class C - Greenhouse Gas Emissions: Class C / Estimated annual energy expenses (based on 2021-2023): between €5,620 and €7,690 / Risk information: [hidden information]
Announcement written under the editorial responsibility of Bruno VUILLEMIN, commercial agent registered with RSAC under No. [hidden information], Mandate No. 470977 SAS PROPRIETES PRIVEES ZAC du Chêne Ferré, 44 allée des Cinq Continents, 44120 Vertou, CPI card [hidden information] / Nantes RCS [hidden information]
Contact: Bruno VUILLEMIN / [hidden information] / Carcassonne area, Aude, Occitanie (3.89% VAT fees payable by the buyer.) Bruno VUILLEMIN (EI) Commercial Agent - RSAC Number: CARCASSONNE [hidden information].
La información sobre los riesgos a los que está expuesta esta propiedad está disponible en el sitio web de Géorisques: https://www.georisques.gouv.fr/
Virtual Matterport® Tour and Plans available on request
Exclusive contact: Bruno VUILLEMIN - [hidden information]
A RARE ESTATE BETWEEN SKY AND HORIZON
Located 75 km from Toulouse, 20 minutes from Carcassonne and Castelnaudary, and just 8 minutes from the highway, this exceptional estate spans 50 hectares in one piece, including 10 hectares fully enclosed. An absolute rarity in the heart of the Aude.
Former 18th-century sheepfold carefully restored, this property combines architectural authenticity with contemporary comfort. Rooted in history, it was for many years the discreet refuge of a famous French actor, passionate about horses and wide-open spaces.
A DOMINANT POSITION, AN UNFORGETTABLE PANORAMA
Situated in a commanding position on a ridge line, the property offers a rare and striking visual spectacle. The 360° view embraces:
* To the north - the majestic Montagne Noire
* To the south - the Malpère massif and, in the background, the snow-capped peaks of the Pyrenees
A magnificent panorama, unique in the Aude, giving this place a light, silence, and atmosphere truly out of the ordinary.
THE ESTATE, KEY FIGURES:
* Total building area: 1,127 m²
* Main residence: 560 m² of living space over 2 levels
* Land: 50 hectares in one piece, including 10 hectares enclosed
* Access: 2 independent entrances with electric gates
THE MAIN RESIDENCE - 560 m²
Connected by three staircases, including one designed and made by a Compagnon du Devoir boilermaker, the two levels of the residence offer generous and carefully arranged spaces.
Ground floor
* Large living room with fireplace, open to the dining room
* Furnished and equipped kitchen, extended by a pantry opening onto the pergola
* Painting studio
* Office
* Wine cellar
* Technical rooms
First floor
* 1 Owner’s suite: bedroom, dressing room, bathroom with shower and WC
* 4 suites each with private shower room and WC
* 1 independent bedroom
* Cinema room
* Music room and office
* Laundry room
OUTDOORS / LIFESTYLE AND FUNCTIONALITY
The outdoor spaces have been designed to combine elegance, practicality, and enjoyment of life.
* 12 m × 6 m swimming pool, south-facing, with removable cover, perfectly integrated into the landscape
* Wooden pergola adjacent to the kitchen, south-facing, ideal for outdoor meals facing the Pyrenees
* Garage and covered carport
* Several storage boxes
* Fenced pond at the heart of the garden
AN EXCEPTIONAL EQUESTRIAN ESTATE
The estate has been designed and arranged for horse lovers with:
* Stables and fenced paddocks
* Equipped tack room
* Dedicated water access for animal care
* Vast open spaces across the approximately 50 hectares
The two horses currently on the estate seem to fully enjoy the tranquility and comfort of this privileged setting, a clear testament to the quality of the place.
A PLACE FOR PROJECTS
This estate cannot be explained, it must be felt. Its light, silence, stones, and landscape invite you to imagine a new life.
Whether for a private life project, a high-end hospitality activity, equestrian leisure, artistic or sports retreats, or simply a lifestyle worthy of the exceptional, this estate offers a unique setting to realize your ambitions.
Sale price: €1,870,000 (including €70,000 VAT fees payable by the buyer, i.e., €1,800,000 excluding fees)
Energy Performance Certificate: Class C - Greenhouse Gas Emissions: Class C / Estimated annual energy expenses (based on 2021-2023): between €5,620 and €7,690 / Risk information: [hidden information]
Announcement written under the editorial responsibility of Bruno VUILLEMIN, commercial agent registered with RSAC under No. [hidden information], Mandate No. 470977 SAS PROPRIETES PRIVEES ZAC du Chêne Ferré, 44 allée des Cinq Continents, 44120 Vertou, CPI card [hidden information] / Nantes RCS [hidden information]
Contact: Bruno VUILLEMIN / [hidden information] / Carcassonne area, Aude, Occitanie (3.89% VAT fees payable by the buyer.) Bruno VUILLEMIN (EI) Commercial Agent - RSAC Number: CARCASSONNE [hidden information].
La información sobre los riesgos a los que está expuesta esta propiedad está disponible en el sitio web de Géorisques: https://www.georisques.gouv.fr/
-
Tipo de propiedad
Villa
-
Precio/pie²
$346
Características
- Jardín
- Chimenea
- Vestidor
- Vista a la Montaña
- Viñedo / Bodega
- Ecuestre
- Cine
- Bodega
- Cancha de Tenis
Características
Lote
Interior
- Oficina
- Chimenea
- Aire Acondicionado
- Isla de cocina
- Bar
- Bodega
- Cine
- Vestidor
Outdoor
- Balcón
- Aparcamiento
- Cancha de Tenis
- Espacio de vida al aire libre
- Pérgola
- Jardín
- Viñedo / Bodega
Explorar la zona
Carcasona, Occitania, Francia
Ver en Google Maps
Precio por sqft
Bajo
Alto
Se unió hace 6 meses
Usted ha preguntado por esta propiedad
El agente se comunicará con usted pronto por
Publicado por
28
Anuncios
2026
Se unió
Reserva una visita con the agent
Elija una fecha y si prefiere una visita virtual o presencial con el agente.
Fecha preferida
Tipo de tour
Última actualización
Noviembre 2
Primera publicación
Noviembre 2
Referencia del anuncio
470977VUB
Propiedades similares cercanas
Nuevos anuncios en Carcasona


Explorar más viviendas en venta
Carcasona, Occitania, Francia tipos de propiedad
- Casas en venta en Carcasona, Occitania, Francia
- Ranchos en venta en Carcasona, Occitania, Francia
- Chateaus en venta en Carcasona, Occitania, Francia
- Apartamentos en venta en Carcasona, Occitania, Francia
- Castillos en venta en Carcasona, Occitania, Francia
- Casas adosadas en venta en Carcasona, Occitania, Francia
Carcasona, Occitania, Francia búsquedas populares
- Propiedades Vista al Lago en Carcasona, Occitania, Francia
- Propiedades Vista al Río en Carcasona, Occitania, Francia
- Propiedades Vista a la Montaña en Carcasona, Occitania, Francia
- Propiedades Frente al Agua en Carcasona, Occitania, Francia
- Propiedades Cima de una colina en Carcasona, Occitania, Francia
- Propiedades Ecuestre en Carcasona, Occitania, Francia
- Propiedades Obras nuevas en Carcasona, Occitania, Francia
- Propiedades con Piscina en Carcasona, Occitania, Francia
- Propiedades con Viñedo / Bodega en Carcasona, Occitania, Francia
- Propiedades Mansión en Carcasona, Occitania, Francia
- Propiedades Renovado en Carcasona, Occitania, Francia
Guías e historias relacionadas
La confianza de los mejores brokers del mundo
Los agentes tras las propiedades más excepcionales del mundo publican en JamesEdition.
- Anuncios de Sotheby's, Christie's, BARNES y Engel & Völkers
- Cada anuncio se revisa antes de publicarse
- Conecte directamente con agentes verificados
Al continuar, acepta nuestros Términos y la Política de Privacidad.