$3,733,761
'S Gravenweg 351
- 4 Hab.
- 4,489 Sqft
- 22,551 Sqft lot
- Actualizado: Julio 18
- 14
Sobre la propiedad
La descripción se tradujo automáticamente.
La descripción se muestra en el idioma original.
A TIMELESS VILLA ON THE PRESTIGIOUS ’S-GRAVENWEG
Some homes cannot be defined by square metres alone. They are distinguished by their architectural presence, their exceptional setting, and the unmistakable sense of arrival as you make your way up the private driveway. This extraordinary detached villa on the highly sought-after ’s-Gravenweg undoubtedly belongs to that rare category.
Some homes cannot be defined by square metres alone. They are distinguished by their architectural presence, their exceptional setting, and the unmistakable sense of arrival as you make your way up the private driveway. This extraordinary detached villa on the highly sought-after ’s-Gravenweg undoubtedly belongs to that rare category.
A TIMELESS VILLA ON THE PRESTIGIOUS ’S-GRAVENWEG
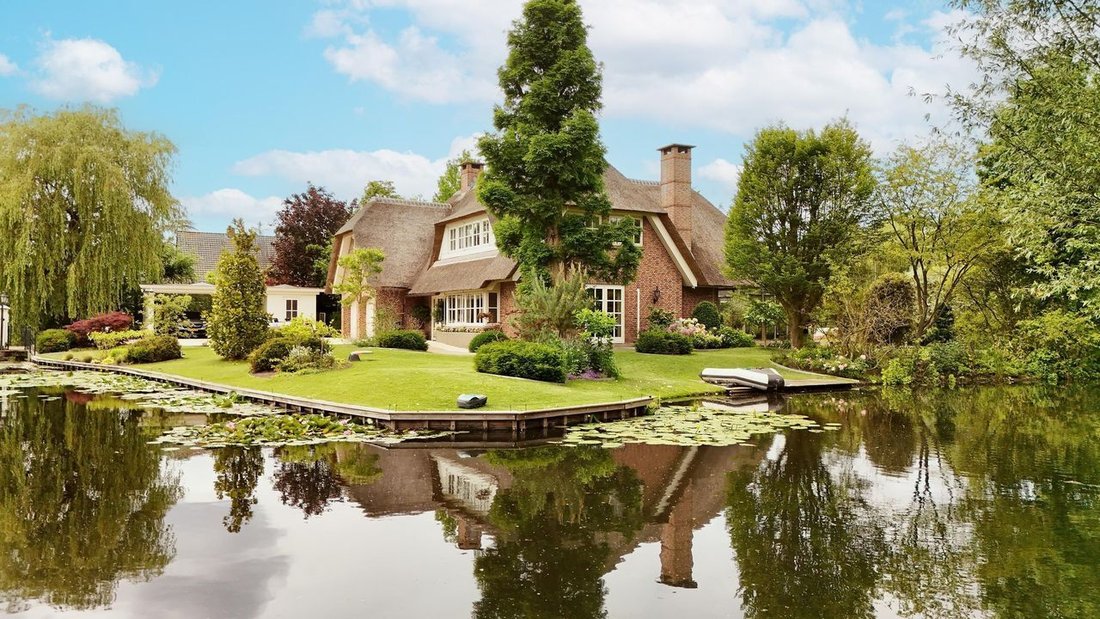
Some homes cannot be defined by square metres alone. They are distinguished by their architectural presence, their exceptional setting, and the unmistakable sense of arrival as you make your way up the private driveway. This extraordinary detached villa on the highly sought-after ’s-Gravenweg undoubtedly belongs to that rare category.
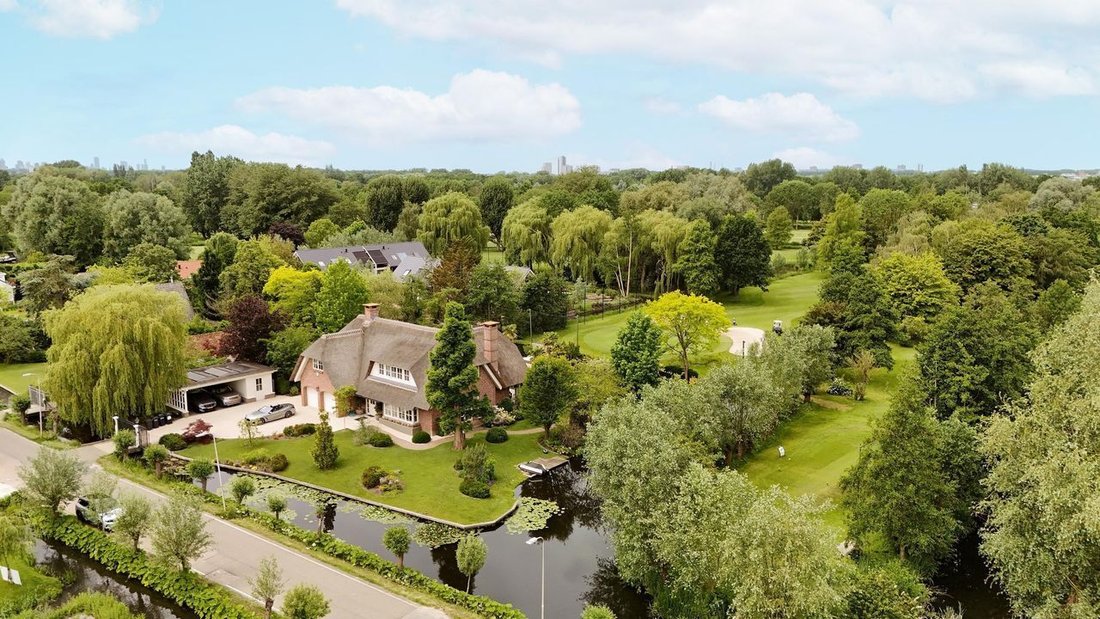
Occupying a magnificent freehold plot of 2,095 sqm, directly adjoining the golf course and just minutes from the vibrant centre of Rotterdam, this thatched-roof residence offers an exceptional standard of international luxury. Here, peace, privacy and exclusivity blend effortlessly with the energy and convenience of one of Europe’s most dynamic cities. Every day feels like returning to your own private resort.
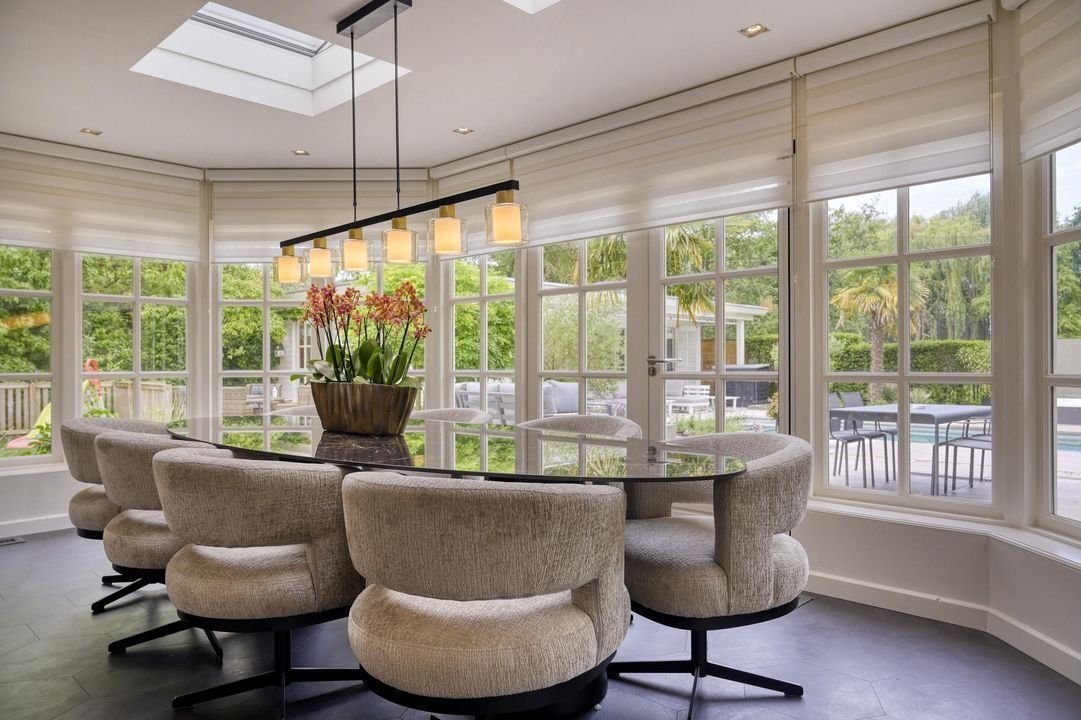
Offering approximately 417 sqm (4,596 sqft) of total floor area, the villa has been designed for sophisticated family living as well as elegant entertaining. Expansive floor-to-ceiling windows flood the interiors with natural light while framing beautiful views across the landscaped, park-like gardens and surrounding greenery from almost every room. The seamless relationship between architecture and nature is truly remarkable.
GROUND FLOOR
The impressive double-height entrance hall creates an unforgettable first impression and immediately sets the tone for the rest of the home.
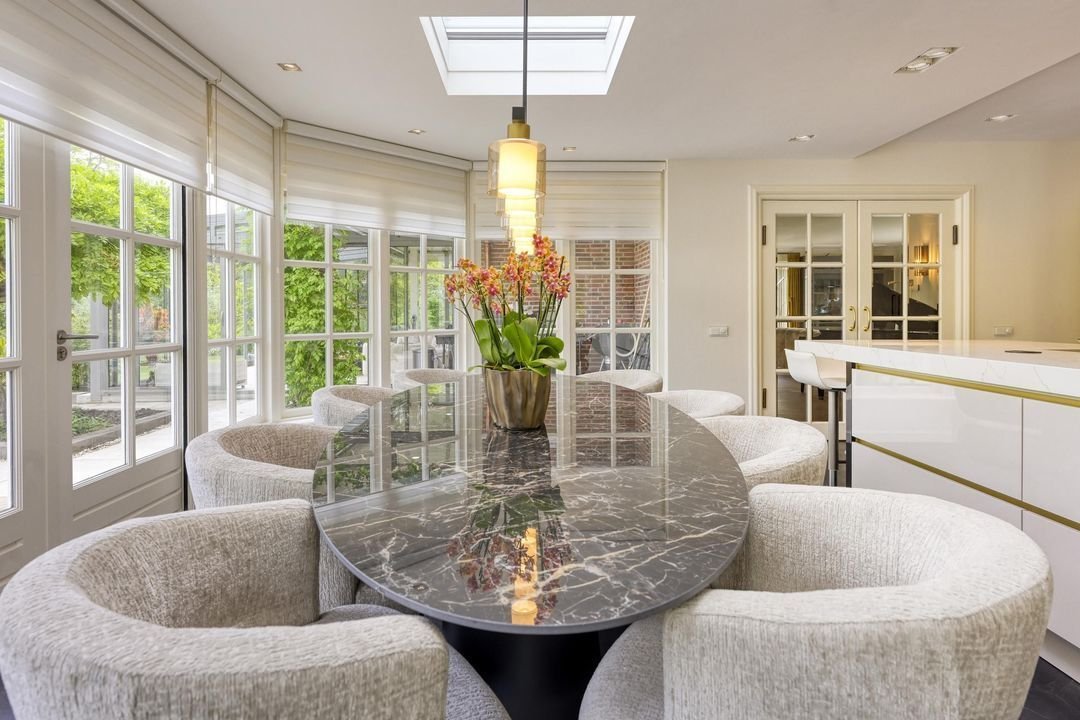
At the heart of the residence lies the recently completed bespoke kitchen, a luxurious living space appointed with premium appliances and complemented by an elegant conservatory that brings the outdoors in throughout the seasons.
The generous living room flows beautifully from the kitchen and offers several inviting seating areas, a second stunning conservatory and panoramic views across the gardens. The ground floor also features a practical utility room and a refined home office, perfectly suited for those wishing to combine luxury living with working from home.
FIRST FLOOR
The first floor offers four generously proportioned bedrooms.
The principal suite is a private sanctuary of exceptional quality, complete with a luxurious en-suite bathroom and an atmosphere of complete tranquillity. The remaining bedrooms are equally spacious and are served by a beautifully appointed second bathroom.
GARDENS
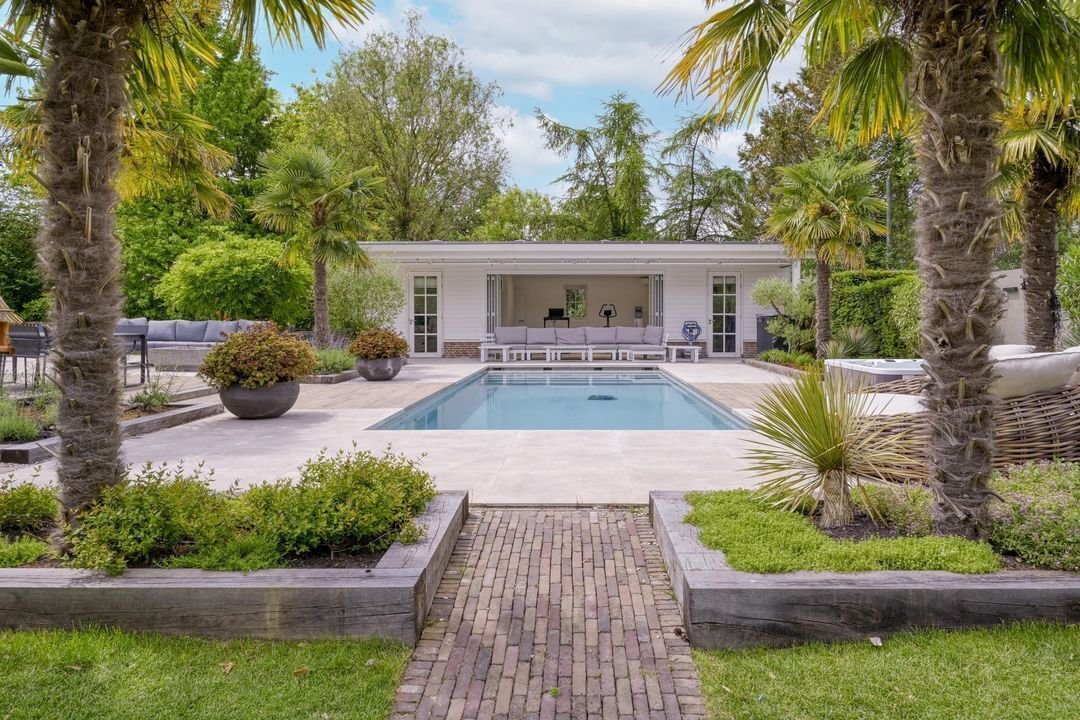
The outdoor environment evokes the atmosphere of an exclusive five-star resort rather than a private residence.
Graceful palm trees, mature landscaping, multiple sun terraces and a truly spectacular swimming pool create an idyllic setting for relaxation, entertaining and outdoor living.
The villa enjoys a unique position directly overlooking the golf course, providing an uninterrupted sense of space, beautiful green vistas and exceptional privacy.
GUEST HOUSE / ANNEX
A particular highlight is the detached multifunctional annex.
This stylish additional building lends itself perfectly as a home office, private practice, guest accommodation, artist’s studio or wellness retreat, adding yet another dimension to this remarkable property.
PRIME LOCATION
The location is unquestionably among the finest residential addresses in the Rotterdam region. The historic ’s-Gravenweg is renowned for its centuries-old trees, distinguished country estates and exclusive villas.
Here, you enjoy complete peace and privacy while remaining within easy reach of Rotterdam’s international business district, leading international schools, fine dining, marinas, golf courses and major motorway connections.
This exceptional villa represents a lifestyle where elegance, space, privacy and comfort come together effortlessly. A truly distinguished residence in one of the Randstad’s most desirable locations, created for those who accept nothing but the very best.
HIGHLIGHTS
Exclusive detached villa with a characteristic thatched roof
Approximately 417 sqm (4,596 sqft) of total floor area
2,095 sqm of freehold land
Directly adjoining the golf course
Resort-style landscaped gardens with swimming pool, palm trees and multiple terraces
Recently completed bespoke designer kitchen with conservatory
Spacious living room with panoramic garden views
Four generous bedrooms, including a luxurious principal suite
Two elegant bathrooms
Home office on the ground floor
Detached multifunctional annex suitable for guests, office or private practice
Situated in one of the most prestigious residential locations near Rotterdam
FLOOR AREA SPECIFICATION
The total floor area of approximately 417 sqm (4,596 sqft) is measured in accordance with the official measurement report and comprises:
Living area: approximately 328 sqm (3,530 sqft)
Internal ancillary space: approximately 23 sqm ( 247 sqft)
Detached outbuildings: approximately 66 sqm (710 sqft)
DISCLAIMER
All information provided, including but not limited to measurements, dimensions and floor areas, is indicative only and no rights may be derived therefrom. No adjustment shall be made in the event of over- or under-measurement. The statutory requirement that agreements concerning the sale of residential property be concluded in writing shall apply. This information is provided without obligation and completion shall take place in consultation between the parties.
IN CONCLUSION
Properties of this calibre are sought after not for their size alone, but for their rarity. This is a residence distinguished by its outstanding quality, timeless elegance and exceptional location—offering a unique opportunity to own one of the finest homes along the historic ’s-Gravenweg.
Some homes cannot be defined by square metres alone. They are distinguished by their architectural presence, their exceptional setting, and the unmistakable sense of arrival as you make your way up the private driveway. This extraordinary detached villa on the highly sought-after ’s-Gravenweg undoubtedly belongs to that rare category.
Occupying a magnificent freehold plot of 2,095 sqm, directly adjoining the golf course and just minutes from the vibrant centre of Rotterdam, this thatched-roof residence offers an exceptional standard of international luxury. Here, peace, privacy and exclusivity blend effortlessly with the energy and convenience of one of Europe’s most dynamic cities. Every day feels like returning to your own private resort.
Offering approximately 417 sqm (4,596 sqft) of total floor area, the villa has been designed for sophisticated family living as well as elegant entertaining. Expansive floor-to-ceiling windows flood the interiors with natural light while framing beautiful views across the landscaped, park-like gardens and surrounding greenery from almost every room. The seamless relationship between architecture and nature is truly remarkable.
GROUND FLOOR
The impressive double-height entrance hall creates an unforgettable first impression and immediately sets the tone for the rest of the home.
At the heart of the residence lies the recently completed bespoke kitchen, a luxurious living space appointed with premium appliances and complemented by an elegant conservatory that brings the outdoors in throughout the seasons.
The generous living room flows beautifully from the kitchen and offers several inviting seating areas, a second stunning conservatory and panoramic views across the gardens. The ground floor also features a practical utility room and a refined home office, perfectly suited for those wishing to combine luxury living with working from home.
FIRST FLOOR
The first floor offers four generously proportioned bedrooms.
The principal suite is a private sanctuary of exceptional quality, complete with a luxurious en-suite bathroom and an atmosphere of complete tranquillity. The remaining bedrooms are equally spacious and are served by a beautifully appointed second bathroom.
GARDENS
The outdoor environment evokes the atmosphere of an exclusive five-star resort rather than a private residence.
Graceful palm trees, mature landscaping, multiple sun terraces and a truly spectacular swimming pool create an idyllic setting for relaxation, entertaining and outdoor living.
The villa enjoys a unique position directly overlooking the golf course, providing an uninterrupted sense of space, beautiful green vistas and exceptional privacy.
GUEST HOUSE / ANNEX
A particular highlight is the detached multifunctional annex.
This stylish additional building lends itself perfectly as a home office, private practice, guest accommodation, artist’s studio or wellness retreat, adding yet another dimension to this remarkable property.
PRIME LOCATION
The location is unquestionably among the finest residential addresses in the Rotterdam region. The historic ’s-Gravenweg is renowned for its centuries-old trees, distinguished country estates and exclusive villas.
Here, you enjoy complete peace and privacy while remaining within easy reach of Rotterdam’s international business district, leading international schools, fine dining, marinas, golf courses and major motorway connections.
This exceptional villa represents a lifestyle where elegance, space, privacy and comfort come together effortlessly. A truly distinguished residence in one of the Randstad’s most desirable locations, created for those who accept nothing but the very best.
HIGHLIGHTS
Exclusive detached villa with a characteristic thatched roof
Approximately 417 sqm (4,596 sqft) of total floor area
2,095 sqm of freehold land
Directly adjoining the golf course
Resort-style landscaped gardens with swimming pool, palm trees and multiple terraces
Recently completed bespoke designer kitchen with conservatory
Spacious living room with panoramic garden views
Four generous bedrooms, including a luxurious principal suite
Two elegant bathrooms
Home office on the ground floor
Detached multifunctional annex suitable for guests, office or private practice
Situated in one of the most prestigious residential locations near Rotterdam
FLOOR AREA SPECIFICATION
The total floor area of approximately 417 sqm (4,596 sqft) is measured in accordance with the official measurement report and comprises:
Living area: approximately 328 sqm (3,530 sqft)
Internal ancillary space: approximately 23 sqm ( 247 sqft)
Detached outbuildings: approximately 66 sqm (710 sqft)
DISCLAIMER
All information provided, including but not limited to measurements, dimensions and floor areas, is indicative only and no rights may be derived therefrom. No adjustment shall be made in the event of over- or under-measurement. The statutory requirement that agreements concerning the sale of residential property be concluded in writing shall apply. This information is provided without obligation and completion shall take place in consultation between the parties.
IN CONCLUSION
Properties of this calibre are sought after not for their size alone, but for their rarity. This is a residence distinguished by its outstanding quality, timeless elegance and exceptional location—offering a unique opportunity to own one of the finest homes along the historic ’s-Gravenweg.
-
Tipo de propiedad
Villa
-
Precio/pie²
$831
Características
- Vista al Agua
- Jardín
- Terraza
- Chimenea
- Piscina
- Jacuzzi
- Vista Panorámica
- Aire Acondicionado
- Espacio de vida al aire libre
Características
Lote
Interior
- Techo alto
- Oficina
- Chimenea
- Aire Acondicionado
- Jacuzzi
- Bar
- Encimeras de piedra
Outdoor
Explorar la zona
's-Gravenweg 351, Capelle aan den IJssel, Holanda Meridional, Países Bajos
Ver en Google Maps
Precio por sqft
Bajo
Alto
Se unió hace 7 años
Usted ha preguntado por esta propiedad
El agente se comunicará con usted pronto por
Publicado por
270
Anuncios
2019
Se unió
Reserva una visita con the agent
Elija una fecha y si prefiere una visita virtual o presencial con el agente.
Fecha preferida
Tipo de tour

Residence 365 B.V. Christie's International Real Estate - HQ
Herengracht 454, 1017 CA, Amsterdam, Netherlands
Ver perfil de la agencia
Última actualización
Julio 18
Primera publicación
Jul 18
Referencia del anuncio
166a59ef3cb9fc125af5ea57fd
Propiedades similares cercanas
Nuevos anuncios en Capelle aan den IJssel
Explorar más viviendas en venta
Capelle aan den IJssel, Países Bajos tipos de propiedad
Capelle aan den IJssel, Países Bajos búsquedas populares
- Propiedades Vista al Agua en Capelle aan den IJssel, Países Bajos
- Propiedades con Chimenea en Capelle aan den IJssel, Países Bajos
- Propiedades con Bar en Capelle aan den IJssel, Países Bajos
- Propiedades con Balcón en Capelle aan den IJssel, Países Bajos
- Propiedades con Cocina abierta en Capelle aan den IJssel, Países Bajos
- Propiedades con Jacuzzi en Capelle aan den IJssel, Países Bajos
- Propiedades Frente al Agua en Capelle aan den IJssel, Países Bajos
- Propiedades con Aire Acondicionado en Capelle aan den IJssel, Países Bajos
- Propiedades Privacidad en Capelle aan den IJssel, Países Bajos
- Propiedades con Piscina en Capelle aan den IJssel, Países Bajos
- Propiedades Vista al Río en Capelle aan den IJssel, Países Bajos
- Propiedades con Sauna en Capelle aan den IJssel, Países Bajos
- Propiedades con Biblioteca en Capelle aan den IJssel, Países Bajos
- Propiedades con Gimnasio en Capelle aan den IJssel, Países Bajos
- Propiedades con Cocina exterior en Capelle aan den IJssel, Países Bajos
- Propiedades con Ascensor en Capelle aan den IJssel, Países Bajos
- Propiedades Vista Panorámica en Capelle aan den IJssel, Países Bajos
Guías e historias relacionadas
La confianza de los mejores brokers del mundo
Los agentes tras las propiedades más excepcionales del mundo publican en JamesEdition.
- Anuncios de Sotheby's, Christie's, BARNES y Engel & Völkers
- Cada anuncio se revisa antes de publicarse
- Conecte directamente con agentes verificados
Al continuar, acepta nuestros Términos y la Política de Privacidad.