$1,843,599
Modern Sophistication In Constantia Upper
- 5 Hab.
- 5 Baños
- 8,106 Sqft
- 21,248 Sqft lot
- 14
Sobre la propiedad
La descripción se tradujo automáticamente.
La descripción se muestra en el idioma original.
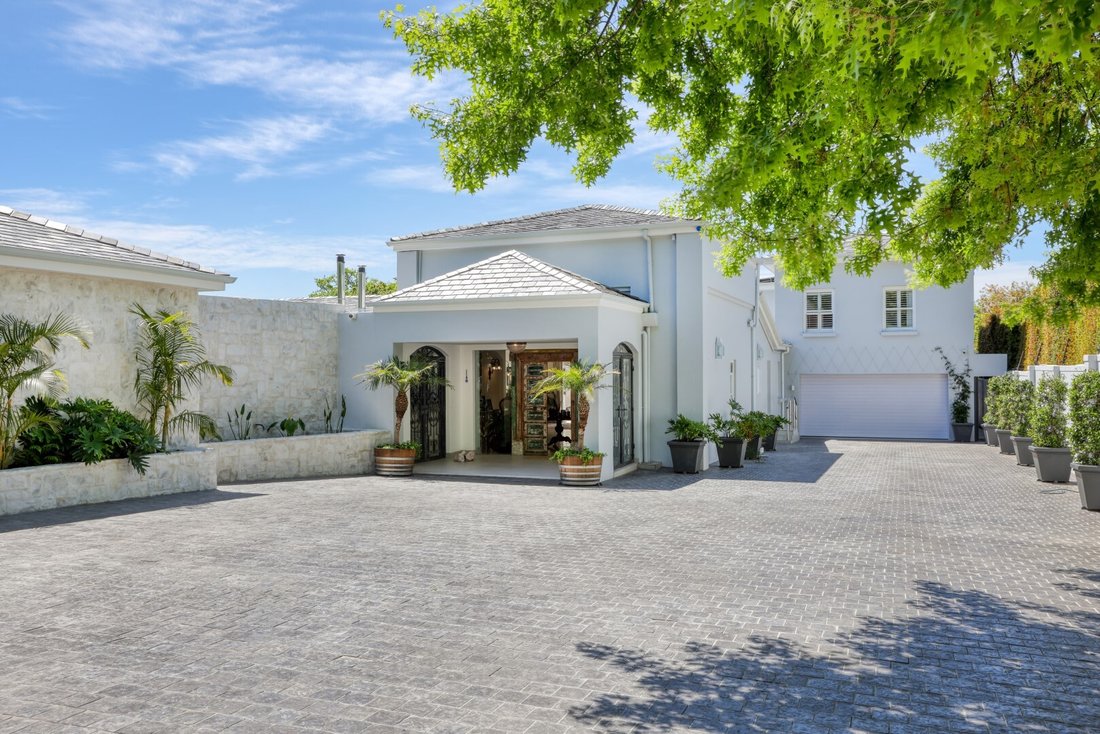
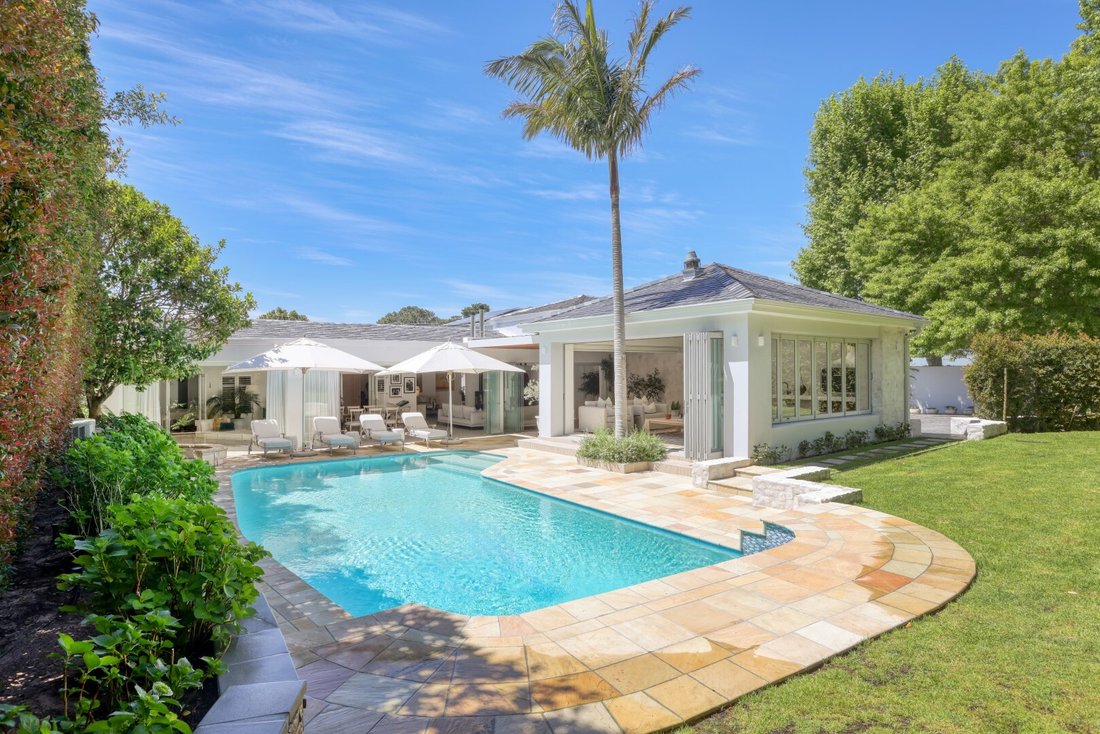
Tucked away in a prestigious pocket of Constantia Upper, this sleek and stylish home offers an ideal blend of effortless entertaining and family comfort. Set on nearly half an acre, this exceptional property is approximately 753 m² under roof.
Step into the striking entrance hall highlighted by a glass enclosed wine cellar. The living areas are thoughtfully designed for both relaxed summe
Step into the striking entrance hall highlighted by a glass enclosed wine cellar. The living areas are thoughtfully designed for both relaxed summe
Tucked away in a prestigious pocket of Constantia Upper, this sleek and stylish home offers an ideal blend of effortless entertaining and family comfort. Set on nearly half an acre, this exceptional property is approximately 753 m² under roof.
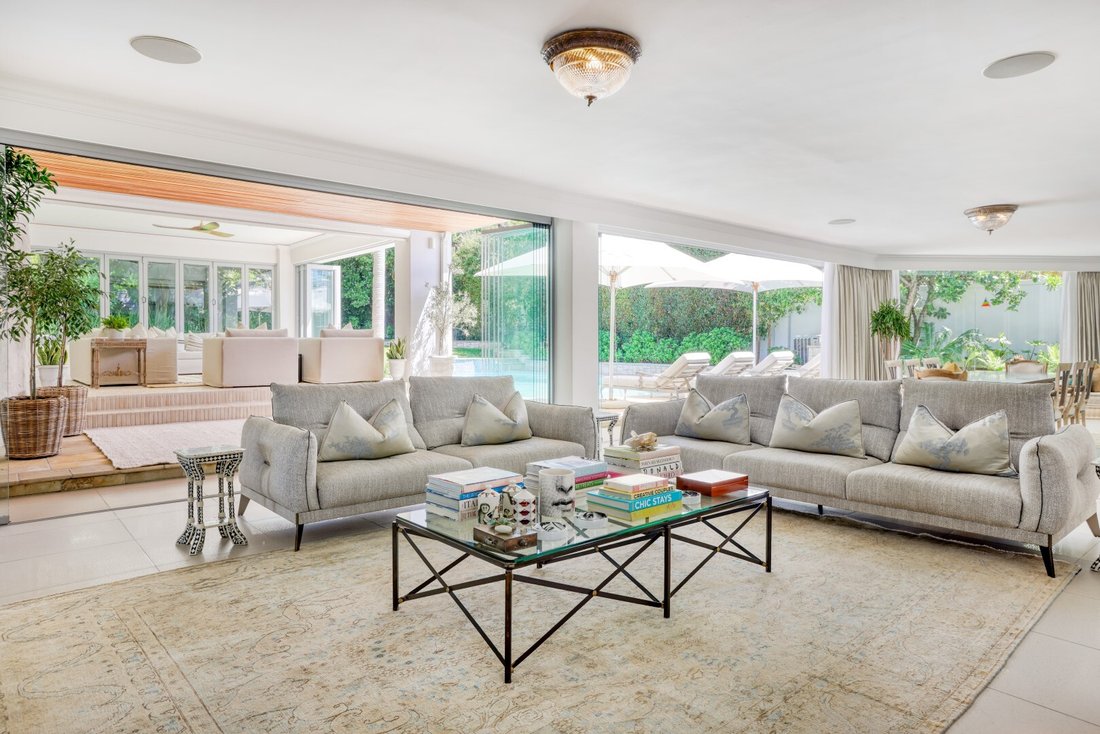
Step into the striking entrance hall highlighted by a glass enclosed wine cellar. The living areas are thoughtfully designed for both relaxed summer days and cosy winter evenings, enhanced by multiple fireplaces throughout.
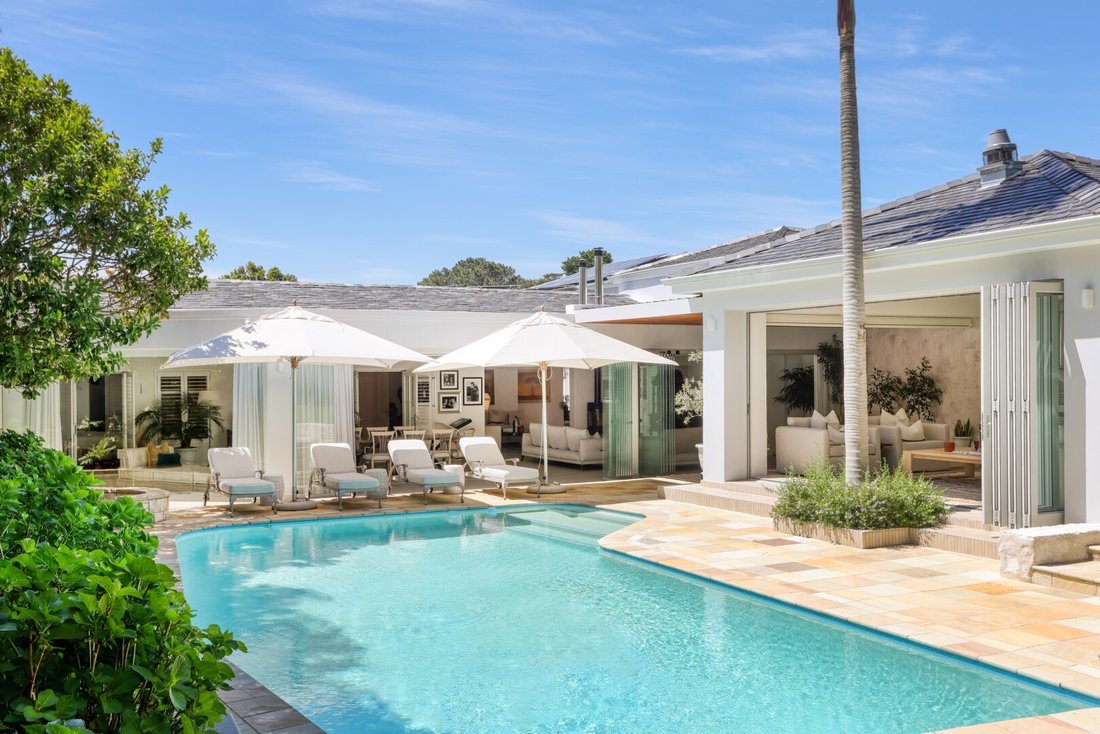
The formal lounge features a statement fireplace and a custom built bar, flowing seamlessly into a casual family space that opens to a newly enclosed entertainment room with stackback glass doors. This versatile area includes a built in stainless steel Modi braai with extractor fan and an Italian Alpha pizza oven which is perfect for year round indoor/outdoor entertaining.
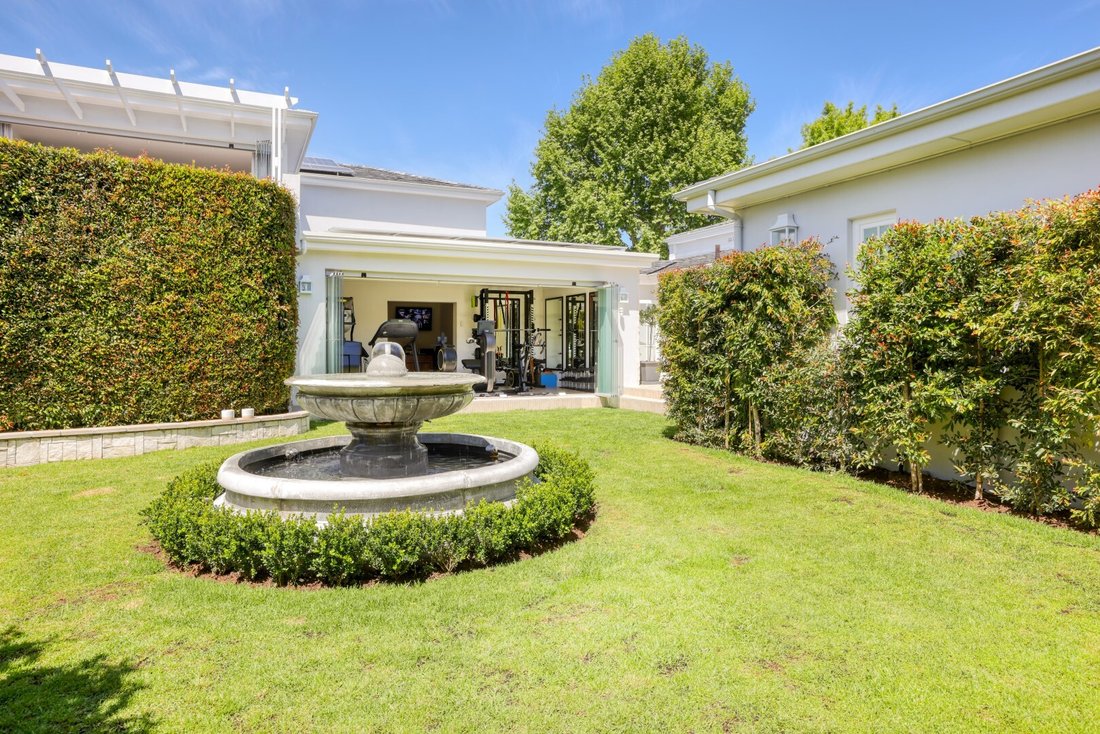
The home’s style is defined by elegant finishes, including sandstone and marble floors, aluminium windows, glass stack-back doors, and American shutters. Outdoors, a beautifully landscaped, low maintenance, and private garden wraps around a generous swimming pool, creating the ultimate in leisure. There is a gym, study and games room, so this home really has something for everyone.
Three spacious bedrooms are privately positioned, each offering garden access, air conditioning, and luxurious details such as Oggie wood flooring. The master suite impresses with an Italian Rimadesio fitted dressing room, a marble bathroom, and a built-in sauna. Additionally, a further 2 bedrooms in a completely separate self contained flatlet, both bedrooms en-suite, its own kitchen, lounge area and a north facing balcony, ideal for guests or extended family.
At the heart of the home lies a well-designed kitchen, fully equipped with Miele appliances and an Italian Ilve gas/electric stove, making it both functional and stylish. The property will seamlessly run during any power shortages with inverters, batteries, solar panels and its own generator.
Accessed via a generous driveway with parking for eight or more cars, the property includes a triple garage. There are also staff quarters.
Finished to perfection, this home is move in ready and waiting to be enjoyed.
RECEPTION ROOMS:
Entrance Hall
Formal lounge with fireplace.
Bar
Family room and dinning area with feature fireplace.
Entertainment room with glass stack-back doors and built in Modi braai with extractor fan and Alpha pizza oven.
Games room
KITCHEN:
Miele appliances
Oven and hob and Ilve gas/electric stove.
Separate laundry room.
BEDROOMS & BATHROOMS:
Main bedroom: En-suite (bath, shower, basin, loo, built-in sauna, heater and heated towel rail), walk-in closet, aircon, Oggie flooring, french doors to garden.
Bedroom 2: En-suite, BICS, Oggie flooring.
Bedroom 3: BICS, Oggie flooring.
Family Bathroom
Private flatlet: 2 bedrooms both en-suite, fully equipped kitchen, lounge with aircon, and terrace.
Guest loo
EXTRAS INCLUDE:
Glass enclosed wine cellar
Sandstone and marble flooring
American shutters
Aluminum framed windows
Swimming pool
Landscaped garden with water feature.
Mountain views.
Triple garage
Gym with glass stack-back doors to garden.
Staff accommodation
Additional storage facilities
Tool shed
4 Geysers
Water filtration, borehole, and automated irrigation system.
Security: 13 Security cameras, electric fencing, alarm system.
Step into the striking entrance hall highlighted by a glass enclosed wine cellar. The living areas are thoughtfully designed for both relaxed summer days and cosy winter evenings, enhanced by multiple fireplaces throughout.
The formal lounge features a statement fireplace and a custom built bar, flowing seamlessly into a casual family space that opens to a newly enclosed entertainment room with stackback glass doors. This versatile area includes a built in stainless steel Modi braai with extractor fan and an Italian Alpha pizza oven which is perfect for year round indoor/outdoor entertaining.
The home’s style is defined by elegant finishes, including sandstone and marble floors, aluminium windows, glass stack-back doors, and American shutters. Outdoors, a beautifully landscaped, low maintenance, and private garden wraps around a generous swimming pool, creating the ultimate in leisure. There is a gym, study and games room, so this home really has something for everyone.
Three spacious bedrooms are privately positioned, each offering garden access, air conditioning, and luxurious details such as Oggie wood flooring. The master suite impresses with an Italian Rimadesio fitted dressing room, a marble bathroom, and a built-in sauna. Additionally, a further 2 bedrooms in a completely separate self contained flatlet, both bedrooms en-suite, its own kitchen, lounge area and a north facing balcony, ideal for guests or extended family.
At the heart of the home lies a well-designed kitchen, fully equipped with Miele appliances and an Italian Ilve gas/electric stove, making it both functional and stylish. The property will seamlessly run during any power shortages with inverters, batteries, solar panels and its own generator.
Accessed via a generous driveway with parking for eight or more cars, the property includes a triple garage. There are also staff quarters.
Finished to perfection, this home is move in ready and waiting to be enjoyed.
RECEPTION ROOMS:
Entrance Hall
Formal lounge with fireplace.
Bar
Family room and dinning area with feature fireplace.
Entertainment room with glass stack-back doors and built in Modi braai with extractor fan and Alpha pizza oven.
Games room
KITCHEN:
Miele appliances
Oven and hob and Ilve gas/electric stove.
Separate laundry room.
BEDROOMS & BATHROOMS:
Main bedroom: En-suite (bath, shower, basin, loo, built-in sauna, heater and heated towel rail), walk-in closet, aircon, Oggie flooring, french doors to garden.
Bedroom 2: En-suite, BICS, Oggie flooring.
Bedroom 3: BICS, Oggie flooring.
Family Bathroom
Private flatlet: 2 bedrooms both en-suite, fully equipped kitchen, lounge with aircon, and terrace.
Guest loo
EXTRAS INCLUDE:
Glass enclosed wine cellar
Sandstone and marble flooring
American shutters
Aluminum framed windows
Swimming pool
Landscaped garden with water feature.
Mountain views.
Triple garage
Gym with glass stack-back doors to garden.
Staff accommodation
Additional storage facilities
Tool shed
4 Geysers
Water filtration, borehole, and automated irrigation system.
Security: 13 Security cameras, electric fencing, alarm system.
-
Tipo de propiedad
Casa
-
Precio/pie²
$227
Características
- Jardín
- Piscina
- Terraza
- Garaje
- Bodega
- Sala de juegos
- Sauna
- Gimnasio
- Vista a la Montaña
Características
Lote
- Vista a la Montaña
Interior
- Techo alto
- Oficina
- Chimenea
- Aire Acondicionado
- Bar
- Lavadero
- Sauna
- Sala de juegos
- Bodega
- Encimeras de piedra
- Vestidor
- Gimnasio
Outdoor
- Terraza
- Balcón
- Aparcamiento
- Piscina
- Garaje
- Espacio de vida al aire libre
- Pérgola
- Jardín
Explorar la zona
Constantia, Hout Bay, South Peninsula, Ciudad del Cabo
Ver en Google Maps
Precio por sqft
Bajo
Alto
Se unió hace 3 años
Usted ha preguntado por esta propiedad
El agente se comunicará con usted pronto por
Publicado por
3
Anuncios
2023
Se unió
Reserva una visita con Jo Thomas
Elija una fecha y si prefiere una visita virtual o presencial con el agente.
Fecha preferida
Tipo de tour

Última actualización
Junio 17
Primera publicación
Mar 30
Referencia del anuncio
SIR116763
Propiedades similares cercanas
Nuevos anuncios en Hout Bay






Explorar más viviendas en venta
Hout Bay, Ciudad del Cabo, Sudáfrica tipos de propiedad
- Casas en venta en Hout Bay, Ciudad del Cabo, Sudáfrica
- Terreno en venta en Hout Bay, Ciudad del Cabo, Sudáfrica
- Fincas en venta en Hout Bay, Ciudad del Cabo, Sudáfrica
- Apartamentos en venta en Hout Bay, Ciudad del Cabo, Sudáfrica
- Casas adosadas en venta en Hout Bay, Ciudad del Cabo, Sudáfrica
- Villas en venta en Hout Bay, Ciudad del Cabo, Sudáfrica
Hout Bay, Ciudad del Cabo, Sudáfrica búsquedas populares
- Propiedades Vista al Mar en Hout Bay, Ciudad del Cabo, Sudáfrica
- Propiedades Vista de la ciudad en Hout Bay, Ciudad del Cabo, Sudáfrica
- Propiedades Vista a la Montaña en Hout Bay, Ciudad del Cabo, Sudáfrica
- Propiedades con Jardín en Hout Bay, Ciudad del Cabo, Sudáfrica
- Propiedades Comunidad Cerrada en Hout Bay, Ciudad del Cabo, Sudáfrica
- Propiedades Gran Altitud en Hout Bay, Ciudad del Cabo, Sudáfrica
- Propiedades Frente al Agua en Hout Bay, Ciudad del Cabo, Sudáfrica
- Propiedades Propiedad de Inversión en Hout Bay, Ciudad del Cabo, Sudáfrica
- Propiedades Moderno en Hout Bay, Ciudad del Cabo, Sudáfrica
- Propiedades Ecuestre en Hout Bay, Ciudad del Cabo, Sudáfrica
- Propiedades Obras nuevas en Hout Bay, Ciudad del Cabo, Sudáfrica
- Propiedades con Gimnasio en Hout Bay, Ciudad del Cabo, Sudáfrica
- Propiedades con Piscina en Hout Bay, Ciudad del Cabo, Sudáfrica
- Propiedades con Cancha de Tenis en Hout Bay, Ciudad del Cabo, Sudáfrica
- Propiedades con Piscina cubierta en Hout Bay, Ciudad del Cabo, Sudáfrica
Guías e historias relacionadas
La confianza de los mejores brokers del mundo
Los agentes tras las propiedades más excepcionales del mundo publican en JamesEdition.
- Anuncios de Sotheby's, Christie's, BARNES y Engel & Völkers
- Cada anuncio se revisa antes de publicarse
- Conecte directamente con agentes verificados
Al continuar, acepta nuestros Términos y la Política de Privacidad.