

$2,675,629
Grand Upper Constantia Residence | Exceptional Scale, Entertaining & 10 Car Garaging
- 9 Hab.
- 10 Baños
- 43,078 Sqft lot
Sobre la propiedad
La descripción se tradujo automáticamente.
La descripción se muestra en el idioma original.
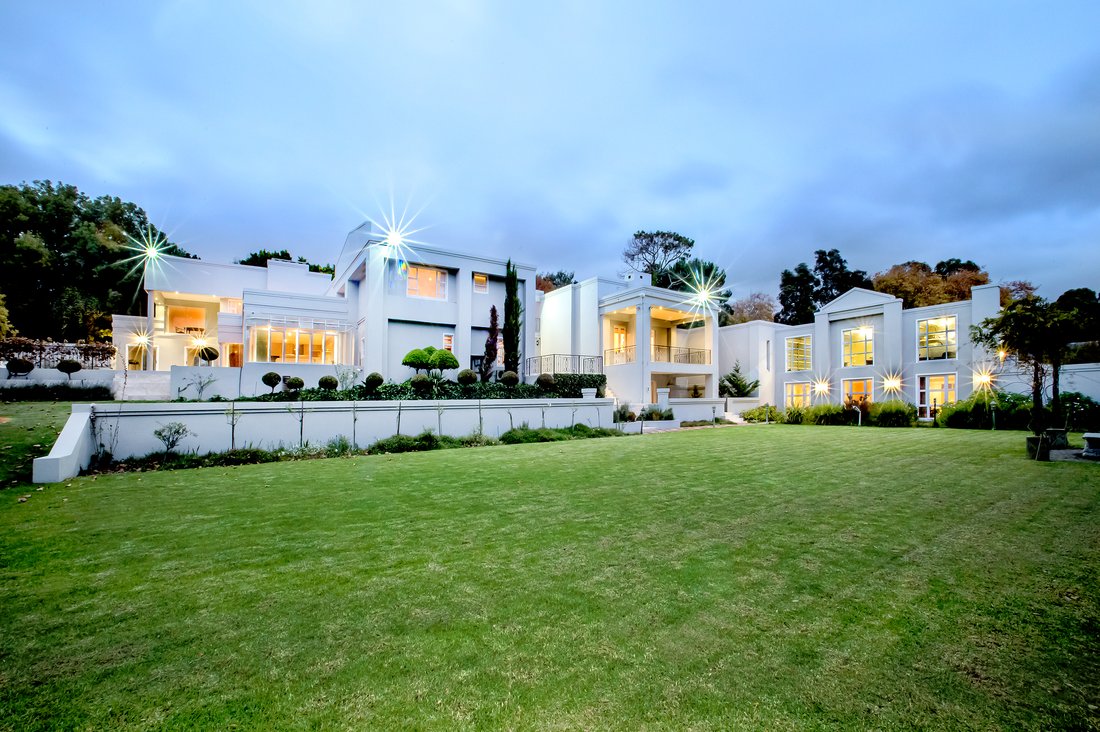
Set at the end of a quiet, tree-lined cul-de-sac in the heart of Upper Constantia, this exceptionally spacious ”presidential style” residence offers an impressive combination of scale, accommodation and lifestyle appeal.
Designed for those who appreciate generous proportions and the freedom to entertain on a grand scale, this substantial home offers 9 bedrooms, 10 bathrooms, multiple rece
Designed for those who appreciate generous proportions and the freedom to entertain on a grand scale, this substantial home offers 9 bedrooms, 10 bathrooms, multiple rece
Set at the end of a quiet, tree-lined cul-de-sac in the heart of Upper Constantia, this exceptionally spacious ”presidential style” residence offers an impressive combination of scale, accommodation and lifestyle appeal.
Designed for those who appreciate generous proportions and the freedom to entertain on a grand scale, this substantial home offers 9 bedrooms, 10 bathrooms, multiple reception and entertainment areas, and an extraordinary 10-car garage, a rare proposition for the area.
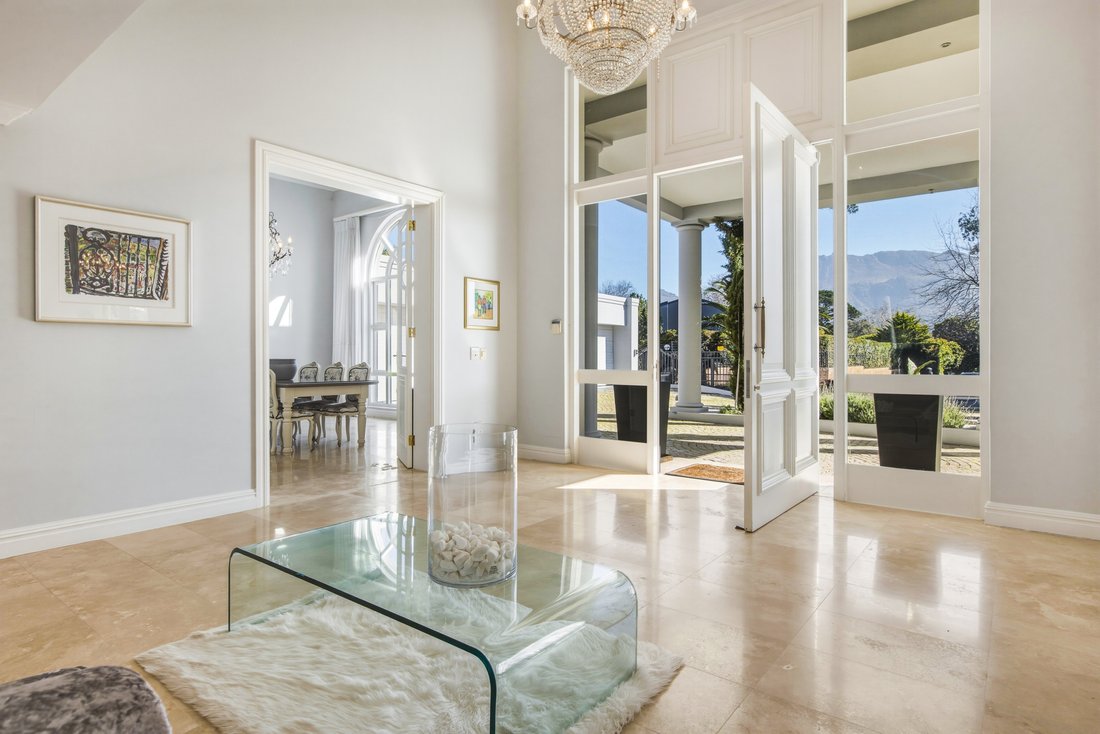
A striking double volume entrance creates an immediate sense of arrival, an elegant formal dining room is beautifully proportioned and enjoys its own guest cloakroom, while the formal lounge features an open fireplace, creating a warm and inviting setting for more intimate occasions.
The large family room, with fireplace, provides a relaxed everyday living space with an elegant sweeping staircase leading to the upper-level accommodation. A separate study caters comfortably to those working from home.
Two exceptionally generous guest suites are conveniently positioned on the ground floor, each with their own en-suite bathrooms which are ideal for extended family or visitors seeking privacy.
For the entertainer, the home offers an impressive array of spaces. A versatile entertainment room or library features extensive built-in shelving and a fitted bar, creating an inviting setting for relaxed evenings and gatherings. A dedicated wine cellar adds another layer of appeal for the enthusiast plus on a lower level a fully fitted cinema room.
The entertainment area extends outdoors to a covered space overlooking the pool, complete with a built-in braai and jacuzzi (not tested). Beyond lies a large terrace surrounding the swimming pool, providing ample space for outdoor dining, entertaining and enjoying the peaceful garden setting.
The kitchen is practical and generously sized, complemented by a separate cold store and excellent supporting space.
Upstairs, the sweeping staircase leads to the remaining bedrooms and private accommodation, offering considerable flexibility for a large family, visiting guests or those requiring substantial space under one roof. 4 Generous ensuite bedrooms most with their own balcony or outdoor space.
Perhaps one of the property’s most remarkable features is the 10-car garage, offering an exceptional opportunity for the serious car collector or enthusiast. The expansive garage area incorporates a bar, bathroom and additional space that could be configured to suit a variety of uses, from a private collection showroom to an ultimate recreational zone.
A separate three-bedroom cottage provides independent accommodation for extended family, guests or staff, offering valuable flexibility and privacy away from the main residence.
Outside, the property unfolds into an expansive mature garden, characterised by broad stretches of lawn and established trees. The generous grounds provide a rare sense of space and privacy, while the pool and terrace create a natural focal point for summer entertaining.
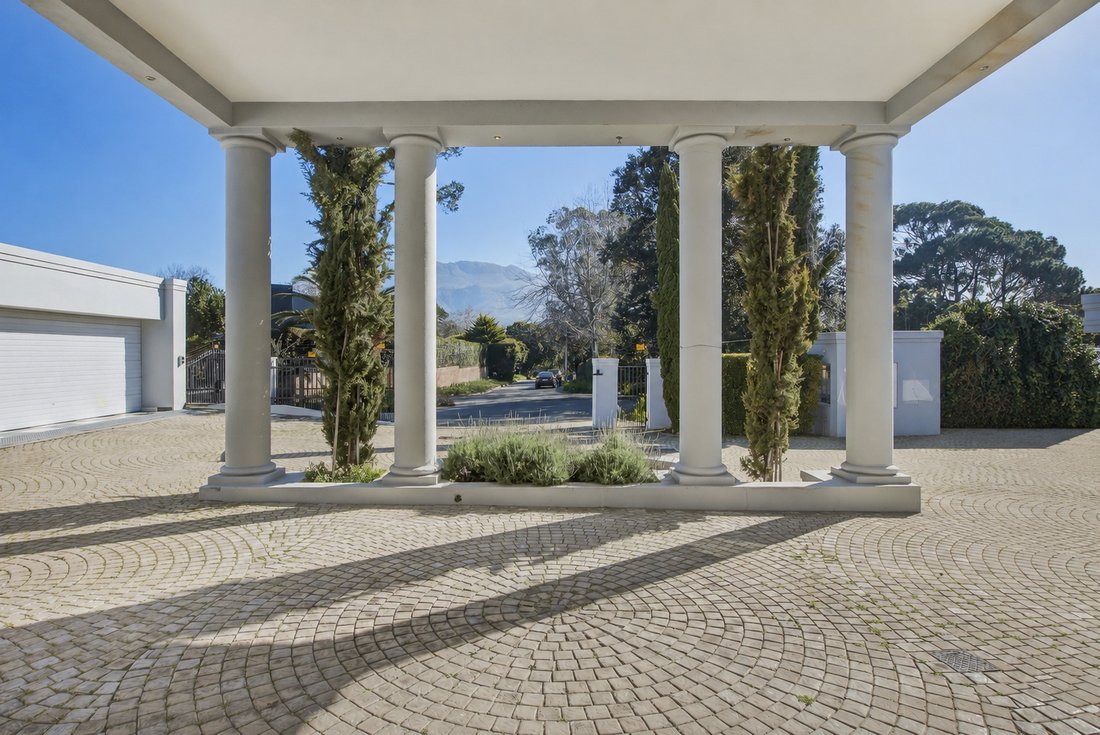
There is also ample secure off-street parking beyond the extensive garaging.
Property Highlights:
9 bedrooms
10 bathrooms
Double volume entrance hall
Sweeping staircase
Formal dining room with guest cloakroom
Formal lounge with open fireplace
Large family room with fireplace
Study
Two exceptionally large ground-floor en-suite guest suites
Versatile library/entertainment room with built-in bar and shelving
Wine cellar
Additional entertainment area with built-in braai and jacuzzi
Large swimming pool with expansive terrace
Practical kitchen with cold store
Extraordinary 10-car garage
Bar and bathroom within garage/collector’s area
Separate 3-bedroom cottage for independent living
Extensive secure parking
Expansive mature garden with established trees and lawns
Set at the end of a quiet, tree-lined cul-de-sac
Prime Upper Constantia position
A property of this scale and versatility is increasingly difficult to find in Upper Constantia. Offering exceptional accommodation, entertaining spaces, extensive garaging and a separate cottage, this is a home with the proportions and potential to accommodate an extraordinary lifestyle.
Designed for those who appreciate generous proportions and the freedom to entertain on a grand scale, this substantial home offers 9 bedrooms, 10 bathrooms, multiple reception and entertainment areas, and an extraordinary 10-car garage, a rare proposition for the area.
A striking double volume entrance creates an immediate sense of arrival, an elegant formal dining room is beautifully proportioned and enjoys its own guest cloakroom, while the formal lounge features an open fireplace, creating a warm and inviting setting for more intimate occasions.
The large family room, with fireplace, provides a relaxed everyday living space with an elegant sweeping staircase leading to the upper-level accommodation. A separate study caters comfortably to those working from home.
Two exceptionally generous guest suites are conveniently positioned on the ground floor, each with their own en-suite bathrooms which are ideal for extended family or visitors seeking privacy.
For the entertainer, the home offers an impressive array of spaces. A versatile entertainment room or library features extensive built-in shelving and a fitted bar, creating an inviting setting for relaxed evenings and gatherings. A dedicated wine cellar adds another layer of appeal for the enthusiast plus on a lower level a fully fitted cinema room.
The entertainment area extends outdoors to a covered space overlooking the pool, complete with a built-in braai and jacuzzi (not tested). Beyond lies a large terrace surrounding the swimming pool, providing ample space for outdoor dining, entertaining and enjoying the peaceful garden setting.
The kitchen is practical and generously sized, complemented by a separate cold store and excellent supporting space.
Upstairs, the sweeping staircase leads to the remaining bedrooms and private accommodation, offering considerable flexibility for a large family, visiting guests or those requiring substantial space under one roof. 4 Generous ensuite bedrooms most with their own balcony or outdoor space.
Perhaps one of the property’s most remarkable features is the 10-car garage, offering an exceptional opportunity for the serious car collector or enthusiast. The expansive garage area incorporates a bar, bathroom and additional space that could be configured to suit a variety of uses, from a private collection showroom to an ultimate recreational zone.
A separate three-bedroom cottage provides independent accommodation for extended family, guests or staff, offering valuable flexibility and privacy away from the main residence.
Outside, the property unfolds into an expansive mature garden, characterised by broad stretches of lawn and established trees. The generous grounds provide a rare sense of space and privacy, while the pool and terrace create a natural focal point for summer entertaining.
There is also ample secure off-street parking beyond the extensive garaging.
Property Highlights:
9 bedrooms
10 bathrooms
Double volume entrance hall
Sweeping staircase
Formal dining room with guest cloakroom
Formal lounge with open fireplace
Large family room with fireplace
Study
Two exceptionally large ground-floor en-suite guest suites
Versatile library/entertainment room with built-in bar and shelving
Wine cellar
Additional entertainment area with built-in braai and jacuzzi
Large swimming pool with expansive terrace
Practical kitchen with cold store
Extraordinary 10-car garage
Bar and bathroom within garage/collector’s area
Separate 3-bedroom cottage for independent living
Extensive secure parking
Expansive mature garden with established trees and lawns
Set at the end of a quiet, tree-lined cul-de-sac
Prime Upper Constantia position
A property of this scale and versatility is increasingly difficult to find in Upper Constantia. Offering exceptional accommodation, entertaining spaces, extensive garaging and a separate cottage, this is a home with the proportions and potential to accommodate an extraordinary lifestyle.
-
Tipo de propiedad
Casa de Campo
Características
- Jardín
- Piscina
- Terraza
- Garaje
- Biblioteca
- Cine
- Bodega
- Jacuzzi
- Chimenea
Características
Interior
- Techo alto
- Oficina
- Chimenea
- Jacuzzi
- Bar
- Bodega
- Cine
- Biblioteca
Outdoor
- Terraza
- Balcón
- Aparcamiento
- Piscina
- Garaje
- Jardín
Explorar la zona
Constantia, Sillery, Southern Suburbs, Ciudad del Cabo
Ver en Google Maps
Precio por sqft
Bajo
Alto
Se unió hace 3 años
Usted ha preguntado por esta propiedad
El agente se comunicará con usted pronto por
Publicado por
3
Anuncios
2023
Se unió
Reserva una visita con Rouvaun Mckirby
Elija una fecha y si prefiere una visita virtual o presencial con el agente.
Fecha preferida
Tipo de tour

Última actualización
Hoy
Primera publicación
Octubre 16
Referencia del anuncio
SIR125837
Propiedades similares cercanas
Nuevos anuncios en Sillery


Explorar más viviendas en venta
Sillery, Southern Suburbs, Ciudad del Cabo tipos de propiedad
Sillery, Southern Suburbs, Ciudad del Cabo búsquedas populares
Guías e historias relacionadas
La confianza de los mejores brokers del mundo
Los agentes tras las propiedades más excepcionales del mundo publican en JamesEdition.
- Anuncios de Sotheby's, Christie's, BARNES y Engel & Völkers
- Cada anuncio se revisa antes de publicarse
- Conecte directamente con agentes verificados
Al continuar, acepta nuestros Términos y la Política de Privacidad.