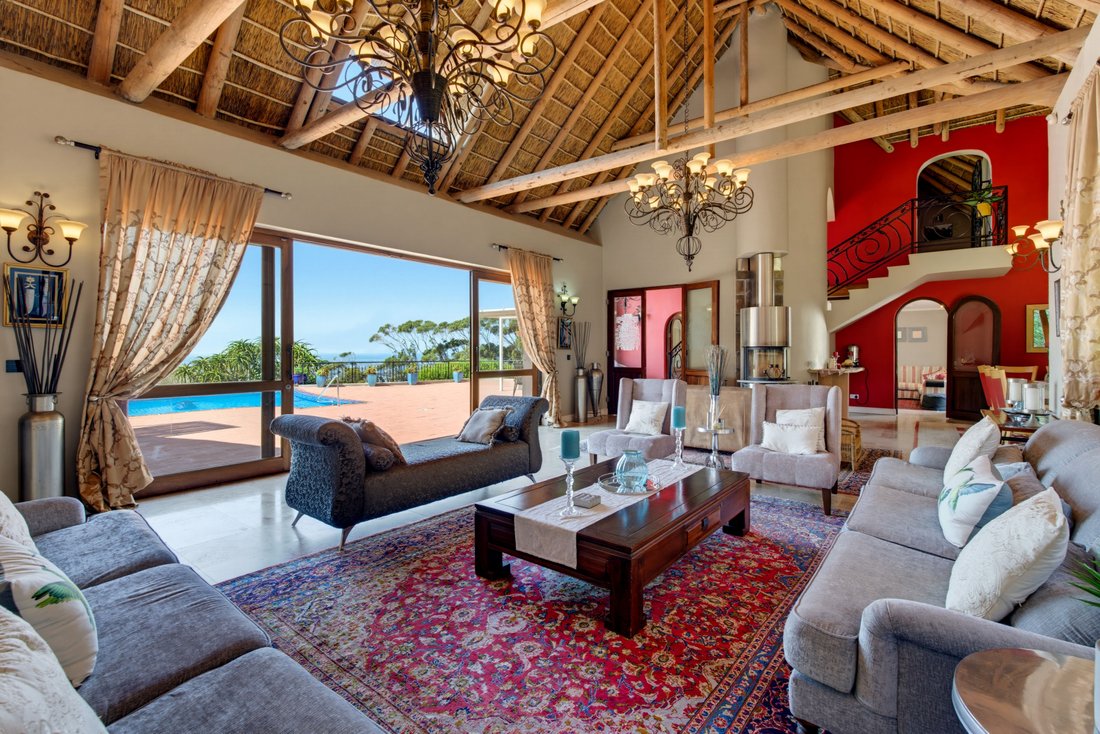
Elevated Family Living With Exceptional Mountain And Valley Views
- 6 Hab.
- 5 Baños
- 6,082 Sqft
- 1,328.0 Ac lot
Sobre la propiedad
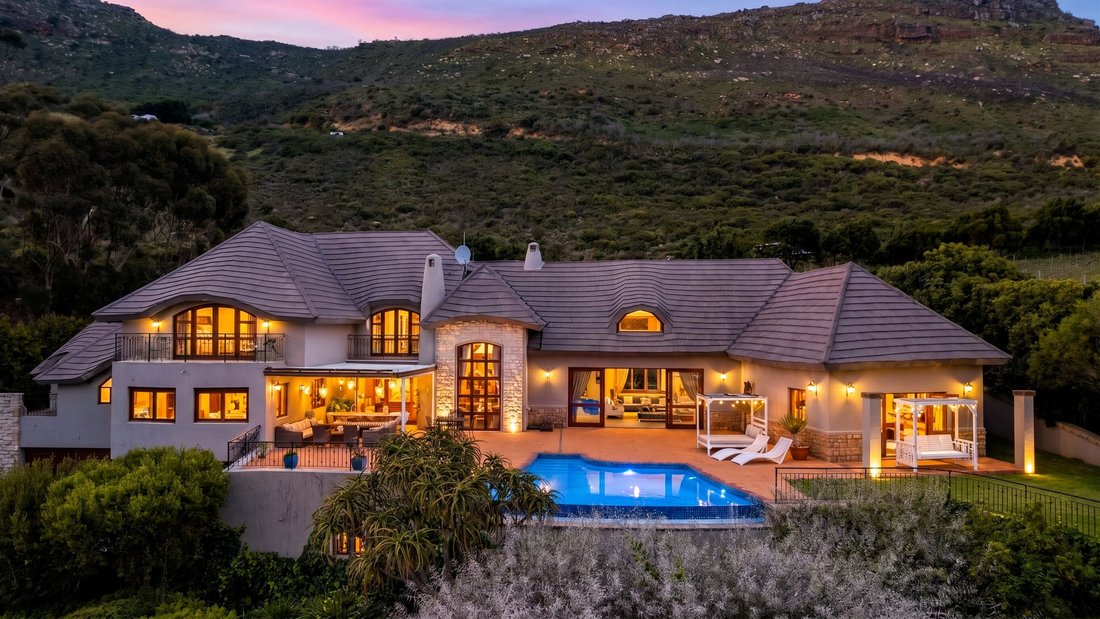
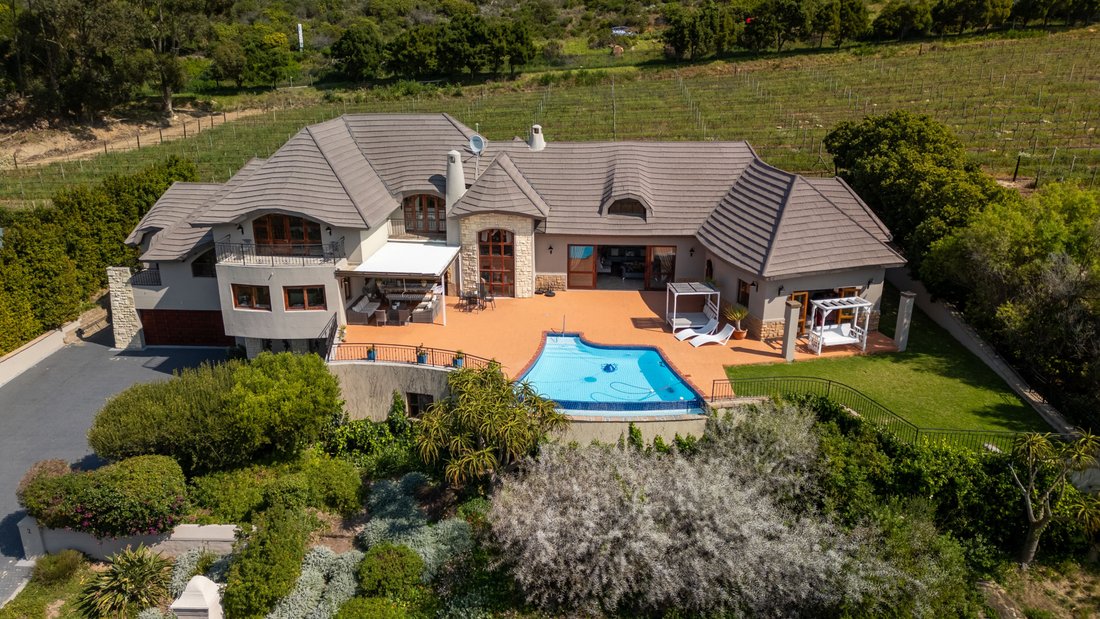
Set within the sought-after Silwersteen Estate, this distinctive six-bedroom home unfolds across multiple levels, maximising its elevated position and exceptional mountain views. With a rim-flow pool, private cinema, gym, cellar and generous family living spaces, the home offers an impressive combination of privacy, versatility and entertainment.
The uppermost level is dedicated to two pr
Set within the sought-after Silwersteen Estate, this distinctive six-bedroom home unfolds across multiple levels, maximising its elevated position and exceptional mountain views. With a rim-flow pool, private cinema, gym, cellar and generous family living spaces, the home offers an impressive combination of privacy, versatility and entertainment.
The uppermost level is dedicated to two private bedroom suites. The master bedroom feels like a retreat of its own, positioned away from the main activity of the home and featuring a full en-suite bathroom and private balcony. Alongside it is a second bedroom, also with its own en-suite bathroom and balcony, making this level particularly well suited to those wanting privacy and separation from the rest of the household.
One level below, two further bedrooms share a bathroom, with a Jacuzzi positioned just around the corner as well as a small walk-in closet. From here, the passage leads through to the heart of the home.
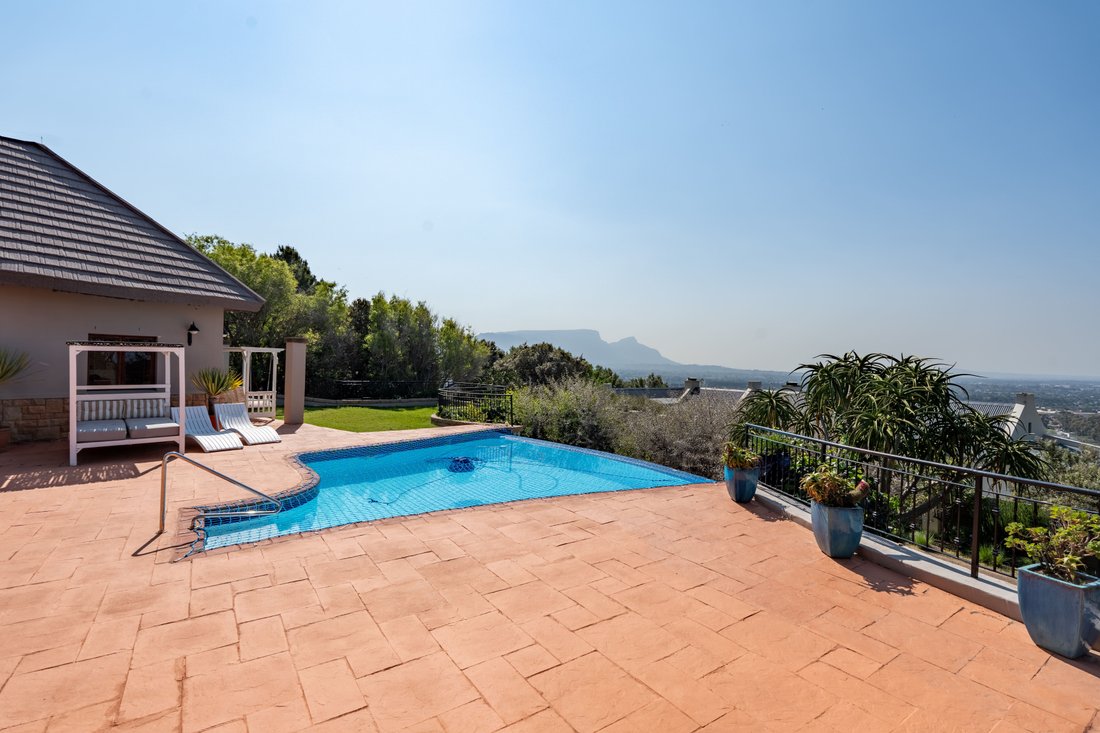
The main lounge opens directly onto the patio and rim-flow swimming pool, where the elevated setting frames exceptional mountain views and creates a wonderful indoor-outdoor entertainment space. A separate family lounge flows naturally into the open-plan kitchen, allowing the living areas to remain connected while still providing different spaces in which to relax.
The kitchen is well equipped with granite countertops, a gas hob, double built-in ovens, a built-in microwave, an extractor fan and a ceiling fan. A separate scullery and laundry room keep the working areas tucked away, while a dumbwaiter elevator provides added convenience between levels.
The first floor provides another two bedrooms sharing a bathroom, bringing the home’s accommodation to a total of six bedrooms and offering plenty of flexibility for family members and guests.
On the ground floor, the home takes on an entertainment and leisure focus. A full cinema room with air conditioning creates a dedicated space for movie nights and connects conveniently to the garage and gym room. A separate cellar adds another useful dimension to this level.
Practicality has been carefully considered too. The home is supported by an inverter and battery system, automated garage and security systems, together with substantial water-storage infrastructure. Rainwater is collected from the gutters into approximately 10,000 litres of storage tanks, with both municipal and rainwater able to be connected to the home. A purification and irrigation system further supports the property’s water-conscious setup.
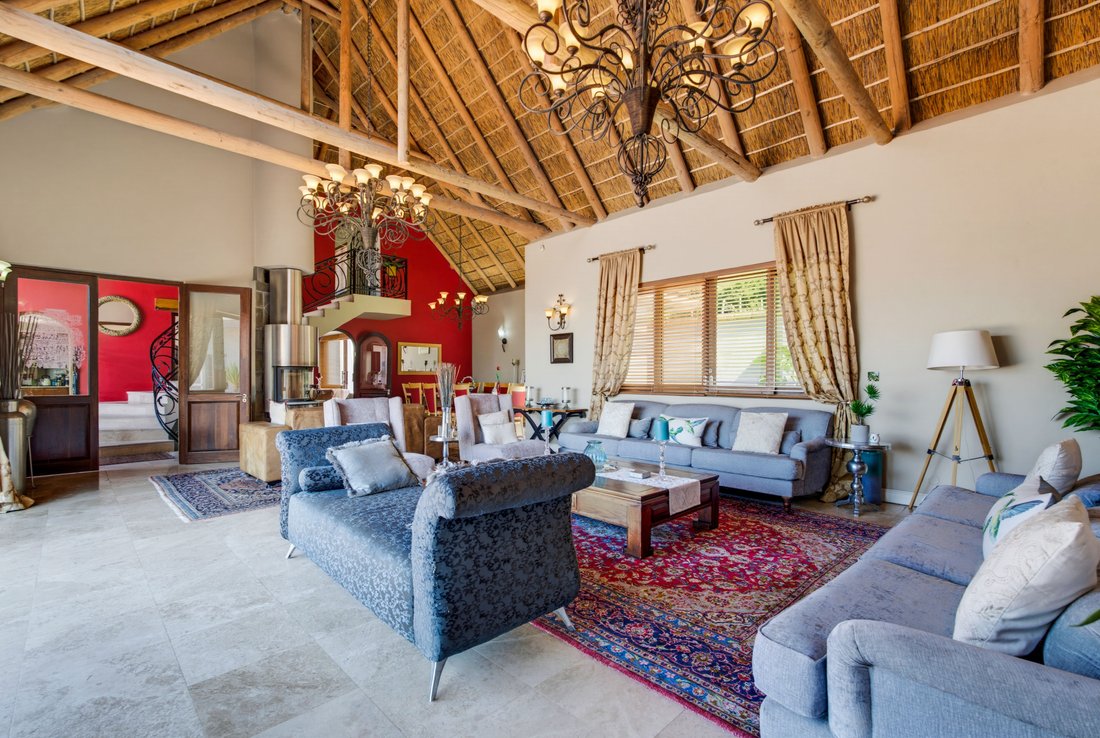
An interesting architectural feature is the roof, which retains the warmth and character of thatch internally while being finished in concrete metal tiles externally. Wooden windows add further character throughout the home.
With six bedrooms arranged across the different levels, multiple living and entertainment spaces, a cinema, gym, cellar, rim-flow pool and striking mountain outlook, this is a home that offers space, privacy and versatility within a secure estate setting.
-
Tipo de propiedad
Casa
-
Precio/pie²
$327
Características
- Jardín
- Piscina
- Terraza
- Garaje
- Viñedo / Bodega
- Vista al Campo de Golf
- Cine
- Bodega
- Comunidad Cerrada
Lote
- Vista a la Montaña
- Vista al Agua
- Privacidad
Interior
- Techo alto
- Chimenea
- Aire Acondicionado
- Isla de cocina
- Estufa de gas
- Jacuzzi
- Lavadora Secadora
- Bar
- Lavadero
- Bodega
- Cine
- Ascensor
- Sótano
- Encimeras de piedra
- Vestidor
- Gimnasio
Outdoor
- Terraza
- Balcón
- Piscina
- Garaje
- Espacio de vida al aire libre
- Puerta
- Jardín
- Viñedo / Bodega
Explorar la zona
El agente se comunicará con usted pronto por
Publicado por
Reserva una visita con Steve Thomas
Elija una fecha y si prefiere una visita virtual o presencial con el agente.

Propiedades similares cercanas
Nuevos anuncios en Centro de la Ciudad del Cabo







Explorar más viviendas en venta
Centro de la Ciudad del Cabo, Ciudad del Cabo, Sudáfrica tipos de propiedad
Centro de la Ciudad del Cabo, Ciudad del Cabo, Sudáfrica búsquedas populares
- Propiedades con Terraza en Centro de la Ciudad del Cabo, Ciudad del Cabo, Sudáfrica
- Propiedades con Sala de juegos en Centro de la Ciudad del Cabo, Ciudad del Cabo, Sudáfrica
- Propiedades Vista de la ciudad en Centro de la Ciudad del Cabo, Ciudad del Cabo, Sudáfrica
- Propiedades con Cocina exterior en Centro de la Ciudad del Cabo, Ciudad del Cabo, Sudáfrica
- Propiedades Gran Altitud en Centro de la Ciudad del Cabo, Ciudad del Cabo, Sudáfrica
- Propiedades Ecuestre en Centro de la Ciudad del Cabo, Ciudad del Cabo, Sudáfrica
- Propiedades con Sauna en Centro de la Ciudad del Cabo, Ciudad del Cabo, Sudáfrica
- Propiedades Frente al Mar en Centro de la Ciudad del Cabo, Ciudad del Cabo, Sudáfrica
- Propiedades con Viñedo / Bodega en Centro de la Ciudad del Cabo, Ciudad del Cabo, Sudáfrica
Guías e historias relacionadas
La confianza de los mejores brokers del mundo
Los agentes tras las propiedades más excepcionales del mundo publican en JamesEdition.
- Anuncios de Sotheby's, Christie's, BARNES y Engel & Völkers
- Cada anuncio se revisa antes de publicarse
- Conecte directamente con agentes verificados
Al continuar, acepta nuestros Términos y la Política de Privacidad.