$2,153,757
Double Volume Grandeur, Wrapped In Natural Light
- 5 Hab.
- 5 Baños
- 10,258 Sqft
- 43,056 Sqft lot
- Actualizado: Agosto 17
-
95
Vistas de los últimos 30 días
- 41
Sobre la propiedad
La descripción se tradujo automáticamente.
La descripción se muestra en el idioma original.
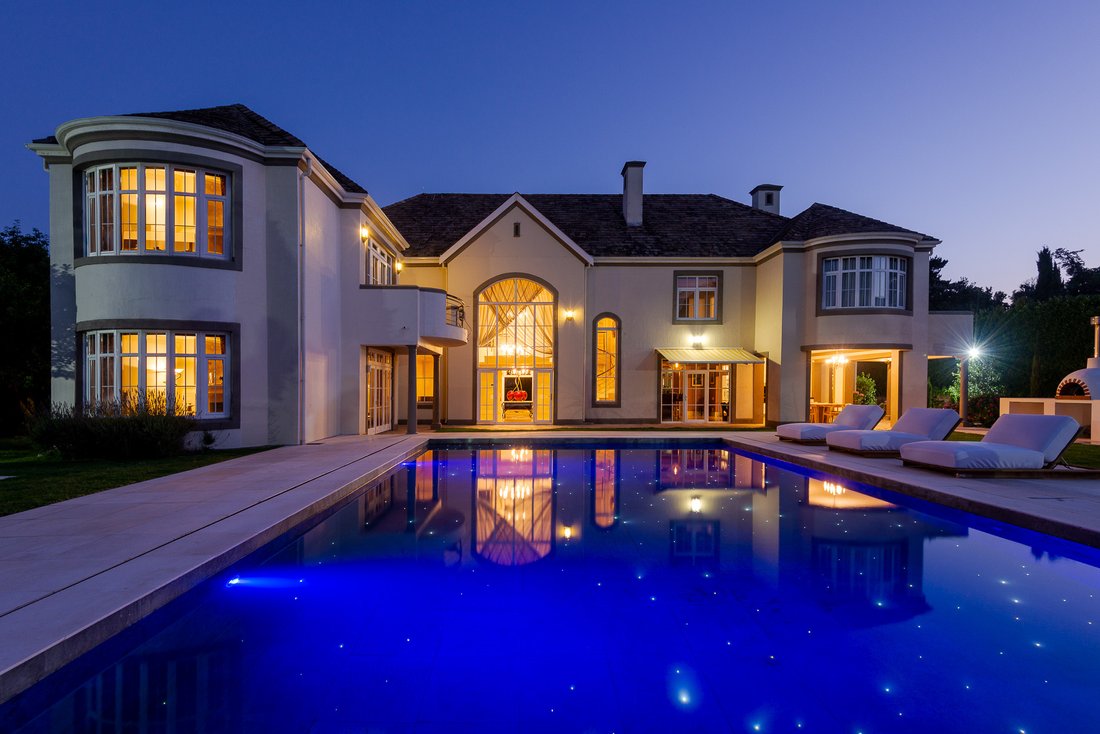
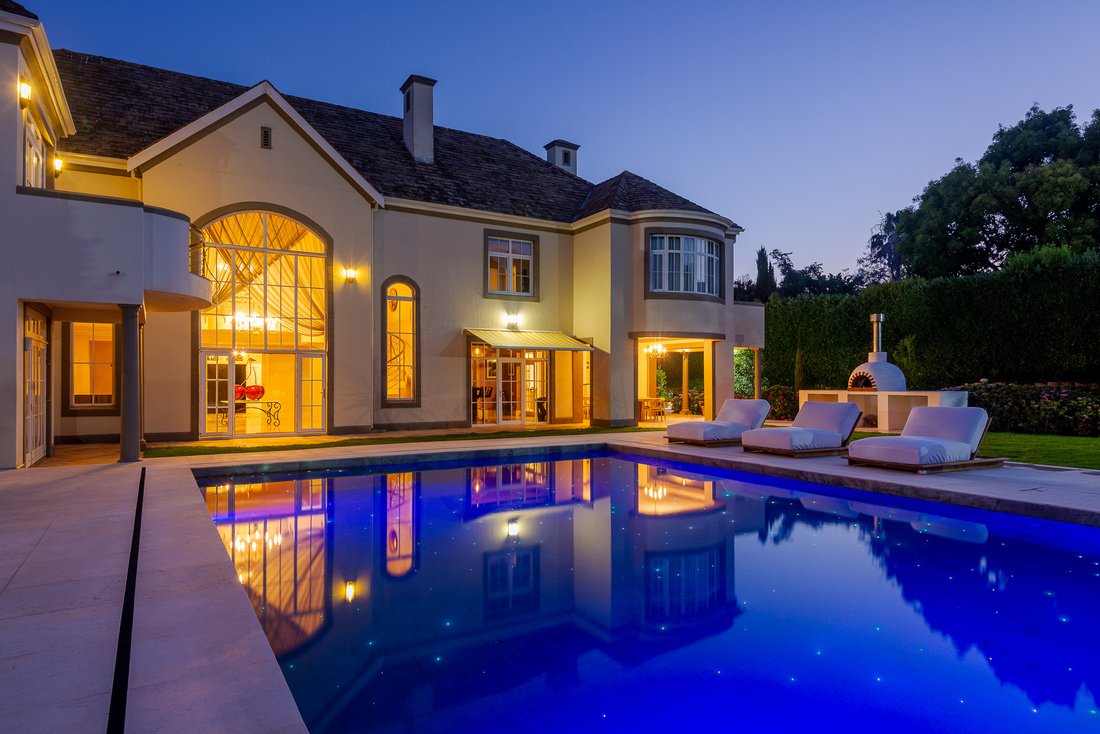
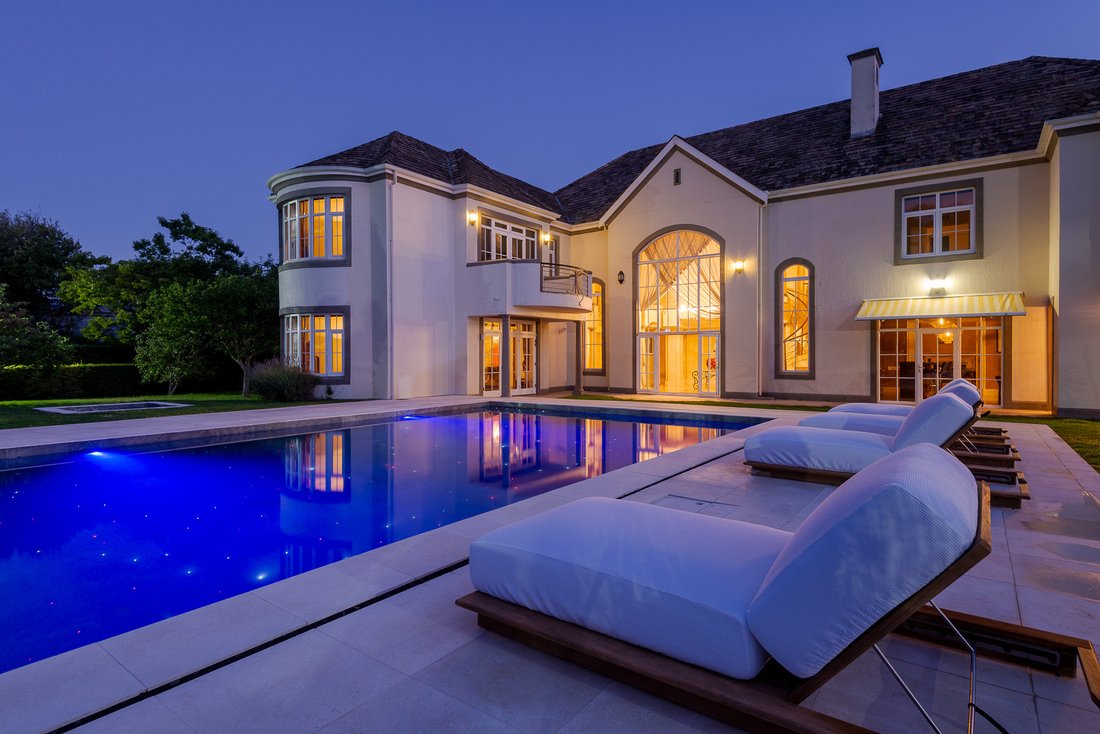
From arrival, the home welcomes with quiet architectural confidence, a residence inspired by French European design and positioned within a private, leafy close in Constantia Upper. Multiple bay windows bring softness and detail to the exterior, framing treetop and garden perspectives that shift beautifully with the sun.
The ground floor living spaces unfold effortlessly, anchored by fire
The ground floor living spaces unfold effortlessly, anchored by fire
From arrival, the home welcomes with quiet architectural confidence, a residence inspired by French European design and positioned within a private, leafy close in Constantia Upper. Multiple bay windows bring softness and detail to the exterior, framing treetop and garden perspectives that shift beautifully with the sun.
The ground floor living spaces unfold effortlessly, anchored by fireplaces that enhance warmth and atmosphere. Underfloor heating throughout provides continuous comfort across seasons, entirely unseen but ever present. A gracious staircase ascends to the private quarters, where four luxurious en-suite bedrooms are positioned on the upper floor, each opening out to balconies that overlook the estate below. A fifth en-suite bedroom is discreetly located on the ground floor, offering practical flexibility without interrupting the home’s sense of harmony, suited perfectly for guests or extended family living.
The heart of entertaining lives between the curated reception rooms, a well-considered kitchen and pantry quietly supported by a separate scullery and separate laundry, ensuring everyday living remains seamless behind social life. The bar area is a natural centerpiece for gathering, transitioning outward to a covered patio that leads directly from the bar space. Nearby, a covered entertainers’ patio flows from the bar, creating a purposeful extension of the home’s social areas. A covered patio that leads from the bar area further enhances the home’s indoor-outdoor continuity, allowing entertaining to move naturally between environment. The bar transitions effortlessly toward the covered patio, offering a calm architectural corridor linking interior conviviality to outdoor ease.
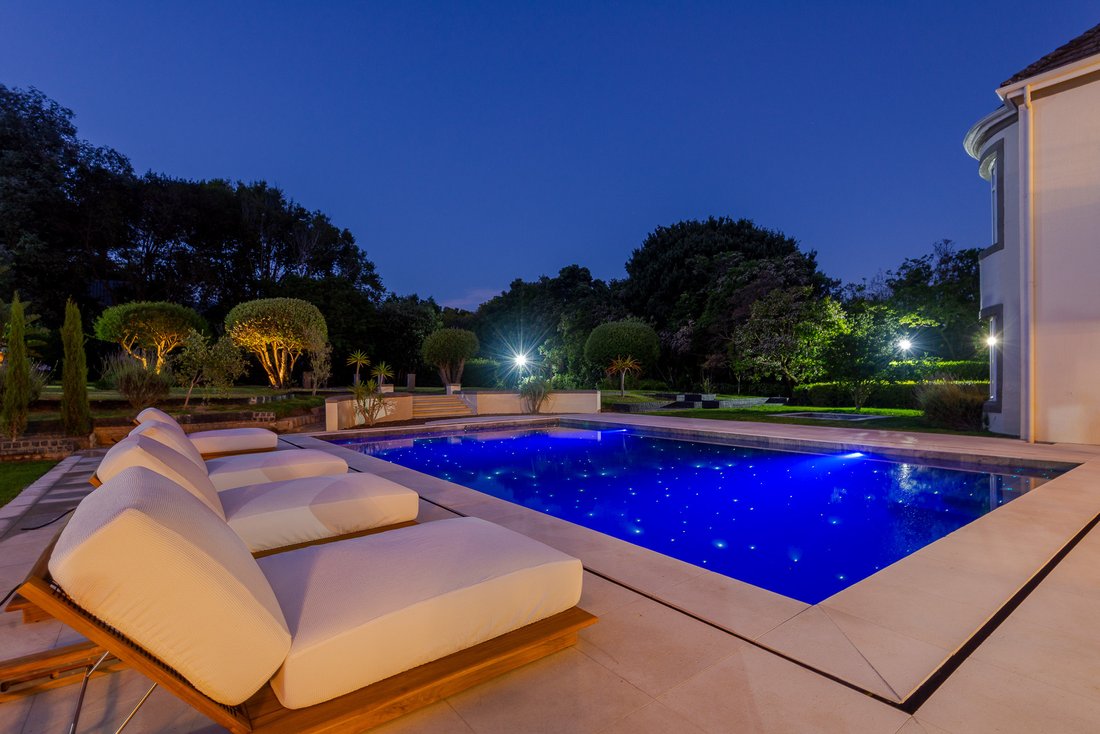
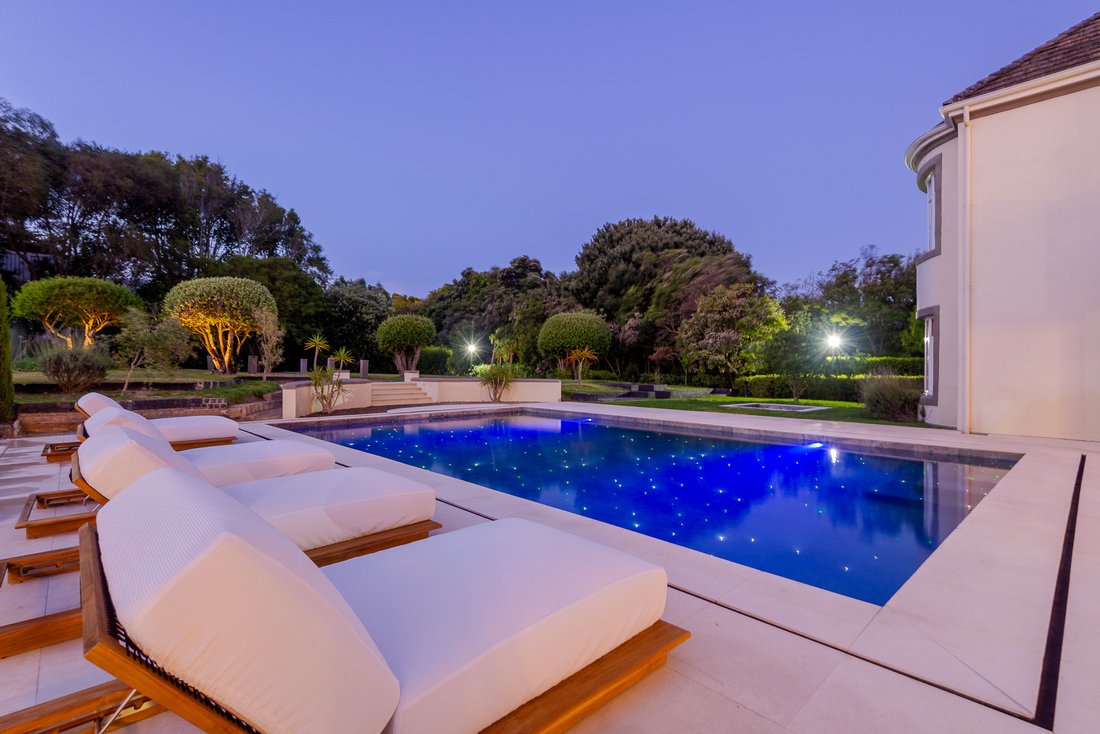
Outdoor living elevates experience to memory, including a built-in pizza oven, built-in braai and illuminated main pool that glows beautifully after sunset. A dedicated doggy pool adds playfulness for pets without distracting from the home’s refined landscape. With its exquisite landscaped gardens, perfectly manicured flower beds, and lush level lawn, the estate unfolds as a beautifully picturesque sanctuary.
The estate is supported by generous garaging and parking, designed for ease rather than announcement. Staff accommodation is thoughtfully positioned on the property, offering two bedrooms, a kitchenette, and a full bathroom, supporting the home in everyday rhythm without ever pulling focus.
Comprehensive security is layered throughout the property, completely unseen yet deeply integrated, reinforcing peace of mind.
This is a home defined by light, legacy and deliberate functionality, a residence designed for family, celebration or future refinement, private in presence, generous in composition and cinematic in experience.
_
Why choose Seeff The Uppers? Seeff The Uppers is one of Constantia Upper’s leading estate agencies, holding a 31% market share and selling homes in an average of just 27 days. Backed by local expertise, proven results and the strongest team in the Southern Suburbs, we’re proud to set the benchmark for property sales in Constantia Upper.
The ground floor living spaces unfold effortlessly, anchored by fireplaces that enhance warmth and atmosphere. Underfloor heating throughout provides continuous comfort across seasons, entirely unseen but ever present. A gracious staircase ascends to the private quarters, where four luxurious en-suite bedrooms are positioned on the upper floor, each opening out to balconies that overlook the estate below. A fifth en-suite bedroom is discreetly located on the ground floor, offering practical flexibility without interrupting the home’s sense of harmony, suited perfectly for guests or extended family living.
The heart of entertaining lives between the curated reception rooms, a well-considered kitchen and pantry quietly supported by a separate scullery and separate laundry, ensuring everyday living remains seamless behind social life. The bar area is a natural centerpiece for gathering, transitioning outward to a covered patio that leads directly from the bar space. Nearby, a covered entertainers’ patio flows from the bar, creating a purposeful extension of the home’s social areas. A covered patio that leads from the bar area further enhances the home’s indoor-outdoor continuity, allowing entertaining to move naturally between environment. The bar transitions effortlessly toward the covered patio, offering a calm architectural corridor linking interior conviviality to outdoor ease.
Outdoor living elevates experience to memory, including a built-in pizza oven, built-in braai and illuminated main pool that glows beautifully after sunset. A dedicated doggy pool adds playfulness for pets without distracting from the home’s refined landscape. With its exquisite landscaped gardens, perfectly manicured flower beds, and lush level lawn, the estate unfolds as a beautifully picturesque sanctuary.
The estate is supported by generous garaging and parking, designed for ease rather than announcement. Staff accommodation is thoughtfully positioned on the property, offering two bedrooms, a kitchenette, and a full bathroom, supporting the home in everyday rhythm without ever pulling focus.
Comprehensive security is layered throughout the property, completely unseen yet deeply integrated, reinforcing peace of mind.
This is a home defined by light, legacy and deliberate functionality, a residence designed for family, celebration or future refinement, private in presence, generous in composition and cinematic in experience.
_
Why choose Seeff The Uppers? Seeff The Uppers is one of Constantia Upper’s leading estate agencies, holding a 31% market share and selling homes in an average of just 27 days. Backed by local expertise, proven results and the strongest team in the Southern Suburbs, we’re proud to set the benchmark for property sales in Constantia Upper.
-
Tipo de propiedad
Casa
-
Precio/pie²
$209
Características
- Jardín
- Piscina
- Chimenea
- Vista a la Montaña
- Sala de juegos
- Jacuzzi
- Puerta
- Isla de cocina
- Lavadero
Características
Lote
- Vista a la Montaña
Interior
- Techo alto
- Chimenea
- Aire Acondicionado
- Isla de cocina
- Jacuzzi
- Bar
- Lavadero
- Sala de juegos
- Encimeras de piedra
Outdoor
- Balcón
- Aparcamiento
- Piscina
- Puerta
- Jardín
Explorar la zona
South Africa, Western Cape, Cape Town, Bruce Road, 9, Sillery, Silverhurst, Ciudad del Cabo
Ver en Google Maps
Precio por sqft
Bajo
Alto
Se unió hace 3 años
Usted ha preguntado por esta propiedad
El agente se comunicará con usted pronto por
Publicado por
11
Anuncios
2024
Se unió
Reserva una visita con the agent
Elija una fecha y si prefiere una visita virtual o presencial con el agente.
Fecha preferida
Tipo de tour
Última actualización
Agosto 17
Primera publicación
Nov 28, 2025
Referencia del anuncio
RLS993999
Propiedades similares cercanas
Nuevos anuncios en Sillery


Explorar más viviendas en venta
Sillery, Silverhurst, Ciudad del Cabo tipos de propiedad
Sillery, Silverhurst, Ciudad del Cabo búsquedas populares
Guías e historias relacionadas
La confianza de los mejores brokers del mundo
Los agentes tras las propiedades más excepcionales del mundo publican en JamesEdition.
- Anuncios de Sotheby's, Christie's, BARNES y Engel & Völkers
- Cada anuncio se revisa antes de publicarse
- Conecte directamente con agentes verificados
Al continuar, acepta nuestros Términos y la Política de Privacidad.