$4,502,649
Bishopscourt Family Home With Views And Cottage
- 4 Hab.
- 4 Baños
- 1.34 Ac lot
- Actualizado: Abril 15
- 15
Sobre la propiedad
La descripción se tradujo automáticamente.
La descripción se muestra en el idioma original.
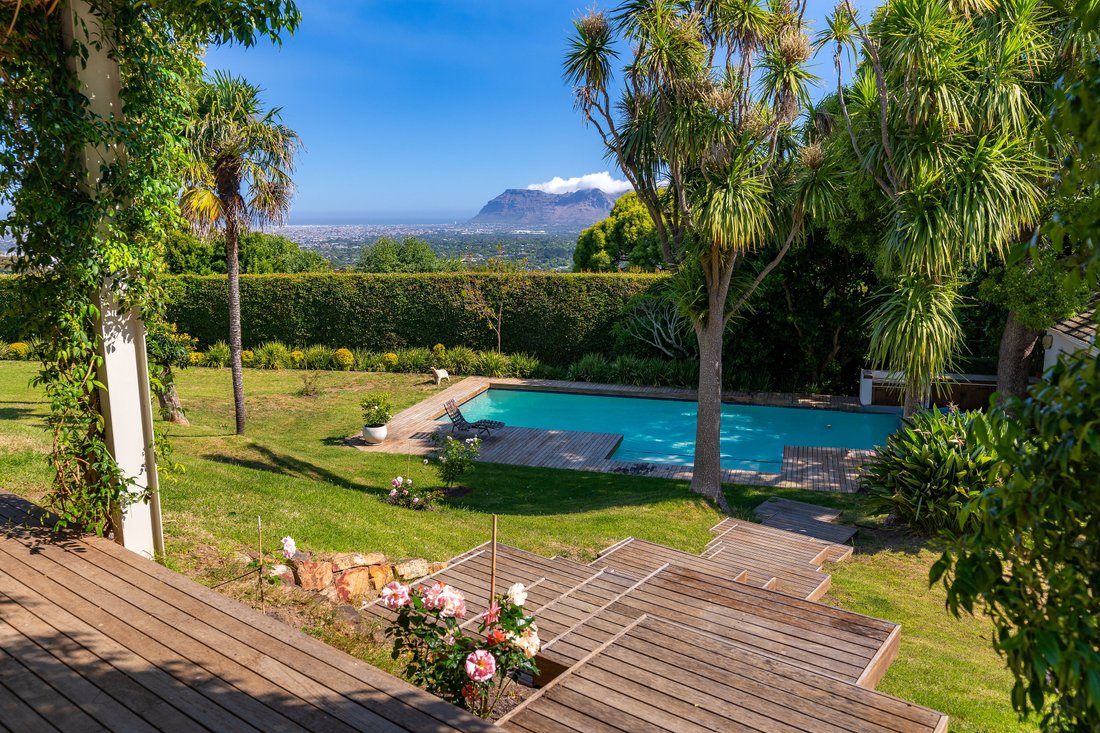
Set in a quiet cul-de-sac, this beautiful Bishopscourt home with landscaped gardens and stunning views of False Bay and the mountains. Bright, spacious, and designed for family living, it combines comfort with style.
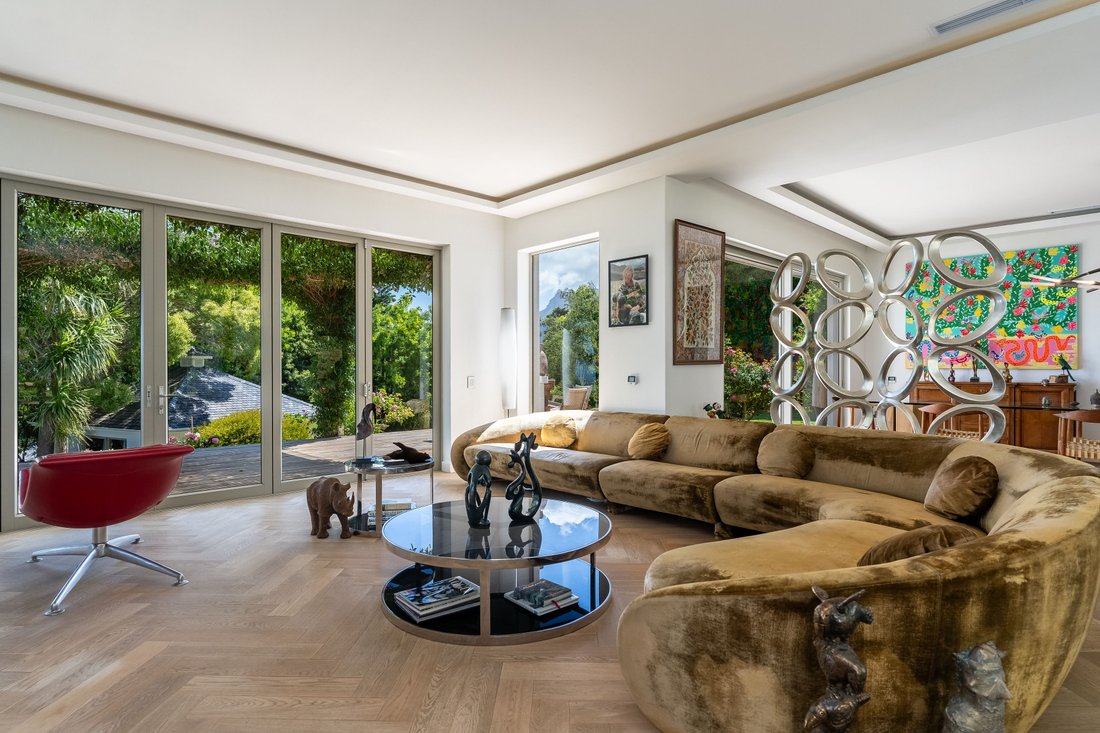
The open-plan lounge and dining areas flow onto a covered deck, perfect for entertaining, overlooking the pool and gardens. A modern kitchen with central island and gas hob o
The open-plan lounge and dining areas flow onto a covered deck, perfect for entertaining, overlooking the pool and gardens. A modern kitchen with central island and gas hob o
Set in a quiet cul-de-sac, this beautiful Bishopscourt home with landscaped gardens and stunning views of False Bay and the mountains. Bright, spacious, and designed for family living, it combines comfort with style.
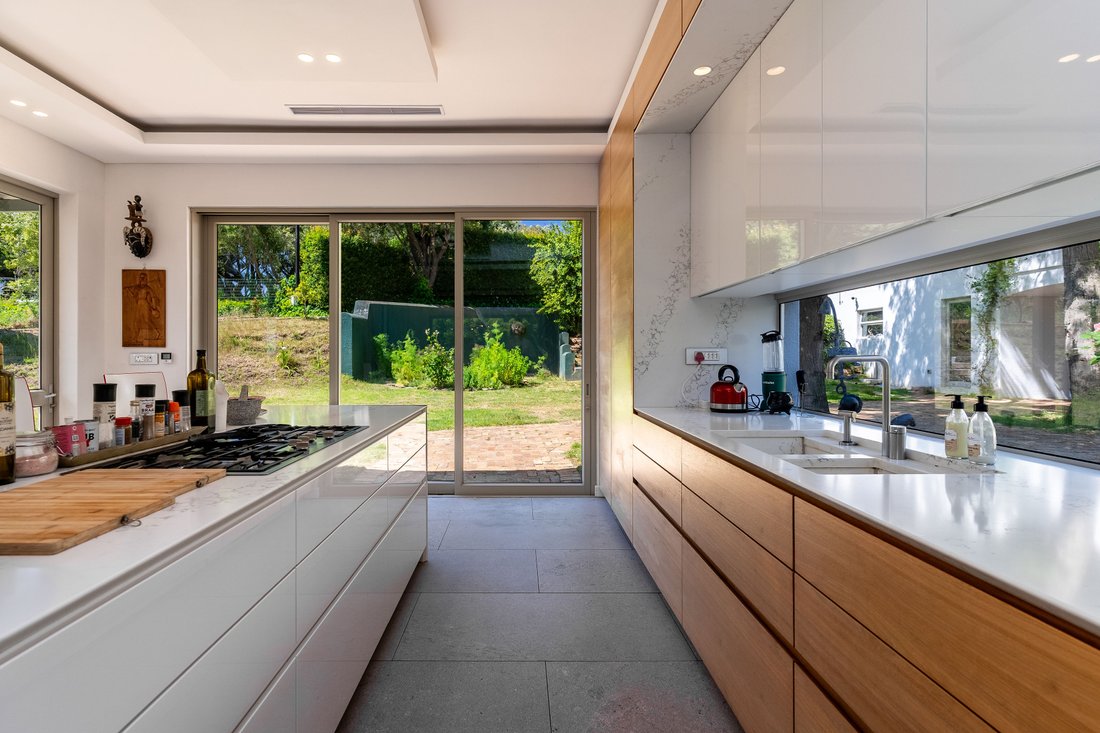
The open-plan lounge and dining areas flow onto a covered deck, perfect for entertaining, overlooking the pool and gardens. A modern kitchen with central island and gas hob opens to a private patio for casual meals. There’s also a TV lounge or cinema room with a fireplace.
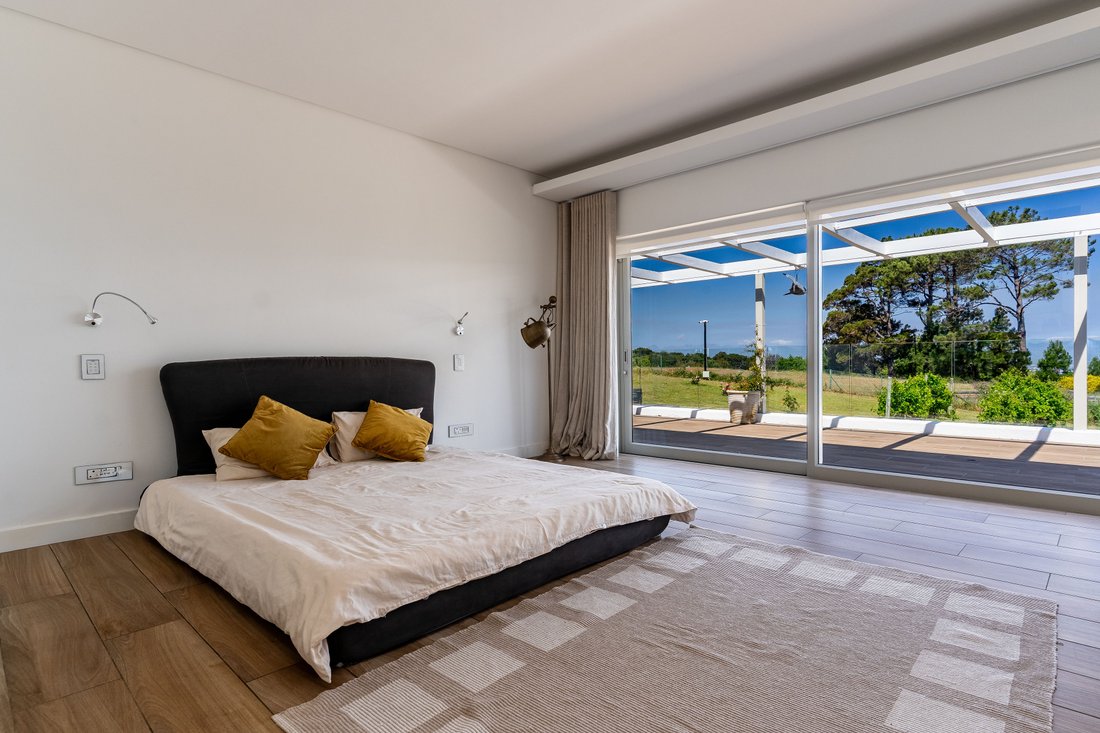
The home has 4 bedrooms:
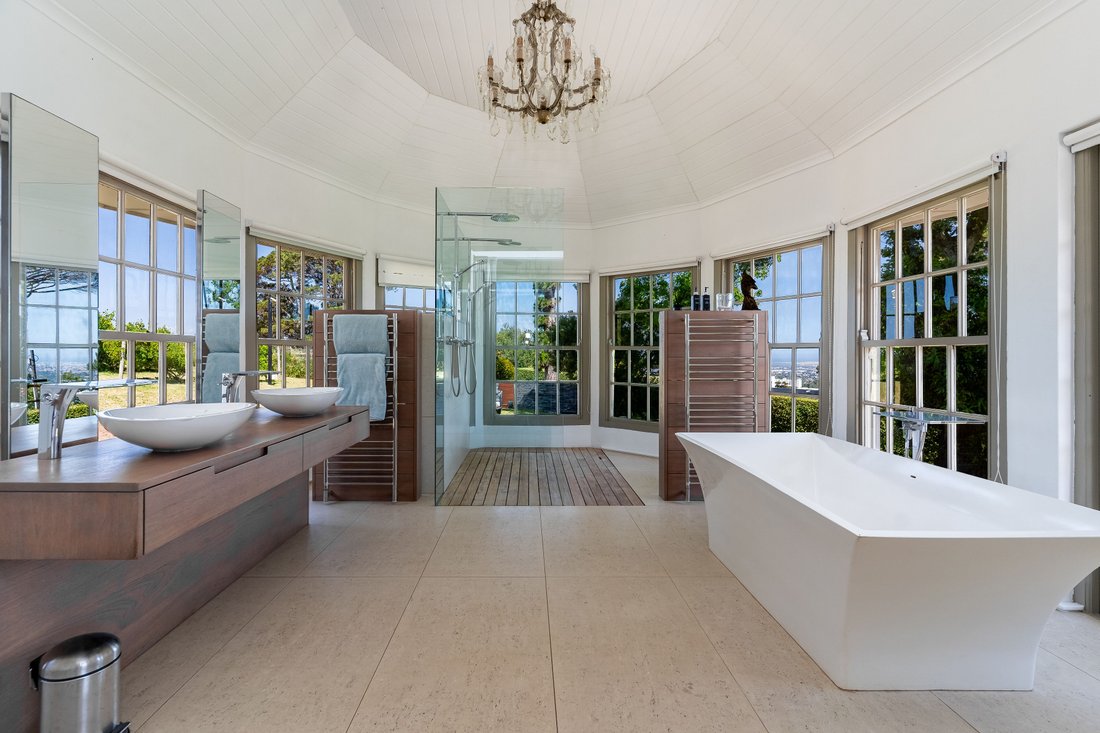
• The main suite includes garden access, a walk-in dressing room, and a luxurious ensuite with double vanities, bath, and shower.
• Two upstairs bedrooms each have ensuite bathrooms and balcony access with mountain views.
• A study/pyjama lounge with kitchenette completes the upper level.
A separate cottage/studio overlooks the pool, with an ensuite, kitchenette, and patio — ideal for guests or a home office.
Additional features include a double garage, laundry, office, inverter system, and security cameras. The rear garden borders a heritage site with historic almond hedges, offering peaceful walks and scenic views.
Property Features
• Erf size: ±5,413 m²
• 4 Bedrooms
• 4 Bathrooms
• Guest cottage/studio with ensuite & kitchenette
• Open-plan living & dining areas with fireplace
• Cinema/TV lounge with floating fireplace
• Contemporary kitchen with central island & gas hob
• Covered entertainment deck
• Swimming pool
• Established landscaped garden with panoramic views
• Upstairs study/pyjama lounge with kitchenette
• Separate exterior office & laundry
• Double garage with automated doors
• Inverter system (approx. 3 KVa)
• Security cameras & alarm system
• Access to adjoining heritage site and walking area
Registered with the PPRA
The open-plan lounge and dining areas flow onto a covered deck, perfect for entertaining, overlooking the pool and gardens. A modern kitchen with central island and gas hob opens to a private patio for casual meals. There’s also a TV lounge or cinema room with a fireplace.
The home has 4 bedrooms:
• The main suite includes garden access, a walk-in dressing room, and a luxurious ensuite with double vanities, bath, and shower.
• Two upstairs bedrooms each have ensuite bathrooms and balcony access with mountain views.
• A study/pyjama lounge with kitchenette completes the upper level.
A separate cottage/studio overlooks the pool, with an ensuite, kitchenette, and patio — ideal for guests or a home office.
Additional features include a double garage, laundry, office, inverter system, and security cameras. The rear garden borders a heritage site with historic almond hedges, offering peaceful walks and scenic views.
Property Features
• Erf size: ±5,413 m²
• 4 Bedrooms
• 4 Bathrooms
• Guest cottage/studio with ensuite & kitchenette
• Open-plan living & dining areas with fireplace
• Cinema/TV lounge with floating fireplace
• Contemporary kitchen with central island & gas hob
• Covered entertainment deck
• Swimming pool
• Established landscaped garden with panoramic views
• Upstairs study/pyjama lounge with kitchenette
• Separate exterior office & laundry
• Double garage with automated doors
• Inverter system (approx. 3 KVa)
• Security cameras & alarm system
• Access to adjoining heritage site and walking area
Registered with the PPRA
-
Tipo de propiedad
Casa
Características
- Jardín
- Piscina
- Terraza
- Garaje
- Cine
- Moderno
- Vista a la Montaña
- Chimenea
- Pérgola
Características
Lote
- Vista Panorámica
- Vista a la Montaña
- Moderno
Interior
- Oficina
- Chimenea
- Estufa de gas
- Bar
- Lavadero
- Cine
- Encimeras de piedra
Outdoor
- Terraza
- Balcón
- Piscina
- Garaje
- Espacio de vida al aire libre
- Pérgola
- Jardín
Explorar la zona
Bishopscourt, Southern Suburbs, Ciudad del Cabo
Ver en Google Maps
Precio por sqft
Bajo
Alto
Se unió hace 3 años
Usted ha preguntado por esta propiedad
El agente se comunicará con usted pronto por
Publicado por
18
Anuncios
2023
Se unió
Reserva una visita con the agent
Elija una fecha y si prefiere una visita virtual o presencial con el agente.
Fecha preferida
Tipo de tour
Última actualización
Abril 15
Primera publicación
Noviembre 27, 2025
Referencia del anuncio
RL13523
Propiedades similares cercanas
Nuevos anuncios en Bishopscourt


Explorar más viviendas en venta
Bishopscourt, Southern Suburbs, Ciudad del Cabo tipos de propiedad
Bishopscourt, Southern Suburbs, Ciudad del Cabo búsquedas populares
- Propiedades con Sala de juegos en Bishopscourt, Southern Suburbs, Ciudad del Cabo
- Propiedades Vista al Río en Bishopscourt, Southern Suburbs, Ciudad del Cabo
- Propiedades con Ascensor en Bishopscourt, Southern Suburbs, Ciudad del Cabo
- Propiedades Vista de la ciudad en Bishopscourt, Southern Suburbs, Ciudad del Cabo
- Propiedades Vista a la Montaña en Bishopscourt, Southern Suburbs, Ciudad del Cabo
- Propiedades con Jardín en Bishopscourt, Southern Suburbs, Ciudad del Cabo
- Propiedades con Cocina exterior en Bishopscourt, Southern Suburbs, Ciudad del Cabo
- Propiedades Moderno en Bishopscourt, Southern Suburbs, Ciudad del Cabo
- Propiedades con Cancha de Tenis en Bishopscourt, Southern Suburbs, Ciudad del Cabo
- Propiedades con Cine en Bishopscourt, Southern Suburbs, Ciudad del Cabo
- Propiedades con Piscina cubierta en Bishopscourt, Southern Suburbs, Ciudad del Cabo
Guías e historias relacionadas
La confianza de los mejores brokers del mundo
Los agentes tras las propiedades más excepcionales del mundo publican en JamesEdition.
- Anuncios de Sotheby's, Christie's, BARNES y Engel & Völkers
- Cada anuncio se revisa antes de publicarse
- Conecte directamente con agentes verificados
Al continuar, acepta nuestros Términos y la Política de Privacidad.