$5,060,968
A Double Plot Estate Redefining Camps Bay Living Between Mountain And Sea
- 5 Hab.
- 8 Baños
- 9,387 Sqft
- 16,146 Sqft lot
- Actualizado: Enero 9
- 219
Sobre la propiedad
La descripción se tradujo automáticamente.
La descripción se muestra en el idioma original.
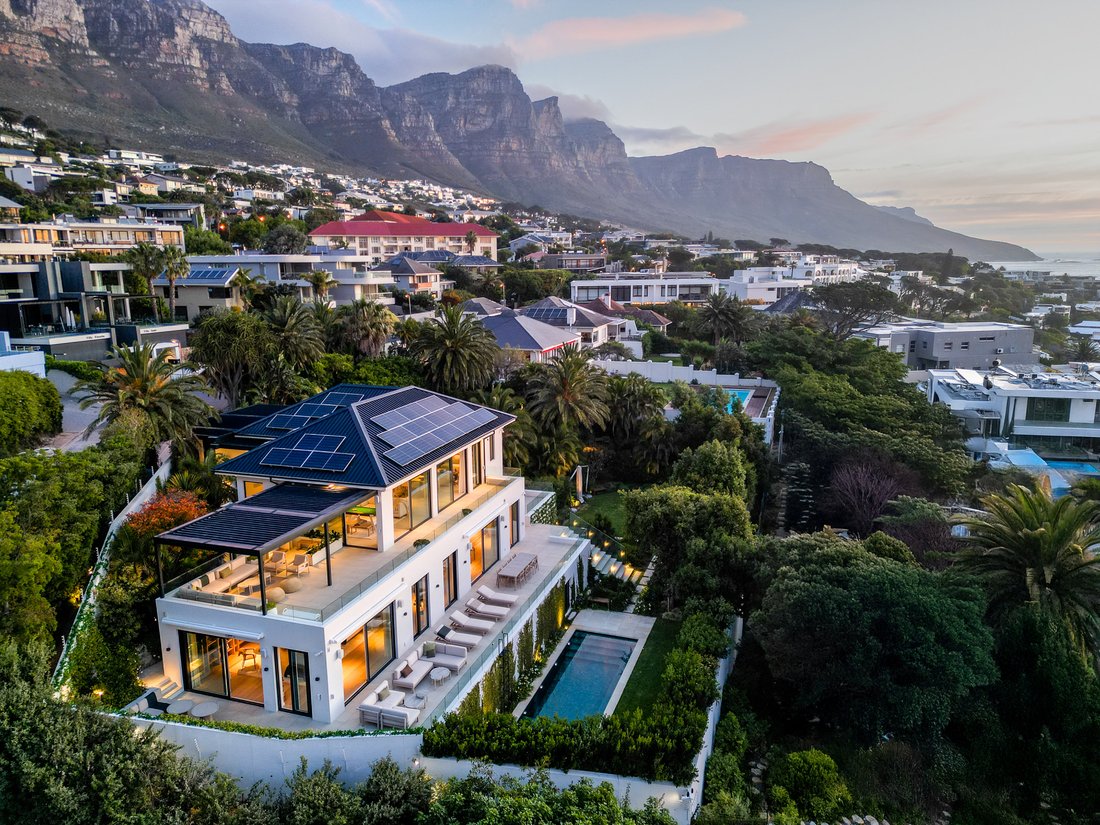
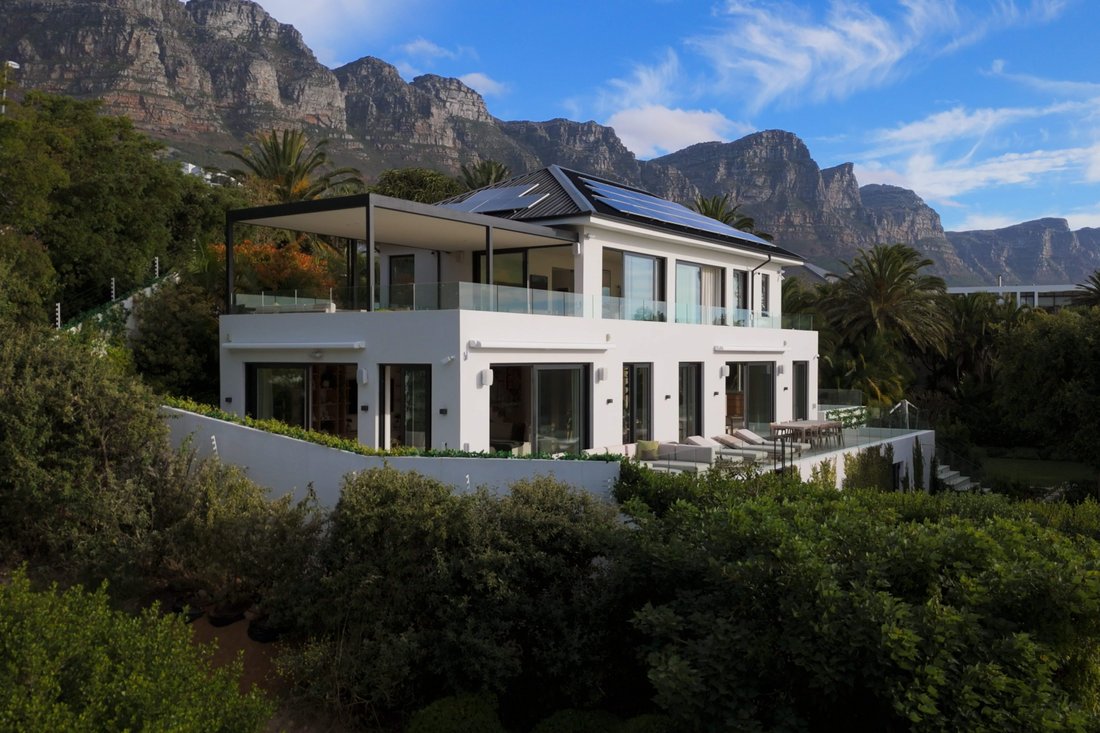
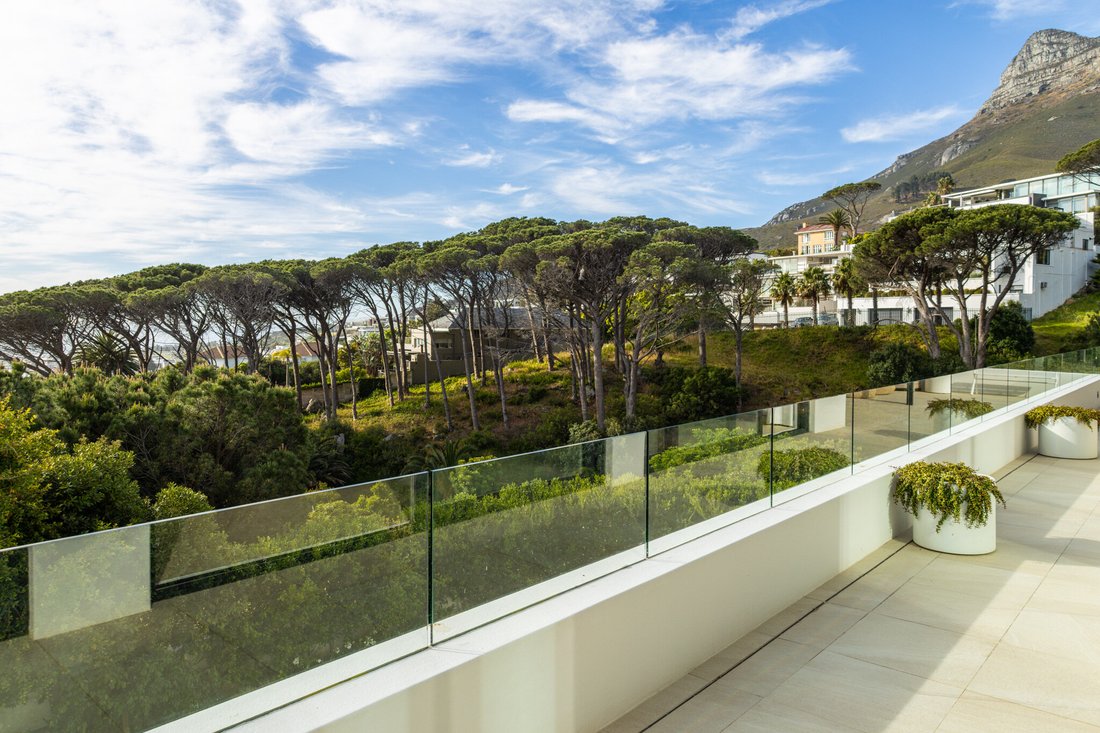
Set on two plots at the end of a quiet cul-de-sac in central Camps Bay, this new luxury residence occupies one of the suburb’s most extraordinary positions - across 1 500 m², bordered by a nature reserve and nestled into a large garden. From every level, the home opens to uninterrupted, nature-framed views of Lion’s Head, Table Mountain, the Twelve Apostles, and the Atlantic Ocean.
Concei
Concei
Set on two plots at the end of a quiet cul-de-sac in central Camps Bay, this new luxury residence occupies one of the suburb’s most extraordinary positions - across 1 500 m², bordered by a nature reserve and nestled into a large garden. From every level, the home opens to uninterrupted, nature-framed views of Lion’s Head, Table Mountain, the Twelve Apostles, and the Atlantic Ocean.
Conceived through a three-year design, build, and landscaping collaboration by KM Wilson Architects, Attik Design, and Franchesca Watson, the residence blends advanced technology for year-round comfort - like underfloor heating and home automation - with natural materials such as light engineered oak and ceramic tiles. The result is a calm, contemporary, and easy living environment rooted in Japandi-style design, in which every detail, from texture to functionality, has been considered with precision and purpose.
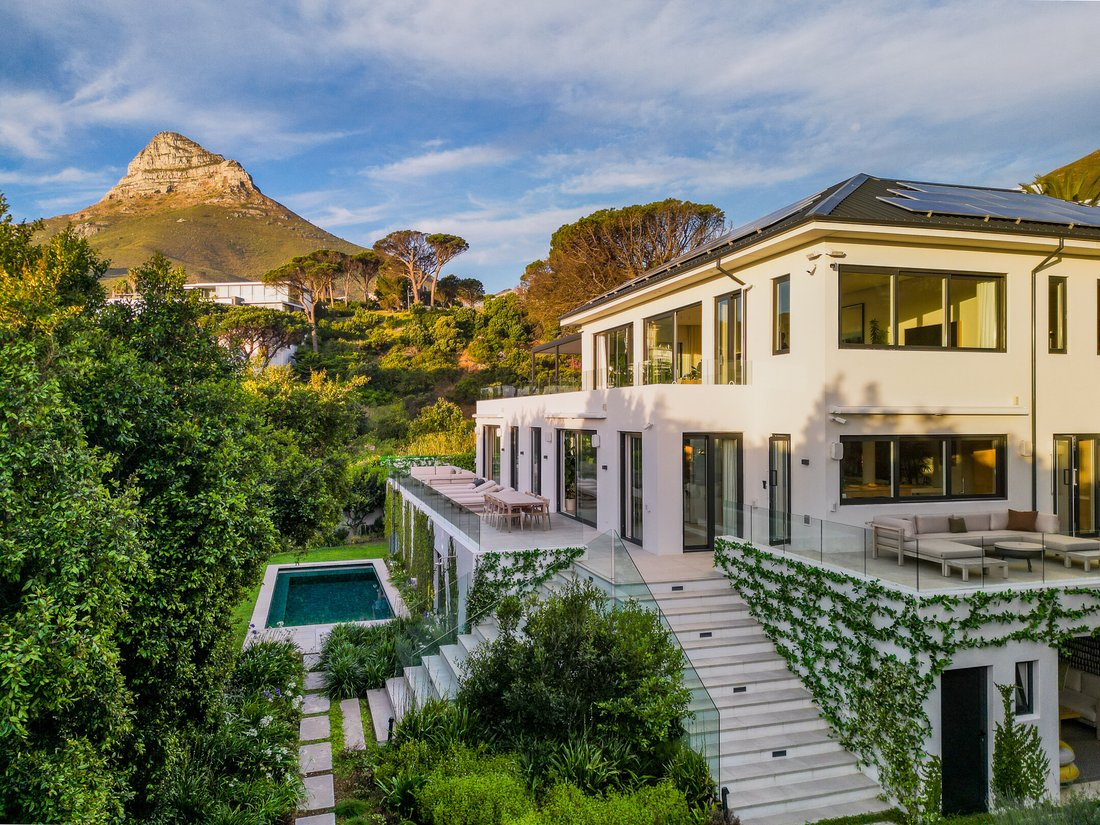
Spanning 669 m² of interior and covered living space, and another 203 m² of balconies with awnings, this home has been designed with tranquil living and frequent entertaining in mind. With two entrances, secure two-car parking, and ample additional off-street parking, this property is uniquely expansive for the area.
Interiors layer custom furnishings with natural textures and tones, while lush gardens by Franchesca Watson - one of South Africa’s foremost landscape designers (Dylan Lewis Sculpture Garden) - frame the architecture and invite relaxation.
Generous living areas connect five ensuite bedrooms (each with its own terrace and external entrance), two full kitchens, and a compact upper-level convenience kitchen, along with a collection of refined wellness and entertainment spaces designed for both the owner and guests.
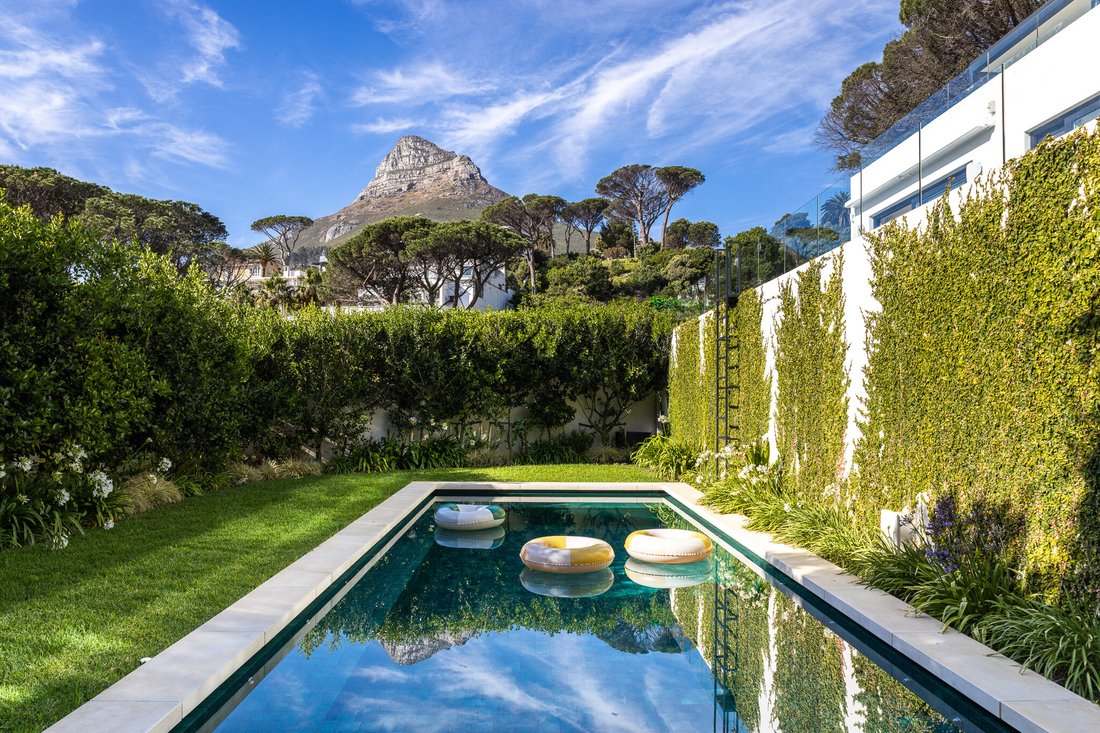
Wellness and entertainment amenities include a home cinema with professional-grade sound and projection, a wellness suite with sauna and ice bath, a gym area with Peloton bike and pool-table lounge beside a gas fireplace, and a heated salt-water pool overlooking Lion’s Head - all enhanced by an integrated Sonos audio system and multiple Samsung Frame displays throughout the home.
Every aspect of the home is managed through a comprehensive smart-home system that integrates access, lighting, climate, entertainment, and security into a single intuitive network. Powered by an advanced 21.5 kWp solar array, a 36 kW three-phase inverter, and 53 kWh of lithium storage, the property achieves near-complete energy autonomy, supported by underfloor heating, central air-conditioning, a borehole with automated irrigation.
Security has been designed to the highest standard, incorporating discreet yet comprehensive systems that ensure complete peace of mind. A camera network, full-perimeter beams, electric fencing, and biometric access control are all seamlessly integrated into the home’s smart network, providing advanced protection with effortless control through platforms such as Google Home, Hik Vision, and ADT.
Positioned for privacy and tranquility, yet five minutes from Camps Bay Beach and the area’s acclaimed restaurants and cafés, the home captures Cape Town’s most cinematic light - from golden mornings over Table Mountain to vivid sunsets across the Atlantic Ocean.
Every space has been curated to perfection - furnished with custom pieces and accented by decoration and indoor plants that complement the home’s architecture and natural palette.
On offer fully furnished and move-in-ready.
The asking price for the property is R89,500,000, which was equivalent to €4,495,643 at the time of listing.
Conceived through a three-year design, build, and landscaping collaboration by KM Wilson Architects, Attik Design, and Franchesca Watson, the residence blends advanced technology for year-round comfort - like underfloor heating and home automation - with natural materials such as light engineered oak and ceramic tiles. The result is a calm, contemporary, and easy living environment rooted in Japandi-style design, in which every detail, from texture to functionality, has been considered with precision and purpose.
Spanning 669 m² of interior and covered living space, and another 203 m² of balconies with awnings, this home has been designed with tranquil living and frequent entertaining in mind. With two entrances, secure two-car parking, and ample additional off-street parking, this property is uniquely expansive for the area.
Interiors layer custom furnishings with natural textures and tones, while lush gardens by Franchesca Watson - one of South Africa’s foremost landscape designers (Dylan Lewis Sculpture Garden) - frame the architecture and invite relaxation.
Generous living areas connect five ensuite bedrooms (each with its own terrace and external entrance), two full kitchens, and a compact upper-level convenience kitchen, along with a collection of refined wellness and entertainment spaces designed for both the owner and guests.
Wellness and entertainment amenities include a home cinema with professional-grade sound and projection, a wellness suite with sauna and ice bath, a gym area with Peloton bike and pool-table lounge beside a gas fireplace, and a heated salt-water pool overlooking Lion’s Head - all enhanced by an integrated Sonos audio system and multiple Samsung Frame displays throughout the home.
Every aspect of the home is managed through a comprehensive smart-home system that integrates access, lighting, climate, entertainment, and security into a single intuitive network. Powered by an advanced 21.5 kWp solar array, a 36 kW three-phase inverter, and 53 kWh of lithium storage, the property achieves near-complete energy autonomy, supported by underfloor heating, central air-conditioning, a borehole with automated irrigation.
Security has been designed to the highest standard, incorporating discreet yet comprehensive systems that ensure complete peace of mind. A camera network, full-perimeter beams, electric fencing, and biometric access control are all seamlessly integrated into the home’s smart network, providing advanced protection with effortless control through platforms such as Google Home, Hik Vision, and ADT.
Positioned for privacy and tranquility, yet five minutes from Camps Bay Beach and the area’s acclaimed restaurants and cafés, the home captures Cape Town’s most cinematic light - from golden mornings over Table Mountain to vivid sunsets across the Atlantic Ocean.
Every space has been curated to perfection - furnished with custom pieces and accented by decoration and indoor plants that complement the home’s architecture and natural palette.
On offer fully furnished and move-in-ready.
The asking price for the property is R89,500,000, which was equivalent to €4,495,643 at the time of listing.
-
Tipo de propiedad
Casa
-
Pisos
3
-
Año de construcción
2023
-
Precio/pie²
$539
Características
- Jardín
- Piscina
- Terraza
- Chimenea
- Frente al Mar
- Vista al Mar
- Cine
- Fogata
- Sauna
Características
Lote
- Vista Panorámica
- Vista al Mar
- Vista a la Montaña
- Frente al mar
- Vista al Agua
- Vista al Mar
- Frente al Mar
- Obras nuevas
Interior
- Chimenea
- Isla de cocina
- Lavadero
- Sauna
- Cine
- Cocina abierta
Outdoor
- Terraza
- Aparcamiento
- Fogata
- Piscina
- Espacio de vida al aire libre
- Jardín
Explorar la zona
15 Quebec Rd, Camps Bay, Cape Town, 8040, South Africa, Costa Atlántica, Ciudad del Cabo
Ver en Google Maps
Precio por sqft
Bajo
Alto
Se unió hace 2 años
Usted ha preguntado por esta propiedad
El agente se comunicará con usted pronto por
Publicado por
21
Anuncios
2024
Se unió
Reserva una visita con the agent
Elija una fecha y si prefiere una visita virtual o presencial con el agente.
Fecha preferida
Tipo de tour
Última actualización
Enero 9
Primera publicación
Noviembre 11, 2025
Propiedades similares cercanas
Nuevos anuncios en Camps Bay


Explorar más viviendas en venta
Camps Bay, Costa Atlántica, Ciudad del Cabo tipos de propiedad
Camps Bay, Costa Atlántica, Ciudad del Cabo búsquedas populares
- Propiedades Vista al Mar en Camps Bay, Costa Atlántica, Ciudad del Cabo
- Propiedades con Ascensor en Camps Bay, Costa Atlántica, Ciudad del Cabo
- Propiedades con Cocina exterior en Camps Bay, Costa Atlántica, Ciudad del Cabo
- Propiedades Duplex en Camps Bay, Costa Atlántica, Ciudad del Cabo
- Propiedades Gran Altitud en Camps Bay, Costa Atlántica, Ciudad del Cabo
- Propiedades Frente al Agua en Camps Bay, Costa Atlántica, Ciudad del Cabo
- Propiedades Propiedad de Inversión en Camps Bay, Costa Atlántica, Ciudad del Cabo
- Propiedades con Sauna en Camps Bay, Costa Atlántica, Ciudad del Cabo
- Propiedades con Sauna en Camps Bay, Costa Atlántica, Ciudad del Cabo
- Propiedades con Bodega en Camps Bay, Costa Atlántica, Ciudad del Cabo
- Propiedades con Piscina en Camps Bay, Costa Atlántica, Ciudad del Cabo
- Propiedades con Garaje en Camps Bay, Costa Atlántica, Ciudad del Cabo
- Propiedades Frente al mar en Camps Bay, Costa Atlántica, Ciudad del Cabo
- Propiedades Mansión en Camps Bay, Costa Atlántica, Ciudad del Cabo
- Propiedades con Cine en Camps Bay, Costa Atlántica, Ciudad del Cabo
- Propiedades Frente a la Playa en Camps Bay, Costa Atlántica, Ciudad del Cabo
- Propiedades con Piscina cubierta en Camps Bay, Costa Atlántica, Ciudad del Cabo
- Propiedades Vista al Mar en Camps Bay, Costa Atlántica, Ciudad del Cabo
Guías e historias relacionadas
La confianza de los mejores brokers del mundo
Los agentes tras las propiedades más excepcionales del mundo publican en JamesEdition.
- Anuncios de Sotheby's, Christie's, BARNES y Engel & Völkers
- Cada anuncio se revisa antes de publicarse
- Conecte directamente con agentes verificados
Al continuar, acepta nuestros Términos y la Política de Privacidad.