


$2,270,913
Una Joya De La Corona De Tamboerskloof
- 4 Hab.
- 3 Baños
- 2,584 Sqft
- 5,598 Sqft lot
- Actualizado: Abril 15
- 4
Sobre la propiedad
La descripción se tradujo automáticamente.
La descripción se muestra en el idioma original.
Tenemos el privilegio de ofrecer esta excepcional propiedad a la venta en nombre de los propietarios.
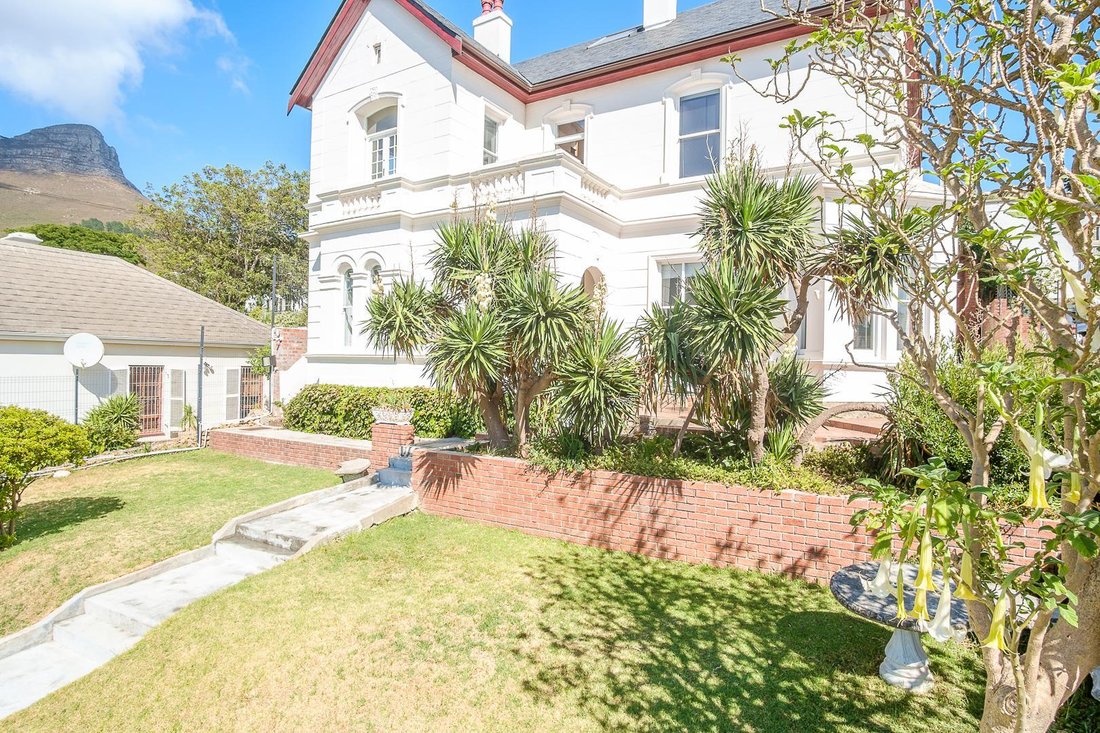
La propiedad, conocida como «Wytchcroft», tiene maravillosas características patrimoniales y un atractivo callejero excepcional. Es imponente, elevado por encima del exuberante jardín, e impresiona incluso en el entorno rico en conservación de Tamboerskloof.
Wytchcroft ofrece una
La propiedad, conocida como «Wytchcroft», tiene maravillosas características patrimoniales y un atractivo callejero excepcional. Es imponente, elevado por encima del exuberante jardín, e impresiona incluso en el entorno rico en conservación de Tamboerskloof.
Wytchcroft ofrece una
We are privileged to offer this exceptional property for sale on behalf of the owners.
The property, known as ”Wytchcroft”, has wonderful heritage features and exceptional street appeal. It is imposing, elevated above the lush garden, and it impresses even in the conservation rich environment of Tamboerskloof.
Wytchcroft offers a truly Cape Town experience with its breathtaking p
The property, known as ”Wytchcroft”, has wonderful heritage features and exceptional street appeal. It is imposing, elevated above the lush garden, and it impresses even in the conservation rich environment of Tamboerskloof.
Wytchcroft offers a truly Cape Town experience with its breathtaking p
Tenemos el privilegio de ofrecer esta excepcional propiedad a la venta en nombre de los propietarios.
La propiedad, conocida como «Wytchcroft», tiene maravillosas características patrimoniales y un atractivo callejero excepcional. Es imponente, elevado por encima del exuberante jardín, e impresiona incluso en el entorno rico en conservación de Tamboerskloof.
Wytchcroft ofrece una auténtica experiencia en Ciudad del Cabo con sus impresionantes vistas panorámicas. La majestuosa Montaña de la Mesa se eleva en frente y presenta un retrato vivo visible desde diferentes partes de la propiedad. A la izquierda, la animada ciudad y Table Bay se extienden, mientras que la elegante Cabeza de León está a la derecha.
Rediseñado por Beni Stilborg, el aclamado ganador del premio Scanstar danés, Wytchcroft combina a la perfección la elegancia victoriana con el lujo moderno. La propiedad respeta sus raíces históricas y, al mismo tiempo, ofrece comodidades contemporáneas, lo que la convierte en una verdadera mezcla de pasado y presente.
Wytchcroft ha sido un centro cultural y sus paredes han sido escenario de vibrantes reuniones artísticas y discursos intelectuales, lo que ha dotado a la propiedad de un rico patrimonio cultural.
Al entrar a la casa desde el escalón protegido, uno queda impresionado por la altísima escalera que sube al segundo nivel. En la planta baja, con vistas a la ciudad y al imponente Pico del Diablo, hay un salón con chimenea. Al otro lado del pasillo hay un dormitorio con impresionantes vistas y chimenea. Con mucha luz natural y techos altos, ambas habitaciones dan una sensación de la gracia y la estatura de la casa. En la parte trasera, para descansar y relajarse, hay una amplia zona de spa con sauna y piscina cubierta. El área de la piscina tiene puertas que dan al exterior que permiten una sensación de aire fresco y luz natural. Un baño con ducha junto a la zona de spa da servicio al dormitorio de la planta baja. Debajo de las escaleras hay una bodega con botelleros del suelo al techo y espacio para dos sillones y una mesa donde se puede considerar, discutir y quizás probar el contenido de los estantes.
Al subir al primer nivel se encuentra un elegante y espacioso salón de doble volumen con chimenea. La distribución del salón se presta a reuniones formales o informales, grandes o pequeñas. Al otro lado del pasillo abierto hay un comedor con una mesa para ocho personas, una chimenea y puertas francesas que dan al balcón inundado con vistas.
Desde el salón y el comedor, la distribución del piso conduce fácilmente al corazón informal de la casa, la cocina luminosa y bien equipada. En la entrada de la cocina hay un mostrador donde la familia y los invitados pueden reunirse para participar en las actividades de la cocina. La isla central, con una encimera de gas y un extractor, está rodeada de amplias encimeras con cubierta de madera que brindan al chef espacio para trabajar y prepararse. Un horno doble y una despensa se suman a la eficiencia práctica de esta cocina.
La cocina se abre a una gran terraza con una barbacoa incorporada, encimeras de trabajo y asientos. A la vuelta de la esquina, hay una barra de bar con vistas a la montaña, ideal para tomar un café temprano o tomar una puesta de sol.
Junto al salón, en este primer piso, se encuentra el dormitorio principal, lleno de la calidez de la madera natural. Esta habitación cuenta con un baño completo en suite.
Hasta el segundo nivel, donde hay un espacio de oficina en el entresuelo sobre el salón del primer piso. Hay dos dormitorios en este nivel. Uno tiene una zona tipo loft y una sala de estar y comparte un baño con ducha con el otro dormitorio.
Entre los muchos extras hay un armario de lavandería, un taller, aire acondicionado en todas partes, cámaras de seguridad y un inversor. La propiedad está dividida en zonas GR2.
Ser propietario de Wytchcroft será una oportunidad de poseer una parte de la historia de Ciudad del Cabo, donde el lujo y la ubicación privilegiada convergen para ofrecer una experiencia de vida maravillosa.
Ponte en contacto conmigo para concertar una visita.
La propiedad, conocida como «Wytchcroft», tiene maravillosas características patrimoniales y un atractivo callejero excepcional. Es imponente, elevado por encima del exuberante jardín, e impresiona incluso en el entorno rico en conservación de Tamboerskloof.
Wytchcroft ofrece una auténtica experiencia en Ciudad del Cabo con sus impresionantes vistas panorámicas. La majestuosa Montaña de la Mesa se eleva en frente y presenta un retrato vivo visible desde diferentes partes de la propiedad. A la izquierda, la animada ciudad y Table Bay se extienden, mientras que la elegante Cabeza de León está a la derecha.
Rediseñado por Beni Stilborg, el aclamado ganador del premio Scanstar danés, Wytchcroft combina a la perfección la elegancia victoriana con el lujo moderno. La propiedad respeta sus raíces históricas y, al mismo tiempo, ofrece comodidades contemporáneas, lo que la convierte en una verdadera mezcla de pasado y presente.
Wytchcroft ha sido un centro cultural y sus paredes han sido escenario de vibrantes reuniones artísticas y discursos intelectuales, lo que ha dotado a la propiedad de un rico patrimonio cultural.
Al entrar a la casa desde el escalón protegido, uno queda impresionado por la altísima escalera que sube al segundo nivel. En la planta baja, con vistas a la ciudad y al imponente Pico del Diablo, hay un salón con chimenea. Al otro lado del pasillo hay un dormitorio con impresionantes vistas y chimenea. Con mucha luz natural y techos altos, ambas habitaciones dan una sensación de la gracia y la estatura de la casa. En la parte trasera, para descansar y relajarse, hay una amplia zona de spa con sauna y piscina cubierta. El área de la piscina tiene puertas que dan al exterior que permiten una sensación de aire fresco y luz natural. Un baño con ducha junto a la zona de spa da servicio al dormitorio de la planta baja. Debajo de las escaleras hay una bodega con botelleros del suelo al techo y espacio para dos sillones y una mesa donde se puede considerar, discutir y quizás probar el contenido de los estantes.
Al subir al primer nivel se encuentra un elegante y espacioso salón de doble volumen con chimenea. La distribución del salón se presta a reuniones formales o informales, grandes o pequeñas. Al otro lado del pasillo abierto hay un comedor con una mesa para ocho personas, una chimenea y puertas francesas que dan al balcón inundado con vistas.
Desde el salón y el comedor, la distribución del piso conduce fácilmente al corazón informal de la casa, la cocina luminosa y bien equipada. En la entrada de la cocina hay un mostrador donde la familia y los invitados pueden reunirse para participar en las actividades de la cocina. La isla central, con una encimera de gas y un extractor, está rodeada de amplias encimeras con cubierta de madera que brindan al chef espacio para trabajar y prepararse. Un horno doble y una despensa se suman a la eficiencia práctica de esta cocina.
La cocina se abre a una gran terraza con una barbacoa incorporada, encimeras de trabajo y asientos. A la vuelta de la esquina, hay una barra de bar con vistas a la montaña, ideal para tomar un café temprano o tomar una puesta de sol.
Junto al salón, en este primer piso, se encuentra el dormitorio principal, lleno de la calidez de la madera natural. Esta habitación cuenta con un baño completo en suite.
Hasta el segundo nivel, donde hay un espacio de oficina en el entresuelo sobre el salón del primer piso. Hay dos dormitorios en este nivel. Uno tiene una zona tipo loft y una sala de estar y comparte un baño con ducha con el otro dormitorio.
Entre los muchos extras hay un armario de lavandería, un taller, aire acondicionado en todas partes, cámaras de seguridad y un inversor. La propiedad está dividida en zonas GR2.
Ser propietario de Wytchcroft será una oportunidad de poseer una parte de la historia de Ciudad del Cabo, donde el lujo y la ubicación privilegiada convergen para ofrecer una experiencia de vida maravillosa.
Ponte en contacto conmigo para concertar una visita.
We are privileged to offer this exceptional property for sale on behalf of the owners.
The property, known as ”Wytchcroft”, has wonderful heritage features and exceptional street appeal. It is imposing, elevated above the lush garden, and it impresses even in the conservation rich environment of Tamboerskloof.
Wytchcroft offers a truly Cape Town experience with its breathtaking panoramic views. The majestic Table Mountain rises in front, presenting a living portrait visible from different parts of the property. To the left, the vibrant city and Table Bay stretch out while the elegant Lions Head is to the right.
Redesigned by Beni Stilborg, the acclaimed Danish Scanstar award winner, Wytchcroft seamlessly marries Victorian elegance with modern luxury. The property respects its historical roots while offering contemporary amenities, making it a true blend of past and present.
Wytchcroft has been a cultural hub and its walls have witnessed vibrant artistic gatherings and intellectual discourses, embedding the property with a rich cultural heritage.
On entering the house from the sheltered stoep one is impressed by the soaring staircase rising to the second level. On the ground floor, with views across the City to the imposing Devil’s Peak, is a lounge with a fireplace. Across the hall is a bedroom with stunning views and a fireplace. With lots of natural light and with high ceilings, both these rooms give a feeling of the grace and stature of the house. Towards the rear, for rest and relaxation, there is a spacious spa area with a sauna and an indoor pool. The pool area has doors to the outside which allow for a feeling of fresh air and natural light. A shower room off the spa area services the ground floor bedroom. Under the stairs is a wine cellar with floor to ceiling wine racks and space for two armchairs and a table where one can consider, discuss and perhaps sample the contents of the racks.
Rising to the first level one finds an elegant, spacious double volume lounge with a fireplace. The layout of the lounge lends itself to formal or informal gatherings, large or small. Across the open hallway is a dining area with an eight-seater table, a fireplace and French doors to the view flooded balcony.
From the lounge and dining areas the floor layout leads easily to the informal heart of the home, the bright, well-equipped kitchen. At the entrance to the kitchen is an eat-at counter where family and guests can gather to participate in the kitchen activities. The centre island with a gas hob and an extractor is surrounded by ample wooden topped counters affording the chef space to work and prepare. A double oven and a pantry add to the practical efficiency of this kitchen.
The kitchen opens to a large deck with a built-in braai, work counters and seating. Around the corner, is a bar counter with mountain views-ideal for early coffee or a sundowner.
Off the lounge on this first floor level is the main bedroom filled with the warmth of natural wood. This bedroom is serviced by a full bathroom en-suite.
On up to the second level where there is a mezzanine office space above the first floor lounge. There are two bedrooms on this level. One has a loft area and a sitting area and it shares a shower room with the other bedroom.
Among the many extras there is a laundry closet, a workshop, air conditioning throughout, security cameras and an inverter. The property is zoned GR2.
Owning Wytchcroft will be an opportunity to own a piece of Cape Town’s history where luxury and prime location converge to offer a wonderful living experience.
Contact me to arrange a viewing.
The property, known as ”Wytchcroft”, has wonderful heritage features and exceptional street appeal. It is imposing, elevated above the lush garden, and it impresses even in the conservation rich environment of Tamboerskloof.
Wytchcroft offers a truly Cape Town experience with its breathtaking panoramic views. The majestic Table Mountain rises in front, presenting a living portrait visible from different parts of the property. To the left, the vibrant city and Table Bay stretch out while the elegant Lions Head is to the right.
Redesigned by Beni Stilborg, the acclaimed Danish Scanstar award winner, Wytchcroft seamlessly marries Victorian elegance with modern luxury. The property respects its historical roots while offering contemporary amenities, making it a true blend of past and present.
Wytchcroft has been a cultural hub and its walls have witnessed vibrant artistic gatherings and intellectual discourses, embedding the property with a rich cultural heritage.
On entering the house from the sheltered stoep one is impressed by the soaring staircase rising to the second level. On the ground floor, with views across the City to the imposing Devil’s Peak, is a lounge with a fireplace. Across the hall is a bedroom with stunning views and a fireplace. With lots of natural light and with high ceilings, both these rooms give a feeling of the grace and stature of the house. Towards the rear, for rest and relaxation, there is a spacious spa area with a sauna and an indoor pool. The pool area has doors to the outside which allow for a feeling of fresh air and natural light. A shower room off the spa area services the ground floor bedroom. Under the stairs is a wine cellar with floor to ceiling wine racks and space for two armchairs and a table where one can consider, discuss and perhaps sample the contents of the racks.
Rising to the first level one finds an elegant, spacious double volume lounge with a fireplace. The layout of the lounge lends itself to formal or informal gatherings, large or small. Across the open hallway is a dining area with an eight-seater table, a fireplace and French doors to the view flooded balcony.
From the lounge and dining areas the floor layout leads easily to the informal heart of the home, the bright, well-equipped kitchen. At the entrance to the kitchen is an eat-at counter where family and guests can gather to participate in the kitchen activities. The centre island with a gas hob and an extractor is surrounded by ample wooden topped counters affording the chef space to work and prepare. A double oven and a pantry add to the practical efficiency of this kitchen.
The kitchen opens to a large deck with a built-in braai, work counters and seating. Around the corner, is a bar counter with mountain views-ideal for early coffee or a sundowner.
Off the lounge on this first floor level is the main bedroom filled with the warmth of natural wood. This bedroom is serviced by a full bathroom en-suite.
On up to the second level where there is a mezzanine office space above the first floor lounge. There are two bedrooms on this level. One has a loft area and a sitting area and it shares a shower room with the other bedroom.
Among the many extras there is a laundry closet, a workshop, air conditioning throughout, security cameras and an inverter. The property is zoned GR2.
Owning Wytchcroft will be an opportunity to own a piece of Cape Town’s history where luxury and prime location converge to offer a wonderful living experience.
Contact me to arrange a viewing.
-
Tipo de propiedad
Casa
-
Precio/pie²
$879
Características
- Jardín
- Piscina
- Terraza
- Chimenea
- Piscina cubierta
- Bodega
- Sauna
- Moderno
- Vista a la Montaña
Características
Lote
- Vista Panorámica
- Vista a la Montaña
- Moderno
Interior
- Techo alto
- Oficina
- Chimenea
- Aire Acondicionado
- Estufa de gas
- Bar
- Lavadero
- Sauna
- Bodega
- Sótano
- Piscina cubierta
Outdoor
- Terraza
- Balcón
- Piscina
- Jardín
Explorar la zona
Tamboerskloof, Ciudad del Cabo, Sudáfrica
Ver en Google Maps
Precio por sqft
Bajo
Alto
Se unió hace 1 año
Usted ha preguntado por esta propiedad
El agente se comunicará con usted pronto por
Publicado por
1
Anuncios
2025
Se unió
Reserva una visita con the agent
Elija una fecha y si prefiere una visita virtual o presencial con el agente.
Fecha preferida
Tipo de tour
Última actualización
Abril 15
Primera publicación
Jul 14, 2025
Referencia del anuncio
RL7381
La confianza de los mejores brokers del mundo
Los agentes tras las propiedades más excepcionales del mundo publican en JamesEdition.
- Anuncios de Sotheby's, Christie's, BARNES y Engel & Völkers
- Cada anuncio se revisa antes de publicarse
- Conecte directamente con agentes verificados
Al continuar, acepta nuestros Términos y la Política de Privacidad.