$1,993,020
6 Bedroom House For Sale In Silversteen Gated Estate
- 6 Hab.
- 4 Baños
- 6,082 Sqft
- 14,295 Sqft lot
- Actualizado: Hoy
Sobre la propiedad
La descripción se tradujo automáticamente.
La descripción se muestra en el idioma original.
Set in a peak position in an exclusive gated estate, this grand home has commanding, spectacular views sweeping from the rear of Table Mountain and the dramatic silhouette of Devil’s Peak all the way to False Bay.
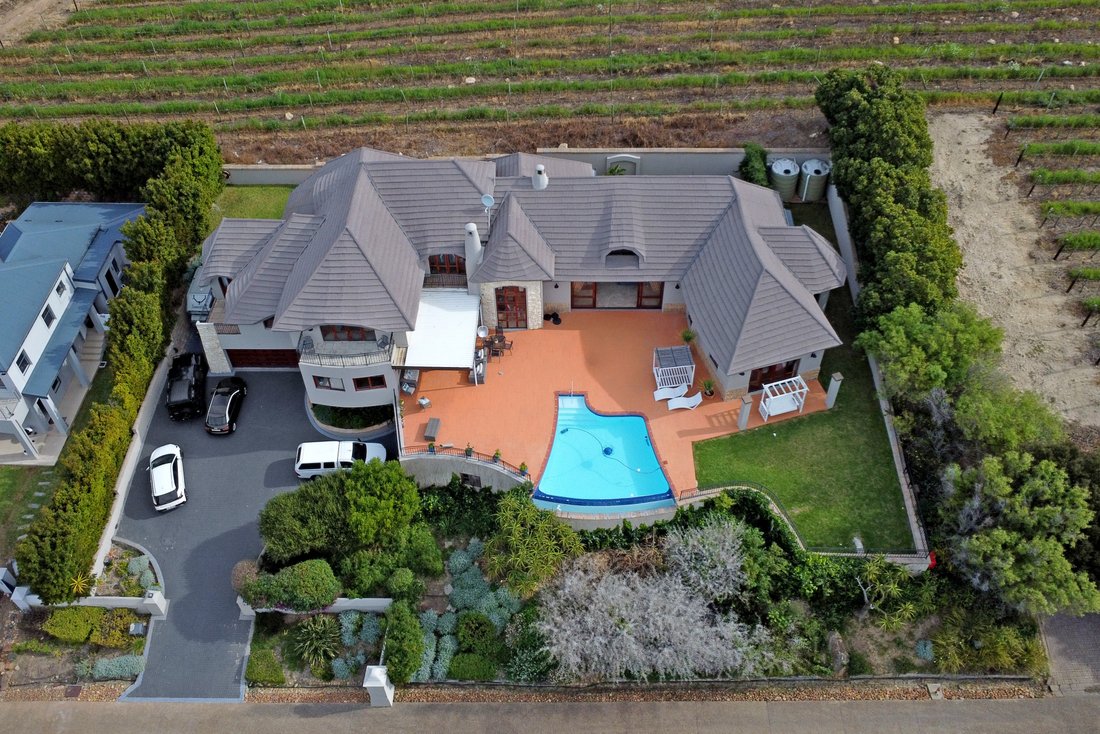
The heart of the property is its expansive indoor/outdoor living environment. A generous terrace with its rim-flow pool, invites long lunches, sunset cocktails and elegant evenings
The heart of the property is its expansive indoor/outdoor living environment. A generous terrace with its rim-flow pool, invites long lunches, sunset cocktails and elegant evenings
Set in a peak position in an exclusive gated estate, this grand home has commanding, spectacular views sweeping from the rear of Table Mountain and the dramatic silhouette of Devil’s Peak all the way to False Bay.
The heart of the property is its expansive indoor/outdoor living environment. A generous terrace with its rim-flow pool, invites long lunches, sunset cocktails and elegant evenings with friends, all framed by its uninterrupted panorama.
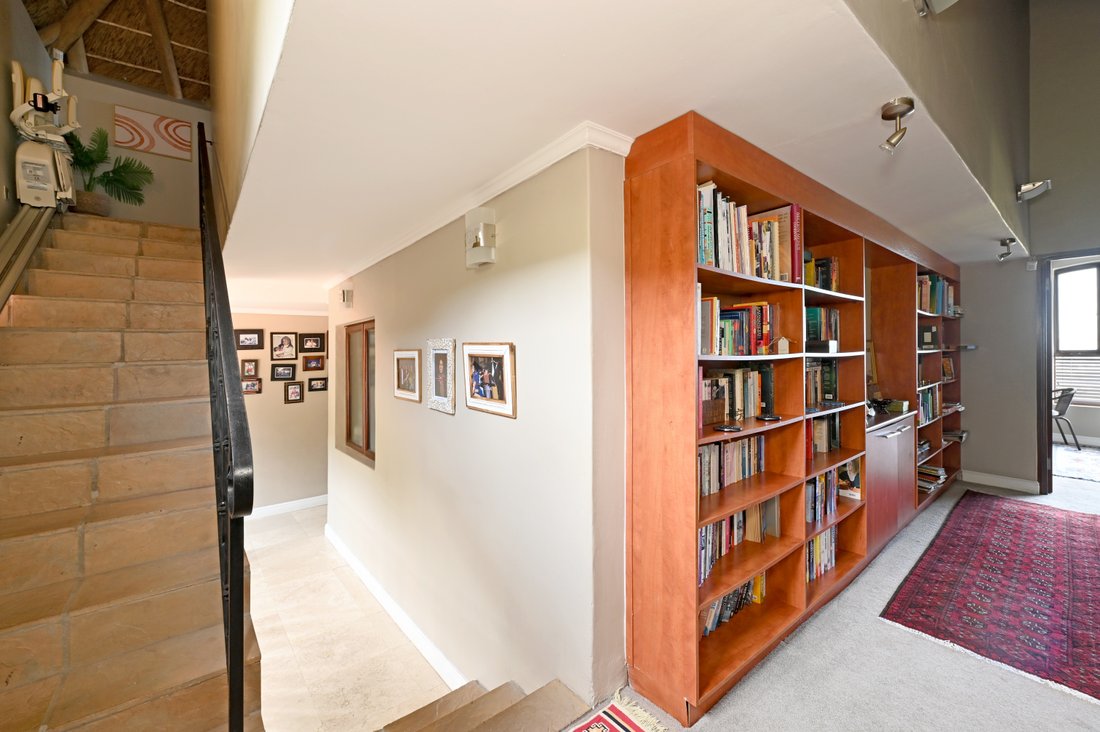
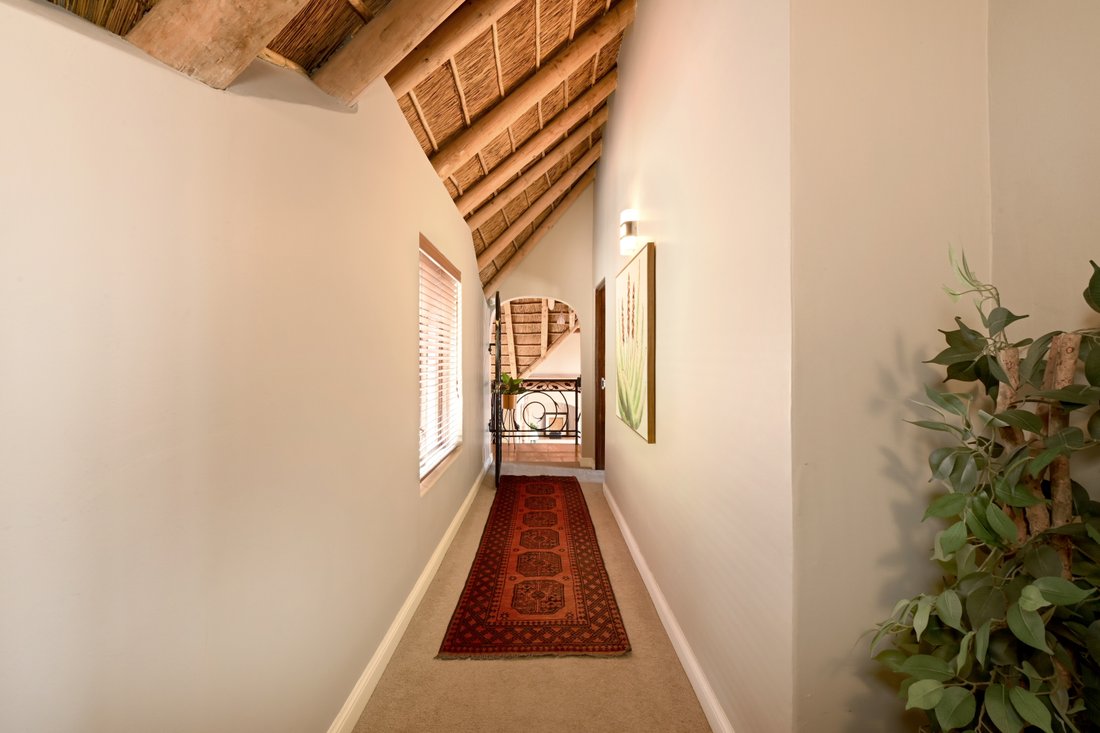
Inside, the residence offers generous proportions and a carefully considered arrangement across three levels. Six bedrooms and four bathrooms provide exceptional accommodation, while the master suite occupies the top level with its own balcony and north-facing views.
For those who enjoy entertaining beyond the terrace, a dedicated cinema provides an intimate setting for movie nights and relaxed gatherings, while the
gym caters for those who need a workout.
Technology is discreetly integrated throughout the residence. An automated lighting system allows the atmosphere of each space to be tailored at the touch of a button, complemented by sophisticated temperature control for year-round comfort.
House size: 565 m² Erf: 1327 m²
Key features:
6 bedrooms – all carpeted, with built-in cupboards;
4 bathrooms (one of which has a jacuzzi);
Guest cloakroom;
Study on same top level of master suite;
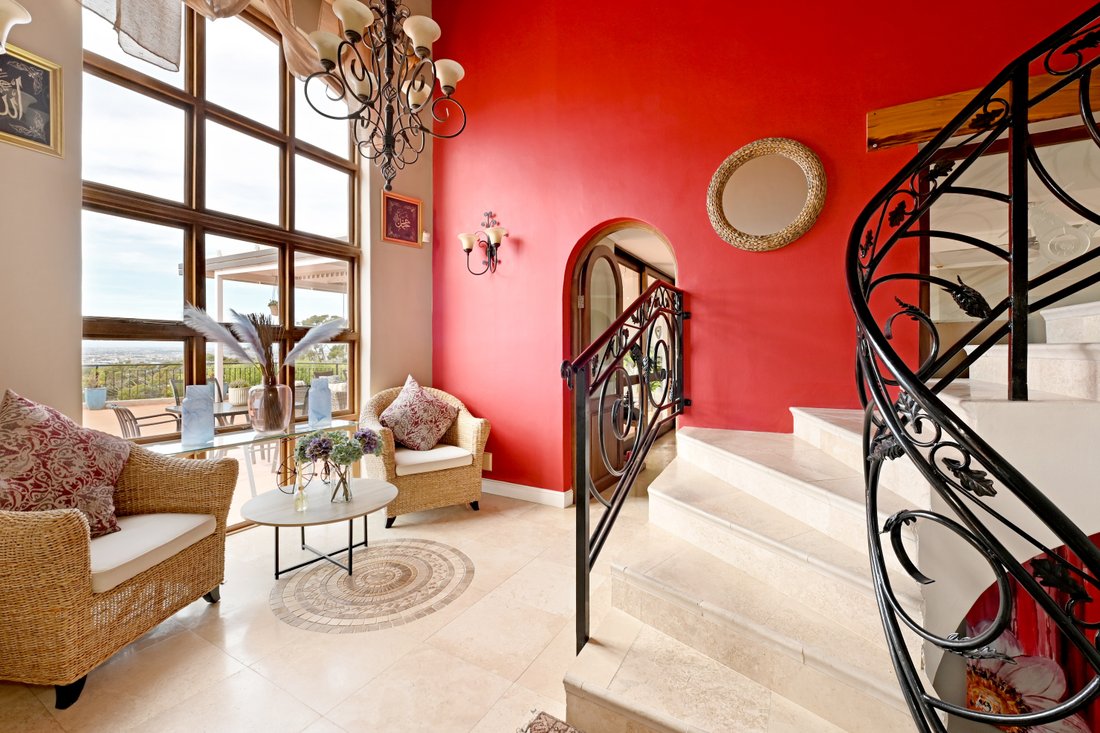
Double volume formal living and dining areas that flow seamlessly together;
Large eat-in kitchen – with central island, quality appliances and granite counter tops;
Separate scullery;
Separate laundry;
Automated lighting system - (all globes LED)
Underfloor heating;
Solar system with 2 batteries;
Water filtration system – (2 x 5000 litre storage tanks);
Exceptional finishes;
Home cinema;
Gym;
First class security;
3 garages with direct access;
Additional parking for 5 cars;
Rates: approx R10 866.00 p.m. Levies: approx. R13 000 p.m.
The heart of the property is its expansive indoor/outdoor living environment. A generous terrace with its rim-flow pool, invites long lunches, sunset cocktails and elegant evenings with friends, all framed by its uninterrupted panorama.
Inside, the residence offers generous proportions and a carefully considered arrangement across three levels. Six bedrooms and four bathrooms provide exceptional accommodation, while the master suite occupies the top level with its own balcony and north-facing views.
For those who enjoy entertaining beyond the terrace, a dedicated cinema provides an intimate setting for movie nights and relaxed gatherings, while the
gym caters for those who need a workout.
Technology is discreetly integrated throughout the residence. An automated lighting system allows the atmosphere of each space to be tailored at the touch of a button, complemented by sophisticated temperature control for year-round comfort.
House size: 565 m² Erf: 1327 m²
Key features:
6 bedrooms – all carpeted, with built-in cupboards;
4 bathrooms (one of which has a jacuzzi);
Guest cloakroom;
Study on same top level of master suite;
Double volume formal living and dining areas that flow seamlessly together;
Large eat-in kitchen – with central island, quality appliances and granite counter tops;
Separate scullery;
Separate laundry;
Automated lighting system - (all globes LED)
Underfloor heating;
Solar system with 2 batteries;
Water filtration system – (2 x 5000 litre storage tanks);
Exceptional finishes;
Home cinema;
Gym;
First class security;
3 garages with direct access;
Additional parking for 5 cars;
Rates: approx R10 866.00 p.m. Levies: approx. R13 000 p.m.
-
Tipo de propiedad
Casa
-
Precio/pie²
$327
Características
- Jardín
- Piscina
- Terraza
- Garaje
- Cine
- Comunidad Cerrada
- Jacuzzi
- Gimnasio
- Vista a la Montaña
Características
Lote
- Comunidad Cerrada
- Vista Panorámica
- Vista a la Montaña
- Vista al Agua
Interior
- Techo alto
- Oficina
- Isla de cocina
- Jacuzzi
- Bar
- Cine
- Sótano
- Encimeras de piedra
- Gimnasio
Outdoor
- Terraza
- Balcón
- Aparcamiento
- Piscina
- Garaje
- Espacio de vida al aire libre
- Pérgola
- Jardín
Explorar la zona
Steenberg Golf Estate, Steenberg Estate, Ciudad del Cabo, El Cabo Occidental
Ver en Google Maps
Precio por sqft
Bajo
Alto
Se unió hace 1 año
Usted ha preguntado por esta propiedad
El agente se comunicará con usted pronto por
Publicado por
39
Anuncios
2025
Se unió
Reserva una visita con the agent
Elija una fecha y si prefiere una visita virtual o presencial con el agente.
Fecha preferida
Tipo de tour
Última actualización
Hoy
Primera publicación
Sep 9
Referencia del anuncio
RL1322
Propiedades similares cercanas
Nuevos anuncios en Steenberg Estate




Explorar más viviendas en venta
Steenberg Estate, Ciudad del Cabo, El Cabo Occidental tipos de propiedad
Steenberg Estate, Ciudad del Cabo, El Cabo Occidental búsquedas populares
- Propiedades Vista al Mar en Steenberg Estate, Ciudad del Cabo, El Cabo Occidental
- Propiedades con Ascensor en Steenberg Estate, Ciudad del Cabo, El Cabo Occidental
- Propiedades Vista a la Montaña en Steenberg Estate, Ciudad del Cabo, El Cabo Occidental
- Propiedades Vista al Campo de Golf en Steenberg Estate, Ciudad del Cabo, El Cabo Occidental
- Propiedades Obras nuevas en Steenberg Estate, Ciudad del Cabo, El Cabo Occidental
- Propiedades con Gimnasio en Steenberg Estate, Ciudad del Cabo, El Cabo Occidental
Guías e historias relacionadas
La confianza de los mejores brokers del mundo
Los agentes tras las propiedades más excepcionales del mundo publican en JamesEdition.
- Anuncios de Sotheby's, Christie's, BARNES y Engel & Völkers
- Cada anuncio se revisa antes de publicarse
- Conecte directamente con agentes verificados
Al continuar, acepta nuestros Términos y la Política de Privacidad.