$1,563,378
4 Bedroom Villa With Pool And Garden, Capuchos, Caparica
- 4 Hab.
- 3 Baños
- 2,390 Sqft
- 7,600 Sqft lot
- Actualizado: Octubre 3
- 4
Sobre la propiedad
La descripción se tradujo automáticamente.
La descripción se muestra en el idioma original.
Magnificent 4-bedroom villa located in the Caparica Hills Sunset Villas project, in Capuchos, Caparica.
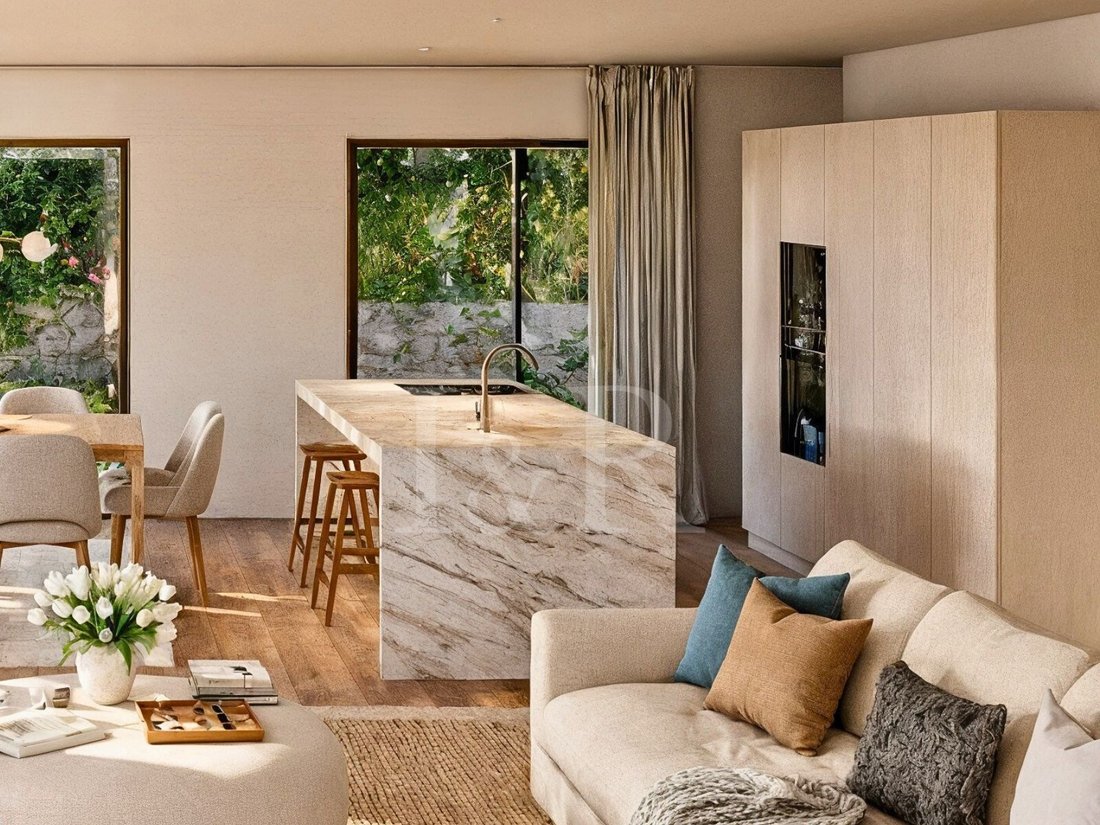

This villa, nicknamed Villa Asta, has 706 sqm of land, 222 sqm of gross construction area, and 637 sqm of outdoor areas. It is spread over two floors: on the garden floor, we find a very generous social area - living room and dining room, open kitchen, guest bathroom, and hallway. This
This villa, nicknamed Villa Asta, has 706 sqm of land, 222 sqm of gross construction area, and 637 sqm of outdoor areas. It is spread over two floors: on the garden floor, we find a very generous social area - living room and dining room, open kitchen, guest bathroom, and hallway. This
Magnificent 4-bedroom villa located in the Caparica Hills Sunset Villas project, in Capuchos, Caparica.
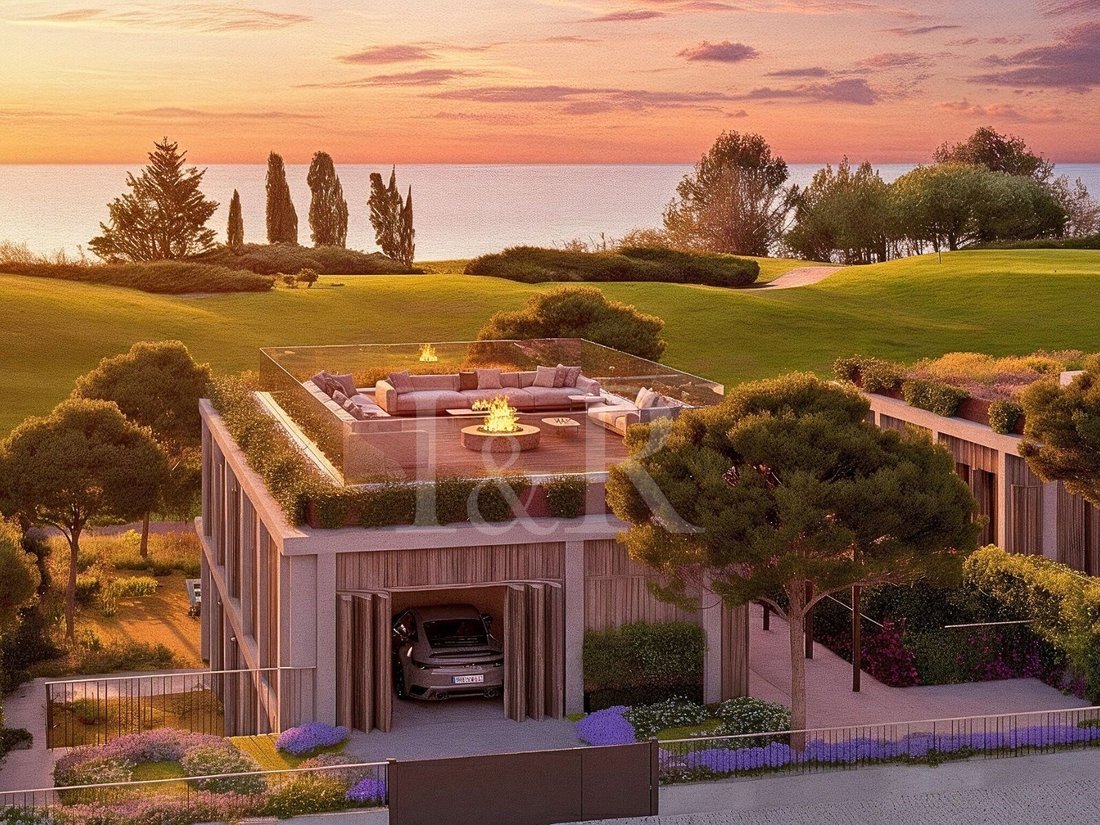
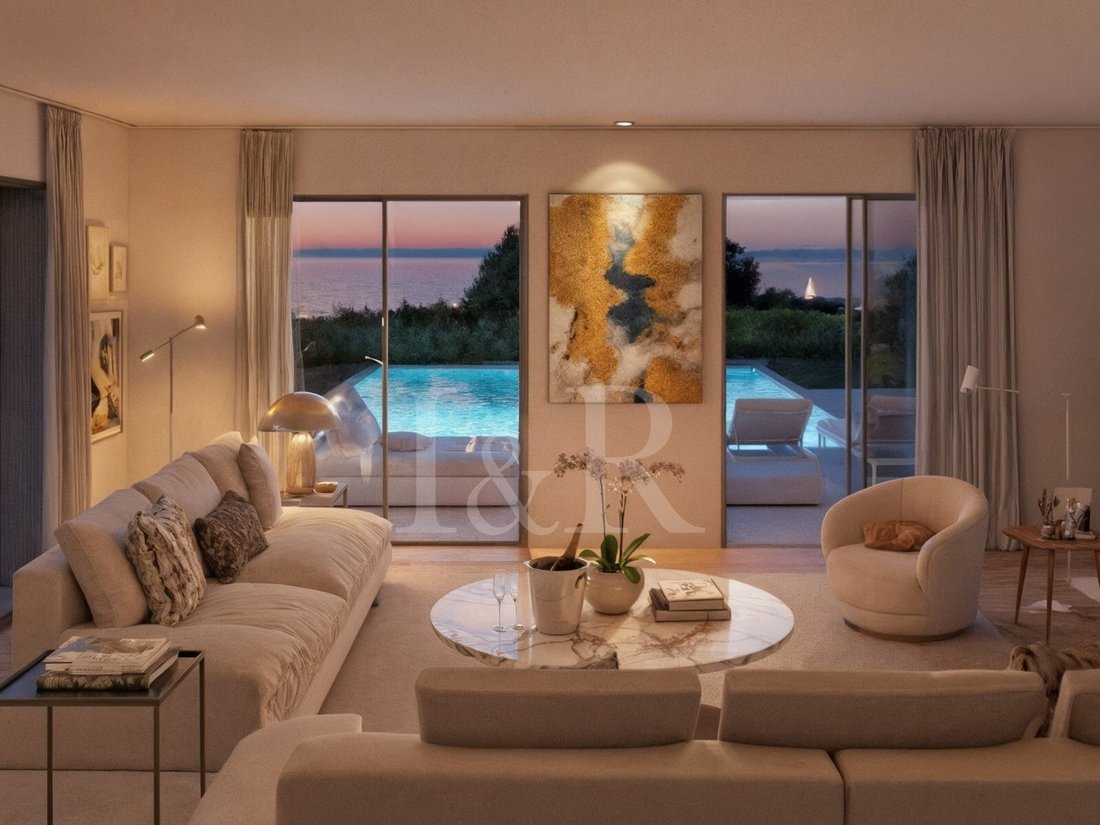
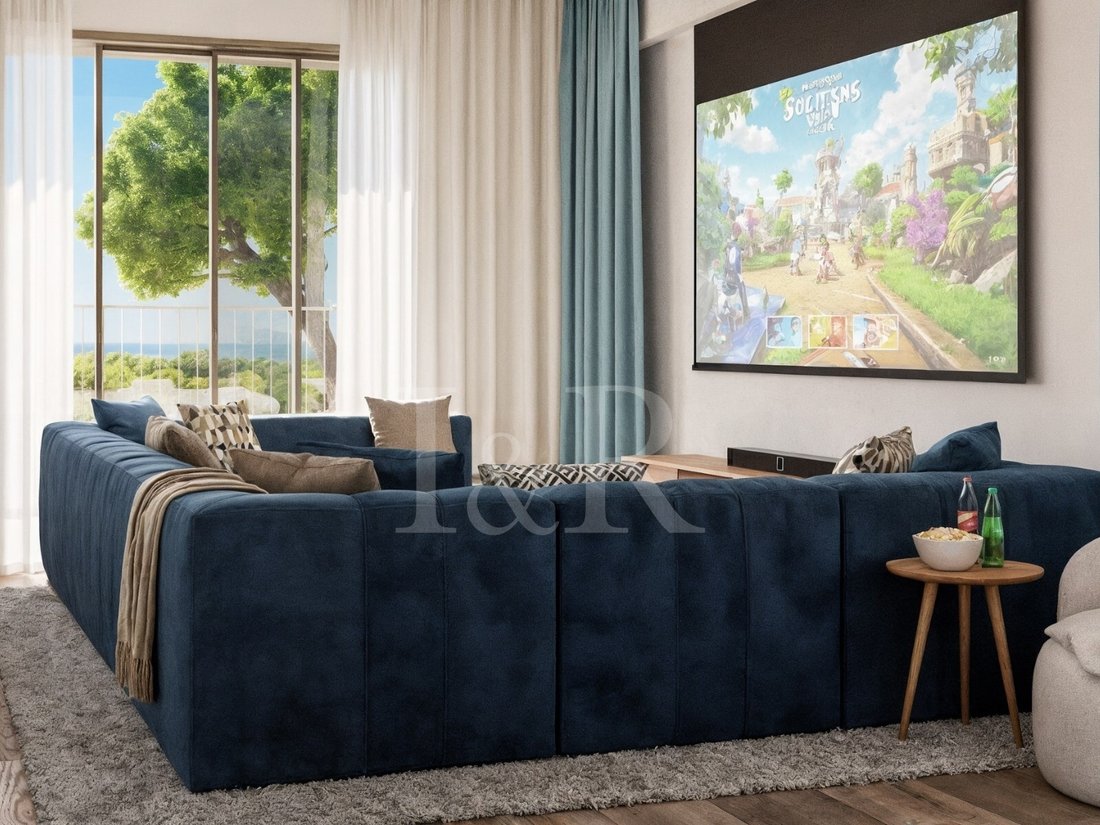
This villa, nicknamed Villa Asta, has 706 sqm of land, 222 sqm of gross construction area, and 637 sqm of outdoor areas. It is spread over two floors: on the garden floor, we find a very generous social area - living room and dining room, open kitchen, guest bathroom, and hallway. This floor also has a private parking area, an 18 sqm garage, and a storage area. It should be noted that there is also outdoor parking. Outside, there is a pleasant patio, a terrace, the garden, and a private pool.
On the upper floor, at street level, there are three bedrooms, all with wardrobes, one of which is en suite and has a walk-in closet. The suite has access to a small balcony overlooking the garden. There is a full bathroom serving the other two bedrooms. On this floor, there is also an additional 12 sqm room that could serve as a fourth bedroom. There is a laundry room and storage room. On the top floor, accessed via stairs, there is a fantastic 64 sqm rooftop with panoramic views of the sea and/or river, ideal for socializing and watching the sunset in the evening.
Caparica Hills Sunset Villas is a gated community located in Capuchos, Caparica. A project consisting of four-bedroom villas developed by PROMONTORIO, one of Portugal’s leading architectural firms, renowned for its timeless and context-sensitive designs, resulting in villas that blend harmoniously into the coastal landscape, ensuring a perfect balance between simplicity and quality of life.
The villas combine contemporary design with natural elements. With wooden panels, the project embraces sustainability in a subtle and elegant way. Carefully planned gardens reinforce the connection with nature, providing a peaceful and unique living environment.
Each unit includes private indoor parking, large outdoor areas, a private pool, and a magnificent rooftop with a leisure area and panoramic views. Each villa combines functionality, comfort, and privacy in a gated community.
The spaces have been carefully designed, from the selection of materials to the choice of finishes. The design prioritizes comfort and functionality, creating a home that feels natural and welcoming. We highlight the wooden floors, security doors, and equipped kitchens.
Each villa offers serene and breathtaking views of the ocean and/or the Tagus River, with the golf course as a backdrop. With a west-facing exposure, the villas are perfectly positioned to capture the warm glow of the sunset. Natural light fills the interiors, creating a serene and welcoming atmosphere, while the soft afternoon light adds a special charm to each day.
A true resort environment carefully integrated, combining hospitality, wellness, sports, and commerce, designed to provide a fluid and continuous lifestyle throughout the year, in an excellent coastal setting.
Nestled in the cliffs of Caparica, Caparica Hills Sunset Villas offers a unique lifestyle with breathtaking views of the ocean. Located in a resort with a golf course, it perfectly balances coastal serenity with effortless connectivity. Just 5 minutes from the sea, 15 km from Lisbon, and close to the country’s main airport, the region combines natural beauty with exceptional accessibility. The project is perfectly positioned to offer both seaside relaxation and urban convenience. Just minutes from stunning beaches, vibrant Lisbon, and all essential services, everything you need is at your fingertips.
Infante & Riu - Portugal Real Estate is a real estate agency based in Chiado, operating in the residential market in the prime areas of Greater Lisbon since 2014. We primarily market new developments, whether under construction or already completed, whilst being able to assist both national and international Buyers.
Energy Rating: B
#ref:VIL_11324
This villa, nicknamed Villa Asta, has 706 sqm of land, 222 sqm of gross construction area, and 637 sqm of outdoor areas. It is spread over two floors: on the garden floor, we find a very generous social area - living room and dining room, open kitchen, guest bathroom, and hallway. This floor also has a private parking area, an 18 sqm garage, and a storage area. It should be noted that there is also outdoor parking. Outside, there is a pleasant patio, a terrace, the garden, and a private pool.
On the upper floor, at street level, there are three bedrooms, all with wardrobes, one of which is en suite and has a walk-in closet. The suite has access to a small balcony overlooking the garden. There is a full bathroom serving the other two bedrooms. On this floor, there is also an additional 12 sqm room that could serve as a fourth bedroom. There is a laundry room and storage room. On the top floor, accessed via stairs, there is a fantastic 64 sqm rooftop with panoramic views of the sea and/or river, ideal for socializing and watching the sunset in the evening.
Caparica Hills Sunset Villas is a gated community located in Capuchos, Caparica. A project consisting of four-bedroom villas developed by PROMONTORIO, one of Portugal’s leading architectural firms, renowned for its timeless and context-sensitive designs, resulting in villas that blend harmoniously into the coastal landscape, ensuring a perfect balance between simplicity and quality of life.
The villas combine contemporary design with natural elements. With wooden panels, the project embraces sustainability in a subtle and elegant way. Carefully planned gardens reinforce the connection with nature, providing a peaceful and unique living environment.
Each unit includes private indoor parking, large outdoor areas, a private pool, and a magnificent rooftop with a leisure area and panoramic views. Each villa combines functionality, comfort, and privacy in a gated community.
The spaces have been carefully designed, from the selection of materials to the choice of finishes. The design prioritizes comfort and functionality, creating a home that feels natural and welcoming. We highlight the wooden floors, security doors, and equipped kitchens.
Each villa offers serene and breathtaking views of the ocean and/or the Tagus River, with the golf course as a backdrop. With a west-facing exposure, the villas are perfectly positioned to capture the warm glow of the sunset. Natural light fills the interiors, creating a serene and welcoming atmosphere, while the soft afternoon light adds a special charm to each day.
A true resort environment carefully integrated, combining hospitality, wellness, sports, and commerce, designed to provide a fluid and continuous lifestyle throughout the year, in an excellent coastal setting.
Nestled in the cliffs of Caparica, Caparica Hills Sunset Villas offers a unique lifestyle with breathtaking views of the ocean. Located in a resort with a golf course, it perfectly balances coastal serenity with effortless connectivity. Just 5 minutes from the sea, 15 km from Lisbon, and close to the country’s main airport, the region combines natural beauty with exceptional accessibility. The project is perfectly positioned to offer both seaside relaxation and urban convenience. Just minutes from stunning beaches, vibrant Lisbon, and all essential services, everything you need is at your fingertips.
Infante & Riu - Portugal Real Estate is a real estate agency based in Chiado, operating in the residential market in the prime areas of Greater Lisbon since 2014. We primarily market new developments, whether under construction or already completed, whilst being able to assist both national and international Buyers.
Energy Rating: B
#ref:VIL_11324
-
Tipo de propiedad
Villa
-
Pisos
2
-
Año de construcción
2028
-
Precio/pie²
$654
-
Emisiones
NI
-
Consumo
B
Características
- Jardín
- Piscina
- Terraza
- Garaje
- Vista al Río
- Vista al Campo de Golf
- Frente a la Playa
- Comunidad Cerrada
- Vista al Mar
Características
Lote
- Comunidad Cerrada
- Vista Panorámica
- Vista al Mar
- Frente a la Playa
- Frente al mar
- Vista al Agua
- Privacidad
- Vista al Río
- Vista al Campo de Golf
- Obras nuevas
- Mansión
- Moderno
Interior
- Aire Acondicionado
- Lavadero
- Cocina abierta
- Vestidor
Outdoor
- Terraza
- Balcón
- Aparcamiento
- Piscina
- Garaje
- Jardín
Explorar la zona
Largo Aldeia dos Capuchos, Caparica e Trafaria, Setúbal Municipality, Portugal
Ver en Google Maps
Precio por sqft
Bajo
Alto
Se unió hace 8 años
Usted ha preguntado por esta propiedad
El agente se comunicará con usted pronto por
Publicado por
293
Anuncios
2018
Se unió
Reserva una visita con the agent
Elija una fecha y si prefiere una visita virtual o presencial con el agente.
Fecha preferida
Tipo de tour

Infante & Riu - Portugal Real Estate
Rua Ivens, 42 - 3º A, 3º A, 1200-227, Santa Maria Maior, Lisboa, Portugal
Ver perfil de la agencia
Infante & Riu - Portugal Real Estate is a Real Estate Agency based in Lisbon (Chiado), specialized in the hist
Infante & Riu - Portugal Real Estate is a Real Estate Agency based in Lisbon (Chiado), specialized in the historical and prime zones of the Greater Lisbon. We have over 1,100 listings and we represent more than 160 real estate developments. We have a complementary company, Infante & Riu – Portugal Investments Broker, an international business broker, specialized in promoting Portuguese investments projects to international Investors, private and corporate. We represent businesses like residential buildings to renovate, plots of land for real estate development projects, hotels and resorts, office buildings and commercial properties. We also provide co-investment operations structuring for real estate projects. Our company has a multifaceted team (Financial Analysts, Business Managers, Real Estate Advisors and Marketing Managers) with a vast experience in the real estate market, and each of them is multilingual, speaking Portuguese, English, French, Russian and Spanish.
Última actualización
Octubre 3
Primera publicación
Noviembre 13, 2025
Referencia del anuncio
VIL_11324-0524539603
Propiedades similares cercanas
Nuevos anuncios en Caparica e Trafaria

Explorar más viviendas en venta
Caparica e Trafaria, Setúbal Municipality, Portugal tipos de propiedad
- Terreno en venta en Caparica e Trafaria, Setúbal Municipality, Portugal
- Casas adosadas en venta en Caparica e Trafaria, Setúbal Municipality, Portugal
- Ranchos en venta en Caparica e Trafaria, Setúbal Municipality, Portugal
- Casas de campo en venta en Caparica e Trafaria, Setúbal Municipality, Portugal
Caparica e Trafaria, Setúbal Municipality, Portugal búsquedas populares
- Propiedades Vista al Río en Caparica e Trafaria, Setúbal Municipality, Portugal
- Propiedades Vista al Campo de Golf en Caparica e Trafaria, Setúbal Municipality, Portugal
- Propiedades Frente al mar en Caparica e Trafaria, Setúbal Municipality, Portugal
- Propiedades Comunidad Cerrada en Caparica e Trafaria, Setúbal Municipality, Portugal
- Propiedades Ecuestre en Caparica e Trafaria, Setúbal Municipality, Portugal
- Propiedades Obras nuevas en Caparica e Trafaria, Setúbal Municipality, Portugal
- Propiedades con Biblioteca en Caparica e Trafaria, Setúbal Municipality, Portugal
- Propiedades con Helipuerto en Caparica e Trafaria, Setúbal Municipality, Portugal
- Propiedades con Viñedo / Bodega en Caparica e Trafaria, Setúbal Municipality, Portugal
- Propiedades Mansión en Caparica e Trafaria, Setúbal Municipality, Portugal
- Propiedades con Cocina abierta en Caparica e Trafaria, Setúbal Municipality, Portugal
- Propiedades con Cine en Caparica e Trafaria, Setúbal Municipality, Portugal
- Propiedades Frente al río en Caparica e Trafaria, Setúbal Municipality, Portugal
- Propiedades Frente a la Playa en Caparica e Trafaria, Setúbal Municipality, Portugal
Caparica e Trafaria, Setúbal Municipality, Portugal Barrios
Guías e historias relacionadas
La confianza de los mejores brokers del mundo
Los agentes tras las propiedades más excepcionales del mundo publican en JamesEdition.
- Anuncios de Sotheby's, Christie's, BARNES y Engel & Völkers
- Cada anuncio se revisa antes de publicarse
- Conecte directamente con agentes verificados
Al continuar, acepta nuestros Términos y la Política de Privacidad.