$3,271,276
Villa De Época Con Capilla Y Parque En Venta En Lucca
- 15 Hab.
- 9 Baños
- 19,462 Sqft
- 4.12 Ac lot
- Actualizado: Agosto 7
- 6
Sobre la propiedad
La descripción se tradujo automáticamente.
La descripción se muestra en el idioma original.
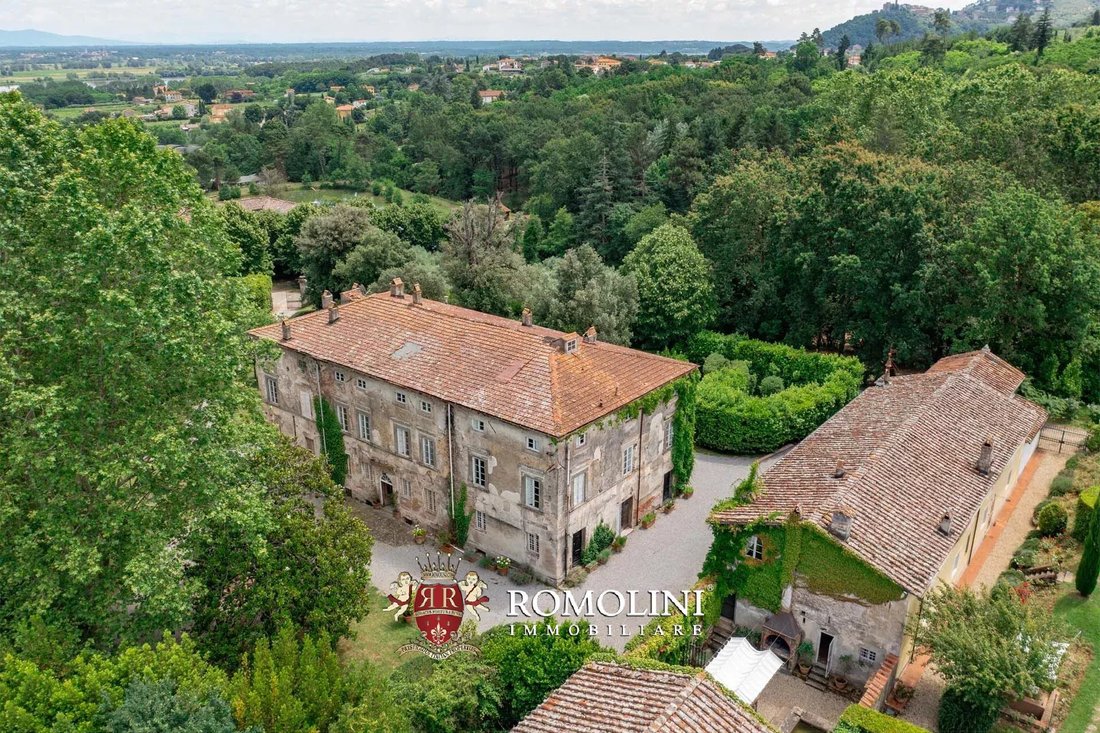
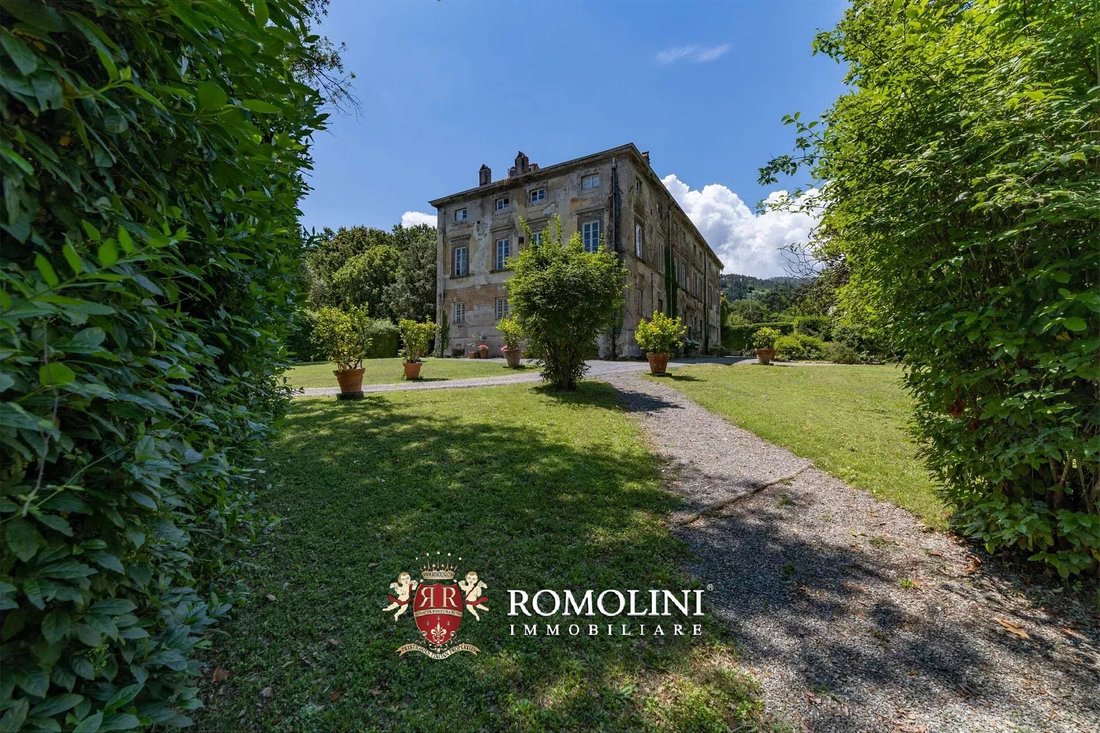
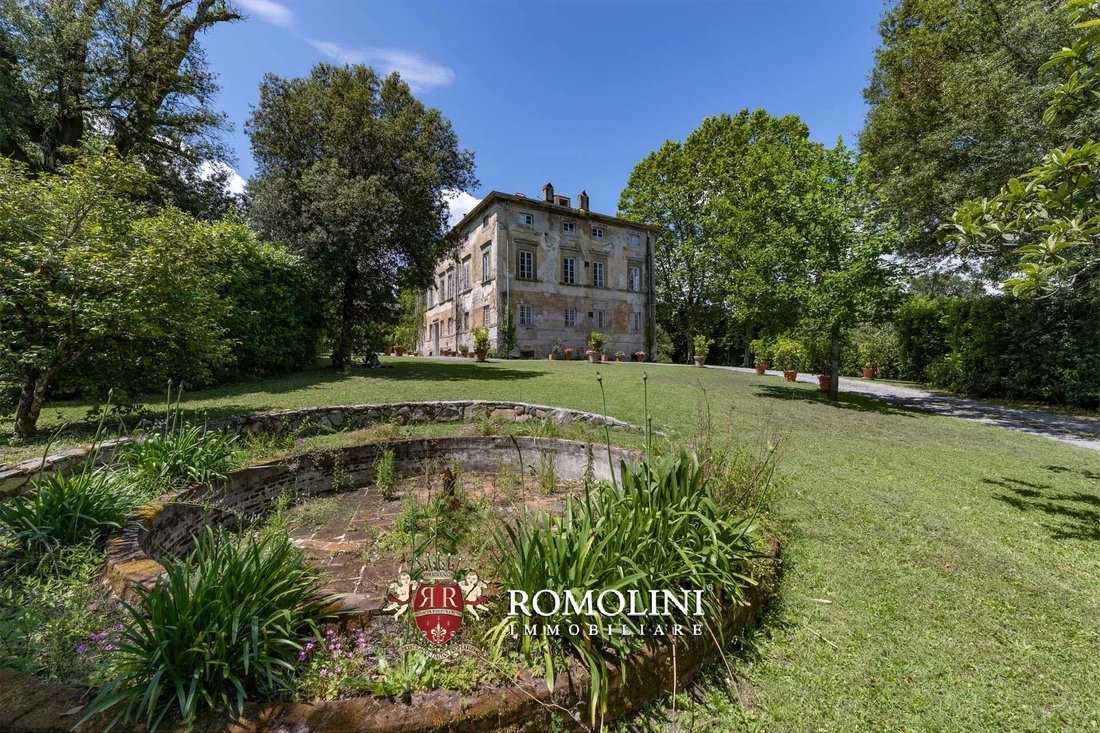
La villa señorial (1.178 metros cuadrados — 12.675 pies cuadrados, 9 dormitorios y 4 baños) es un gran edificio señorial que data de finales del siglo XVI y se caracteriza por ampliaciones posteriores que lo llevaron a su aspecto actual (finales del siglo XVII). El sótano del edificio está ocupado en su totalidad por las bodegas históricas, grandes salas abovedadas que antes se utilizaban para alm
The manorial villa (1,178 sqm – 12,675 sqft, 9 bedrooms and 4 bathrooms) is a large stately building dating back to the end of the 16th century and characterized by later extensions that brought it to its current appearance (late 17th century). The basement of the building is occupied entirely by the historical cellars, large vaulted rooms once used for storing wine and oil and now usable for even
La villa señorial (1.178 metros cuadrados — 12.675 pies cuadrados, 9 dormitorios y 4 baños) es un gran edificio señorial que data de finales del siglo XVI y se caracteriza por ampliaciones posteriores que lo llevaron a su aspecto actual (finales del siglo XVII). El sótano del edificio está ocupado en su totalidad por las bodegas históricas, grandes salas abovedadas que antes se utilizaban para almacenar vino y aceite y que ahora se utilizan para eventos y reuniones. En la planta baja, se accede a la gran sala de recepción que constituye la parte central de la villa. Desde aquí, se pasa a la cocina con comedor, una sala de estar con salón de té, la biblioteca y dos dormitorios con un baño compartido en el medio.
Al subir al primer piso, la escalera termina en un pequeño pasillo que conduce a una gran sala de estar con un comedor formal contiguo y una sala de lectura inmediatamente a un lado. Estos pasillos conducen luego a no menos de siete dormitorios, servidos por dos baños compartidos. Finalmente, una última escalera conduce al ático, que consta de varias habitaciones parcialmente habitables que podrían convertirse en salas de juegos y dormitorios adicionales para la instalación.
El edificio se encuentra en excelentes condiciones estructurales y también se encuentra estéticamente en buen estado de conservación. Sin embargo, dado que no se ha utilizado de forma permanente durante varios años, es necesario realizar algunos trabajos rutinarios de mantenimiento y acabado, incluida la sustitución de los sistemas que están anticuados y ya no cumplen con las normas.
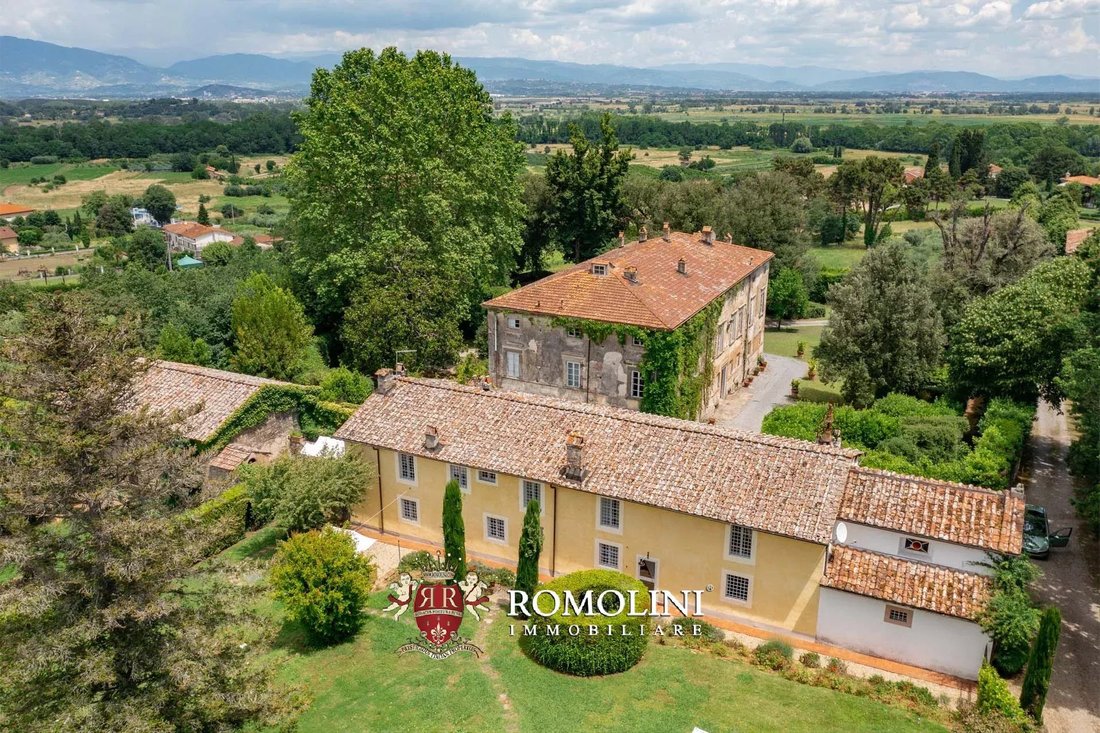
El antiguo granero (235 metros cuadrados — 2.529 pies cuadrados) se encuentra frente a la villa: distribuido en dos plantas, consta de varias habitaciones grandes, muchas de ellas con acceso directo desde el exterior, que podrían modificarse fácilmente para crear habitaciones para el guardián y/o los huéspedes.
En la parte inferior del edificio, en el exterior, hay un precioso patio pavimentado (69 metros cuadrados — 742 pies cuadrados) con fuente, zona de barbacoa y comedor con sombra. Desde aquí se tiene acceso a la casa de huéspedes (333 metros cuadrados — 3.583 pies cuadrados, 6 dormitorios y 5 baños), que ha sido completamente renovada y está distribuida en dos plantas conectadas internamente. En el nivel inferior se encuentra la sala de estar, que comprende cocina, comedor y sala de estar con baño de servicio, el pasillo con la escalera (que también sirve como entrada principal) y un dormitorio con baño en suite. Con acceso independiente desde el exterior, encontramos una espaciosa bodega (también ideal como sala de planchado y almacenamiento de ropa de cama) y una sala de lavandería. La escalera interior conduce al nivel superior: aquí, una gran sala de estar conduce al dormitorio principal con baño en suite y vestidor y a otros cuatro dormitorios con dos baños compartidos.
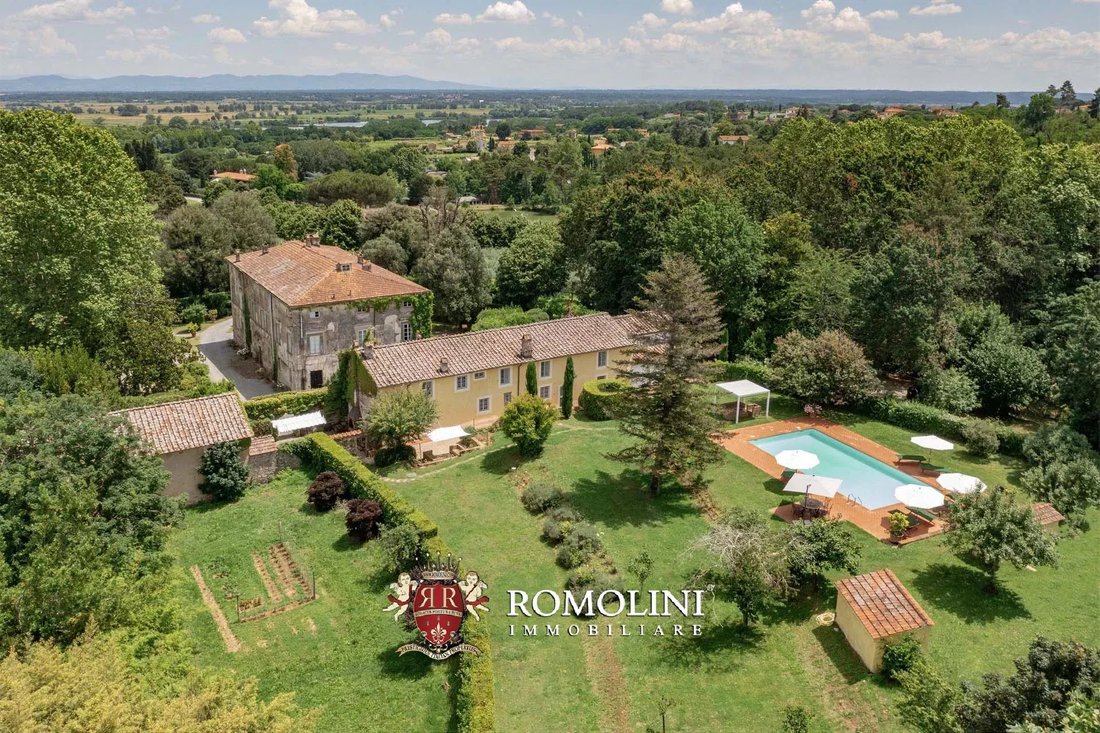
La casa de huéspedes, enmarcada por un jardín bien cuidado, da acceso a la piscina de 12 × 6 m rodeada por una zona para tomar el sol pavimentada con terracota y equipada con gazebos para desayunar y tomar aperitivos junto a la piscina.
Por último, en el otro extremo del complejo, junto a la casa de huéspedes, se encuentra la capilla aristocrática (50 metros cuadrados — 538 pies cuadrados) dividida en tres habitaciones: en el centro está la nave principal, finamente pintada al fresco con una arquitectura trampantojo que enmarca el altar y da profundidad a las habitaciones, mientras que se han creado dos capillas secundarias a los lados. El edificio está en buenas condiciones, pero necesita algunos trabajos de conservación y mantenimiento.
La casa limonera (30 metros cuadrados — 323 pies cuadrados) es un edificio secundario, que consta de una habitación individual acristalada, ubicada más lejos de la villa y es ideal como trastero o refugio de invierno para las plantas.
Dos pequeños almacenes (12 metros cuadrados, 129 pies cuadrados en total) se encuentran cerca de la piscina y proporcionan refugio para el equipo y las herramientas para el mantenimiento ecológico.
EXTERIORES
La propiedad incluye, como es típico en las casas señoriales, un exuberante parque dividido en dos áreas pertenecientes a la villa (5.000 metros cuadrados) y la casa de huéspedes (4.900 metros cuadrados), respectivamente. En ambos casos, se trata de un parque inglés, con grandes áreas abiertas sin setos, paredes ni senderos. Un detalle importante es que el lado del parque que bordea la carretera está plantado con un seto alto que protege a la villa del ruido y las miradas indiscretas.
Detrás de la villa también hay un pequeño viñedo (1.800 metros cuadrados que consta de solo seis hileras) que permite producir una pequeña cantidad de vino como pasatiempo y para uso privado. Repartidos por la finca también hay 100 olivos (ya en producción) que permiten producir un excelente aceite de oliva virgen extra para uso privado.
Por otro lado, la parte sur de la finca está cubierta por bosques (2,7 ha), ideales para pasear por el verde y disfrutar de agradables momentos de relajación a la sombra, especialmente en verano. Por último, alrededor del viñedo, el campo no utilizado (1,6 ha) podría utilizarse para plantar nuevas viñas u olivos.
CIUDADES Y PUEBLOS MÁS CERCANOS
Servicios más cercanos (1 km; 2 minutos), Capannori (9 km; 15 minutos), Lucca (12 km; 20 minutos), Altopascio (13 km; 15 minutos), Pisa (26 km; 30 minutos), Viareggio (36 km; 40 minutos), Forte dei Marmi (47 km; 45 minutos), Volterra (60 km, 1 hora y 10 minutos), Florencia (89 km; 1 km; 1 km; 1 hora; 1 km; 1 km; 1 hora; 1 km; 1 km; 1 km; 1 hora; 1 km; 1 km; 1 km 15 minutos), San Casciano in Val di Pesa (92 km; 1 hora y 10 minutos), Bagno a Ripoli (93 km; 1 hora y 10 minutos), Castellina in Chianti (112 km; 1 hora 30 minutos), Piombino (118 km; 1 hora 30 minutos), Siena (142 km; 1 hora 45 minutos), Arezzo (151 km; 1 hora 45 minutos), Montalcino (180 km; 2 h 25 minutos), Montepulciano (183 km; 2 h 10 minutos), Cortona (191 km; 2 h 30 minutos), Pienza (191 km; 2 h 20 min)
AEROPUERTOS MÁS CERCANOS
Pisa G. Galilei (32 km; 35 minutos), Florencia A. Vespucci (69 km; 50 minutos), Bolonia G. Marconi (152 km; 1 hora y 40 minutos), Grosseto C. Baccarini (165 km; 2 horas), Génova C. Colombo (176 km; 2 horas y 5 minutos), Forlì L. Ridolfi (231 km; 2 horas y 30 minutos), Rímini F. Fellini (275 km; 2 h 50 min), Verona V. Catullo (Roma Fiumicino (336 km; 3 h 45 min), Roma Ciampino (361 km; 3 h 40 min)
Al subir al primer piso, la escalera termina en un pequeño pasillo que conduce a una gran sala de estar con un comedor formal contiguo y una sala de lectura inmediatamente a un lado. Estos pasillos conducen luego a no menos de siete dormitorios, servidos por dos baños compartidos. Finalmente, una última escalera conduce al ático, que consta de varias habitaciones parcialmente habitables que podrían convertirse en salas de juegos y dormitorios adicionales para la instalación.
El edificio se encuentra en excelentes condiciones estructurales y también se encuentra estéticamente en buen estado de conservación. Sin embargo, dado que no se ha utilizado de forma permanente durante varios años, es necesario realizar algunos trabajos rutinarios de mantenimiento y acabado, incluida la sustitución de los sistemas que están anticuados y ya no cumplen con las normas.
El antiguo granero (235 metros cuadrados — 2.529 pies cuadrados) se encuentra frente a la villa: distribuido en dos plantas, consta de varias habitaciones grandes, muchas de ellas con acceso directo desde el exterior, que podrían modificarse fácilmente para crear habitaciones para el guardián y/o los huéspedes.
En la parte inferior del edificio, en el exterior, hay un precioso patio pavimentado (69 metros cuadrados — 742 pies cuadrados) con fuente, zona de barbacoa y comedor con sombra. Desde aquí se tiene acceso a la casa de huéspedes (333 metros cuadrados — 3.583 pies cuadrados, 6 dormitorios y 5 baños), que ha sido completamente renovada y está distribuida en dos plantas conectadas internamente. En el nivel inferior se encuentra la sala de estar, que comprende cocina, comedor y sala de estar con baño de servicio, el pasillo con la escalera (que también sirve como entrada principal) y un dormitorio con baño en suite. Con acceso independiente desde el exterior, encontramos una espaciosa bodega (también ideal como sala de planchado y almacenamiento de ropa de cama) y una sala de lavandería. La escalera interior conduce al nivel superior: aquí, una gran sala de estar conduce al dormitorio principal con baño en suite y vestidor y a otros cuatro dormitorios con dos baños compartidos.
La casa de huéspedes, enmarcada por un jardín bien cuidado, da acceso a la piscina de 12 × 6 m rodeada por una zona para tomar el sol pavimentada con terracota y equipada con gazebos para desayunar y tomar aperitivos junto a la piscina.
Por último, en el otro extremo del complejo, junto a la casa de huéspedes, se encuentra la capilla aristocrática (50 metros cuadrados — 538 pies cuadrados) dividida en tres habitaciones: en el centro está la nave principal, finamente pintada al fresco con una arquitectura trampantojo que enmarca el altar y da profundidad a las habitaciones, mientras que se han creado dos capillas secundarias a los lados. El edificio está en buenas condiciones, pero necesita algunos trabajos de conservación y mantenimiento.
La casa limonera (30 metros cuadrados — 323 pies cuadrados) es un edificio secundario, que consta de una habitación individual acristalada, ubicada más lejos de la villa y es ideal como trastero o refugio de invierno para las plantas.
Dos pequeños almacenes (12 metros cuadrados, 129 pies cuadrados en total) se encuentran cerca de la piscina y proporcionan refugio para el equipo y las herramientas para el mantenimiento ecológico.
EXTERIORES
La propiedad incluye, como es típico en las casas señoriales, un exuberante parque dividido en dos áreas pertenecientes a la villa (5.000 metros cuadrados) y la casa de huéspedes (4.900 metros cuadrados), respectivamente. En ambos casos, se trata de un parque inglés, con grandes áreas abiertas sin setos, paredes ni senderos. Un detalle importante es que el lado del parque que bordea la carretera está plantado con un seto alto que protege a la villa del ruido y las miradas indiscretas.
Detrás de la villa también hay un pequeño viñedo (1.800 metros cuadrados que consta de solo seis hileras) que permite producir una pequeña cantidad de vino como pasatiempo y para uso privado. Repartidos por la finca también hay 100 olivos (ya en producción) que permiten producir un excelente aceite de oliva virgen extra para uso privado.
Por otro lado, la parte sur de la finca está cubierta por bosques (2,7 ha), ideales para pasear por el verde y disfrutar de agradables momentos de relajación a la sombra, especialmente en verano. Por último, alrededor del viñedo, el campo no utilizado (1,6 ha) podría utilizarse para plantar nuevas viñas u olivos.
CIUDADES Y PUEBLOS MÁS CERCANOS
Servicios más cercanos (1 km; 2 minutos), Capannori (9 km; 15 minutos), Lucca (12 km; 20 minutos), Altopascio (13 km; 15 minutos), Pisa (26 km; 30 minutos), Viareggio (36 km; 40 minutos), Forte dei Marmi (47 km; 45 minutos), Volterra (60 km, 1 hora y 10 minutos), Florencia (89 km; 1 km; 1 km; 1 hora; 1 km; 1 km; 1 hora; 1 km; 1 km; 1 km; 1 hora; 1 km; 1 km; 1 km 15 minutos), San Casciano in Val di Pesa (92 km; 1 hora y 10 minutos), Bagno a Ripoli (93 km; 1 hora y 10 minutos), Castellina in Chianti (112 km; 1 hora 30 minutos), Piombino (118 km; 1 hora 30 minutos), Siena (142 km; 1 hora 45 minutos), Arezzo (151 km; 1 hora 45 minutos), Montalcino (180 km; 2 h 25 minutos), Montepulciano (183 km; 2 h 10 minutos), Cortona (191 km; 2 h 30 minutos), Pienza (191 km; 2 h 20 min)
AEROPUERTOS MÁS CERCANOS
Pisa G. Galilei (32 km; 35 minutos), Florencia A. Vespucci (69 km; 50 minutos), Bolonia G. Marconi (152 km; 1 hora y 40 minutos), Grosseto C. Baccarini (165 km; 2 horas), Génova C. Colombo (176 km; 2 horas y 5 minutos), Forlì L. Ridolfi (231 km; 2 horas y 30 minutos), Rímini F. Fellini (275 km; 2 h 50 min), Verona V. Catullo (Roma Fiumicino (336 km; 3 h 45 min), Roma Ciampino (361 km; 3 h 40 min)
The manorial villa (1,178 sqm – 12,675 sqft, 9 bedrooms and 4 bathrooms) is a large stately building dating back to the end of the 16th century and characterized by later extensions that brought it to its current appearance (late 17th century). The basement of the building is occupied entirely by the historical cellars, large vaulted rooms once used for storing wine and oil and now usable for events and meetings. On the ground floor, one enters the large reception hall that makes up the central portion of the villa. From here, one passes into the kitchen with dining room, a living room with tea room, the library and two bedrooms with a shared bathroom in between.
Ascending to the first floor, the staircase ends in a small hallway that leads to a large living room with adjoining formal dining room and a reading room immediately to the side. These halls then lead to no less than seven bedrooms, served by two shared bathrooms. Finally, one last staircase leads to the attic, which consists of several partially habitable rooms that could be converted into game rooms and additional bedrooms for the facility.
The building is in excellent structural condition and is also aesthetically in a good state of preservation. However, since it has not been used on a permanent basis for a number of years, some routine maintenance and finishing work is required, including the replacement of those systems that are dated and no longer up to standard.
The old barn (235 sqm – 2,529 sqft) is located in front of the villa: laid over two floors, it consists of several large rooms, many with direct access from the outside, which could easily be modified to create keeper’s and/or guest accommodations.
Along the short side of the building, outside, is a lovely paved courtyard (69 sqm – 742 sqft) with fountain, barbecue corner and shaded dining area. From here one has access to the guesthouse (333 sqm – 3,583 sqft, 6 bedrooms and 5 bathrooms), which has been completely renovated and is arranged on two floors connected internally. On the lower level is the living area, comprising kitchen, dining room and living room with service bathroom, the hallway with the staircase (which also serves as the main entrance) and a bedroom with en-suite bathroom. With separate access from the outside we then find a spacious cellar (also ideal as an ironing room and linen storage) and a laundry room. The internal staircase leads to the upper level: here a large living room leads to the master bedroom with en-suite bathroom and walk-in wardrobe and four other bedrooms with two shared bathrooms.
Servicing the guesthouse, framed by a well-manicured garden, is the 12 × 6 m swimming pool surrounded by a terracotta-paved sunbathing area and fitted with gazebos for poolside breakfasts and aperitifs.
Finally, at the far end of the complex, attached to the guesthouse, is the aristocratic chapel (50 sqm – 538 sqft) divided into three rooms: in the center is the main nave, finely frescoed with trompe-l’œil architecture that frames the altar and gives depth to the rooms, while two secondary chapels have been created on the sides. The building is in good condition but needs some conservation and maintenance work.
The lemon house (30 sqm – 323 sqft) is a secondary building, consisting of a single glazed room, located further from the villa and ideal as a storage room and or winter shelter for the plants.
Two small storerooms (12 sqm – 129 sqft in total) are located not far from the swimming pool and provide shelter for equipment and tools for green maintenance.
EXTERIORS
The property includes, as is typical of manor houses, a lush park divided into two areas pertaining to the villa (5,000 sqm) and the guesthouse (4,900 sqm) respectively. In both cases, it is an English park, with large open areas without hedges, walls or pathways. An important detail, the side of the park bordering the road is planted with a high hedge that shelters the villa from noise and prying eyes.
Behind the villa there is also a small vineyard (1,800 sqm consisting of just six rows) that makes it possible to produce a small quantity of wine as a hobby and for private use. Scattered around the estate are also 100 olive trees (already in production) that allow producing an excellent extra-virgin olive oil for private use.
On the other hand, the southern part of the estate is covered by woodland (2.7 ha), ideal for walks in the green and pleasant moments of relaxation in the shade, especially in summer. Finally, around the vineyard, the unused field (1.6 ha) could be used to plant new vines or olive trees.
CLOSEST CITIES AND TOWNS
Closest services (1km; 2’), Capannori (9km; 15’), Lucca (12km; 20’), Altopascio (13km; 15’), Pisa (26km; 30’), Viareggio (36km; 40’), Forte dei Marmi (47km; 45’), Volterra (60km, 1h 10’), Florence (89km; 1h 15’), San Casciano in Val di Pesa (92km; 1h 10’), Bagno a Ripoli (93km; 1h 10’), Castellina in Chianti (112km; 1h 30’), Piombino (118km; 1h 30’), Siena (142km; 1h 45’), Arezzo (151km; 1h 45’), Montalcino (180km; 2h 25’), Montepulciano (183km; 2h 10’), Cortona (191km; 2h 30’), Pienza (191km; 2h 20’)
CLOSEST AIRPORTS
Pisa G. Galilei (32km; 35’), Firenze A. Vespucci (69km; 50’), Bologna G. Marconi (152km; 1h 40’), Grosseto C. Baccarini (165km; 2h), Genova C. Colombo (176km; 2h 5’), Forlì L. Ridolfi (231km; 2h 30’), Rimini F. Fellini (275km; 2h 50’), Verona V. Catullo (Roma Fiumicino (336km; 3h 45’), Roma Ciampino (361km; 3h 40’)
Ascending to the first floor, the staircase ends in a small hallway that leads to a large living room with adjoining formal dining room and a reading room immediately to the side. These halls then lead to no less than seven bedrooms, served by two shared bathrooms. Finally, one last staircase leads to the attic, which consists of several partially habitable rooms that could be converted into game rooms and additional bedrooms for the facility.
The building is in excellent structural condition and is also aesthetically in a good state of preservation. However, since it has not been used on a permanent basis for a number of years, some routine maintenance and finishing work is required, including the replacement of those systems that are dated and no longer up to standard.
The old barn (235 sqm – 2,529 sqft) is located in front of the villa: laid over two floors, it consists of several large rooms, many with direct access from the outside, which could easily be modified to create keeper’s and/or guest accommodations.
Along the short side of the building, outside, is a lovely paved courtyard (69 sqm – 742 sqft) with fountain, barbecue corner and shaded dining area. From here one has access to the guesthouse (333 sqm – 3,583 sqft, 6 bedrooms and 5 bathrooms), which has been completely renovated and is arranged on two floors connected internally. On the lower level is the living area, comprising kitchen, dining room and living room with service bathroom, the hallway with the staircase (which also serves as the main entrance) and a bedroom with en-suite bathroom. With separate access from the outside we then find a spacious cellar (also ideal as an ironing room and linen storage) and a laundry room. The internal staircase leads to the upper level: here a large living room leads to the master bedroom with en-suite bathroom and walk-in wardrobe and four other bedrooms with two shared bathrooms.
Servicing the guesthouse, framed by a well-manicured garden, is the 12 × 6 m swimming pool surrounded by a terracotta-paved sunbathing area and fitted with gazebos for poolside breakfasts and aperitifs.
Finally, at the far end of the complex, attached to the guesthouse, is the aristocratic chapel (50 sqm – 538 sqft) divided into three rooms: in the center is the main nave, finely frescoed with trompe-l’œil architecture that frames the altar and gives depth to the rooms, while two secondary chapels have been created on the sides. The building is in good condition but needs some conservation and maintenance work.
The lemon house (30 sqm – 323 sqft) is a secondary building, consisting of a single glazed room, located further from the villa and ideal as a storage room and or winter shelter for the plants.
Two small storerooms (12 sqm – 129 sqft in total) are located not far from the swimming pool and provide shelter for equipment and tools for green maintenance.
EXTERIORS
The property includes, as is typical of manor houses, a lush park divided into two areas pertaining to the villa (5,000 sqm) and the guesthouse (4,900 sqm) respectively. In both cases, it is an English park, with large open areas without hedges, walls or pathways. An important detail, the side of the park bordering the road is planted with a high hedge that shelters the villa from noise and prying eyes.
Behind the villa there is also a small vineyard (1,800 sqm consisting of just six rows) that makes it possible to produce a small quantity of wine as a hobby and for private use. Scattered around the estate are also 100 olive trees (already in production) that allow producing an excellent extra-virgin olive oil for private use.
On the other hand, the southern part of the estate is covered by woodland (2.7 ha), ideal for walks in the green and pleasant moments of relaxation in the shade, especially in summer. Finally, around the vineyard, the unused field (1.6 ha) could be used to plant new vines or olive trees.
CLOSEST CITIES AND TOWNS
Closest services (1km; 2’), Capannori (9km; 15’), Lucca (12km; 20’), Altopascio (13km; 15’), Pisa (26km; 30’), Viareggio (36km; 40’), Forte dei Marmi (47km; 45’), Volterra (60km, 1h 10’), Florence (89km; 1h 15’), San Casciano in Val di Pesa (92km; 1h 10’), Bagno a Ripoli (93km; 1h 10’), Castellina in Chianti (112km; 1h 30’), Piombino (118km; 1h 30’), Siena (142km; 1h 45’), Arezzo (151km; 1h 45’), Montalcino (180km; 2h 25’), Montepulciano (183km; 2h 10’), Cortona (191km; 2h 30’), Pienza (191km; 2h 20’)
CLOSEST AIRPORTS
Pisa G. Galilei (32km; 35’), Firenze A. Vespucci (69km; 50’), Bologna G. Marconi (152km; 1h 40’), Grosseto C. Baccarini (165km; 2h), Genova C. Colombo (176km; 2h 5’), Forlì L. Ridolfi (231km; 2h 30’), Rimini F. Fellini (275km; 2h 50’), Verona V. Catullo (Roma Fiumicino (336km; 3h 45’), Roma Ciampino (361km; 3h 40’)
-
Tipo de propiedad
Villa
-
Pisos
4
-
Precio/pie²
$168
Características
Características
Lote
Interior
- Techo alto
- Chimenea
- Aire Acondicionado
- Lavadero
- Biblioteca
- Sótano
Outdoor
- Terraza
- Piscina
- Espacio de vida al aire libre
- Jardín
- Viñedo / Bodega
Explorar la zona
Compitese, Capannori, Toscana
Ver en Google Maps
Precio por sqft
Bajo
Alto
Escápese al tranquilo encanto de Capannori, ubicado en el corazón de la Toscana. Este exquisito enclave ofrece una combinación idílica de paisajes deslumbrantes, villas históricas y viñedos. Está a poca distancia en coche de los tesoros culturales de Lucca y del aeropuerto internacional de Pisa, ideal para una vida lujosa con viajes convenientes. Disfrute de prestigiosos clubes de golf, gastronomía gourmet y la serena belleza del campo toscano.
Ver lugares cercanos
Atracciones
Escuelas
Aeropuerto de Pisa
Aeropuerto
35 min
Estación de Lucca
Estación
17 min
Centro histórico de Lucca
Cultura y Patrimonio
20 min
Monte Pisano
Aire libre & Naturaleza
30 min
Escuela Internacional de Florencia
Escuela Internacional
60 min
ISI Florencia
Universidad / Educación Superior
63 min

Se unió hace 4 años
Usted ha preguntado por esta propiedad
El agente se comunicará con usted pronto por
Publicado por
224
Anuncios
2022
Se unió
Reserva una visita con Danilo Romolini
Elija una fecha y si prefiere una visita virtual o presencial con el agente.
Fecha preferida
Tipo de tour

Romolini Immobiliare
Piazza Torre di Berta 4, Tuscany, 52037, Sansepolcro, Italy
Ver perfil de la agencia
Riccardo and Marta met during their high school years. Since then, their paths have never parted. United by shared
Riccardo and Marta met during their high school years. Since then, their paths have never parted. United by shared dreams and aspirations, they married in 1999 and are today parents of three children. In 2004, driven by their passion for their native land, art, and beauty, they chose the historic heart of Tuscany – the charming village of Anghiari – as the birthplace of a project that already carried the warmth of home: Romolini Immobiliare. A story founded on courage, dedication, and profound values that, paired with their vision, quickly earned them recognition within both the national and international real estate markets. In 2008, an important achievement further strengthened their reputation: Romolini Immobiliare was appointed exclusive affiliate of Christie’s International Real Estate, the world’s most prestigious name in luxury real estate – a testament to their authenticity and unwavering commitment. Romolini, however, is more than a business: it is a family. Those who have joined Riccardo and Marta in this endeavor were welcomed for their human qualities, integrity, and outstanding professionalism, becoming not just exceptional team members, but part of a greater family. Each brings a unique approach, a personal style, and a shared dedication to the values that have always defined Romolini. In 2020, Danilo, their eldest son, chose to join the company. Having grown up amid the dreams and challenges of the family business, he brought a visionary spirit and a profound love for beauty. Danilo pioneered a new way of presenting properties in Italy, creating emotional and engaging video narratives that captivate and inspire. With his contribution, Romolini Immobiliare embraced a new chapter. A refined approach to communication, an even greater attention to detail, and a client-centered philosophy have established the company as a leading figure in the luxury real estate sector. Romolini is not just a name. It is a legacy. It is a family dream brought to life. It is a journey that moves forward with passion and purpose.
Última actualización
Agosto 7
Primera publicación
Mayo 21, 2025
Referencia del anuncio
2392
Propiedades similares cercanas
Nuevos anuncios en Compitese




Explorar más viviendas en venta
Compitese, Capannori, Toscana tipos de propiedad
- Villas en venta en Compitese, Capannori, Toscana
- Casas de campo en venta en Compitese, Capannori, Toscana
- Fincas en venta en Compitese, Capannori, Toscana
- Casas en venta en Compitese, Capannori, Toscana
- Apartamentos en venta en Compitese, Capannori, Toscana
- Casas adosadas en venta en Compitese, Capannori, Toscana
Compitese, Capannori, Toscana búsquedas populares
- Propiedades Vista Panorámica en Compitese, Capannori, Toscana
- Propiedades Vista al Mar en Compitese, Capannori, Toscana
- Propiedades con Terraza en Compitese, Capannori, Toscana
- Propiedades con Bar en Compitese, Capannori, Toscana
- Propiedades con Sala de juegos en Compitese, Capannori, Toscana
- Propiedades con Oficina en Compitese, Capannori, Toscana
- Propiedades Vista a la Montaña en Compitese, Capannori, Toscana
- Propiedades con Jardín en Compitese, Capannori, Toscana
- Propiedades con Cocina exterior en Compitese, Capannori, Toscana
- Propiedades Duplex en Compitese, Capannori, Toscana
- Propiedades Privacidad en Compitese, Capannori, Toscana
- Propiedades Gran Altitud en Compitese, Capannori, Toscana
- Propiedades Frente al Agua en Compitese, Capannori, Toscana
- Propiedades Cima de una colina en Compitese, Capannori, Toscana
- Propiedades Propiedad de Inversión en Compitese, Capannori, Toscana
- Propiedades Moderno en Compitese, Capannori, Toscana
- Propiedades Ecuestre en Compitese, Capannori, Toscana
- Propiedades Obras nuevas en Compitese, Capannori, Toscana
- Propiedades con Gimnasio en Compitese, Capannori, Toscana
- Propiedades con Sauna en Compitese, Capannori, Toscana
- Propiedades con Biblioteca en Compitese, Capannori, Toscana
- Propiedades con Aire Acondicionado en Compitese, Capannori, Toscana
- Propiedades con Bodega en Compitese, Capannori, Toscana
- Propiedades con Jacuzzi en Compitese, Capannori, Toscana
- Propiedades con Chimenea en Compitese, Capannori, Toscana
- Propiedades con Piscina en Compitese, Capannori, Toscana
- Propiedades con Garaje en Compitese, Capannori, Toscana
- Propiedades con Balcón en Compitese, Capannori, Toscana
- Propiedades Frente al mar en Compitese, Capannori, Toscana
- Propiedades con Viñedo / Bodega en Compitese, Capannori, Toscana
- Propiedades con Cocina abierta en Compitese, Capannori, Toscana
- Propiedades Renovado en Compitese, Capannori, Toscana
- Propiedades Vista al Agua en Compitese, Capannori, Toscana
Guías e historias relacionadas
La confianza de los mejores brokers del mundo
Los agentes tras las propiedades más excepcionales del mundo publican en JamesEdition.
- Anuncios de Sotheby's, Christie's, BARNES y Engel & Völkers
- Cada anuncio se revisa antes de publicarse
- Conecte directamente con agentes verificados
Al continuar, acepta nuestros Términos y la Política de Privacidad.