$1,875,000
French Country Estate At Mountain Springs Ranch
- 5 Hab.
- 5 Baños
- 6,265 Sqft
- 1.56 Ac lot
- 1
- MLS#6256
Sobre la propiedad
La descripción se tradujo automáticamente.
La descripción se muestra en el idioma original.
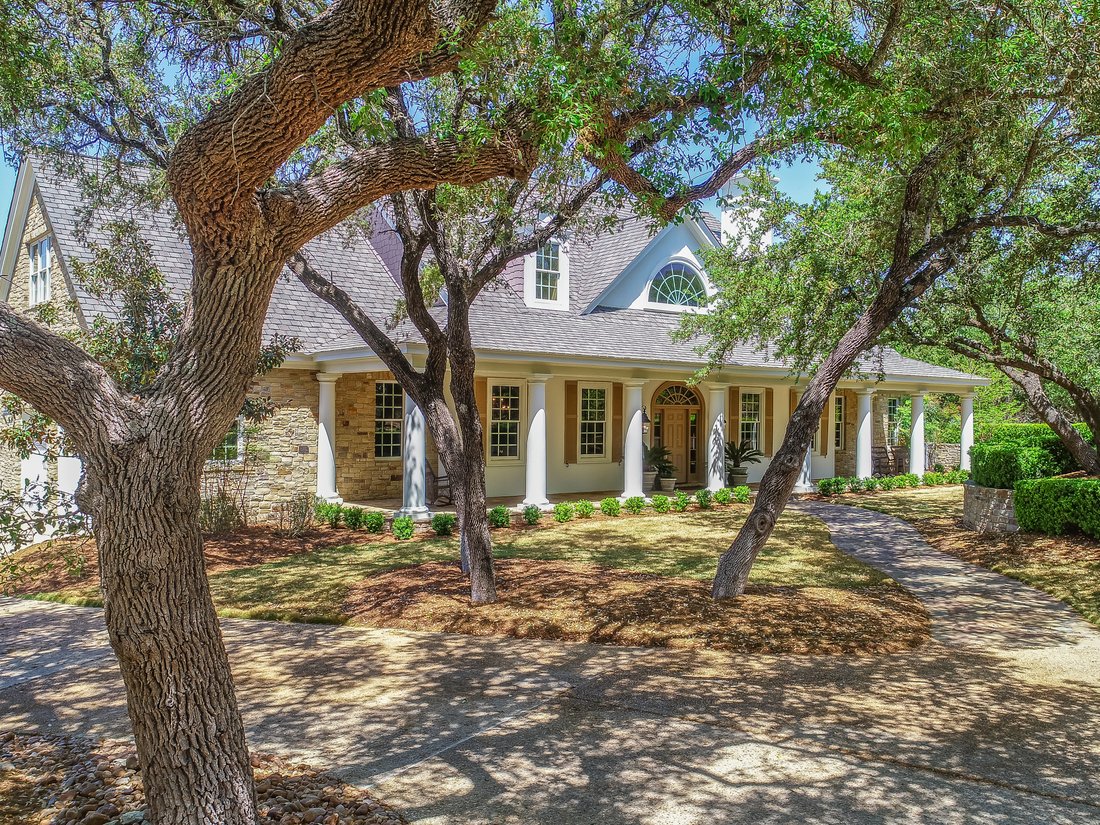
Set behind private gates and approached by a winding drive framed by heritage oaks, mature landscaping, and stone accents, this exceptional Southern estate was designed by renowned architect William Poole and offers an impressive combination of architectural character, privacy, and Hill Country surroundings.
Inside, a gracious foyer and grand staircase introduce a home filled with beautif
Inside, a gracious foyer and grand staircase introduce a home filled with beautif
Set behind private gates and approached by a winding drive framed by heritage oaks, mature landscaping, and stone accents, this exceptional Southern estate was designed by renowned architect William Poole and offers an impressive combination of architectural character, privacy, and Hill Country surroundings.
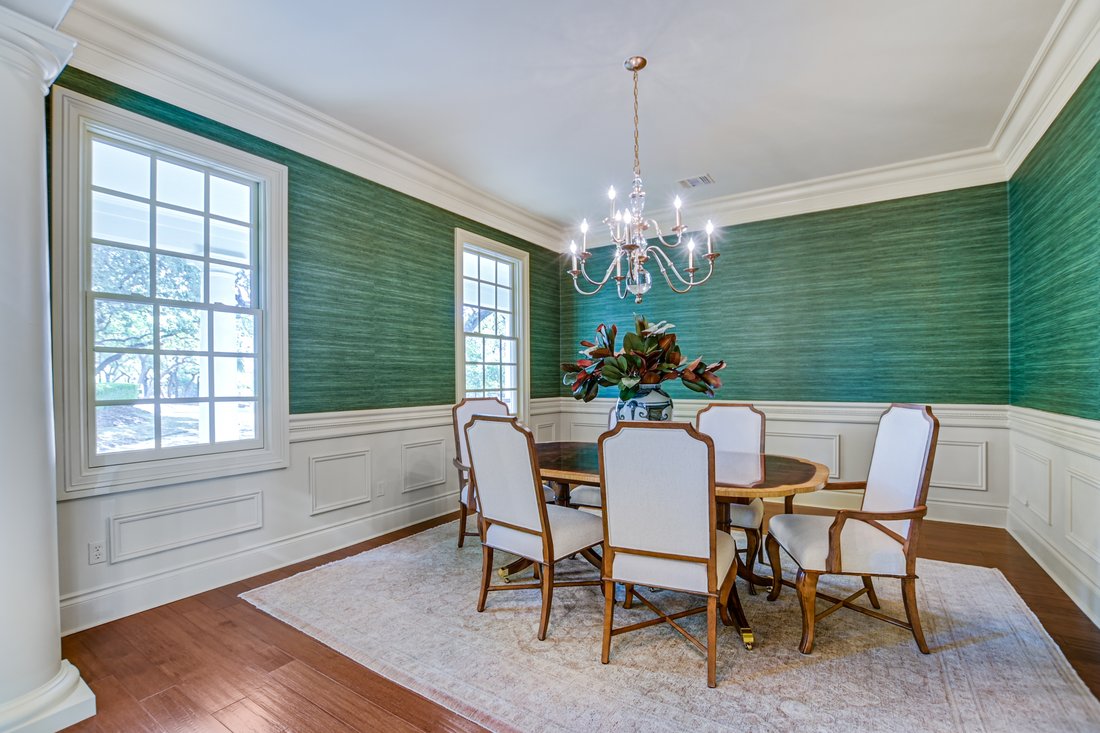
Inside, a gracious foyer and grand staircase introduce a home filled with beautiful craftsmanship and thoughtful detail. The double-height great room is anchored by a striking fireplace, while expansive windows bring in natural light and capture views of the canopied outdoor oasis. Rich woodwork, custom built-ins, French hand-troweled walls, double-hung Pella windows, generous storage, and carefully designed living spaces give the home a sense of quality that is evident throughout.
The kitchen has been updated with new Monogram appliances and features Kent Moore custom cabinetry, a built-in refrigerator, six-burner gas range, double ovens, drawer microwave, dual dishwashers, a William Wendling reverse-osmosis drinking system, and a large walk-in pantry. An adjoining breakfast area overlooks the grounds and offers a peaceful place to begin the day.
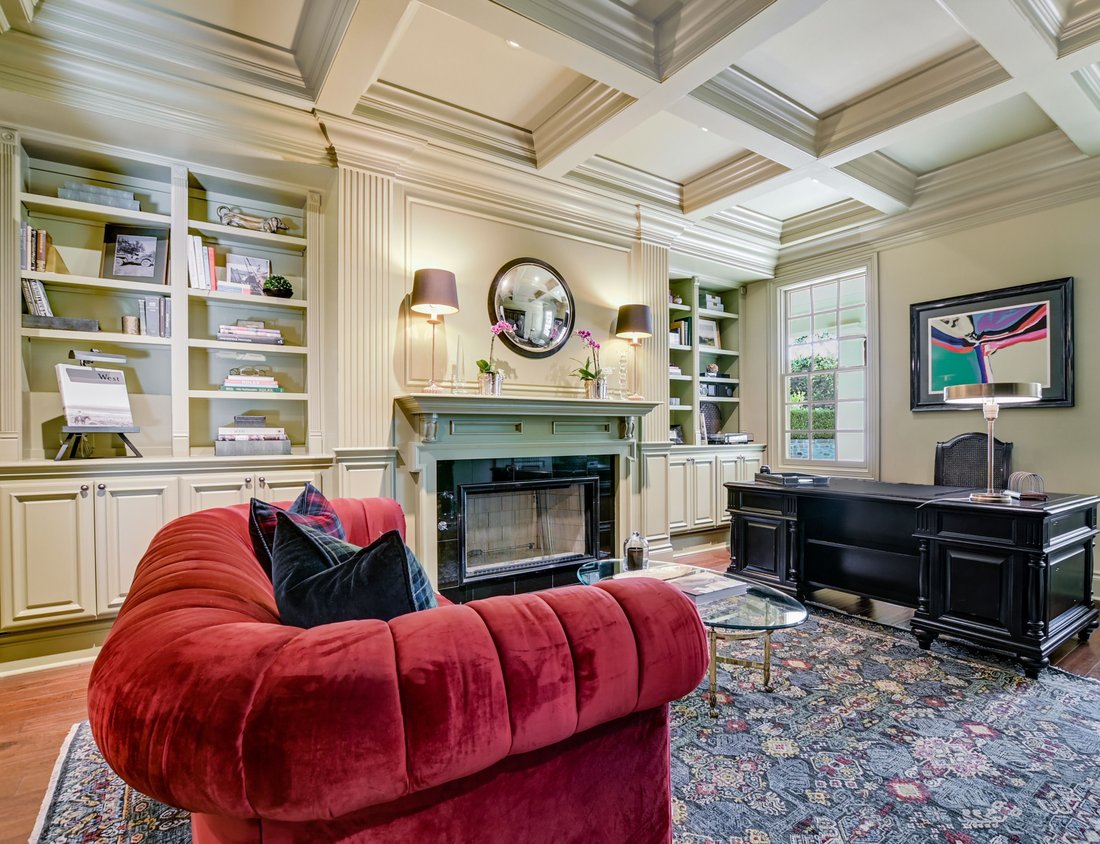
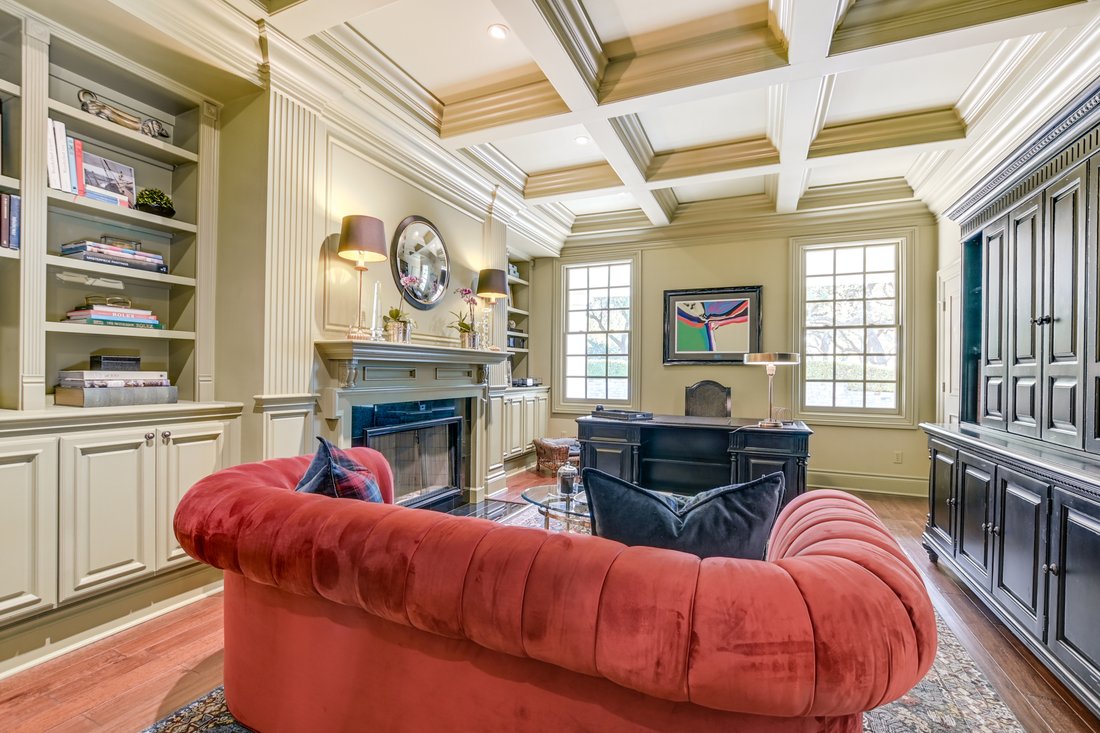
Privately positioned on the main level, the primary wing creates a true retreat within the home. An adjoining office with its own fireplace and handsome bar provides a beautifully appointed private workspace or sitting room, while the spacious primary suite is tucked away from the secondary bedrooms.
Upstairs are three generously sized bedrooms, two baths, a library, study area with dual desk spaces, large media/game room with a beverage refrigerator, providing exceptional flexibility for work, guests, hobbies, and entertaining.
The property also includes two separate two-car garages and a full guest one bedroom apartment with living room and kitchen above the detached garage, creating additional private accommodations separate from the main residence.
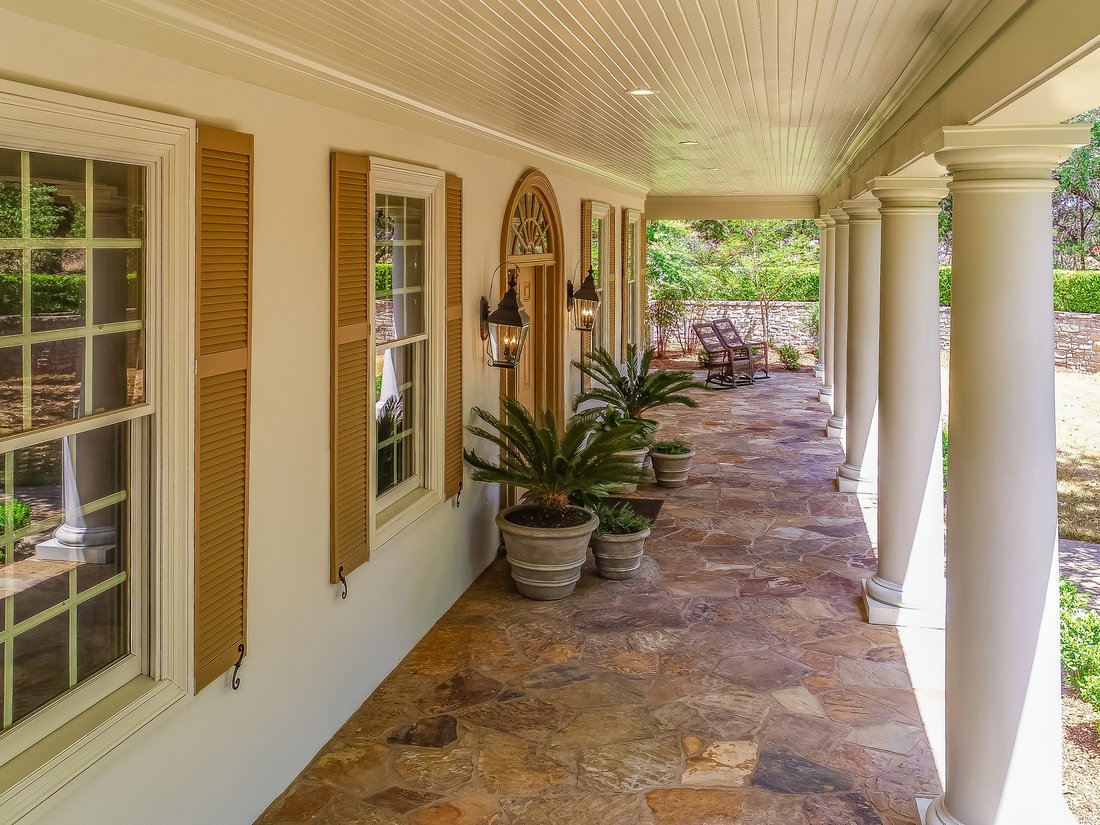
Outdoor living is equally inviting, with expansive verandas and an outdoor fireplace surrounded by majestic oaks. The setting feels peaceful and secluded while remaining connected to the amenities of the surrounding community, including access to an approximately 85-acre nature reserve with a pond and trails, along with a swimming complex featuring three pools.
Architecturally distinctive, beautifully maintained, and thoughtfully designed, this is a property that offers far more than impressive square footage. It is a home meant to be experienced, from quiet mornings beneath the oaks to evenings gathered around the outdoor fireplace.
Inside, a gracious foyer and grand staircase introduce a home filled with beautiful craftsmanship and thoughtful detail. The double-height great room is anchored by a striking fireplace, while expansive windows bring in natural light and capture views of the canopied outdoor oasis. Rich woodwork, custom built-ins, French hand-troweled walls, double-hung Pella windows, generous storage, and carefully designed living spaces give the home a sense of quality that is evident throughout.
The kitchen has been updated with new Monogram appliances and features Kent Moore custom cabinetry, a built-in refrigerator, six-burner gas range, double ovens, drawer microwave, dual dishwashers, a William Wendling reverse-osmosis drinking system, and a large walk-in pantry. An adjoining breakfast area overlooks the grounds and offers a peaceful place to begin the day.
Privately positioned on the main level, the primary wing creates a true retreat within the home. An adjoining office with its own fireplace and handsome bar provides a beautifully appointed private workspace or sitting room, while the spacious primary suite is tucked away from the secondary bedrooms.
Upstairs are three generously sized bedrooms, two baths, a library, study area with dual desk spaces, large media/game room with a beverage refrigerator, providing exceptional flexibility for work, guests, hobbies, and entertaining.
The property also includes two separate two-car garages and a full guest one bedroom apartment with living room and kitchen above the detached garage, creating additional private accommodations separate from the main residence.
Outdoor living is equally inviting, with expansive verandas and an outdoor fireplace surrounded by majestic oaks. The setting feels peaceful and secluded while remaining connected to the amenities of the surrounding community, including access to an approximately 85-acre nature reserve with a pond and trails, along with a swimming complex featuring three pools.
Architecturally distinctive, beautifully maintained, and thoughtfully designed, this is a property that offers far more than impressive square footage. It is a home meant to be experienced, from quiet mornings beneath the oaks to evenings gathered around the outdoor fireplace.
-
Tipo de propiedad
Casa
-
Año de construcción
2007
-
Precio/pie²
$299
Características
- Garaje
- Vestidor
- Chimenea
- Jardín
- Cine
- Biblioteca
- Comunidad Cerrada
- Sala de juegos
- Patio de recreo
Características
Lote
- Comunidad Cerrada
- Vista Panorámica
- Privacidad
Interior
- Techo alto
- Oficina
- Chimenea
- Isla de cocina
- Estufa de gas
- Bar
- Sala de juegos
- Cine
- Biblioteca
- Encimeras de piedra
- Vestidor
Outdoor
- Piscina
- Garaje
- Patio de recreo
- Espacio de vida al aire libre
- Puerta
- Pérgola
- Jardín
Explorar la zona
914 Moonlight Drive , Canyon Lake, TX 78133, Texas, Estados Unidos
Ver en Google Maps
Precio por sqft
Bajo
Alto
Se unió hace 9 años
Usted ha preguntado por esta propiedad
El agente se comunicará con usted pronto por
Publicado por
9
Anuncios
2017
Se unió
Reserva una visita con Ginger Browning
Elija una fecha y si prefiere una visita virtual o presencial con el agente.
Fecha preferida
Tipo de tour

Kuper Sotheby's International Realty
764 West San Antonio Street, 78130, New Braunfels, Texas, United States
Ver perfil de la agencia
Última actualización
Octubre 7
Primera publicación
Octubre 7
Enlace del anuncio
Referencia del anuncio
FM7DV7
Propiedades similares cercanas
Nuevos anuncios en Canyon Lake

Explorar más viviendas en venta
Canyon Lake, TX, Estados Unidos tipos de propiedad
Canyon Lake, TX, Estados Unidos búsquedas populares
- Propiedades Vista Panorámica en Canyon Lake, TX, Estados Unidos
- Propiedades Frente al Agua en Canyon Lake, TX, Estados Unidos
- Propiedades con Cocina abierta en Canyon Lake, TX, Estados Unidos
- Propiedades Vista a la Montaña en Canyon Lake, TX, Estados Unidos
- Propiedades Moderno en Canyon Lake, TX, Estados Unidos
- Propiedades con Biblioteca en Canyon Lake, TX, Estados Unidos
- Propiedades con Cine en Canyon Lake, TX, Estados Unidos
- Propiedades con Viñedo / Bodega en Canyon Lake, TX, Estados Unidos
- Propiedades Vista al Campo de Golf en Canyon Lake, TX, Estados Unidos
Guías e historias relacionadas
La confianza de los mejores brokers del mundo
Los agentes tras las propiedades más excepcionales del mundo publican en JamesEdition.
- Anuncios de Sotheby's, Christie's, BARNES y Engel & Völkers
- Cada anuncio se revisa antes de publicarse
- Conecte directamente con agentes verificados
Al continuar, acepta nuestros Términos y la Política de Privacidad.
brokerages we
partnered with
partnered with