$1,849,000

Single Family Residence In Canyon Country

  • 4 Hab.
  • 4 Baños
  • 4,689 Sqft
  • 30,161 Sqft lot
  • Actualizado: Septiembre 18
  • Fuente:
    San Diego MLS  MLS#SR26201032

Sobre la propiedad

La descripción se tradujo automáticamente.
La descripción se muestra en el idioma original.
CUSTOM CRYSTAL SPRINGS󠃢󠂁󠂣󠃢󠂁󠂣󠃍󠂏󠃢󠂀󠂋󠃢󠂁󠂤󠃳󠂠󠂁󠂁 ESTATE | 50 POOL + SPA | DETACHED POOL HOUSE | RESORT-STYLE BACKYARD | OUTDOOR ENTERTAINMENT PAVILION Set on a beautifully landscaped 30,160 sq ft homesite within the prestigious Crystal Springs Estates of Sand Canyon, this custom 4-bedroom, 4-bath residence offers the privacy, scale and flexibility luxury buyers seek. A formal office/library sits just off
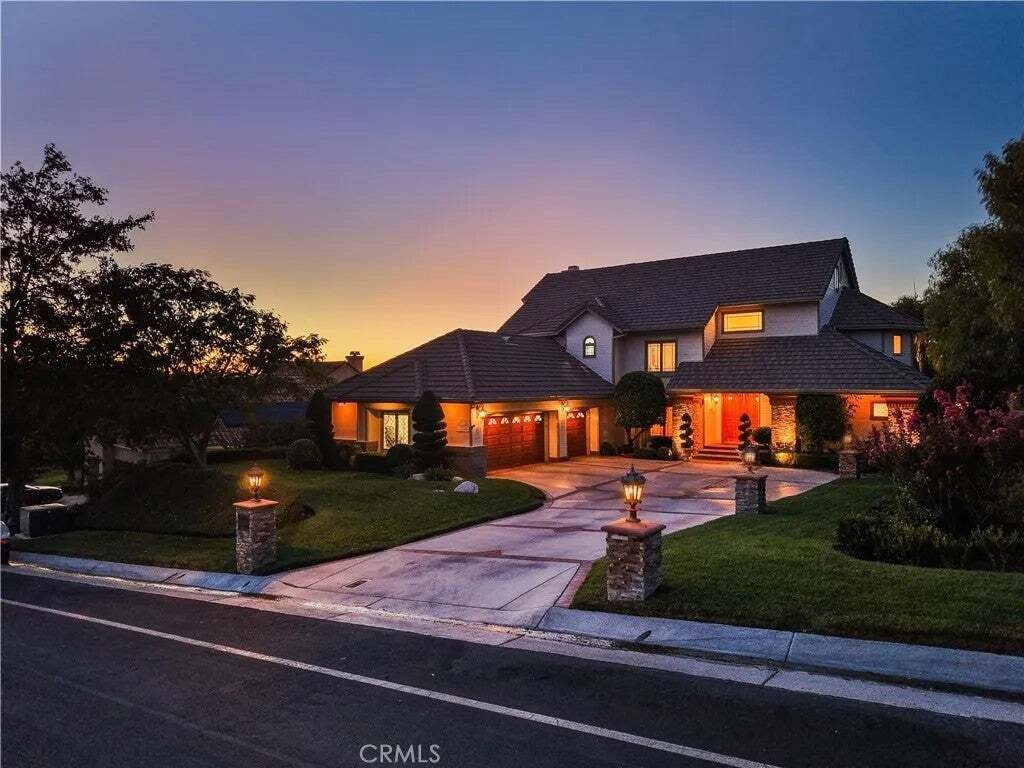
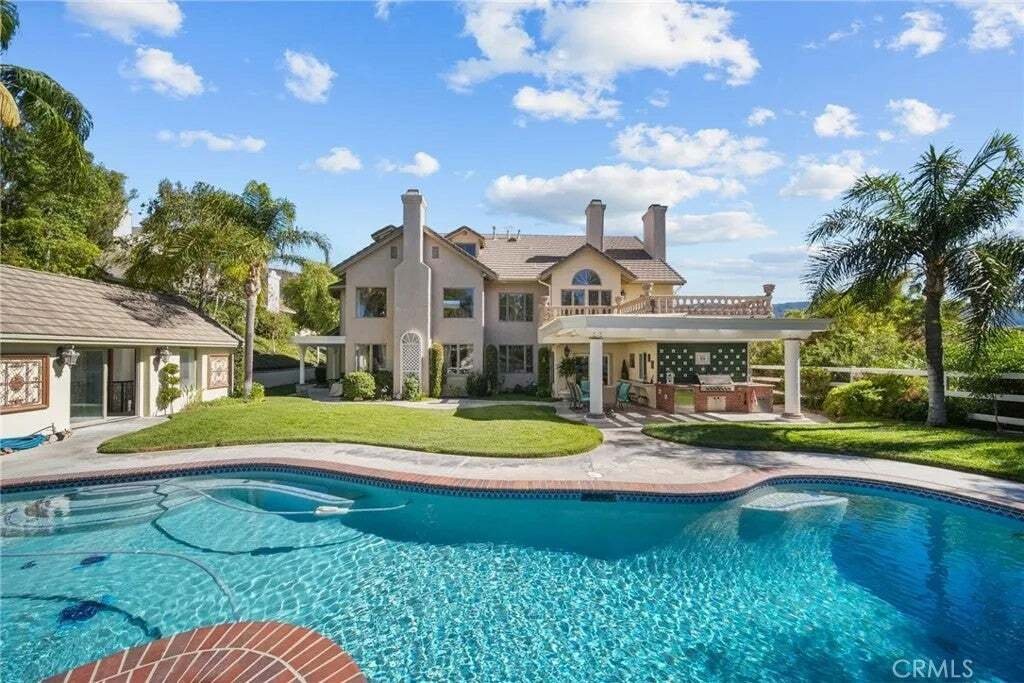
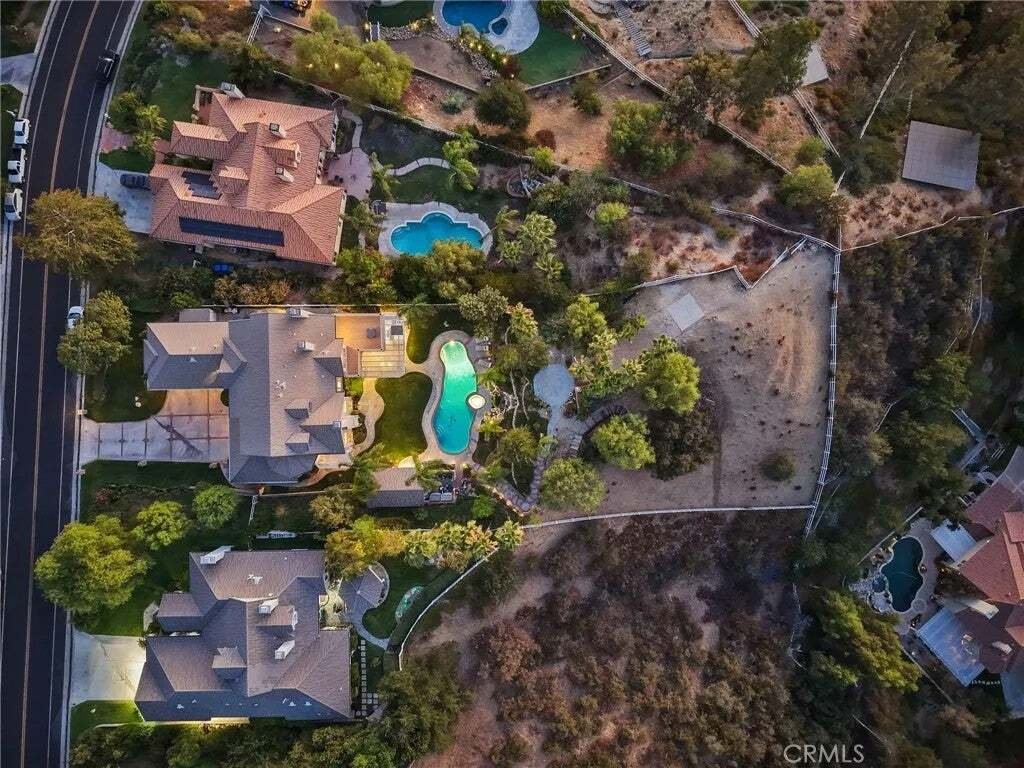
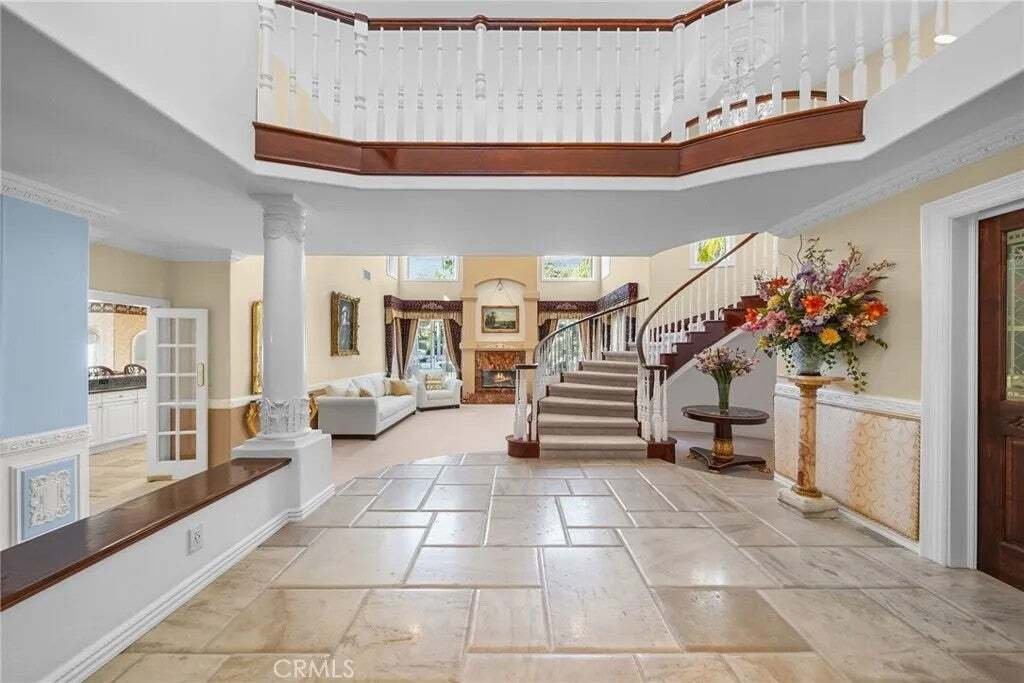
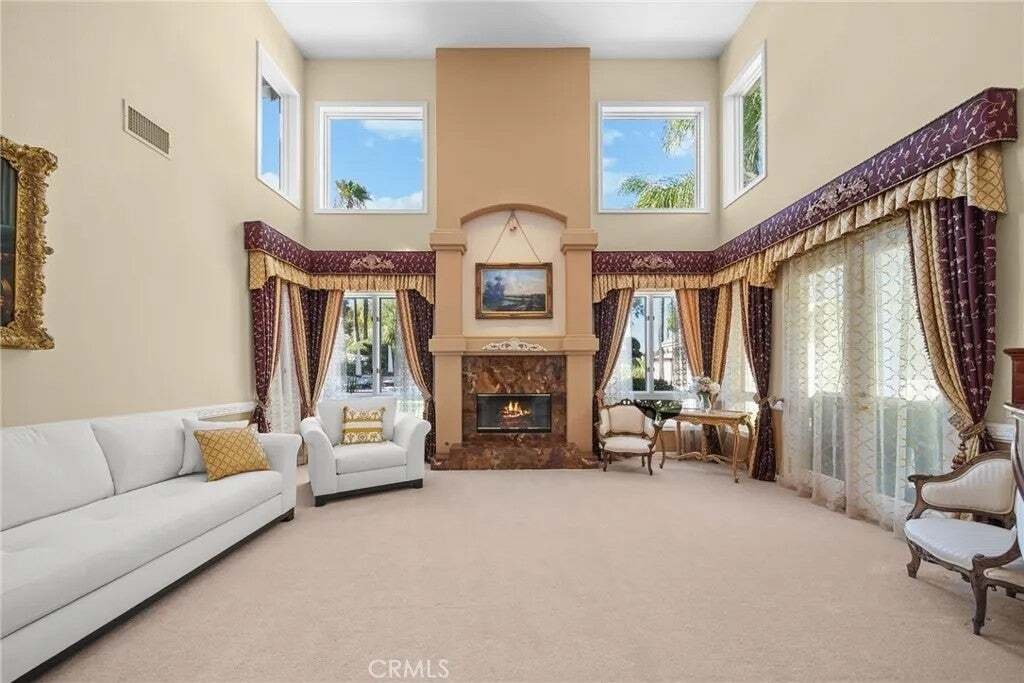
CUSTOM CRYSTAL SPRINGS󠃢󠂁󠂣󠃢󠂁󠂣󠃍󠂏󠃢󠂀󠂋󠃢󠂁󠂤󠃳󠂠󠂁󠂁 ESTATE | 50 POOL + SPA | DETACHED POOL HOUSE | RESORT-STYLE BACKYARD | OUTDOOR ENTERTAINMENT PAVILION Set on a beautifully landscaped 30,160 sq ft homesite within the prestigious Crystal Springs Estates of Sand Canyon, this custom 4-bedroom, 4-bath residence offers the privacy, scale and flexibility luxury buyers seek. A formal office/library sits just off the entry, creating an impressive work-from-home setting, while the main level also includes a private bedroom ideal for guests, extended family or multigenerational living. Upstairs are 3 additional bedrooms, including the primary suite with private balcony, cedar-lined closet and upgraded bath appointments. The third floor opens to an expansive loft/bonus room with exceptional flexibility as a potential 5th bedroom, private gym, media room, studio or executive retreat. The dramatic two-story living room is filled with natural light and anchored by an onyx fireplace, while custom details throughout include carved wood moldings, Baldwin brass hardware and etched and beveled glass pocket doors. The formal dining room features a leaded crystal chandelier and 22kt gold-leaf drapery valance. The spacious kitchen and butlers pantry offer Blue Pearl granite countertops, custom cabinetry, Sub-Zero refrigeration and instant hot water, while an electric food-grade dumbwaiter services all 3 levels. Outside, the property transforms into a private resort with a spectacular 50 pool, spa and waterfall surrounded by lush lawns, mature palms and multiple areas for entertaining and relaxation. A covered outdoor pavi CUSTOM CRYSTAL SPRINGS ESTATE | 50 POOL + SPA | DETACHED POOL HOUSE | RESORT-STYLE BACKYARD | OUTDOOR ENTERTAINMENT PAVILION Set on a beautifully landscaped 30,160 sq ft homesite within the prestigious Crystal Springs Estates of Sand Canyon, this custom 4-bedroom, 4-bath residence offers the privacy, scale and flexibility luxury buyers seek. A formal office/library sits just off the entry, creating an impressive work-from-home setting, while the main level also includes a private bedroom ideal for guests, extended family or multigenerational living. Upstairs are 3 additional bedrooms, including the primary suite with private balcony, cedar-lined closet and upgraded bath appointments. The third floor opens to an expansive loft/bonus room with exceptional flexibility as a potential 5th bedroom, private gym, media room, studio or executive retreat. The dramatic two-story living room is filled with natural light and anchored by an onyx fireplace, while custom details throughout include carved wood moldings, Baldwin brass hardware and etched and beveled glass pocket doors. The formal dining room features a leaded crystal chandelier and 22kt gold-leaf drapery valance. The spacious kitchen and butlers pantry offer Blue Pearl granite countertops, custom cabinetry, Sub-Zero refrigeration and instant hot water, while an electric food-grade dumbwaiter services all 3 levels. Outside, the property transforms into a private resort with a spectacular 50 pool, spa and waterfall surrounded by lush lawns, mature palms and multiple areas for entertaining and relaxation. A covered outdoor pavilion with a 48 DCS barbecue creates an impressive setting for dining, gatherings and year-round Southern California living. The detached pool house adds another layer of flexibility, with space planned for a sauna, bathroom, shower and closetideal for a wellness retreat, fitness studio, guest lounge or poolside changing area. At the top of the rear hill, water and power have already been extended to a 360 view location for a future clubhouse or overlook. Additional features include a 3.5-car garage with epoxy flooring, 4K infrared security cameras, whole-house surge protection, generator transfer switch and Wi-Fi garage door openers with battery backup. A rare opportunity to own a true custom estate in Crystal Springsdesigned for privacy, entertaining, executive living and the flexibility to evolve with your lifestyle in one of Sand Canyons finest settings.
  • Tipo de propiedad

    Casa

  • Pisos

    3

  • Año de construcción

    1991

  • Precio/pie²

    $394

Características

  • Garaje
  • Piscina
  • Jardín
  • Chimenea
  • Biblioteca
  • Sauna
  • Gimnasio
  • Jacuzzi
  • Cocina exterior
Características

Lote

  • Vista Panorámica
  • Vista a la Montaña
  • Privacidad

Interior

  • Techo alto
  • Oficina
  • Chimenea
  • Isla de cocina
  • Estufa de gas
  • Jacuzzi
  • Bar
  • Sauna
  • Biblioteca
  • Encimeras de piedra
  • Gimnasio

Outdoor

  • Balcón
  • Piscina
  • Garaje
  • Cocina exterior
  • Pérgola
  • Jardín

Explorar la zona

15505 Live Oak Springs Canyon, Santa Clarita, California, Estados Unidos Ver en Google Maps
Precio por sqft
Bajo
Alto

Ver 196 anuncios más en en Santa Clarita

LPT Realty, LLC - Stevenson Ranch

Se unió hace 2 meses
Su mensaje
Usted ha preguntado por esta propiedad

El agente se comunicará con usted pronto por

Publicado por

LPT Realty, LLC - Stevenson Ranch
California, United States
Ver perfil de la agencia
2
Anuncios
2026
Se unió

Reserva una visita con the agent

Elija una fecha y si prefiere una visita virtual o presencial con el agente.

In-person tour
Fecha preferida
Tipo de tour
LPT Realty, LLC - Stevenson Ranch
Stevenson Ranch, California, United States
Ver perfil de la agencia
Última actualización
Septiembre 18
Primera publicación
Septiembre 17
Referencia del anuncio
SR26201032
Estado del anuncio
Llamada

Iniciar llamada telefónica con:

Hola, llamo por la propiedad con referencia SR26201032, que encontré en JamesEdition.

Después de la llamada, proporcionaremos tus contactos al agente para una comunicación fácil.

brokerages we
partnered with