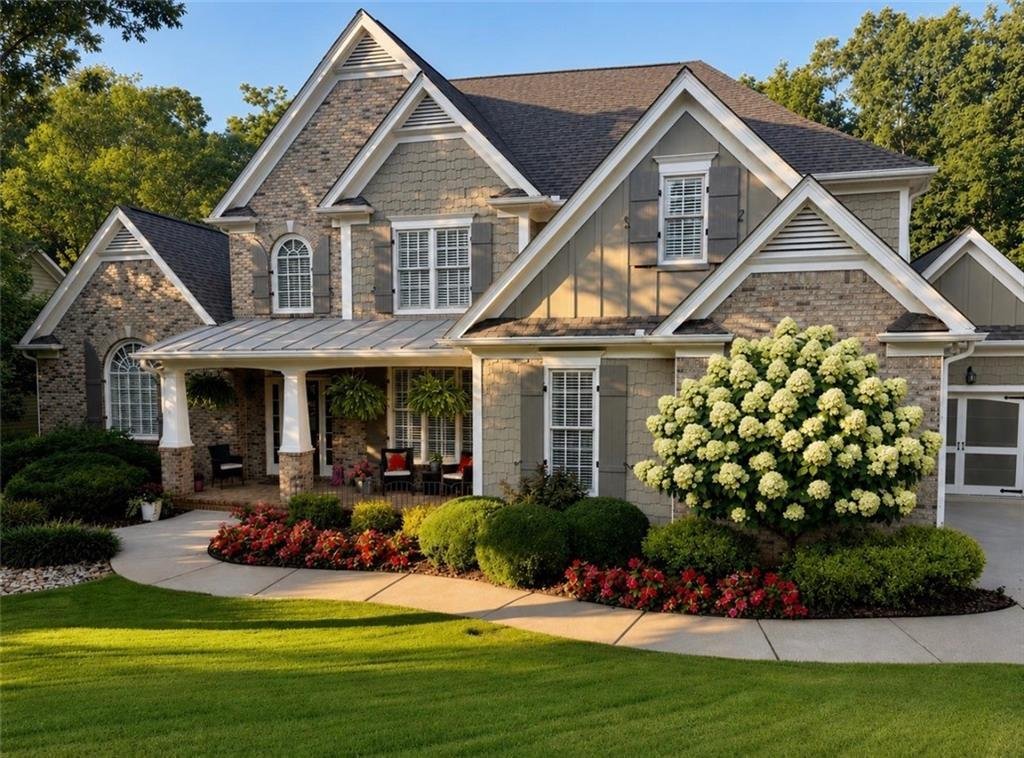
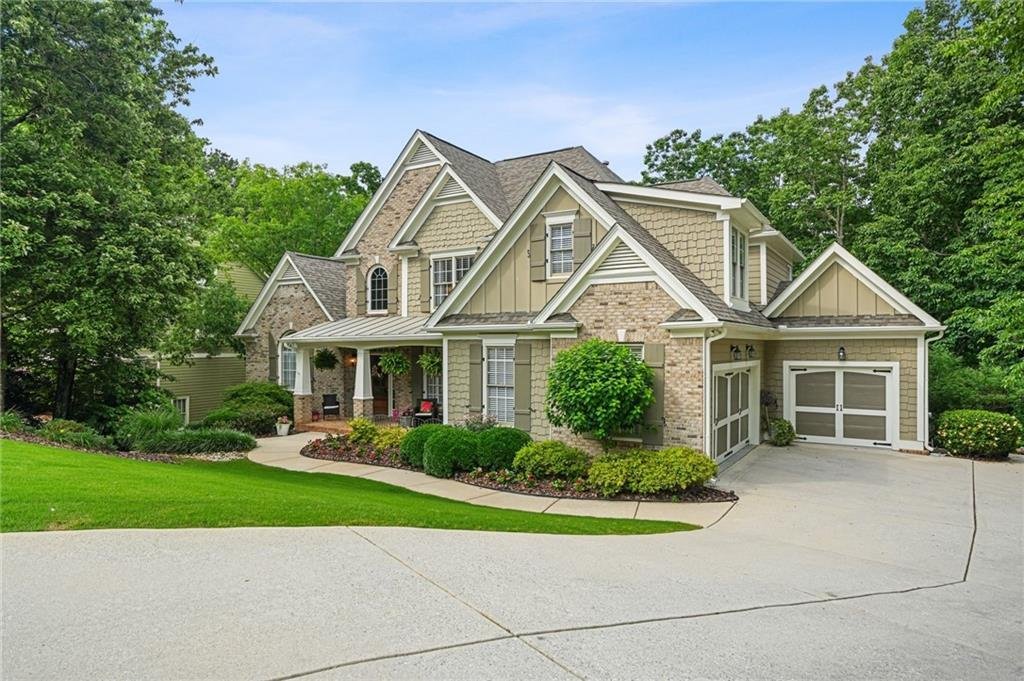
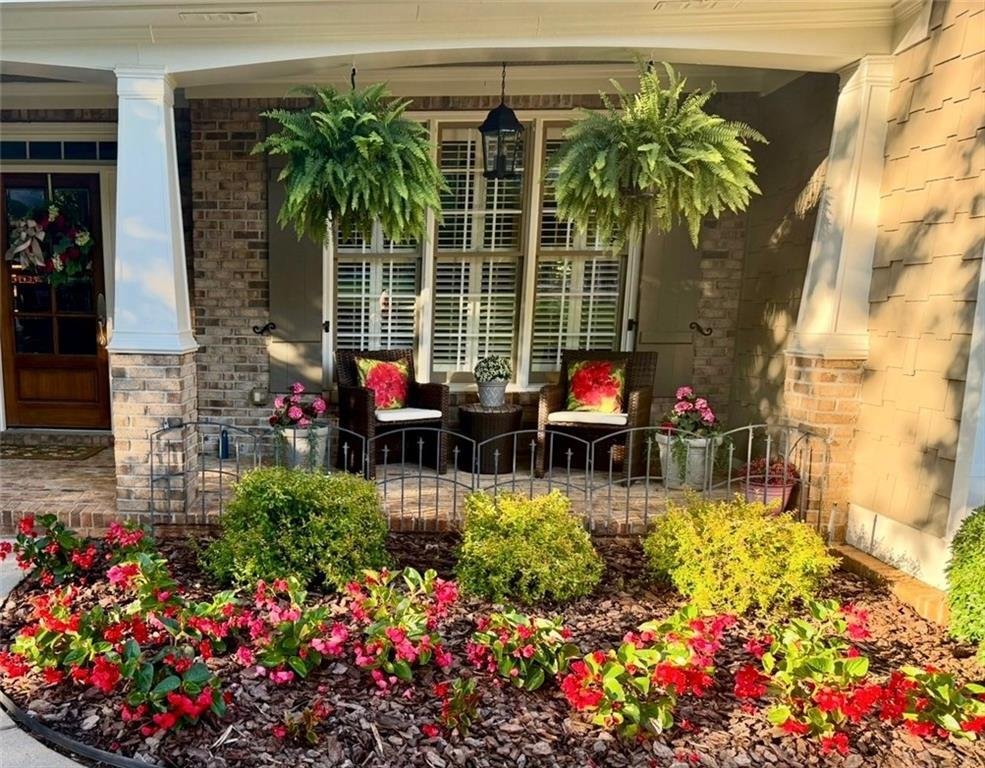
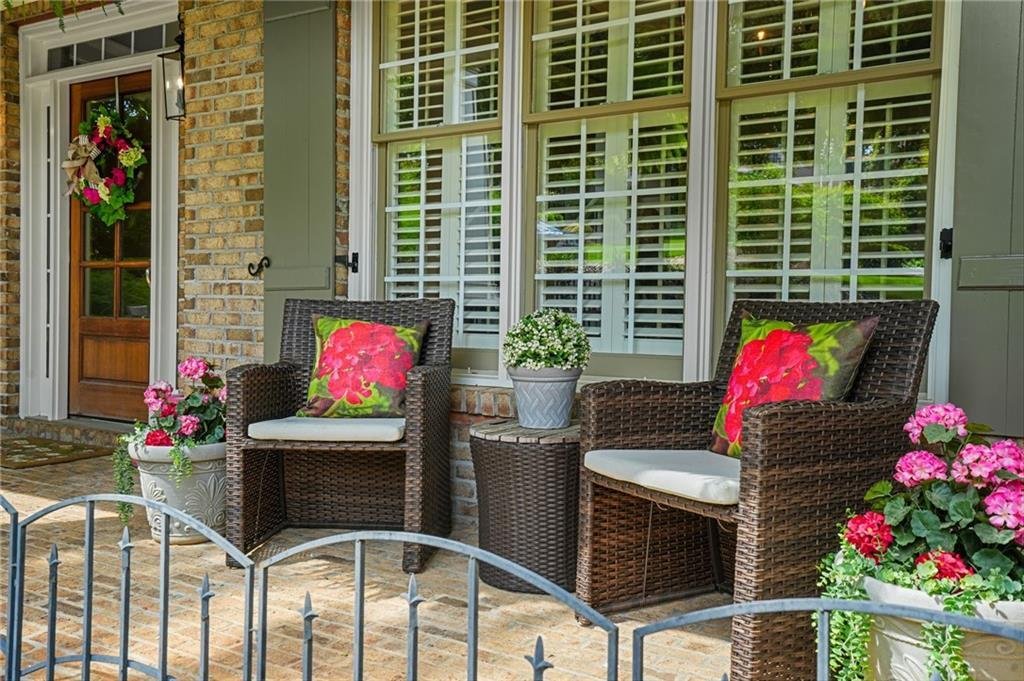
Single Family Residence In Canton
- 5 Hab.
- 4 Baños
- 4,594 Sqft
- 17,424 Sqft lot
- Actualizado: Septiembre 21
- Fuente: First Multiple Listing Service (FMLS) MLS#7772357
Sobre la propiedad
From the m
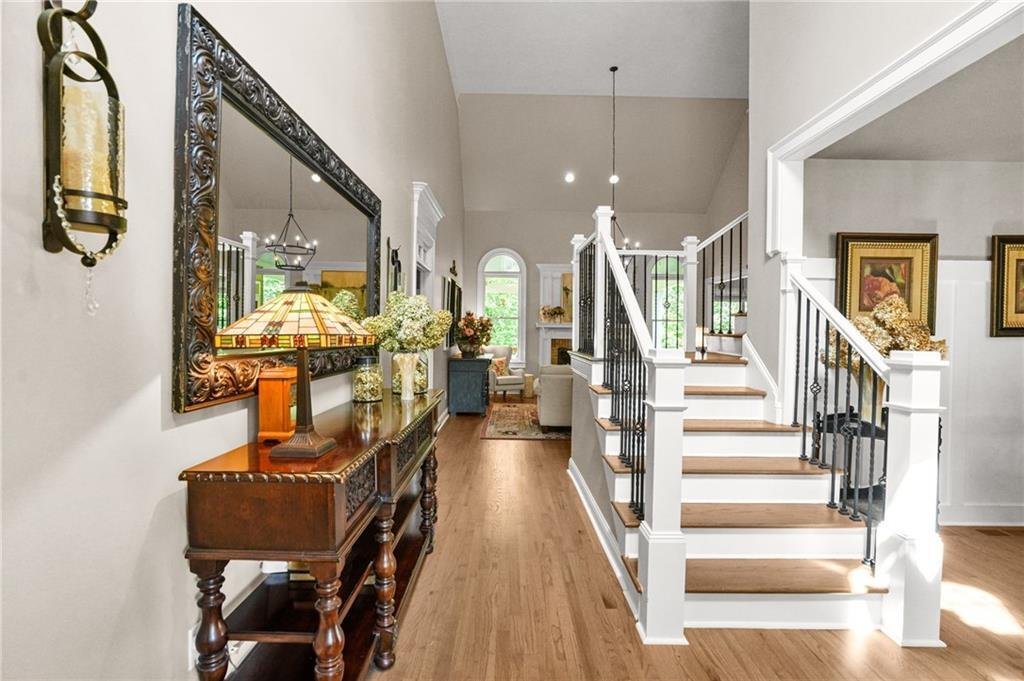
From the moment you enter, you are greeted by high ceilings, extensive crown molding, rich wood flooring, and designer finishes throughout. The inviting main living spaces are filled with natural light and centered around gorgeous fireplaces, custom woodwork, and oversized picture windows that bring the outdoors in. With FOUR fireplaces throughout the home, every level offers its own cozy and luxurious atmosphere.
The main-level primary suite is a true retreat featuring a beautifully renovated spa-inspired bath with frameless glass shower, upgraded 24x24 tile flooring, and two walk-in closets. The chef’s kitchen was designed for both functionality and style with upgraded Bosch appliances including oven, microwave, dishwasher and cook top, Refrigerator freezer is brand-new high-end LG, custom soft-close cabinets and drawers, gas cooktop, open shelving, and stunning marble and granite accents. The adjoining family room is equally impressive with custom barn doors, built-in shelving, fireplace, and walls of windows overlooking the wooded backyard.
One of the standout features of this home is the incredible terrace level — professionally finished with upgraded details throughout and designed for entertaining on every level. Highlights include a stunning floor-to-ceiling stone fireplace, expansive game and media areas, 9.1 surround sound system, custom bar area with built-in wine cooler, and a 342-bottle temperature-controlled wine cellar with stone walls and glass entry. A large bedroom/office, full bath, and 316 additional sq footage of unfinished space for storage. Sound system and 75” TV convey with the home.
Outdoor living is equally exceptional with a newly added 500 sq ft deck featuring a dramatic floor-to-ceiling stone fireplace, TV area, and open dining space — all overlooking mature hardwoods, peaceful creek views, and the natural beauty that makes this property feel like a private retreat. During the summer months, the lush tree canopy creates an incredible treehouse-like setting, while winter offers beautiful ridge and creek views at the back of the property.
Additional upgrades include a newer roof, new water heater, freshly painted exterior and interior spaces, upgraded flooring throughout, custom mudroom and gift wrap station, custom garage cabinetry, designer laundry room, and extensive built-ins across multiple rooms. Photos and videos documenting the terrace level construction behind the walls are also available for future reference.
Located in the highly sought-after Great Sky community, residents enjoy resort-style amenities including pools, tennis, playgrounds, trails, and clubhouse access — all just minutes from Downtown Canton, The Mill on Etowah, shopping, dining, and the brand-new Cherokee High School.
This is not just a home — it is a true lifestyle property that has been meticulously upgraded and thoughtfully designed from top to bottom.
-
Tipo de propiedad
Casa
-
Año de construcción
2003
-
Precio/pie²
$179
Características
Explorar la zona
El agente se comunicará con usted pronto por
Publicado por
Reserva una visita con the agent
Elija una fecha y si prefiere una visita virtual o presencial con el agente.
Listings on this website come from the FMLS IDX Compilation and may be held by brokerage firms other than the owner of this website. The listing brokerage is identified in any listing details. Information is deemed reliable but is not guaranteed. If you believe any FMLS listing contains material that infringes your copyrighted work, please https://www.fmls.com/dmca to review our DMCA policy and learn how to submit a takedown request. © 2026 FMLS.
Propiedades similares cercanas
Nuevos anuncios en Canton


Explorar más viviendas en venta
Canton, GA, Estados Unidos tipos de propiedad
Canton, GA, Estados Unidos búsquedas populares
- Propiedades con Piscina en Canton, GA, Estados Unidos
- Propiedades Obras nuevas en Canton, GA, Estados Unidos
- Propiedades Comunidad Cerrada en Canton, GA, Estados Unidos
- Propiedades Renovado en Canton, GA, Estados Unidos
- Propiedades Frente al Agua en Canton, GA, Estados Unidos
- Propiedades Vista a la Montaña en Canton, GA, Estados Unidos
- Propiedades Frente al Lago en Canton, GA, Estados Unidos
- Propiedades Ecuestre en Canton, GA, Estados Unidos
- Propiedades Vista al Lago en Canton, GA, Estados Unidos
- Propiedades Vista al Campo de Golf en Canton, GA, Estados Unidos
- Propiedades con Viñedo / Bodega en Canton, GA, Estados Unidos
- Propiedades Frente al río en Canton, GA, Estados Unidos
- Propiedades con Sauna en Canton, GA, Estados Unidos
- Propiedades Duplex en Canton, GA, Estados Unidos
- Propiedades con Piscina cubierta en Canton, GA, Estados Unidos
- Propiedades Vista al Río en Canton, GA, Estados Unidos
Guías e historias relacionadas
La confianza de los mejores brokers del mundo
Los agentes tras las propiedades más excepcionales del mundo publican en JamesEdition.
- Anuncios de Sotheby's, Christie's, BARNES y Engel & Völkers
- Cada anuncio se revisa antes de publicarse
- Conecte directamente con agentes verificados
Al continuar, acepta nuestros Términos y la Política de Privacidad.
partnered with