$815,000
Single Family Detached Canton
- 6 Hab.
- 5 Baños
- 6,397 Sqft
- 19,602 Sqft lot
- Actualizado: Agosto 31
- MLS#10824311
Sobre la propiedad
La descripción se tradujo automáticamente.
La descripción se muestra en el idioma original.
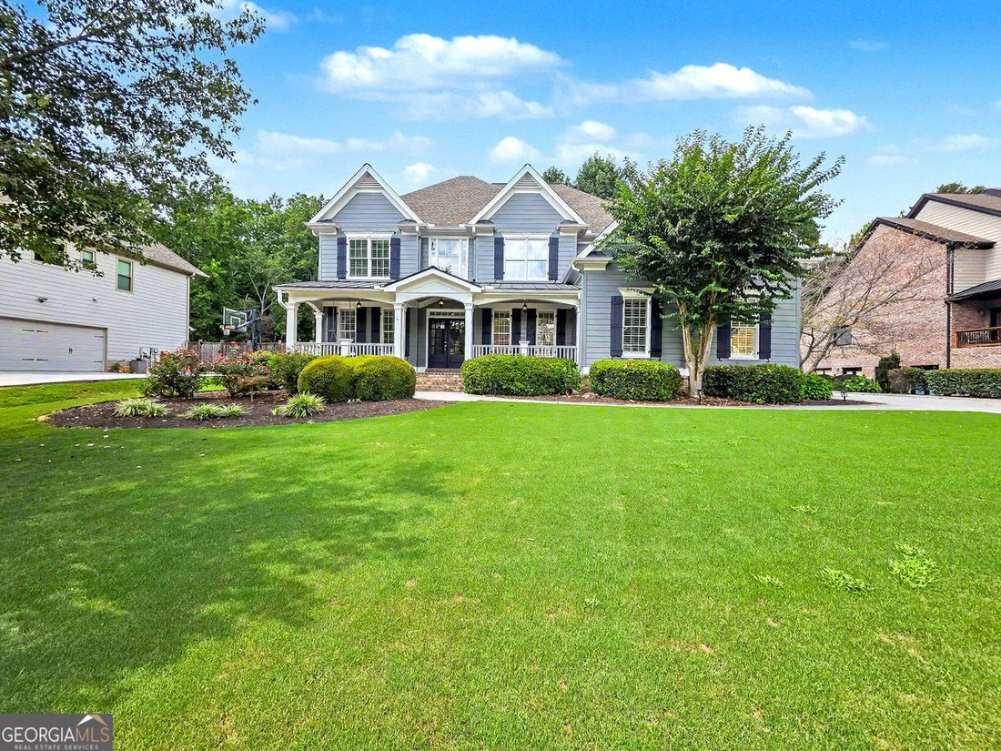
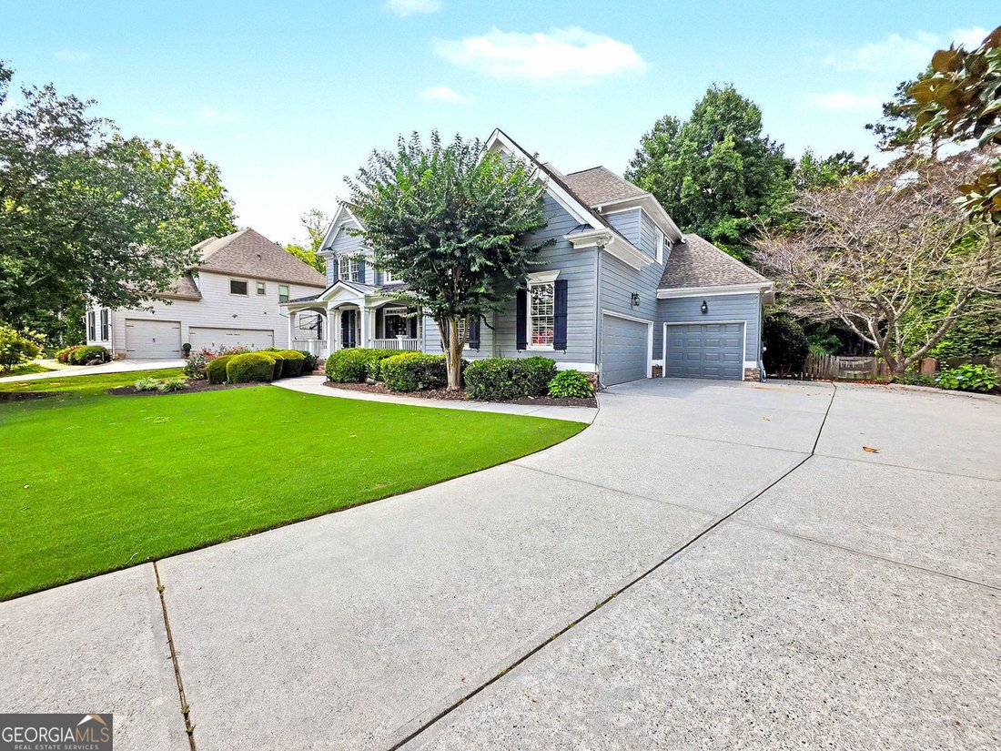
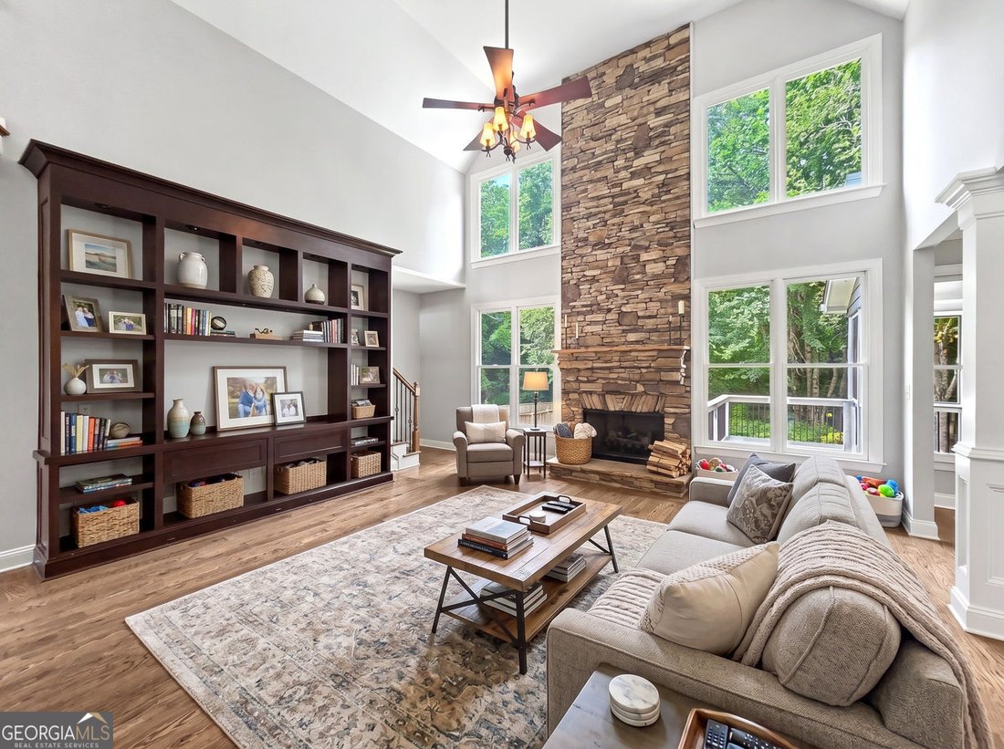
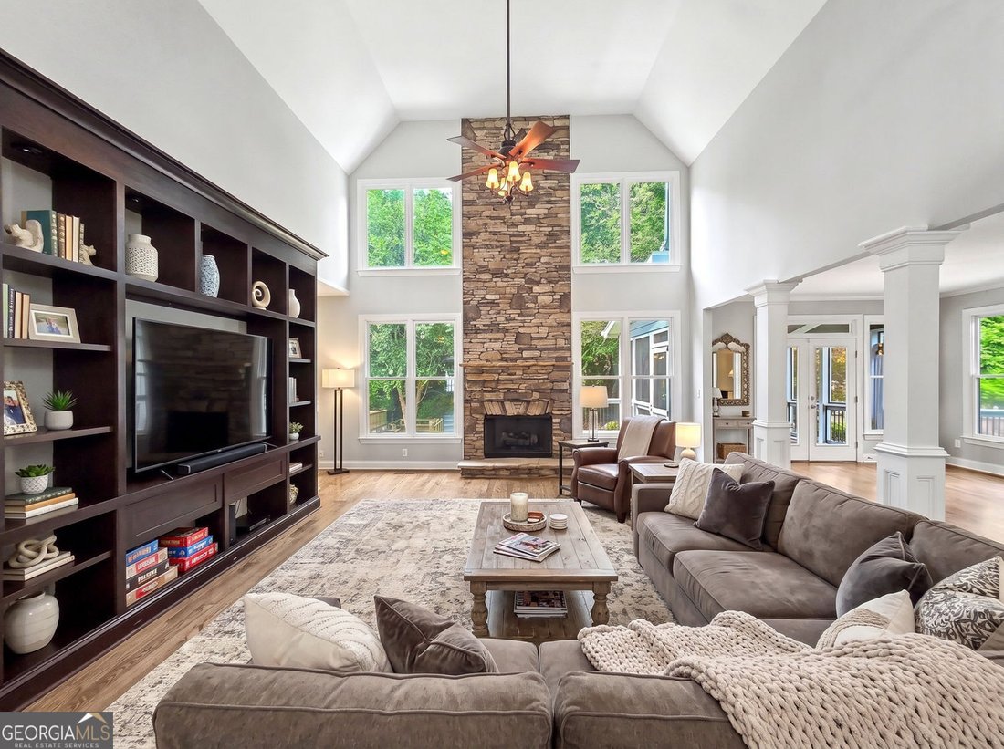
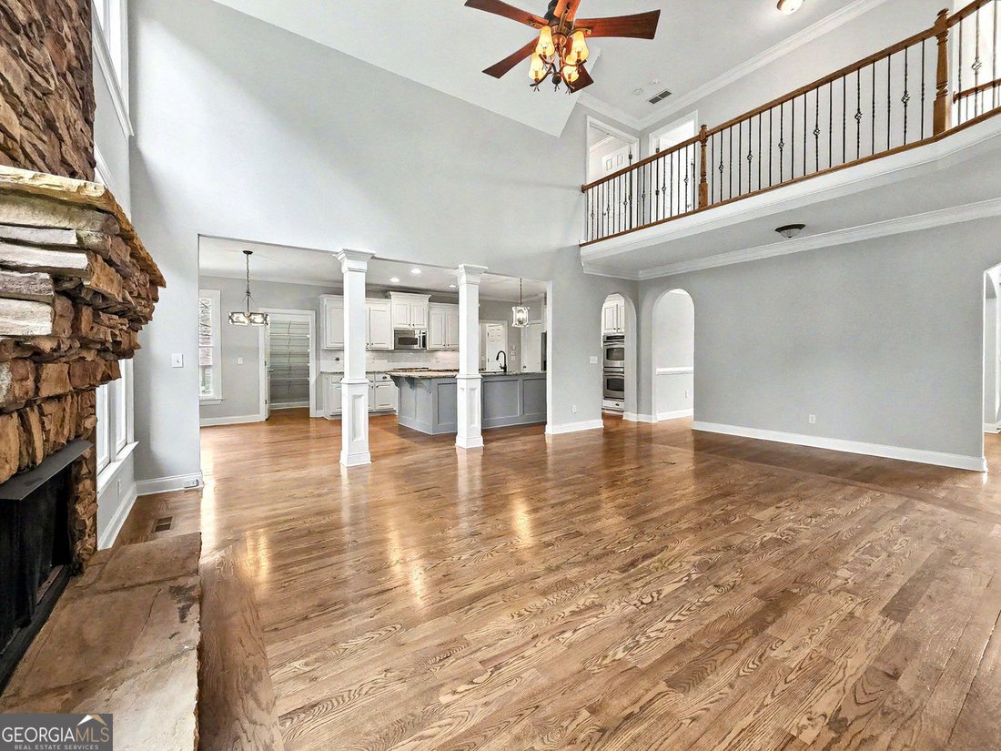
Freshly Painted Full Interior*Exterior Painted 2025*Fenced, Wooded Lot-Great For Swimming Pool*3-Car Side Entry Garages*Finished Terrace Level*Remodeled Kitchen Boasts Crisp White Cabinetry, Center Island with Breakfast Bar with Pendant Lighting Above, Quartz Countertops, Subway Tile Backsplash, Under Cabinet Lighting, Stainless Steel Appliances Including Double Ovens-One Convection, & Refrige
Freshly Painted Full Interior*Exterior Painted 2025*Fenced, Wooded Lot-Great For Swimming Pool*3-Car Side Entry Garages*Finished Terrace Level*Remodeled Kitchen Boasts Crisp White Cabinetry, Center Island with Breakfast Bar with Pendant Lighting Above, Quartz Countertops, Subway Tile Backsplash, Under Cabinet Lighting, Stainless Steel Appliances Including Double Ovens-One Convection, & Refrigerator, Can Lights, Hardwood Floors, Walk-In Pantry & Add’l Broom Closet, and Eat-In Dining Area That Leads To Screen Porch, Grilling Deck, & Walks Down To Flagstone Patio & Stone Outdoor Kitchen with A Green Egg and A Brand New Grill*Open & Spacious Great Room Complimented with Floor To Ceiling Stone Fireplace with Gas Logs (Also Burns Real Wood), Built-Ins, Hardwood Floors, and Wrought Iron Catwalk Above*Formal Dining Rail Also with Hardwood Floors*Separate Living Room Easily Doubles As Office/Study*Double Door Entry Into A Treyed & Vaulted Oversized Master Suite Leads To Tranquil Bath with Double Vanity with Knee Space For Her, Whirlpool Garden Tub, Oversized Tiled Shower, Linen Closet, Large T-Shaped Wardrobe Closet, & Laundry Chute*Additional Ducts Have Been Added To Master Suite For Added Comfort*Private & Vaulted Guest Suite with Ensuite Bathroom & Walk-In Closet On Upper Level*Bedroom on Main with Full Bath*Terrace Level Features In-Law Suite with Full Kitchen, Media Room, Bedroom, Hobby/Craft Room, Full Bath*2 Sets of Double Doors To Patio-One From Media Room & One From Storage Room*Walk-In Laundry Room with Sink & Folding Shelving*Tankless Water Heater*Plantation Shutters*Front Porch Swing*Neighborhood Amenities: 18 Hole Golf Course, Clubhouse, On Site Restaurant, Home Owners Association, Park, Two Acre Aquatic Center, Playground, Pickle Ball, Basketball Courts, Sand Volleyball Courts, Covered Picnic Area, Fitness Center, 28 Lit Tennis Courts, Lake Allatoona, Social Groups, Kids Groups, Professional Golf Instructor, Professional Tennis Instructor, Tennis Shop, Minutes To Major Shopping, Restaurants & Bike Trails**Closest Entrance Onto & Off Peach Pass Express Lanes To 285/75-Easy Breezy Commute**
-
Tipo de propiedad
Casa
-
Año de construcción
2004
-
Precio/pie²
$127
Características
Explorar la zona
5124 Millwood Drive, Canton, GA 30114, Georgia, Estados Unidos
Ver en Google Maps
Precio por sqft
Bajo
Alto
Se unió hace 2 años
Usted ha preguntado por esta propiedad
El agente se comunicará con usted pronto por
Publicado por
1
Anuncios
2024
Se unió
Reserva una visita con John Monroe
Elija una fecha y si prefiere una visita virtual o presencial con el agente.
Fecha preferida
Tipo de tour

Última actualización
Agosto 31
Primera publicación
Aug 14
Licencia del agente
#178372
Referencia del anuncio
2147324107491164
Estado del anuncio
La confianza de los mejores brokers del mundo
Los agentes tras las propiedades más excepcionales del mundo publican en JamesEdition.
- Anuncios de Sotheby's, Christie's, BARNES y Engel & Völkers
- Cada anuncio se revisa antes de publicarse
- Conecte directamente con agentes verificados
Al continuar, acepta nuestros Términos y la Política de Privacidad.
brokerages we
partnered with
partnered with