$799,899
Single Family Detached Canton
- 4 Hab.
- 3 Baños
- 3,010 Sqft
- 1.8 Ac lot
- Actualizado: Octubre 8
- MLS#7820475
Sobre la propiedad
La descripción se tradujo automáticamente.
La descripción se muestra en el idioma original.
$50K FLEX CASH AVAILABLE ON THIS NEW CONSTRUCTION HOME! Don’t settle for terrible interest rates! Instead, get brand new, quality construction and an interest rate all of your friends will be jealous of! The current price reflects the fully applied $50K incentive, but this money could easily contribute to a permanent 1.25% buy down or a temporary 3-2-1 buy down while still covering your full closi
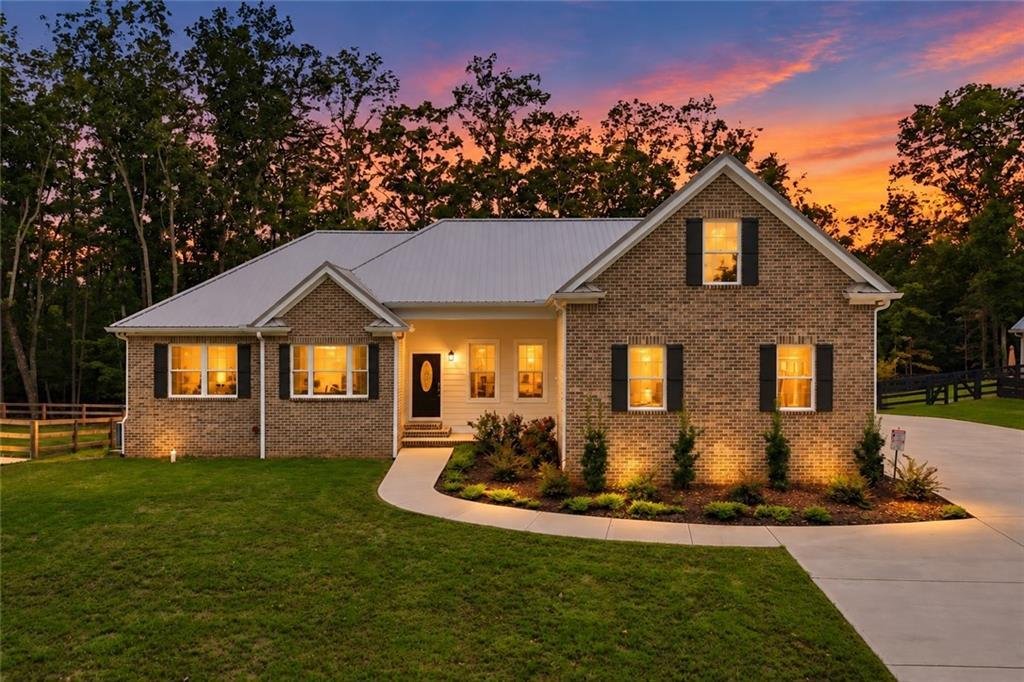
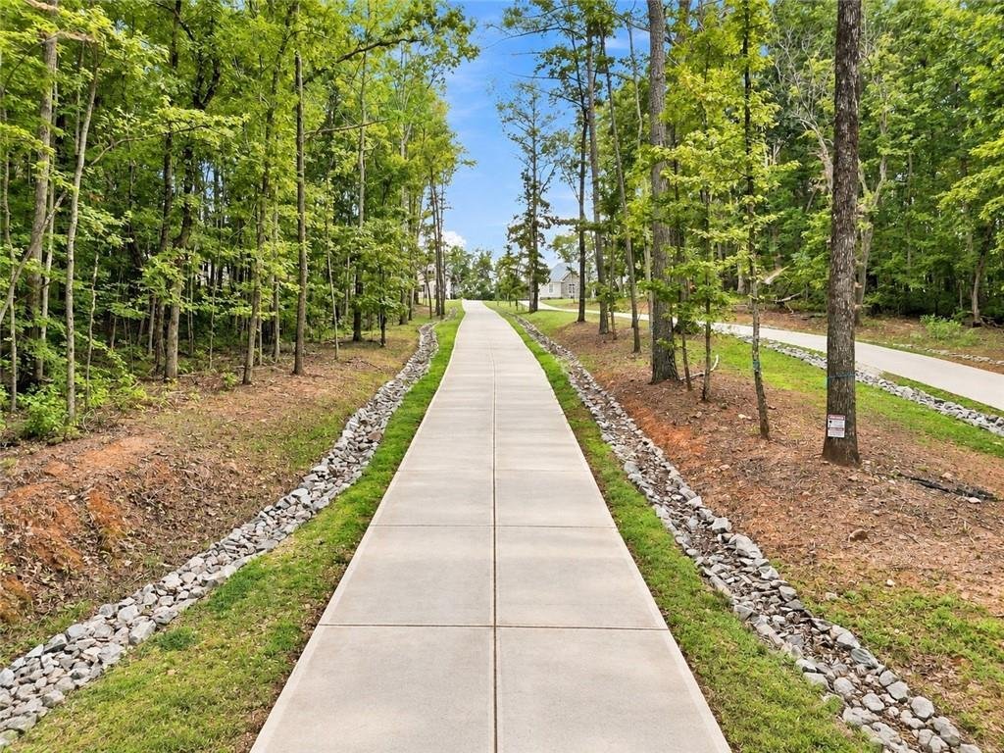
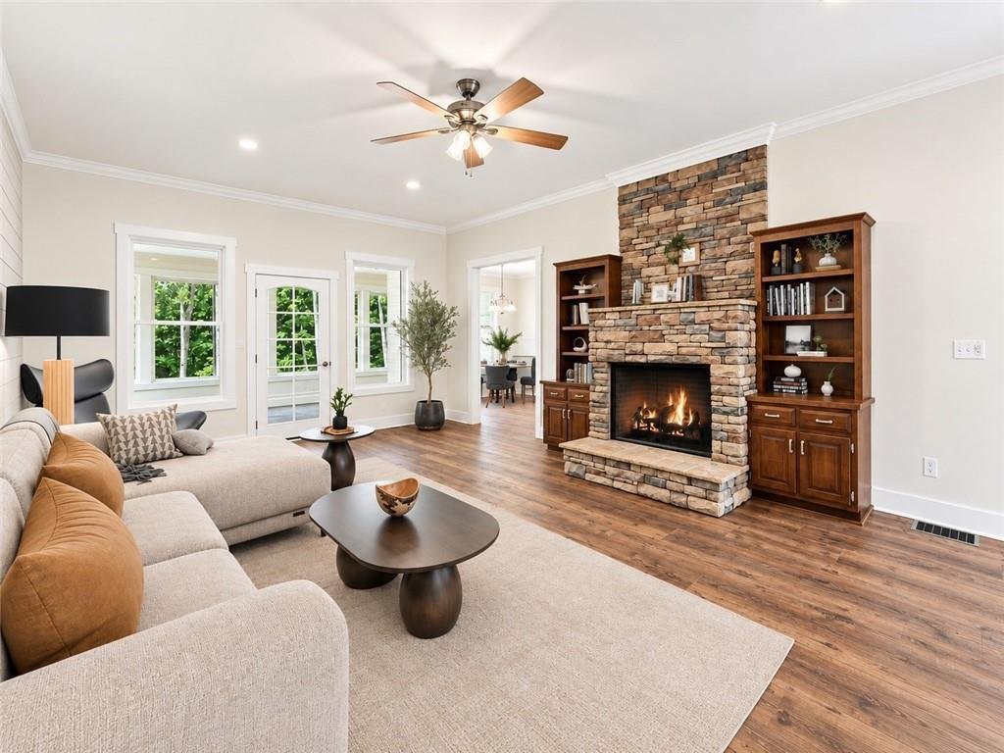
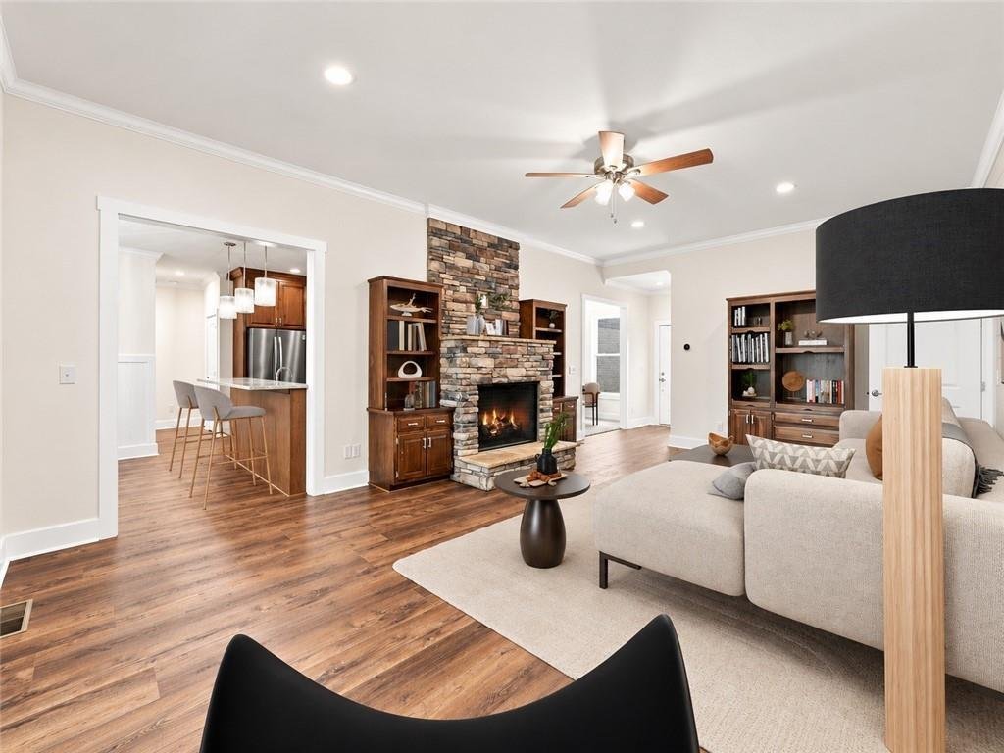
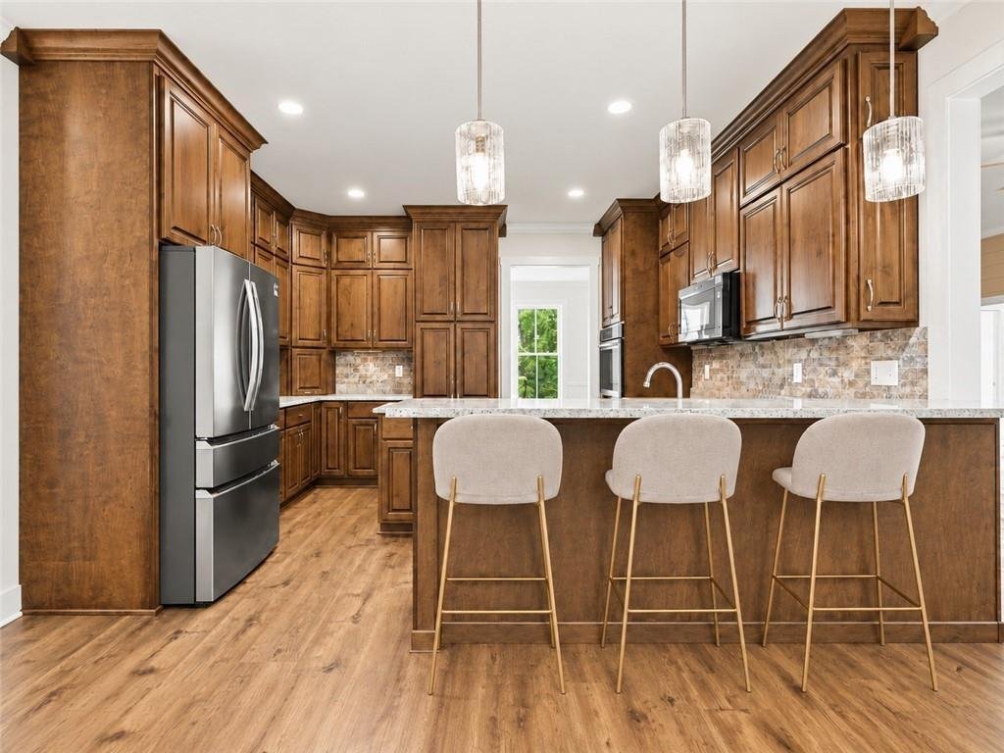
$50K FLEX CASH AVAILABLE ON THIS NEW CONSTRUCTION HOME! Don’t settle for terrible interest rates! Instead, get brand new, quality construction and an interest rate all of your friends will be jealous of! The current price reflects the fully applied $50K incentive, but this money could easily contribute to a permanent 1.25% buy down or a temporary 3-2-1 buy down while still covering your full closing costs, all with the security of having a RECENT 940K APPRAISAL already in hand! This never-lived-in NEW CONSTRUCTION ranch offers the kind of features that are increasingly hard to find: no HOA, 1.8 acres, 4-car garage, full unfinished basement, and oversized bonus room. This edited Dalton plan by designer Jim Wells with Atlanta Plan Source was built with quality in mind and was framed with 2x6 exterior walls, filled with R-19 insulation and spray foam around the bonus room, and capped with a metal roof. Other energy-efficient features include double-pane Vinylmax double-hung windows, and a tankless water heater, resulting in electricity bills which have averaged around $50 per month, even in GA summer. Walnut-stained custom cabinetry can be found throughout the home, complete with soft-close doors and drawers, Lazy Susans, pull-outs, dedicated spice storage, an appliance garage, and under-cabinet lighting in the kitchen. HanStone Kindred countertops, tumbled mosaic backsplash, heavy 16-gauge stainless undermount sink, and a microwave that vents outside also make this a true chef’s kitchen. The living room is the heart of the home, featuring a Chattahoochee Stack stone fireplace, shiplap accent wall, and built-in bookcases, as well as access to the sunroom complete with its own mini-split AC unit for a true four-season space. The primary suite sits on the main with a tray ceiling, custom closet system, sitting area, and en-suite bath with a tile-surround garden tub, separate shower, and dual vanities. Other notable rooms on the main floor include a full, separate dining room, an office/playroom space, two secondary bedrooms with custom closets, upgraded carpet with thick, luxurious padding, and a large secondary bathroom complete with an oversized vanity, custom cabinetry, and tub/shower combo. Laundry (washer and dryer will be part of the sale) as well as a half bath are also located on the main floor, as is access to the three-car garage, which has been pre-wired for an EV charger (the fourth garage is in the basement). Upstairs, you will find a 12’ x 34’ bonus room perfect for guests, multi-generational living, storage, hobby room, etc. The unfinished basement provides endless possibility as well. With 10-foot ceilings and stunning natural light as well as walk-out backyard access and a fourth car garage, it is a luxurious addition to the home. Already stubbed for a full bath, it has the potential to double the finished square footage of the home, or left unfinished, it is the perfect storage space, workshop, or hobbyist zone. The lot itself is usable and flat, with a long, paved driveway leading to the home, the capacity to park 12-15 cars if desired, and plenty of room for an RV in the back of the home, where the driveway continues around to the 4th garage bay. The backyard would be ideally flat for a pool, and the privacy provided by the neighboring woods results in frequent deer and wildlife sightings from the sunroom. This custom new construction home recently appraised for 940K and is truly special. It is just waiting for its perfect owner-- We hope that’s you! Schedule your showing today! (Please note that the home has never been lived in and that the furniture present in the photos has been virtually staged.)
-
Tipo de propiedad
Casa
-
Año de construcción
2025
-
Precio/pie²
$265
Características
Explorar la zona
569 Byrd Mountain Lane, Canton, GA 30114, Georgia, Estados Unidos
Ver en Google Maps
Precio por sqft
Bajo
Alto
Se unió hace 11 meses
Usted ha preguntado por esta propiedad
El agente se comunicará con usted pronto por
Publicado por
1
Anuncios
2025
Se unió
Reserva una visita con Kathryn Valor
Elija una fecha y si prefiere una visita virtual o presencial con el agente.
Fecha preferida
Tipo de tour

Última actualización
Octubre 8
Primera publicación
Agosto 14
Licencia del agente
#385767
Referencia del anuncio
2147710187625052
Estado del anuncio
Propiedades similares cercanas
Nuevos anuncios en Canton


Explorar más viviendas en venta
Canton, GA, Estados Unidos tipos de propiedad
Canton, GA, Estados Unidos búsquedas populares
- Propiedades con Piscina en Canton, GA, Estados Unidos
- Propiedades Obras nuevas en Canton, GA, Estados Unidos
- Propiedades Comunidad Cerrada en Canton, GA, Estados Unidos
- Propiedades Renovado en Canton, GA, Estados Unidos
- Propiedades Frente al Agua en Canton, GA, Estados Unidos
- Propiedades Vista a la Montaña en Canton, GA, Estados Unidos
- Propiedades Frente al Lago en Canton, GA, Estados Unidos
- Propiedades Ecuestre en Canton, GA, Estados Unidos
- Propiedades Vista al Lago en Canton, GA, Estados Unidos
- Propiedades Vista al Campo de Golf en Canton, GA, Estados Unidos
- Propiedades con Viñedo / Bodega en Canton, GA, Estados Unidos
- Propiedades Frente al río en Canton, GA, Estados Unidos
- Propiedades con Sauna en Canton, GA, Estados Unidos
- Propiedades con Piscina cubierta en Canton, GA, Estados Unidos
- Propiedades Duplex en Canton, GA, Estados Unidos
- Propiedades Vista al Río en Canton, GA, Estados Unidos
Guías e historias relacionadas
La confianza de los mejores brokers del mundo
Los agentes tras las propiedades más excepcionales del mundo publican en JamesEdition.
- Anuncios de Sotheby's, Christie's, BARNES y Engel & Völkers
- Cada anuncio se revisa antes de publicarse
- Conecte directamente con agentes verificados
Al continuar, acepta nuestros Términos y la Política de Privacidad.
brokerages we
partnered with
partnered with