$1,985,000
Discover Your Dream Home In Trinity Creek
- 5 Hab.
- 7 Baños
- 7,787 Sqft
- 1.79 Ac lot
- MLS#7854627
Sobre la propiedad
La descripción se tradujo automáticamente.
La descripción se muestra en el idioma original.
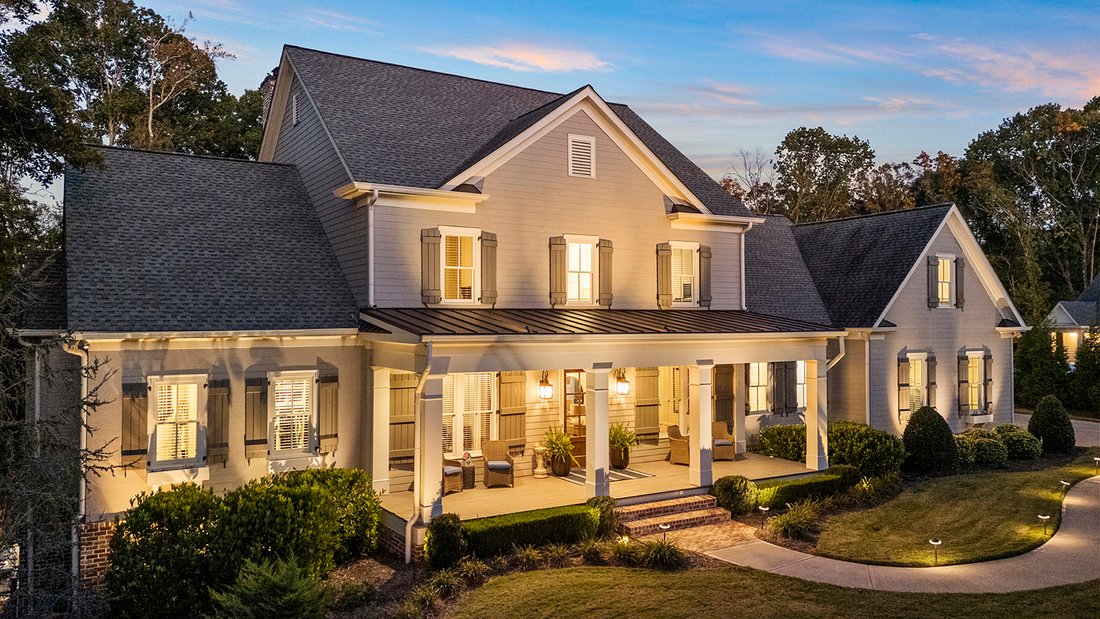
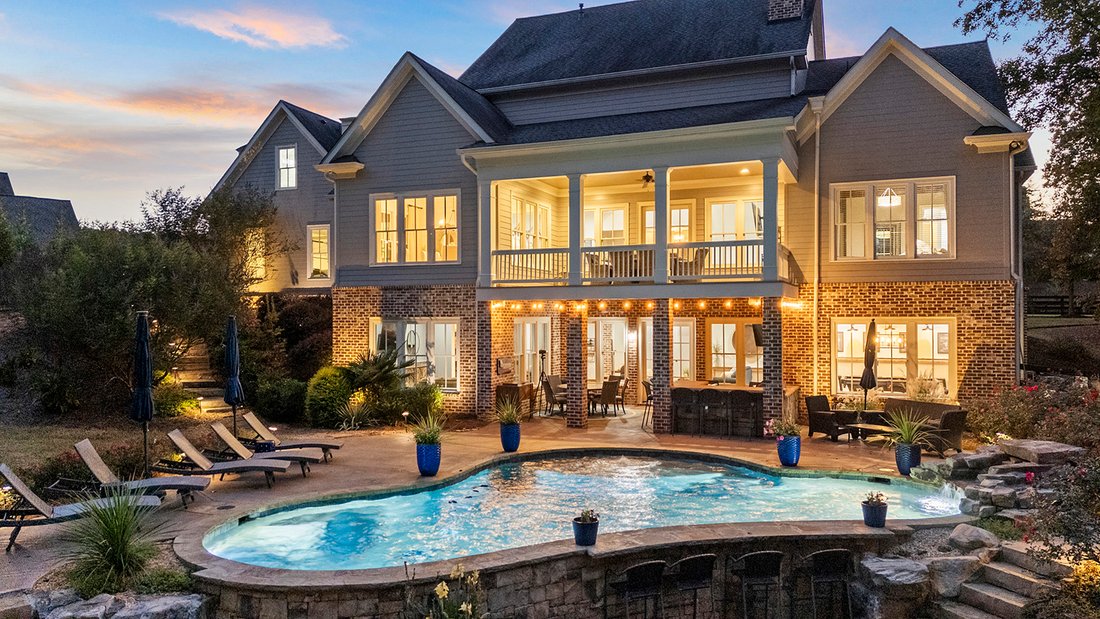
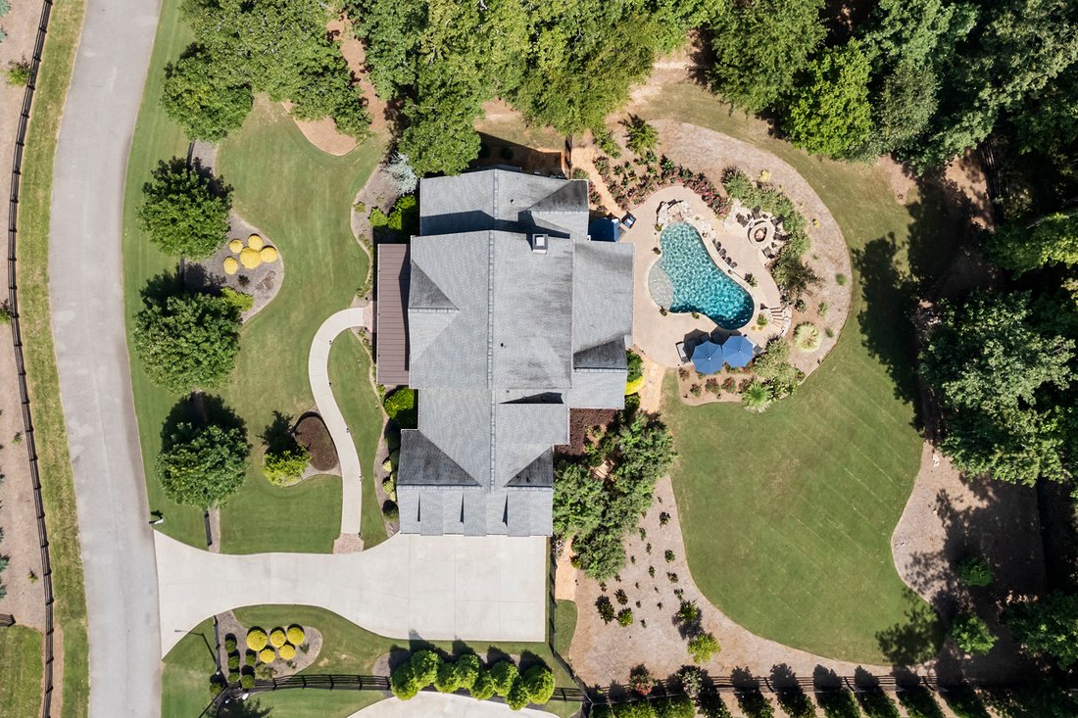
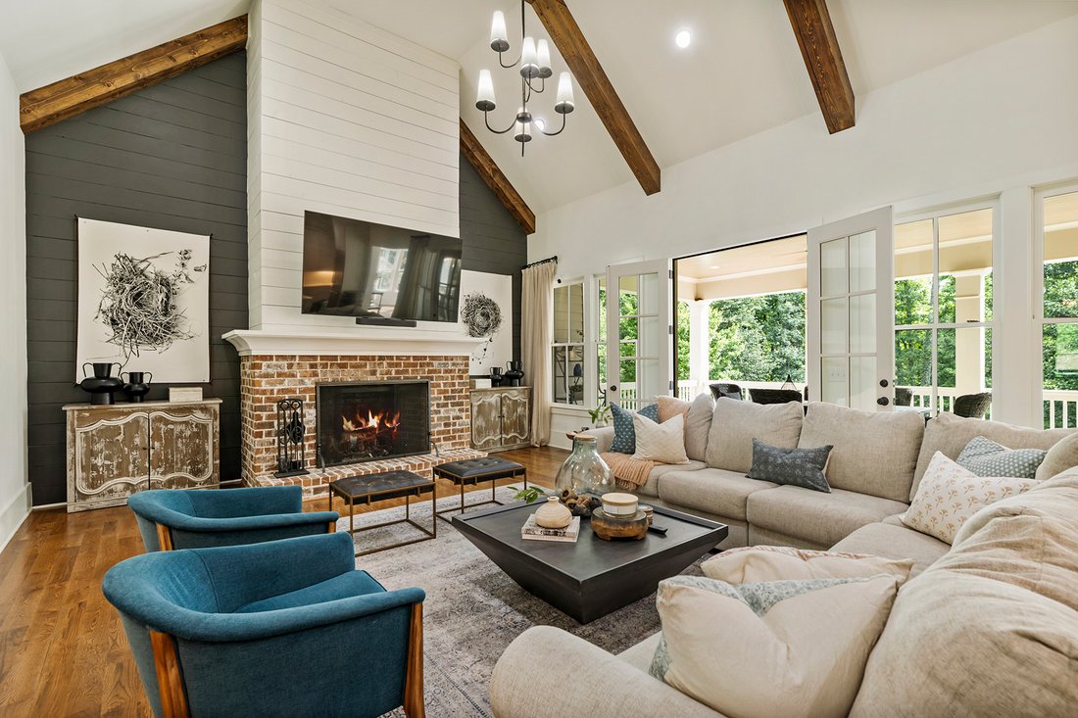
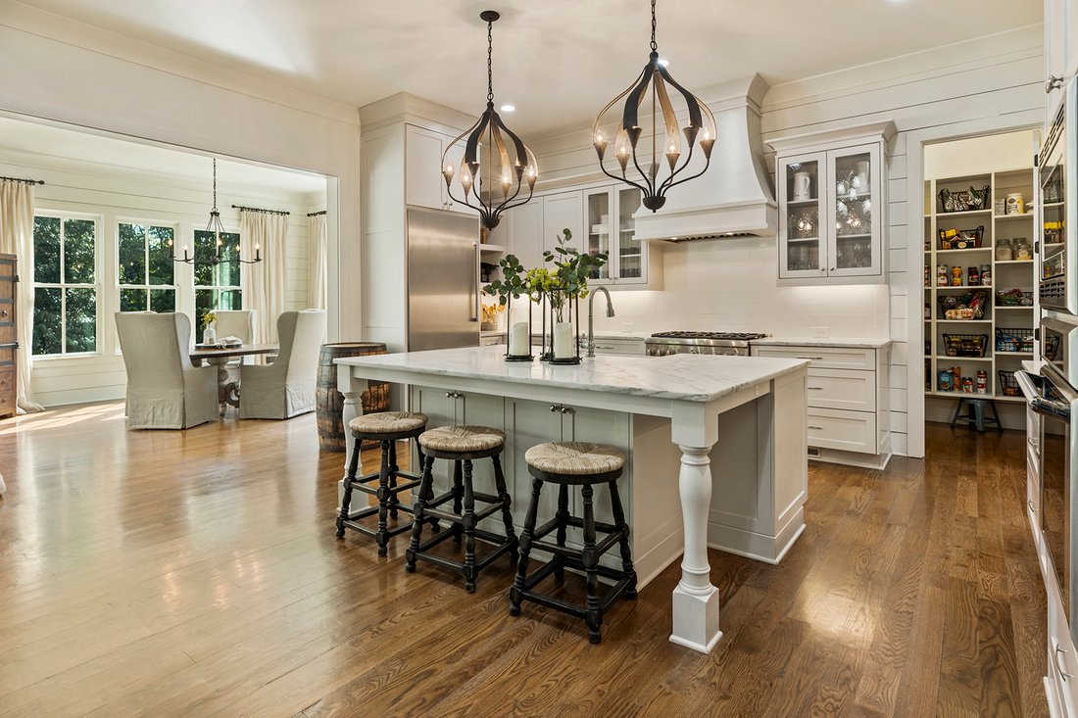
Nestled on a prime, private, and fully fenced level lot in the highly sought-after gated community of Trinity Creek, this exquisitely crafted custom home offers the ultimate blend of luxury, comfort, and timeless charm. Main-Level Living at Its Finest. From the moment you arrive, the inviting front porch and stained wood entry door set a warm tone. Step inside to discover stunning wide-plank site-
Nestled on a prime, private, and fully fenced level lot in the highly sought-after gated community of Trinity Creek, this exquisitely crafted custom home offers the ultimate blend of luxury, comfort, and timeless charm. Main-Level Living at Its Finest. From the moment you arrive, the inviting front porch and stained wood entry door set a warm tone. Step inside to discover stunning wide-plank site-finished hardwood floors, sophisticated rustic beamed and coffered ceilings, and custom brick details throughout. The Study: Flanking the foyer, a private home office features floor-to-ceiling wall trim and sliding wood barn doors. The Great Room: Designed for gathering, it boasts a soaring vaulted ceiling, a raised brick hearth with a cozy wood-burning fireplace, and French doors that open directly to a covered back porch for seamless alfresco dining. The Chef’s Kitchen: A true showstopper equipped with professional Thermador appliances, custom designer cabinetry, elegant marble countertops, a walk-in pantry, and an open layout flowing into a sunlit dining/keeping room. The Primary on main Suite: A luxurious private retreat on the main floor featuring wood-beamed ceilings and a spa-like bath with a soaking tub, dual vanities, an expansive walk-in shower, and a custom closet. Guest Suite and Conveniences: A second main-level bedroom suite with a full bath and walk-in shower, plus a well-appointed mudroom and laundry room just off the spacious three-car garage with pristine granite epoxy-coated floors. The Second Floor features three large en-suite bedrooms with walk-in closets and private baths, alongside a versatile loft space perfect for a media room, study, or playroom. The Terrace Level is an entertainer’s dream. A daylight-filled lower level offering high ceilings, striking brick and wood-trimmed walls, a custom wet bar with a hidden door to extra storage, a billiard room, media room, wine cellar, powder room, and a pool changing room. Plus, plenty of unfinished space ready for future expansion! Your Private Outdoor Oasis. Step outside into your own private resort. The incredible backyard features a covered stone kitchen, a heated saltwater pool complete with a bubbler tanning ledge, a tranquil waterfall, and a bar-top counter. Gather around the custom fire pit to roast marshmallows or enjoy the level, fully fenced yard surrounded by lush, professionally irrigated landscaping. An Unbeatable Location. Conveniently located near top-rated schools, prestigious golf courses, and the vibrant boutique shopping and dining of downtown Canton, Milton, and Alpharetta, this special property delivers the perfect lifestyle.
-
Tipo de propiedad
Casa
-
Año de construcción
2017
-
Precio/pie²
$254
Características
- Garaje
- Vestidor
- Jardín
- Piscina
- Bodega
- Comunidad Cerrada
- Fogata
- Terraza
- Chimenea
Características
Lote
- Comunidad Cerrada
- Privacidad
Interior
- Techo alto
- Oficina
- Chimenea
- Aire Acondicionado
- Bar
- Lavadero
- Bodega
- Sótano
- Vestidor
Outdoor
- Terraza
- Fogata
- Piscina
- Garaje
- Jardín
Explorar la zona
304 Trinity Overlook, Canton, GA 30115, Georgia, Estados Unidos
Ver en Google Maps
Precio por sqft
Bajo
Alto
Se unió hace 11 años
Usted ha preguntado por esta propiedad
El agente se comunicará con usted pronto por
Publicado por
8
Anuncios
2015
Se unió
Reserva una visita con Bonnie Majher
Elija una fecha y si prefiere una visita virtual o presencial con el agente.
Fecha preferida
Tipo de tour

Atlanta Fine Homes Sotheby's International Realty
8000 Avalon Boulevard, Suite 800, 30009, Alpharetta, Georgia, United States
Ver perfil de la agencia
Última actualización
Ayer
Primera publicación
Octubre 16
Enlace del anuncio
Referencia del anuncio
XR5XZ7
Propiedades similares cercanas
Nuevos anuncios en Canton


Explorar más viviendas en venta
Canton, GA, Estados Unidos tipos de propiedad
Canton, GA, Estados Unidos búsquedas populares
- Propiedades con Piscina en Canton, GA, Estados Unidos
- Propiedades Obras nuevas en Canton, GA, Estados Unidos
- Propiedades Comunidad Cerrada en Canton, GA, Estados Unidos
- Propiedades Renovado en Canton, GA, Estados Unidos
- Propiedades Frente al Agua en Canton, GA, Estados Unidos
- Propiedades Vista a la Montaña en Canton, GA, Estados Unidos
- Propiedades Frente al Lago en Canton, GA, Estados Unidos
- Propiedades Ecuestre en Canton, GA, Estados Unidos
- Propiedades Vista al Lago en Canton, GA, Estados Unidos
- Propiedades Vista al Campo de Golf en Canton, GA, Estados Unidos
- Propiedades con Viñedo / Bodega en Canton, GA, Estados Unidos
- Propiedades Frente al río en Canton, GA, Estados Unidos
- Propiedades con Sauna en Canton, GA, Estados Unidos
- Propiedades Duplex en Canton, GA, Estados Unidos
- Propiedades con Piscina cubierta en Canton, GA, Estados Unidos
- Propiedades Vista al Río en Canton, GA, Estados Unidos
Guías e historias relacionadas
La confianza de los mejores brokers del mundo
Los agentes tras las propiedades más excepcionales del mundo publican en JamesEdition.
- Anuncios de Sotheby's, Christie's, BARNES y Engel & Völkers
- Cada anuncio se revisa antes de publicarse
- Conecte directamente con agentes verificados
Al continuar, acepta nuestros Términos y la Política de Privacidad.
brokerages we
partnered with
partnered with