$2,099,900
7 Bedrooms Single Family Detached
- 7 Hab.
- 7 Baños
- 7,230 Sqft
- 1.44 Ac lot
- Actualizado: Octubre 7
- MLS#7795373
Sobre la propiedad
La descripción se tradujo automáticamente.
La descripción se muestra en el idioma original.
MOTIVATED SELLER - Willing to negotiate - bring an offer!
listed under appraised value of 2.3m!

Canton’s Ultimate Modern Farmhouse Estate!
Built in 2024 on 1.44 private acres, this 7,200+ sq ft custom masterpiece blends timeless craftsmanship with cutting-edge smart home technology. 7 bedrooms | 6 full baths | 1 half bath.
Inside Open-concept main level with 4 bedrooms, anchored b
listed under appraised value of 2.3m!
Canton’s Ultimate Modern Farmhouse Estate!
Built in 2024 on 1.44 private acres, this 7,200+ sq ft custom masterpiece blends timeless craftsmanship with cutting-edge smart home technology. 7 bedrooms | 6 full baths | 1 half bath.
Inside Open-concept main level with 4 bedrooms, anchored b
MOTIVATED SELLER - Willing to negotiate - bring an offer!
listed under appraised value of 2.3m!
Canton’s Ultimate Modern Farmhouse Estate!
Built in 2024 on 1.44 private acres, this 7,200+ sq ft custom masterpiece blends timeless craftsmanship with cutting-edge smart home technology. 7 bedrooms | 6 full baths | 1 half bath.
Inside Open-concept main level with 4 bedrooms, anchored by a floor-to-ceiling brick fireplace and reclaimed log beams from a historic Ball Ground cabin
Chef’s kitchen with custom cabinetry, quartz counters, a massive walk-in pantry, and a 48” Wolf 8-burner gas range.
Spa-inspired owner’s suite with a black and copper clawfoot tub and a three-head walk-in shower with custom 3D tile work.
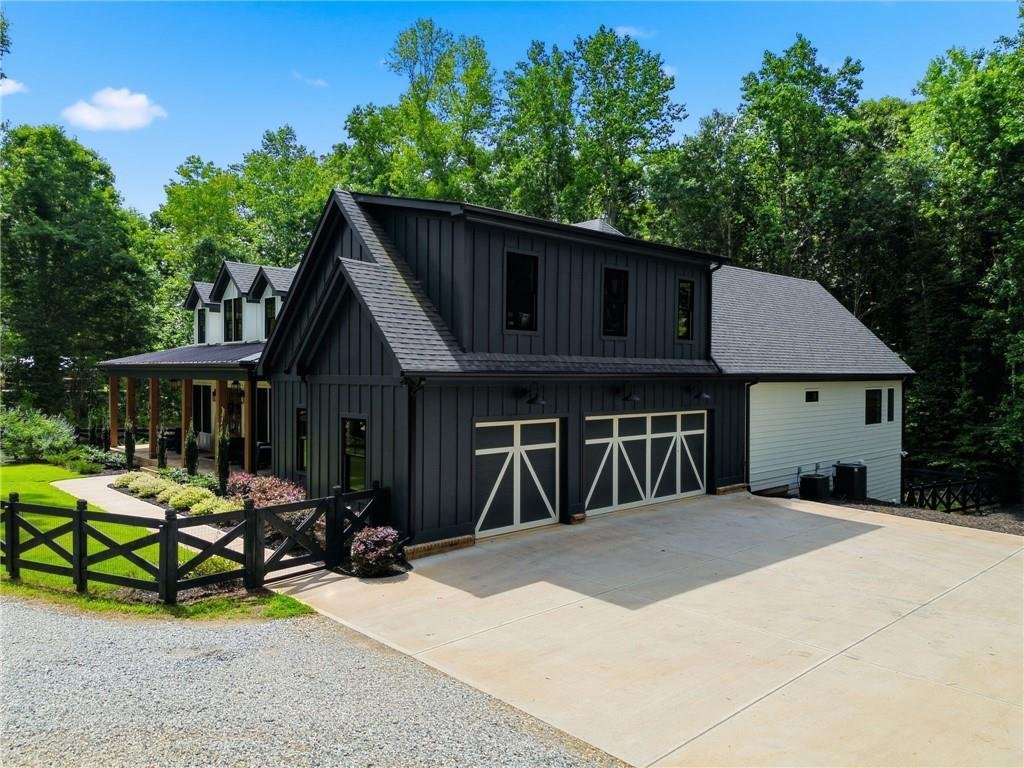
700 sq ft bonus suite above the three-car garage with full bath: perfect for a guest suite, office, or teen retreat.
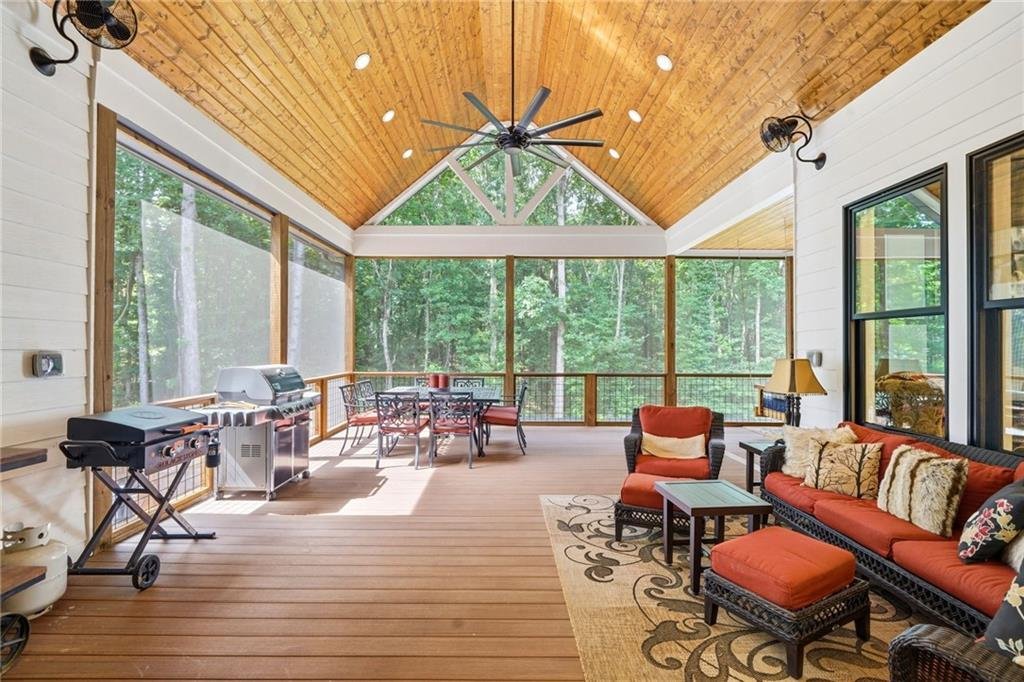
Entertain Year-Round 650 sq ft screened porch with 20-foot stained pine ceilings, opening through 14-foot sliding glass doors.
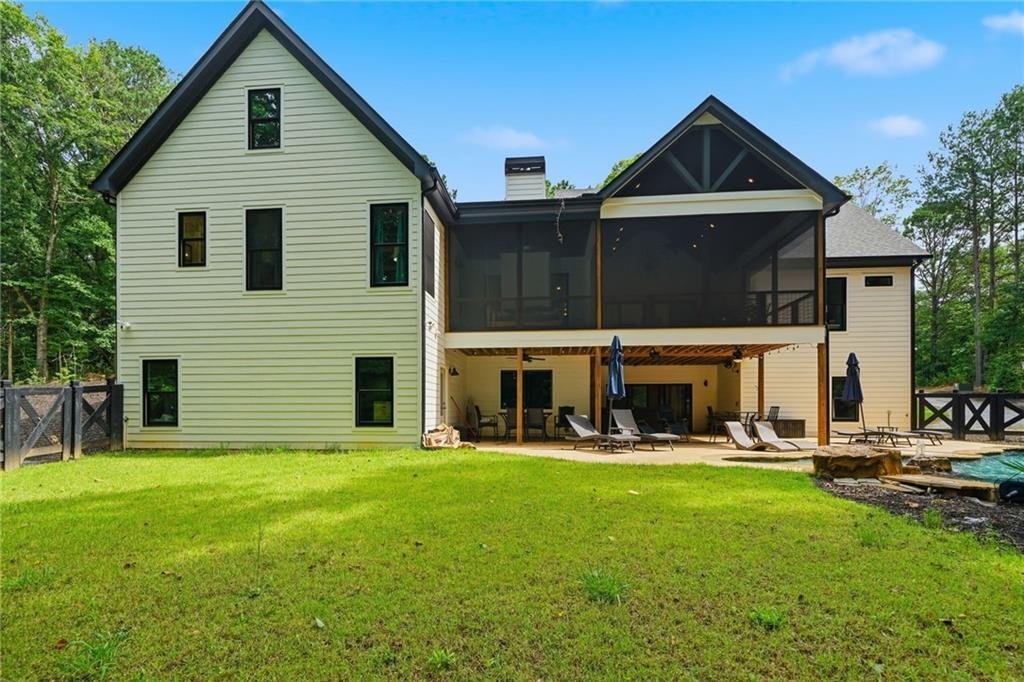
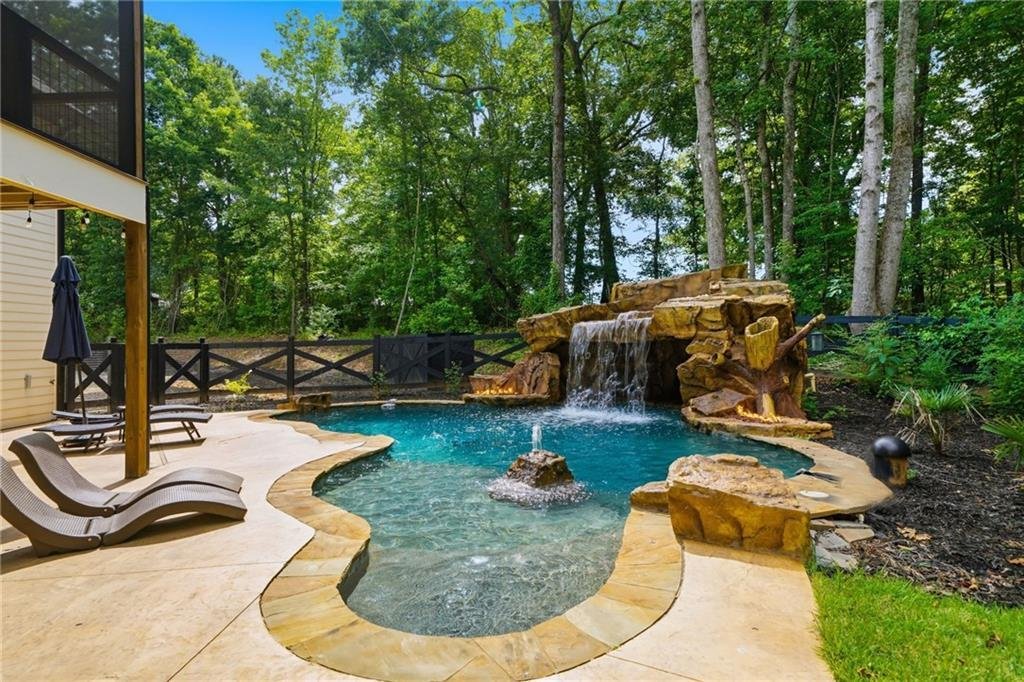
Resort-style backyard with a custom saltwater pool, grotto waterfall, saltwater spa, two fire pits, and a Sonos Garden Series sound system.
A Home Within a Home!
The finished terrace level has 2 bedrooms, 2 baths, a full kitchen, a family room, a workshop, a safe room, and a private entrance. It’s ideal for multigenerational living, guests, or rental income.
Smart & Secure control the garage, security, lighting, pool, spa, fireplace, HVAC, audio, and even the Wolf oven from your phone. Seven Ring cameras and four floodlights provide peace of mind.
Just minutes from shopping, dining, Northside Hospital, and I-575.
Homes of this caliber rarely come along. Schedule your private tour today!
listed under appraised value of 2.3m!
Canton’s Ultimate Modern Farmhouse Estate!
Built in 2024 on 1.44 private acres, this 7,200+ sq ft custom masterpiece blends timeless craftsmanship with cutting-edge smart home technology. 7 bedrooms | 6 full baths | 1 half bath.
Inside Open-concept main level with 4 bedrooms, anchored by a floor-to-ceiling brick fireplace and reclaimed log beams from a historic Ball Ground cabin
Chef’s kitchen with custom cabinetry, quartz counters, a massive walk-in pantry, and a 48” Wolf 8-burner gas range.
Spa-inspired owner’s suite with a black and copper clawfoot tub and a three-head walk-in shower with custom 3D tile work.
700 sq ft bonus suite above the three-car garage with full bath: perfect for a guest suite, office, or teen retreat.
Entertain Year-Round 650 sq ft screened porch with 20-foot stained pine ceilings, opening through 14-foot sliding glass doors.
Resort-style backyard with a custom saltwater pool, grotto waterfall, saltwater spa, two fire pits, and a Sonos Garden Series sound system.
A Home Within a Home!
The finished terrace level has 2 bedrooms, 2 baths, a full kitchen, a family room, a workshop, a safe room, and a private entrance. It’s ideal for multigenerational living, guests, or rental income.
Smart & Secure control the garage, security, lighting, pool, spa, fireplace, HVAC, audio, and even the Wolf oven from your phone. Seven Ring cameras and four floodlights provide peace of mind.
Just minutes from shopping, dining, Northside Hospital, and I-575.
Homes of this caliber rarely come along. Schedule your private tour today!
-
Tipo de propiedad
Casa
-
Año de construcción
2023
-
Precio/pie²
$290
Características
Explorar la zona
650 Avery Road, Canton, GA 30115, Georgia, Estados Unidos
Ver en Google Maps
Precio por sqft
Bajo
Alto
Se unió hace 6 años
Usted ha preguntado por esta propiedad
El agente se comunicará con usted pronto por
Publicado por
12
Anuncios
2020
Se unió
Reserva una visita con the agent
Elija una fecha y si prefiere una visita virtual o presencial con el agente.
Fecha preferida
Tipo de tour
Última actualización
Octubre 7
Primera publicación
Junio 30
Referencia del anuncio
e54wbl
Propiedades similares cercanas
Nuevos anuncios en Canton



Explorar más viviendas en venta
Canton, GA, Estados Unidos tipos de propiedad
Canton, GA, Estados Unidos búsquedas populares
- Propiedades con Piscina en Canton, GA, Estados Unidos
- Propiedades Obras nuevas en Canton, GA, Estados Unidos
- Propiedades Comunidad Cerrada en Canton, GA, Estados Unidos
- Propiedades Renovado en Canton, GA, Estados Unidos
- Propiedades Frente al Agua en Canton, GA, Estados Unidos
- Propiedades Vista a la Montaña en Canton, GA, Estados Unidos
- Propiedades Frente al Lago en Canton, GA, Estados Unidos
- Propiedades Ecuestre en Canton, GA, Estados Unidos
- Propiedades Vista al Lago en Canton, GA, Estados Unidos
- Propiedades Vista al Campo de Golf en Canton, GA, Estados Unidos
- Propiedades con Viñedo / Bodega en Canton, GA, Estados Unidos
- Propiedades Frente al río en Canton, GA, Estados Unidos
- Propiedades con Sauna en Canton, GA, Estados Unidos
- Propiedades con Piscina cubierta en Canton, GA, Estados Unidos
- Propiedades Duplex en Canton, GA, Estados Unidos
- Propiedades Vista al Río en Canton, GA, Estados Unidos
Guías e historias relacionadas
La confianza de los mejores brokers del mundo
Los agentes tras las propiedades más excepcionales del mundo publican en JamesEdition.
- Anuncios de Sotheby's, Christie's, BARNES y Engel & Völkers
- Cada anuncio se revisa antes de publicarse
- Conecte directamente con agentes verificados
Al continuar, acepta nuestros Términos y la Política de Privacidad.
brokerages we
partnered with
partnered with