$1,325,000
5 Bedrooms Single Family Detached
- 5 Hab.
- 7 Baños
- 5,575 Sqft
- 3.0 Ac lot
- Actualizado: Agosto 20
- MLS#7751971
Sobre la propiedad
La descripción se tradujo automáticamente.
La descripción se muestra en el idioma original.
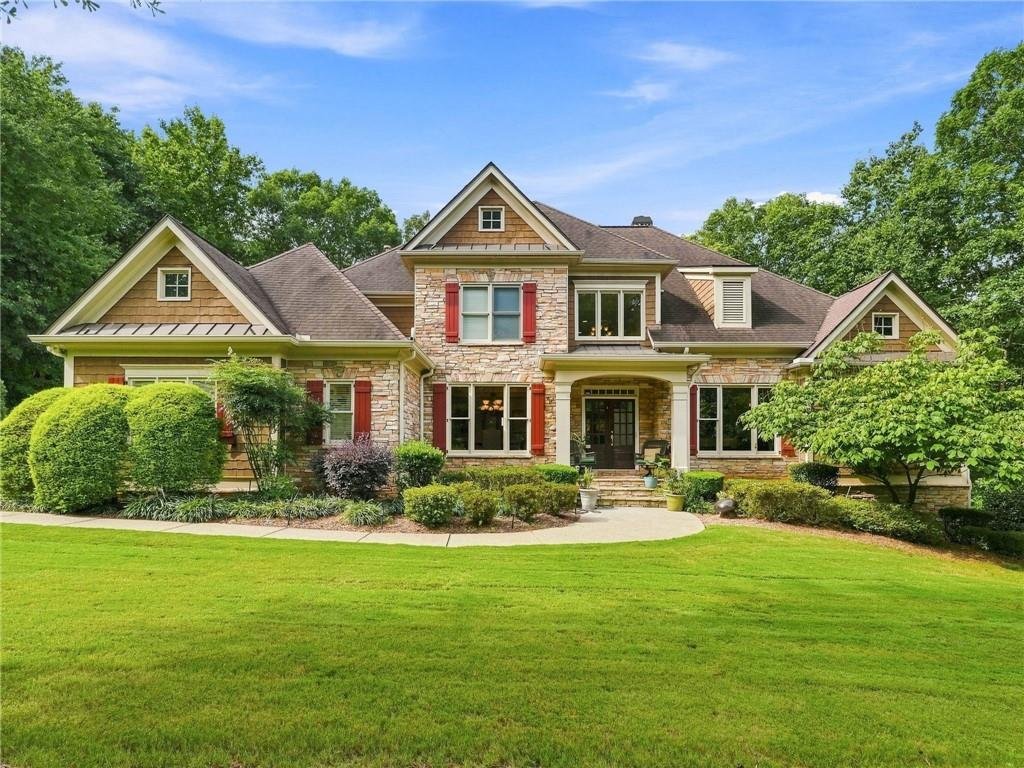
Discover this spectacular,, beautifully appointed home set on 3 private acres in the prestigious Estates at Brooke Park, where luxury, space and convenience come together effortlessly. The main level is designed for both everyday living and elegant entertaining, featuring a gourmet kitchen with a large island, granite countertops, double ovens, and a sunny breakfast area that overlooks the pressiv
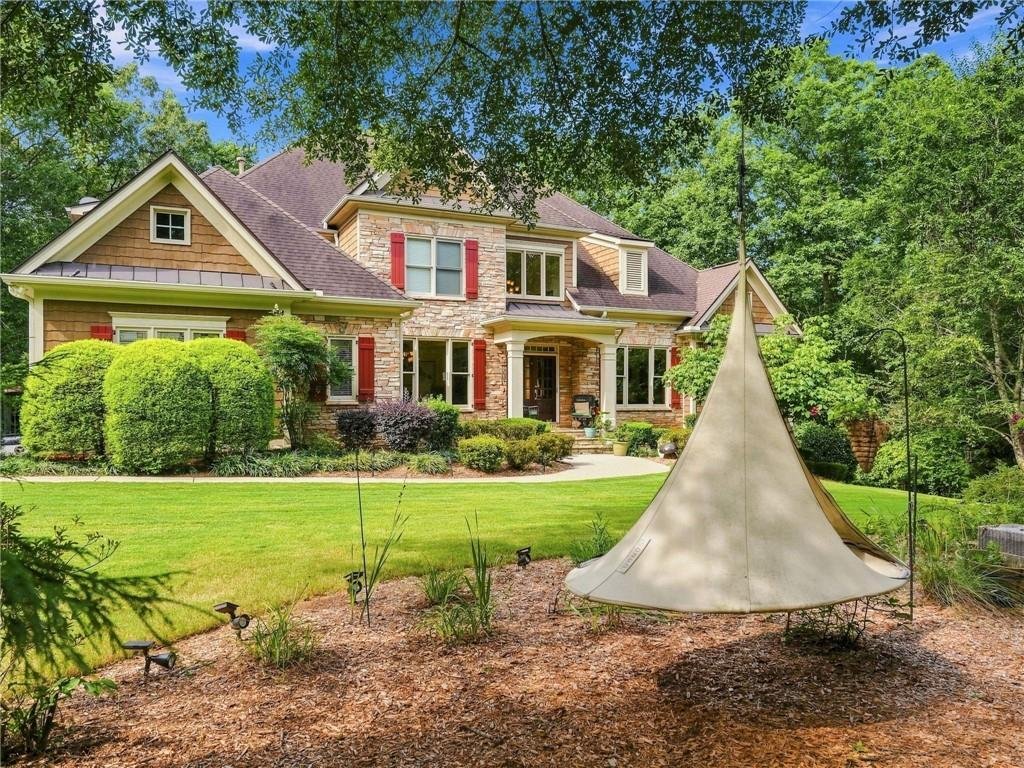
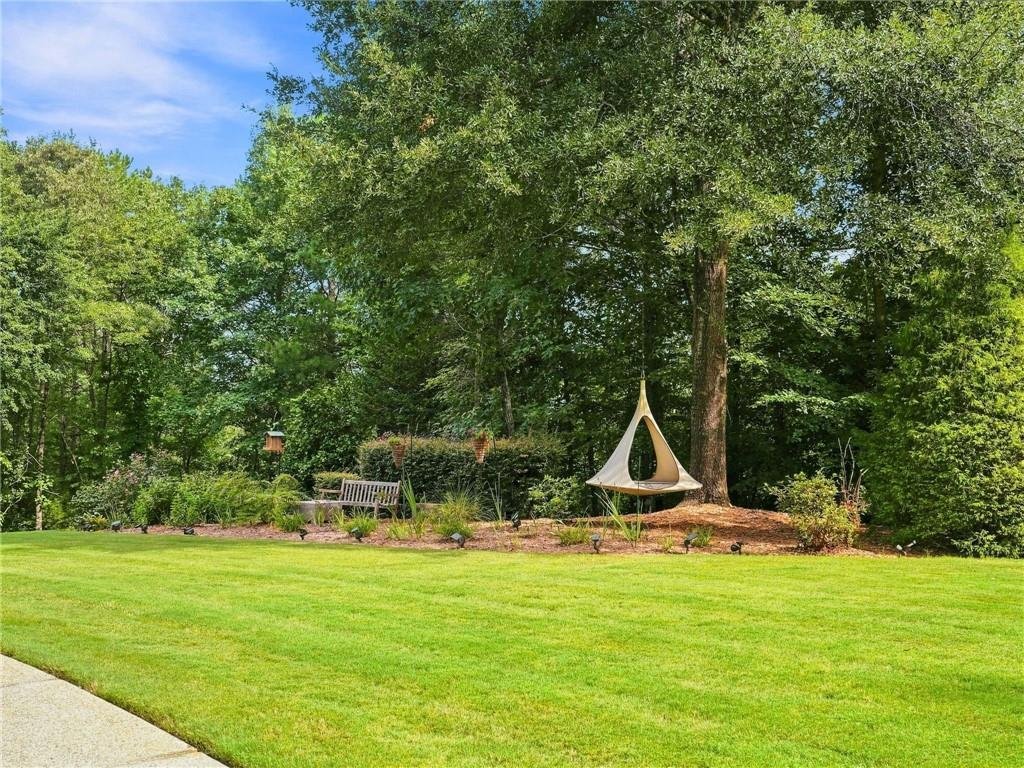
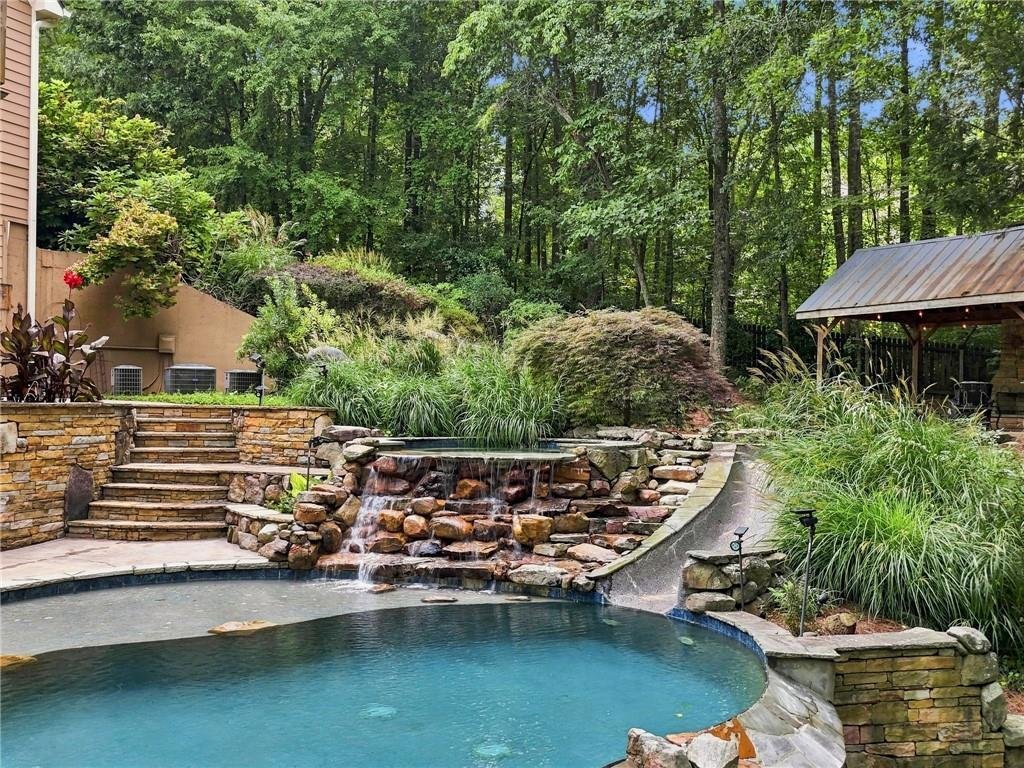
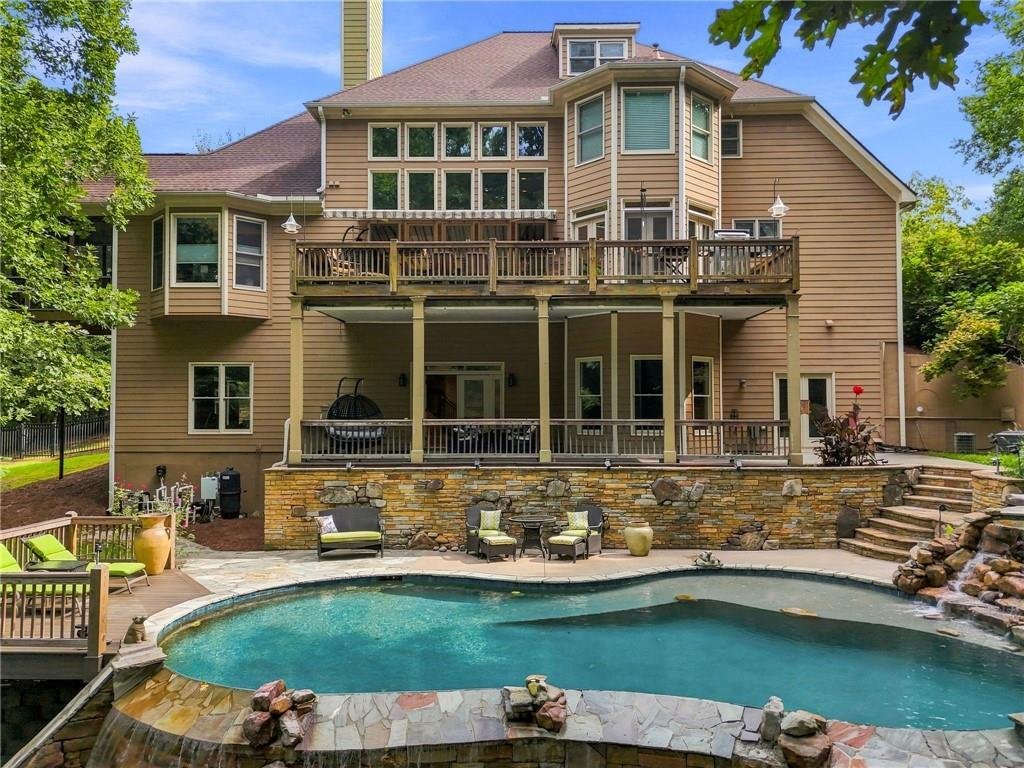
Discover this spectacular,, beautifully appointed home set on 3 private acres in the prestigious Estates at Brooke Park, where luxury, space and convenience come together effortlessly. The main level is designed for both everyday living and elegant entertaining, featuring a gourmet kitchen with a large island, granite countertops, double ovens, and a sunny breakfast area that overlooks the pressive two-story great room with a dramatic wall of window. A formal living and dining room add timeless charm, while the main-level primary suite and an additional bedroom provide convenience and flexibility. The primary suite is a true retreat, complete with a double tray ceiling, cozy fireplace and private access to a screened-in porch--perfect for quiet mornings or relaxing evenings. The spa-like primary bath features dual vanities, jetted tub, spacious separate shower and an expansive walk-in closet. Upstairs you’ll find three generously size bedrooms, two full baths and a versatile bonus room ideal for a media space, playroom or home office. The finished terrace level expands the home’s functionality with media and recreation rooms, mini kitchen, half bath and workshop. 3 car garage. Step outside to your own private oasis, where the fenced backyard features a sparkling in-ground pool, covered gazebo and inviting porch--perfect for relaxing or hosting gatherings. Ideally located just minutes from Northside Cherokee Hospital and Canton marketplace, offering convenient access to shopping, dining and everyday essentials. Schools are Avery, Creekland Middle and Creekview High School. With its picturesque setting, thoughtful layout and upscale finishes throughout, this home offers the perfect balance of luxury living and everyday comfort.
-
Tipo de propiedad
Casa
-
Año de construcción
2004
-
Precio/pie²
$237
Características
- Garaje
- Vestidor
- Jardín
- Piscina
- Terraza
- Patio de recreo
- Chimenea
- Plano de planta 2D
- Lavadora Secadora
Características
Interior
- Techo alto
- Oficina
- Chimenea
- Isla de cocina
- Estufa de gas
- Lavadora Secadora
- Bar
- Sótano
- Encimeras de piedra
- Vestidor
Outdoor
- Terraza
- Balcón
- Piscina
- Garaje
- Patio de recreo
- Espacio de vida al aire libre
- Jardín
Explorar la zona
806 Waterford Estates Manor, Canton, GA 30115, Georgia, Estados Unidos
Ver en Google Maps
Precio por sqft
Bajo
Alto
Se unió hace 6 años
Usted ha preguntado por esta propiedad
El agente se comunicará con usted pronto por
Publicado por
11
Anuncios
2020
Se unió
Reserva una visita con the agent
Elija una fecha y si prefiere una visita virtual o presencial con el agente.
Fecha preferida
Tipo de tour
Última actualización
Agosto 20
Primera publicación
Agosto 20
Referencia del anuncio
4hm4vh
Propiedades similares cercanas
Nuevos anuncios en Canton


Explorar más viviendas en venta
Canton, GA, Estados Unidos tipos de propiedad
Canton, GA, Estados Unidos búsquedas populares
- Propiedades con Piscina en Canton, GA, Estados Unidos
- Propiedades Obras nuevas en Canton, GA, Estados Unidos
- Propiedades Comunidad Cerrada en Canton, GA, Estados Unidos
- Propiedades Renovado en Canton, GA, Estados Unidos
- Propiedades Frente al Agua en Canton, GA, Estados Unidos
- Propiedades Vista a la Montaña en Canton, GA, Estados Unidos
- Propiedades Frente al Lago en Canton, GA, Estados Unidos
- Propiedades Ecuestre en Canton, GA, Estados Unidos
- Propiedades Vista al Lago en Canton, GA, Estados Unidos
- Propiedades Vista al Campo de Golf en Canton, GA, Estados Unidos
- Propiedades con Viñedo / Bodega en Canton, GA, Estados Unidos
- Propiedades Frente al río en Canton, GA, Estados Unidos
- Propiedades con Sauna en Canton, GA, Estados Unidos
- Propiedades Duplex en Canton, GA, Estados Unidos
- Propiedades con Piscina cubierta en Canton, GA, Estados Unidos
- Propiedades Vista al Río en Canton, GA, Estados Unidos
Guías e historias relacionadas
La confianza de los mejores brokers del mundo
Los agentes tras las propiedades más excepcionales del mundo publican en JamesEdition.
- Anuncios de Sotheby's, Christie's, BARNES y Engel & Völkers
- Cada anuncio se revisa antes de publicarse
- Conecte directamente con agentes verificados
Al continuar, acepta nuestros Términos y la Política de Privacidad.
brokerages we
partnered with
partnered with