

5 Bedroom Detached House For Sale In Canterbury
- 5 Hab.
- 3 Baños
- 7.66 Ac lot
- Actualizado: Octubre 9
- 1
Sobre la propiedad
Deep in the tranquil countryside with magnificent views over rolling farmland to the ancient Blean Woods in an Area of Outstanding Natural Beauty sits this charming family home. It is surrounded by 7.66 acres of gardens and fields and is adjacent to the 224 acre Ellenden Woods that is classified as ancient woodland, a Site of Special Scientific Interest and a Special Conservation Area, so can n
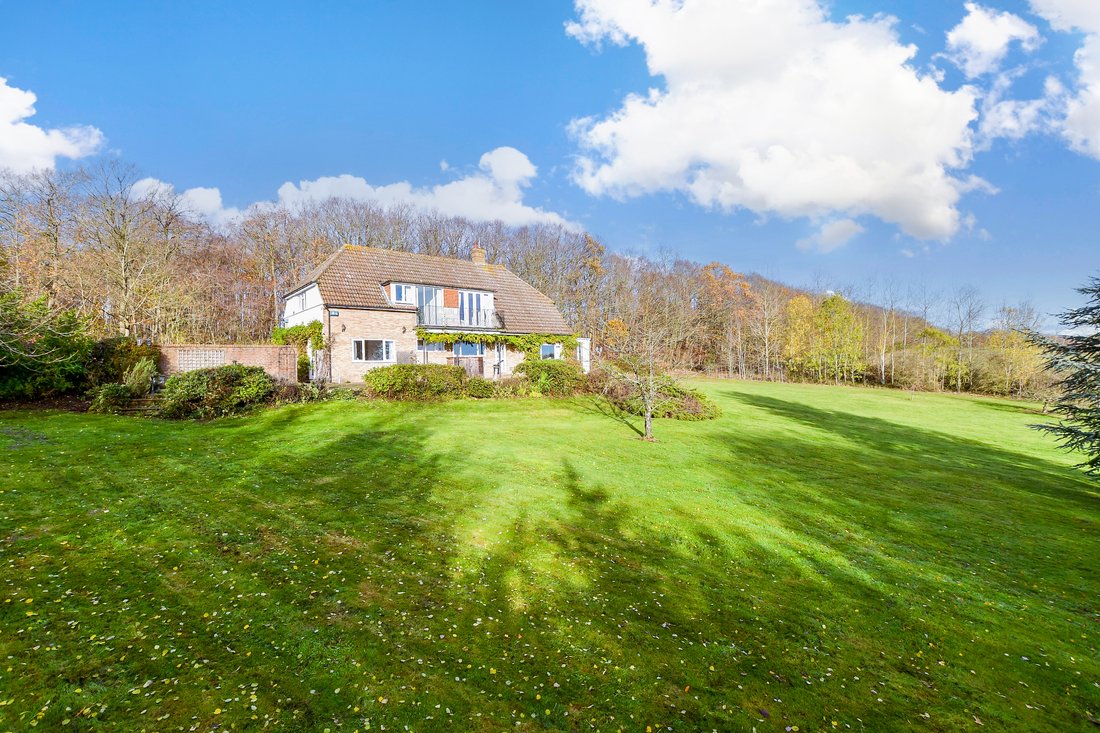
Deep in the tranquil countryside with magnificent views over rolling farmland to the ancient Blean Woods in an Area of Outstanding Natural Beauty sits this charming family home. It is surrounded by 7.66 acres of gardens and fields and is adjacent to the 224 acre Ellenden Woods that is classified as ancient woodland, a Site of Special Scientific Interest and a Special Conservation Area, so can never be built on. This protected area is home to an array of wildlife including rare nightingales, woodpeckers and hedgehogs and is just a few steps away from the house.
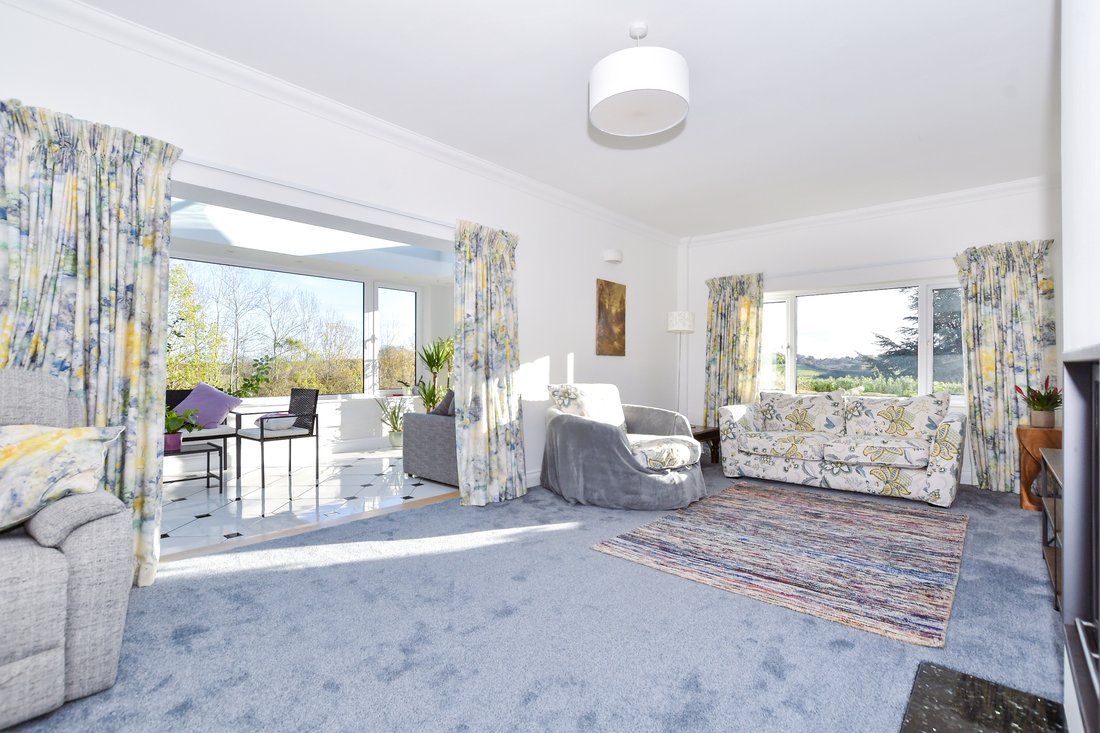
The property is approached down a long private drive bordered by Ellenden Woods and leads to a large parking area and the gateway to the inner drive and the attractive front door. This opens into the hallway where you can immediately appreciate the light and bright atmosphere in this beautifully presented home. There is an open archway to the main living areas including the spacious dining area and the archway theme continues through to the kitchen, sitting and conservatory areas, creating a delightful open plan feel coupled to a level of separation but they all share stunning countryside views.
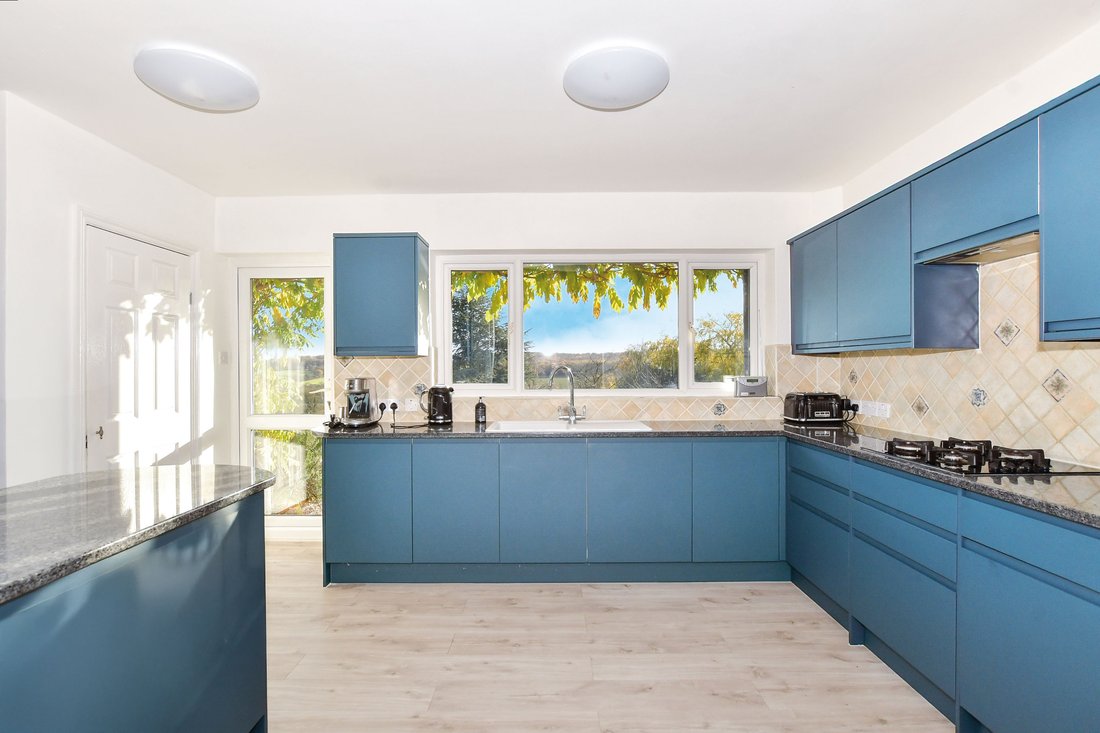
The contemporary kitchen was only installed a few years ago and includes attractive dark blue flat fronted units with granite worktops housing a gas hob, double oven and dishwasher as well as additional stand-alone appliances and a comprehensive reverse osmosis water filter. There is also a useful pantry with a large wine rack. The charming sitting area includes a modern log burner that provides enough warmth to heat much of the house, while the superb dual aspect conservatory area with tiled flooring features large picture windows enhancing the all-round views. It also has a vast orangery skylight flooding more daylight into the room as well as hinged doors to utility cupboards and French doors to the large rear terrace.
From the dining area there is access to a separate area that could easily become self-contained annexe for family members. It includes a large shower room, a utility room that includes a hob and oven as well as stand-alone appliances. There is a large storage cupboard containing the oil fired central heating boiler. This room leads into a spacious sound proofed fifth bedroom/music room which has French doors with direct access to the drive creating an independent entrance if needed.
On the other side of the main entrance hall you will find the fourth double bedroom with en-suite Jack and Jill shower room, which also provides cloakroom facilities. Also on this side of the house is a large office/study, beautifully fitted by Hammonds, with French doors to a charming walled courtyard garden and stunning views over the countryside.
An oak staircase leads to the large first floor landing that is dominated by a huge picture window, providing ever more spectacular views. It includes a library and seating area where you can enjoy the panoramic vista and provides access to three large double bedrooms and the family bathroom with a bath, separate shower and a vanity basin. A spacious dual aspect bedroom has fitted cupboards and could easily incorporate ensuite facilities as it is adjacent to the family bathroom. The central bedroom has a walk-in wardrobe and features glazed doors to a delightful balcony where you can sit and sip your morning coffee revelling in the rural scenery. While the third bedroom provides panoramic views across the garden and field, it also includes fitted wardrobes with plenty of eaves storage.
Outside there are charming seating areas on the large block paved terrace and in the sheltered courtyard garden. They are both excellent for relaxing on a sunny day and enjoying outdoor entertaining. Much of the rest of the garden is laid to lawn interspersed with some spectacular specimen trees, fruit trees, rose beds and a variety of shrubs. There is a large barn that could always become stables or a refuge for other livestock while a second barn needs renovating or replacing. You will also find a garden shed, a wood store and a vegetable garden as well as the approximately six acre organic wild flower field which is protected by stock fencing to the perimeter. There is also plenty of space to build a garage complex on the outer driveway.
-
Tipo de propiedad
Casa
Características
- Jardín
- Terraza
- Garaje
- Moderno
- Ecuestre
- Biblioteca
- Plano de planta 2D
- Vista Panorámica
- Oficina
Explorar la zona
El agente se comunicará con usted pronto por
Publicado por
Reserva una visita con the agent
Elija una fecha y si prefiere una visita virtual o presencial con el agente.

Propiedades similares cercanas
Nuevos anuncios en Blean
Explorar más viviendas en venta
Blean, Inglaterra búsquedas populares
- Propiedades Vista Panorámica en Blean, Inglaterra
- Propiedades con Terraza en Blean, Inglaterra
- Propiedades con Bar en Blean, Inglaterra
- Propiedades con Oficina en Blean, Inglaterra
- Propiedades con Jardín en Blean, Inglaterra
- Propiedades Moderno en Blean, Inglaterra
- Propiedades Ecuestre en Blean, Inglaterra
- Propiedades con Biblioteca en Blean, Inglaterra
- Propiedades con Garaje en Blean, Inglaterra
- Propiedades con Balcón en Blean, Inglaterra
- Propiedades con Cine en Blean, Inglaterra
Blean, Inglaterra Barrios
Guías e historias relacionadas
La confianza de los mejores brokers del mundo
Los agentes tras las propiedades más excepcionales del mundo publican en JamesEdition.
- Anuncios de Sotheby's, Christie's, BARNES y Engel & Völkers
- Cada anuncio se revisa antes de publicarse
- Conecte directamente con agentes verificados
Al continuar, acepta nuestros Términos y la Política de Privacidad.