$666,578
Encantadora Propiedad En Alentejo
- 20 Hab.
- 2 Baños
- 21,130 Sqft
- 6.06 Ac lot
- Actualizado: Junio 18
- 6
Sobre la propiedad
La descripción se tradujo automáticamente.
La descripción se muestra en el idioma original.
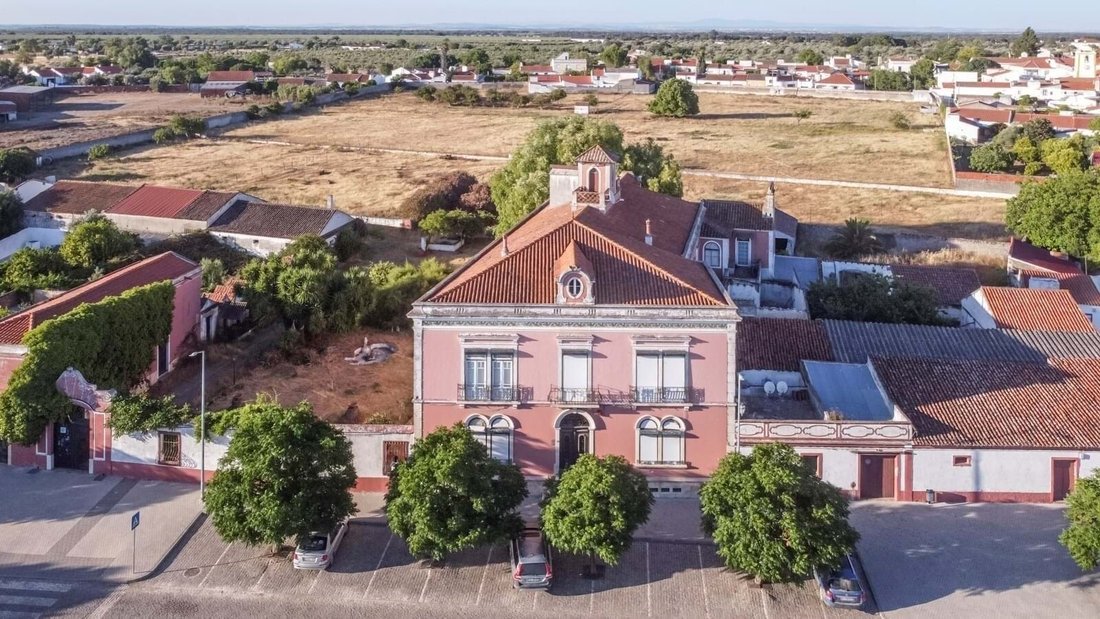
Esta propiedad fue construida en la década de 1920 y ha estado ocupada por la misma familia hasta 2018. La entrada principal es desde la calle que bordea el mercado. Entramos por un hermoso patio romántico de 635 m2 con una fuente muy bonita en el centro, y hay un viejo tanque de lavado en la parte trasera, cerca de un hermoso sauce llorón.
El edificio principal, con su espléndida fachada
El edificio principal, con su espléndida fachada
This property was built in the 1920s and has been occupied by the same family until 2018. The main entrance is from the street that runs along the market place. We enter through a beautiful romantic patio of 635m2 with a very nice fountain in the center, and there’s an old wash tank in the back, close to a beautiful weeping willow.
The main building with its splendid pink facade has a foo
The main building with its splendid pink facade has a foo
Esta propiedad fue construida en la década de 1920 y ha estado ocupada por la misma familia hasta 2018. La entrada principal es desde la calle que bordea el mercado. Entramos por un hermoso patio romántico de 635 m2 con una fuente muy bonita en el centro, y hay un viejo tanque de lavado en la parte trasera, cerca de un hermoso sauce llorón.
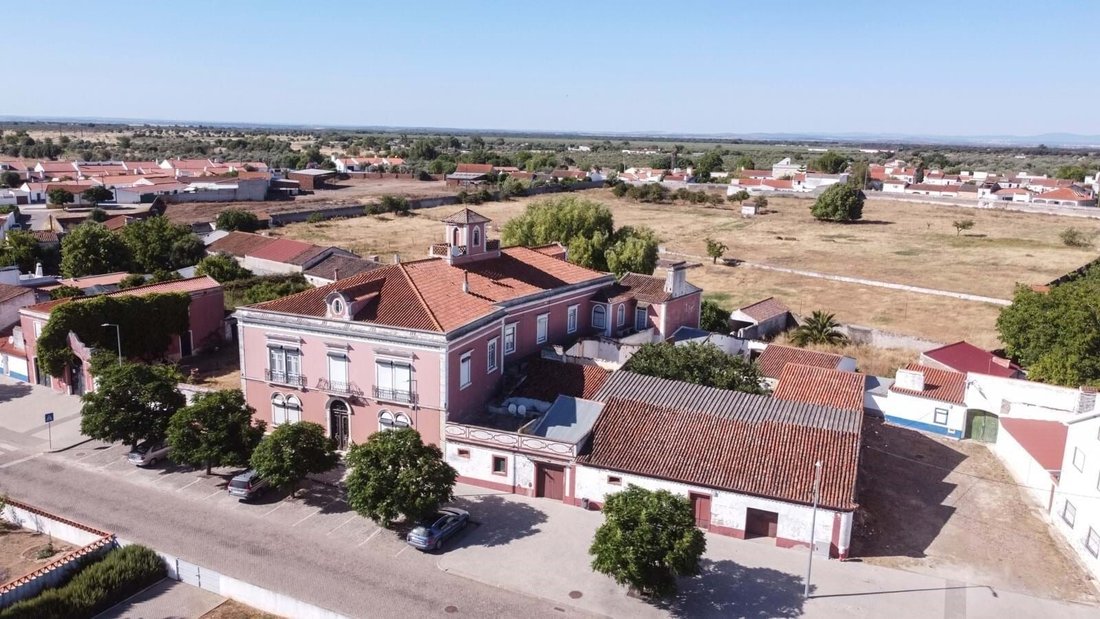
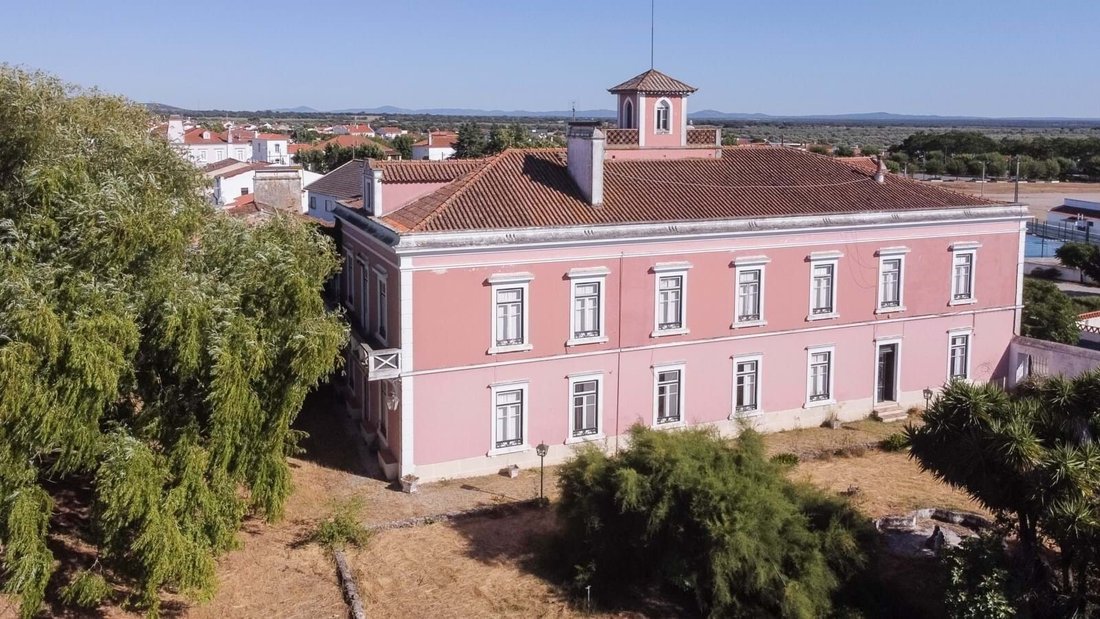
El edificio principal, con su espléndida fachada rosa, ocupa más de 1000 m2 y es rectangular con una sola planta. Tiene tres entradas: una desde el patio a lo largo de su longitud, otra desde el lateral y una entrada directa desde la calle. Cuenta con diez habitaciones en cada nivel, principalmente pequeñas salas de estar y dormitorios, una cocina y un baño. Todas las habitaciones son muy coloridas y tienen techos decorados a mano con buen gusto que han sido repintados pacientemente por el propietario actual. Podemos acceder al primer piso por una imponente escalera de mármol o por la escalera de servicio. En la planta superior, encontramos balcones que recorren toda la longitud de tres de sus fachadas. El ático, con muchas separaciones, tiene un hermoso marco de madera y da acceso a una pequeña torre con vistas al pueblo.
Este edificio está conectado a un edificio anexo de 63,80 m2 adyacente a la casa, también de una planta, con una cocina y dos habitaciones. También hay un pasillo de servicio que conduce a una pequeña terraza en el primer piso y a otro edificio anexo.
En el exterior, a la izquierda del patio, encontramos un gran cobertizo de 85 m2 y perreras para perros de caza, detrás de las cuales hay otro pequeño patio y un granero de 113,80 m2 con dos divisiones. En el lado derecho de la casa hay un garaje y un jardín a través del cual se puede acceder a las otras dependencias.
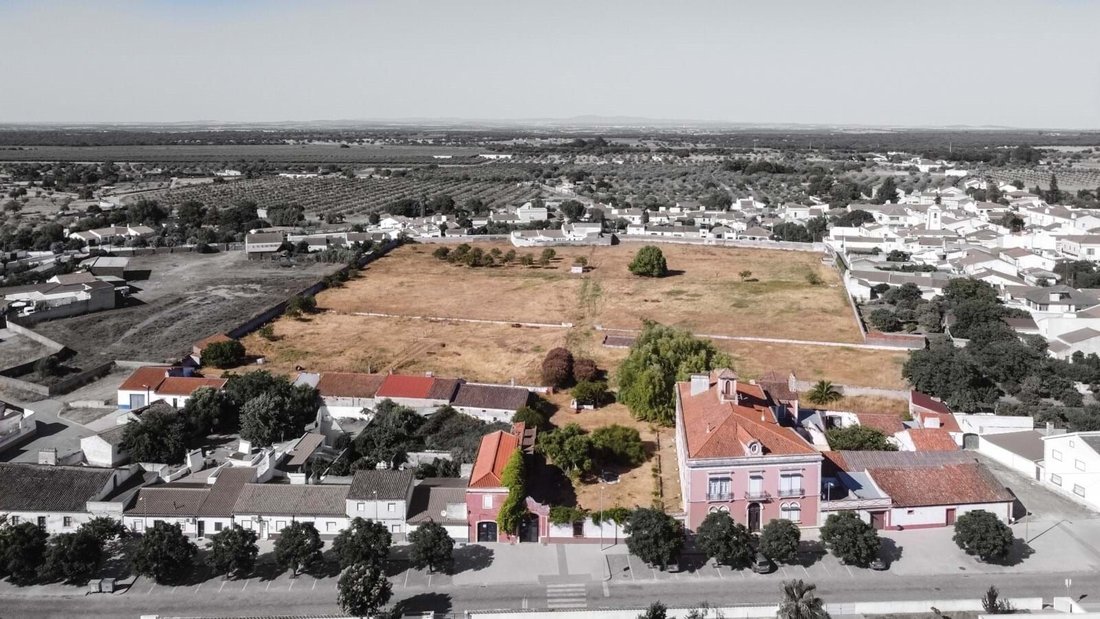
El terreno agrícola de 2,45 ha es rectangular y tiene un pozo y un tanque de agua unidos a la pared circundante en la parte trasera de la propiedad, en el centro de un pequeño pueblo.
Su estilo noble, el cuidado con el que se ha conservado y la amplitud del terreno la convierten en una propiedad encantadora que puede renovar a su gusto, por ejemplo, para un proyecto turístico.
Se encuentra en Cano, el pueblo más antiguo del municipio de Sousel, en el distrito de Portalegre. Este pueblo es conocido por sus extensos olivares y por la producción y exportación de aceite de oliva. Se encuentra a solo 20 km de la ciudad de Estremoz, conocida por su gastronomía, su mercado y su vida social con una gran comunidad internacional. Se tarda 45 minutos en llegar a Évora, la capital del Alentejo, dos horas a Lisboa y 45 minutos a la frontera española.
Calificación energética: E
#ref: ED003
El edificio principal, con su espléndida fachada rosa, ocupa más de 1000 m2 y es rectangular con una sola planta. Tiene tres entradas: una desde el patio a lo largo de su longitud, otra desde el lateral y una entrada directa desde la calle. Cuenta con diez habitaciones en cada nivel, principalmente pequeñas salas de estar y dormitorios, una cocina y un baño. Todas las habitaciones son muy coloridas y tienen techos decorados a mano con buen gusto que han sido repintados pacientemente por el propietario actual. Podemos acceder al primer piso por una imponente escalera de mármol o por la escalera de servicio. En la planta superior, encontramos balcones que recorren toda la longitud de tres de sus fachadas. El ático, con muchas separaciones, tiene un hermoso marco de madera y da acceso a una pequeña torre con vistas al pueblo.
Este edificio está conectado a un edificio anexo de 63,80 m2 adyacente a la casa, también de una planta, con una cocina y dos habitaciones. También hay un pasillo de servicio que conduce a una pequeña terraza en el primer piso y a otro edificio anexo.
En el exterior, a la izquierda del patio, encontramos un gran cobertizo de 85 m2 y perreras para perros de caza, detrás de las cuales hay otro pequeño patio y un granero de 113,80 m2 con dos divisiones. En el lado derecho de la casa hay un garaje y un jardín a través del cual se puede acceder a las otras dependencias.
El terreno agrícola de 2,45 ha es rectangular y tiene un pozo y un tanque de agua unidos a la pared circundante en la parte trasera de la propiedad, en el centro de un pequeño pueblo.
Su estilo noble, el cuidado con el que se ha conservado y la amplitud del terreno la convierten en una propiedad encantadora que puede renovar a su gusto, por ejemplo, para un proyecto turístico.
Se encuentra en Cano, el pueblo más antiguo del municipio de Sousel, en el distrito de Portalegre. Este pueblo es conocido por sus extensos olivares y por la producción y exportación de aceite de oliva. Se encuentra a solo 20 km de la ciudad de Estremoz, conocida por su gastronomía, su mercado y su vida social con una gran comunidad internacional. Se tarda 45 minutos en llegar a Évora, la capital del Alentejo, dos horas a Lisboa y 45 minutos a la frontera española.
Calificación energética: E
#ref: ED003
This property was built in the 1920s and has been occupied by the same family until 2018. The main entrance is from the street that runs along the market place. We enter through a beautiful romantic patio of 635m2 with a very nice fountain in the center, and there’s an old wash tank in the back, close to a beautiful weeping willow.
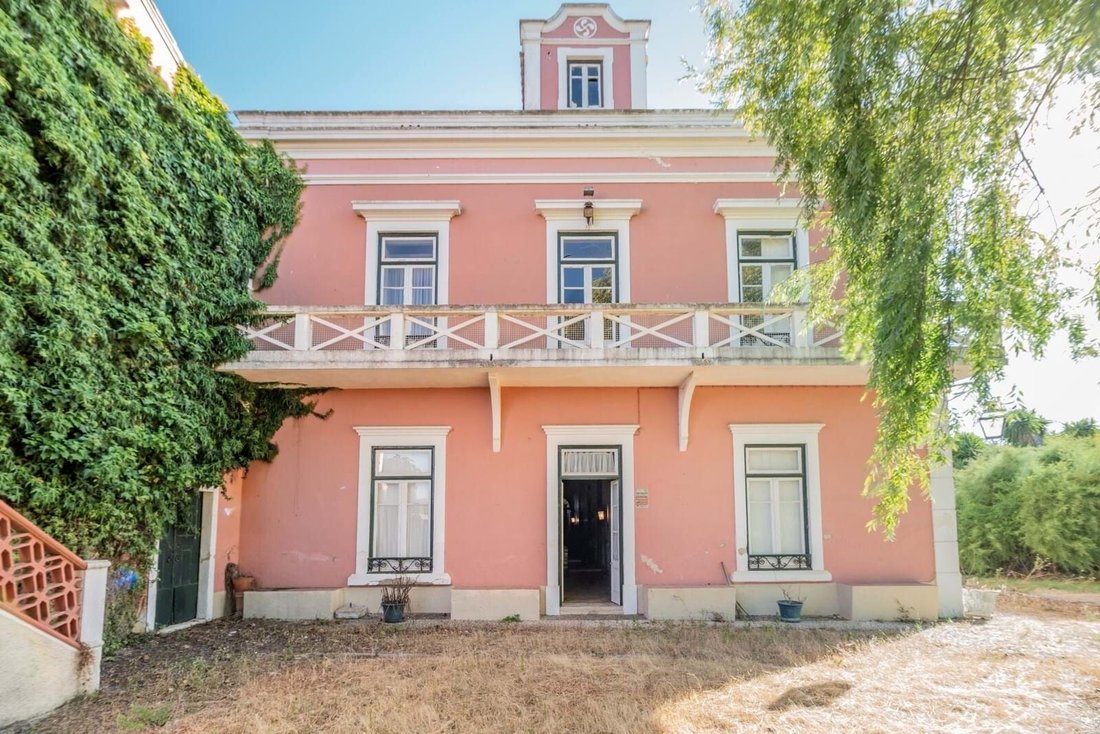
The main building with its splendid pink facade has a footprint of more than 1000m2 and is rectangular with one floor. It has three entrances: one from the patio along its length, one from the side, plus a direct entrance from the street. It has ten rooms on each level, mainly small living rooms and bedrooms, one kitchen and one bathroom. All the rooms are very colorful and have tastefully hand decorated ceilings that have been patiently repainted by the current owner. We can access the first floor by an imposing marble staircase or by the service staircase. Upstairs, we find balconies running along the whole length of three of its facades. The attic with many separations has a beautiful wooden frame and gives access to a small tower overlooking the village.
This building is connected to an outbuilding of 63,80 m2 adjacent to the house, also with one floor, with a kitchen and two rooms. There is also a service corridor that leads to a small terrace on the first floor and to another outbuilding.
Outside, on the left of the patio, we find a large shed of 85m2 and hunting dogs kennels, behind which there is another small patio and a barn of 113.80m2 with two divisions. On the right side of the house there is a garage and a garden through which the other outbuildings can be accessed.
The agricultural land of 2,45 ha is rectangular and has a well and a water tank attached to the surrounding wall at the back of the property, in the center of a small village.
Its noble style, the care with which it has been preserved and the amplitude of the land make it a charming property that you can renovate to your taste, for a touristic project for example.
It is located in Cano, the oldest village in the municipality of Sousel, in the district of Portalegre. This village is known for its extensive olive groves and for the production and exportation of olive oil. It is located only 20km away from the city of Estremoz, well-known for its gastronomy, its market and its social life with a large international community. It takes 45 minutes to reach Évora, the capital of Alentejo, two hours to Lisbon and 45 minutes to the Spanish border.
Energy Rating: E
#ref:ED003
The main building with its splendid pink facade has a footprint of more than 1000m2 and is rectangular with one floor. It has three entrances: one from the patio along its length, one from the side, plus a direct entrance from the street. It has ten rooms on each level, mainly small living rooms and bedrooms, one kitchen and one bathroom. All the rooms are very colorful and have tastefully hand decorated ceilings that have been patiently repainted by the current owner. We can access the first floor by an imposing marble staircase or by the service staircase. Upstairs, we find balconies running along the whole length of three of its facades. The attic with many separations has a beautiful wooden frame and gives access to a small tower overlooking the village.
This building is connected to an outbuilding of 63,80 m2 adjacent to the house, also with one floor, with a kitchen and two rooms. There is also a service corridor that leads to a small terrace on the first floor and to another outbuilding.
Outside, on the left of the patio, we find a large shed of 85m2 and hunting dogs kennels, behind which there is another small patio and a barn of 113.80m2 with two divisions. On the right side of the house there is a garage and a garden through which the other outbuildings can be accessed.
The agricultural land of 2,45 ha is rectangular and has a well and a water tank attached to the surrounding wall at the back of the property, in the center of a small village.
Its noble style, the care with which it has been preserved and the amplitude of the land make it a charming property that you can renovate to your taste, for a touristic project for example.
It is located in Cano, the oldest village in the municipality of Sousel, in the district of Portalegre. This village is known for its extensive olive groves and for the production and exportation of olive oil. It is located only 20km away from the city of Estremoz, well-known for its gastronomy, its market and its social life with a large international community. It takes 45 minutes to reach Évora, the capital of Alentejo, two hours to Lisbon and 45 minutes to the Spanish border.
Energy Rating: E
#ref:ED003
-
Tipo de propiedad
Casa
-
Precio/pie²
$31
-
Emisiones
NI
-
Consumo
E
Explorar la zona
Se unió hace 7 años
Usted ha preguntado por esta propiedad
El agente se comunicará con usted pronto por
Publicado por
224
Anuncios
2019
Se unió
Reserva una visita con the agent
Elija una fecha y si prefiere una visita virtual o presencial con el agente.
Fecha preferida
Tipo de tour
Última actualización
Junio 18
Primera publicación
Diciembre 7, 2024
Referencia del anuncio
ED003-0521164207
La confianza de los mejores brokers del mundo
Los agentes tras las propiedades más excepcionales del mundo publican en JamesEdition.
- Anuncios de Sotheby's, Christie's, BARNES y Engel & Völkers
- Cada anuncio se revisa antes de publicarse
- Conecte directamente con agentes verificados
Al continuar, acepta nuestros Términos y la Política de Privacidad.