$629,563
Cannes La Bocca – Duplex 4 Rooms and 78 m² of Outdoor Space
- 3 Hab.
- 3 Baños
- 862 Sqft
- Actualizado: Noviembre 19
Sobre la propiedad
La descripción se tradujo automáticamente.
La descripción se muestra en el idioma original.
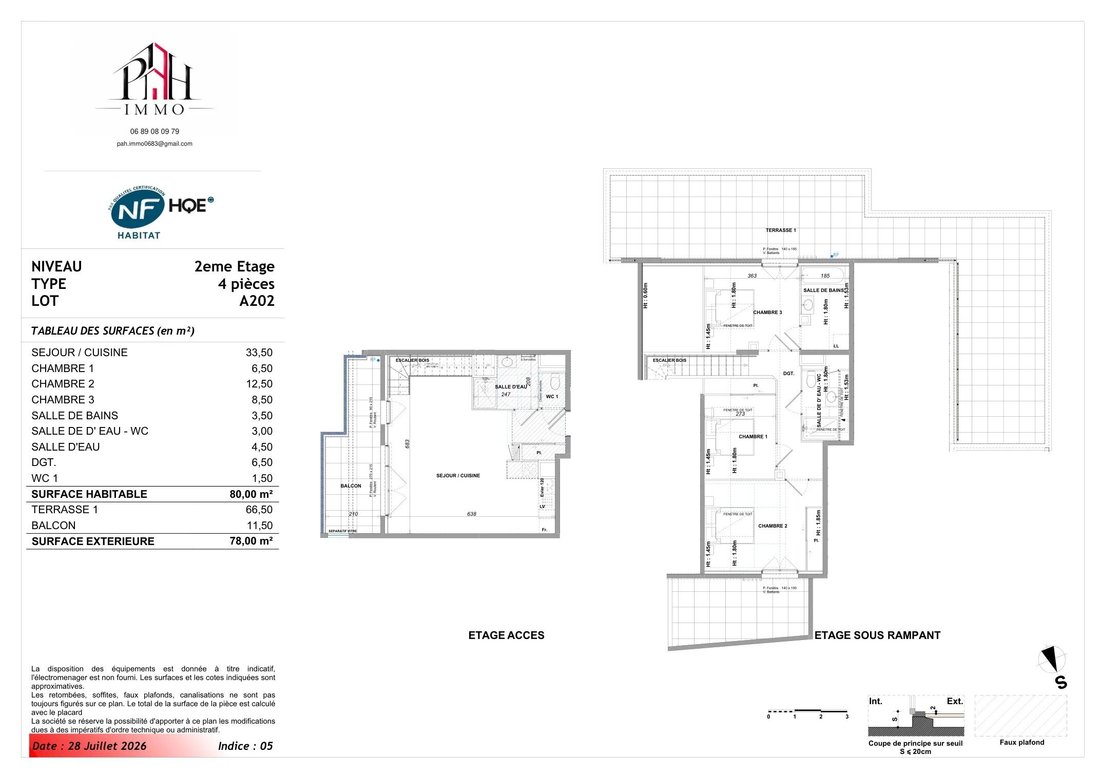
In Cannes La Bocca, this new 4-room duplex offers generous spaces for indoor and outdoor living. Access is on the second floor, then the upper level under the sloping ceilings: the layout includes a living room with kitchen of 33.50 m², three sleeping areas, and several bathrooms. The volumes under the slopes are detailed on the plans.
Living area: 80 m². Terrace of 66.50 m² and balcony o
Living area: 80 m². Terrace of 66.50 m² and balcony o
In Cannes La Bocca, this new 4-room duplex offers generous spaces for indoor and outdoor living. Access is on the second floor, then the upper level under the sloping ceilings: the layout includes a living room with kitchen of 33.50 m², three sleeping areas, and several bathrooms. The volumes under the slopes are detailed on the plans.
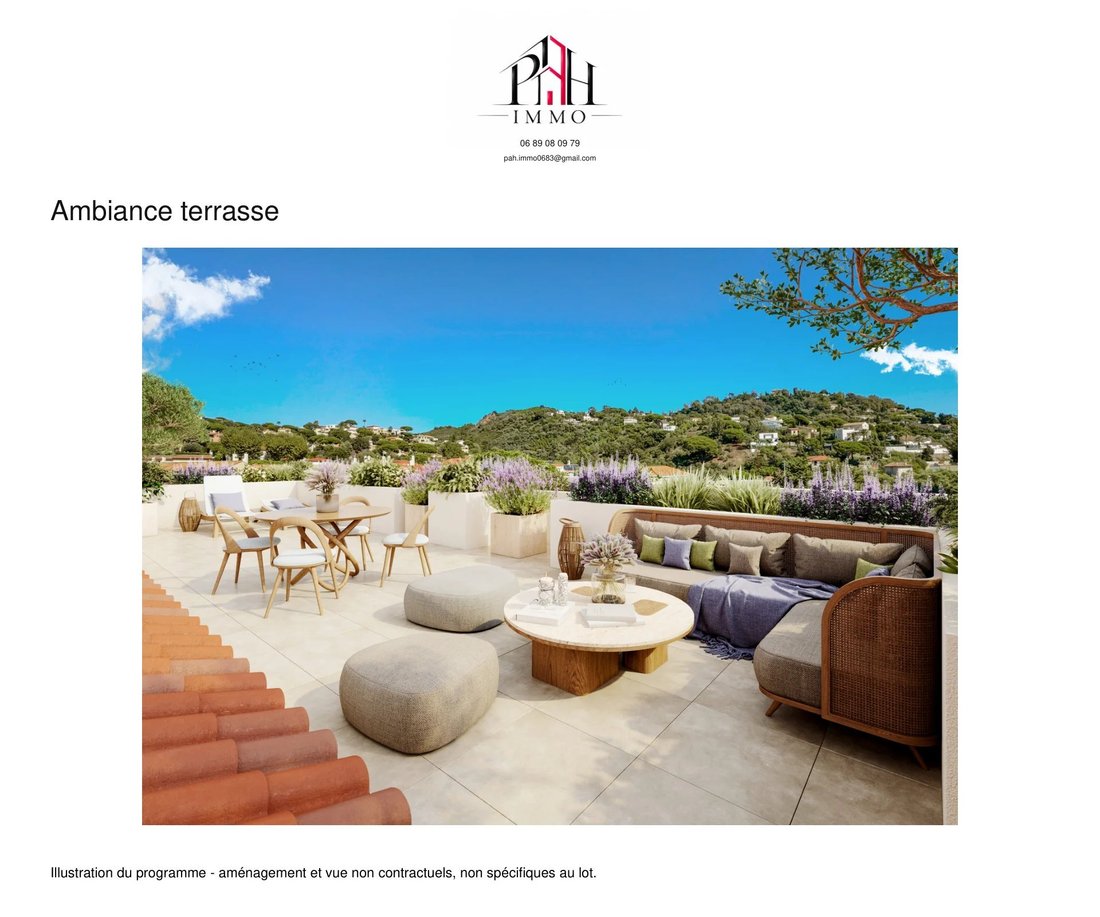
Living area: 80 m². Terrace of 66.50 m² and balcony of 11.50 m², totaling 78 m² of outdoor space for dining, entertaining, and relaxing.
Price: €574,000 including tax, parking box 008 included. Delivery scheduled for Q4 2026, to be contractually confirmed.
Duplex specifications include:
- 90 × 90 cm tiling
- Insulating double glazing
- Electric roller shutters depending on openings
- Three-point insulated security door
- Wall-mounted toilets
- Heating and cooling via reversible individual heat pump
- Collective hot water by heat pump
- Towel warmers in bathrooms
- Terrace with 60 × 60 cm tiles, power outlet and lighting
- Faucet on the main terrace
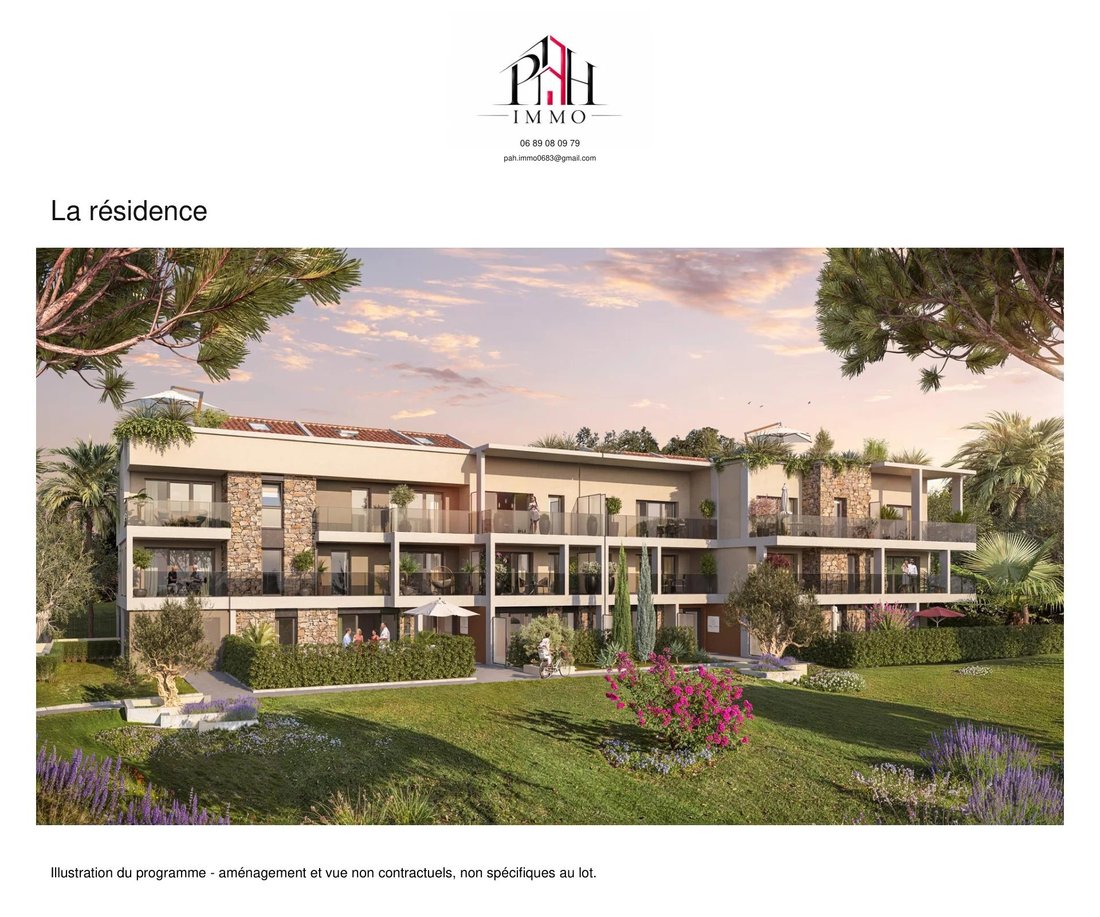
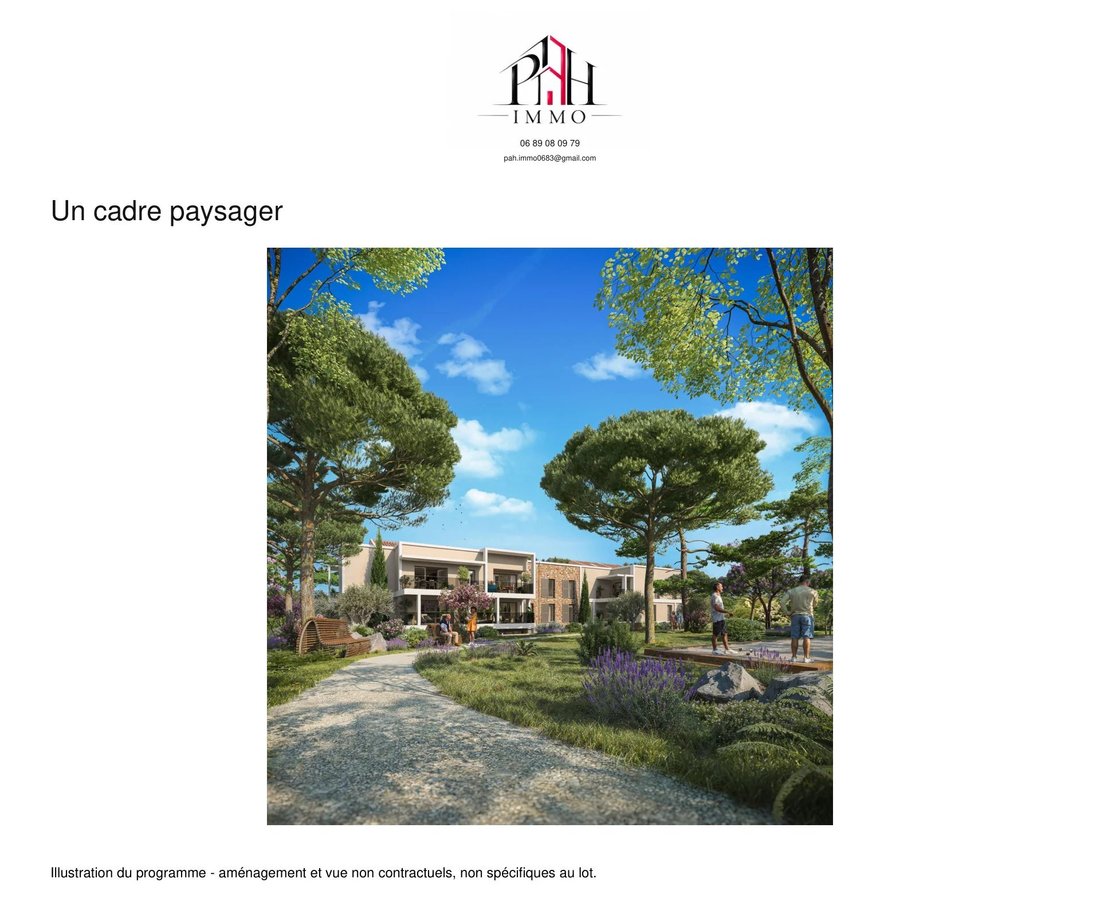
Gated residence with elevator, shared park, shaded walkways, pétanque court, and children’s playground according to the brochure. Fiber pre-installation, connection to be arranged. RE2020 standard; NF Habitat HQE certification announced.
Walking distances: bus 0.09 km, administrative childcare center 0.23 km, Croix des Gardes park 0.26 km, La Frayère train station 0.56 km, school 0.78 km, La Bocca center 0.95 km, supermarket 1.9 km, beach 2.4 km. By car: hospital 4.3 km, Nice T2 airport 32.7 km. Distances are approximate, excluding private access, with no guarantee of nearest service or school assignment.
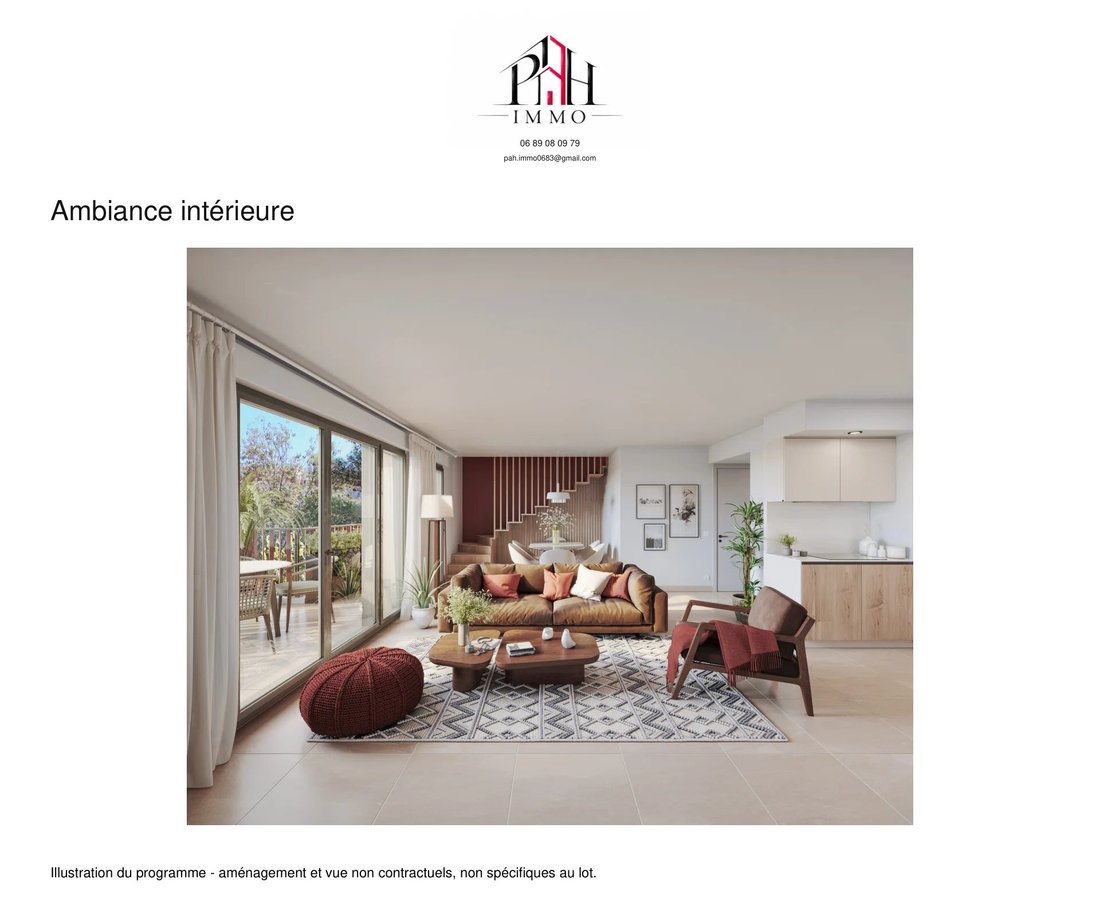
The entrance level includes the living room with open kitchen, a shower room, and separate toilets. The upper level houses the three bedrooms under the sloping ceilings, a bathroom, and a second shower room with WC. Closets, skylights, and ceiling heights are indicated on the exact plan. The living room balcony mainly faces west, according to the plan.
The kitchen is to be fitted and equipped: the specifications provide connections for sink and appliances, but no appliances are included. The gallery perspectives illustrate the residence; the plan and parking box location allow verification of the spaces specific to this unit. Contact us for availability, reservation conditions, and to arrange a visit.
Information on risks related to this property is available on the Géorisques website: [hidden information]
La información sobre los riesgos a los que está expuesta esta propiedad está disponible en el sitio web de Géorisques: https://www.georisques.gouv.fr/
Living area: 80 m². Terrace of 66.50 m² and balcony of 11.50 m², totaling 78 m² of outdoor space for dining, entertaining, and relaxing.
Price: €574,000 including tax, parking box 008 included. Delivery scheduled for Q4 2026, to be contractually confirmed.
Duplex specifications include:
- 90 × 90 cm tiling
- Insulating double glazing
- Electric roller shutters depending on openings
- Three-point insulated security door
- Wall-mounted toilets
- Heating and cooling via reversible individual heat pump
- Collective hot water by heat pump
- Towel warmers in bathrooms
- Terrace with 60 × 60 cm tiles, power outlet and lighting
- Faucet on the main terrace
Gated residence with elevator, shared park, shaded walkways, pétanque court, and children’s playground according to the brochure. Fiber pre-installation, connection to be arranged. RE2020 standard; NF Habitat HQE certification announced.
Walking distances: bus 0.09 km, administrative childcare center 0.23 km, Croix des Gardes park 0.26 km, La Frayère train station 0.56 km, school 0.78 km, La Bocca center 0.95 km, supermarket 1.9 km, beach 2.4 km. By car: hospital 4.3 km, Nice T2 airport 32.7 km. Distances are approximate, excluding private access, with no guarantee of nearest service or school assignment.
The entrance level includes the living room with open kitchen, a shower room, and separate toilets. The upper level houses the three bedrooms under the sloping ceilings, a bathroom, and a second shower room with WC. Closets, skylights, and ceiling heights are indicated on the exact plan. The living room balcony mainly faces west, according to the plan.
The kitchen is to be fitted and equipped: the specifications provide connections for sink and appliances, but no appliances are included. The gallery perspectives illustrate the residence; the plan and parking box location allow verification of the spaces specific to this unit. Contact us for availability, reservation conditions, and to arrange a visit.
Information on risks related to this property is available on the Géorisques website: [hidden information]
La información sobre los riesgos a los que está expuesta esta propiedad está disponible en el sitio web de Géorisques: https://www.georisques.gouv.fr/
-
Tipo de propiedad
Casa
-
Pisos
2
-
Precio/pie²
$731
Características
- Terraza
- Garaje
- Ascensor
- Duplex
- Plano de planta 2D
- Obras nuevas
- Aire Acondicionado
- Balcón
Explorar la zona
Cannes, Provenza-Alpes-Costa Azul, Francia
Precio por sqft
Bajo
Alto
Ubicación aproximada · solicite la dirección exacta al agente.
Se unió hace 1 mes
Usted ha preguntado por esta propiedad
El agente se comunicará con usted pronto por
Publicado por
126
Anuncios
2026
Se unió
Reserva una visita con the agent
Elija una fecha y si prefiere una visita virtual o presencial con el agente.
Fecha preferida
Tipo de tour
Última actualización
Noviembre 19
Primera publicación
Octubre 27
Referencia del anuncio
87526180
Propiedades similares cercanas
Nuevos anuncios en Cannes



Explorar más viviendas en venta
Cannes, Provenza-Alpes-Costa Azul, Francia tipos de propiedad
- Apartamentos en venta en Cannes, Provenza-Alpes-Costa Azul, Francia
- Villas en venta en Cannes, Provenza-Alpes-Costa Azul, Francia
- Casas en venta en Cannes, Provenza-Alpes-Costa Azul, Francia
- Penthouses en venta en Cannes, Provenza-Alpes-Costa Azul, Francia
- Casas adosadas en venta en Cannes, Provenza-Alpes-Costa Azul, Francia
- Terreno en venta en Cannes, Provenza-Alpes-Costa Azul, Francia
- Castillos en venta en Cannes, Provenza-Alpes-Costa Azul, Francia
- Condominios en venta en Cannes, Provenza-Alpes-Costa Azul, Francia
Cannes, Provenza-Alpes-Costa Azul, Francia búsquedas populares
- Propiedades Vista al Mar en Cannes, Provenza-Alpes-Costa Azul, Francia
- Propiedades con Ascensor en Cannes, Provenza-Alpes-Costa Azul, Francia
- Propiedades Vista a la Montaña en Cannes, Provenza-Alpes-Costa Azul, Francia
- Propiedades Vista al Campo de Golf en Cannes, Provenza-Alpes-Costa Azul, Francia
- Propiedades Duplex en Cannes, Provenza-Alpes-Costa Azul, Francia
- Propiedades Comunidad Cerrada en Cannes, Provenza-Alpes-Costa Azul, Francia
- Propiedades Frente al Agua en Cannes, Provenza-Alpes-Costa Azul, Francia
- Propiedades Cima de una colina en Cannes, Provenza-Alpes-Costa Azul, Francia
- Propiedades Propiedad de Inversión en Cannes, Provenza-Alpes-Costa Azul, Francia
- Propiedades Moderno en Cannes, Provenza-Alpes-Costa Azul, Francia
- Propiedades Ecuestre en Cannes, Provenza-Alpes-Costa Azul, Francia
- Propiedades Obras nuevas en Cannes, Provenza-Alpes-Costa Azul, Francia
- Propiedades con Cancha de Tenis en Cannes, Provenza-Alpes-Costa Azul, Francia
- Propiedades con Helipuerto en Cannes, Provenza-Alpes-Costa Azul, Francia
- Propiedades Mansión en Cannes, Provenza-Alpes-Costa Azul, Francia
- Propiedades con Playa privada en Cannes, Provenza-Alpes-Costa Azul, Francia
- Propiedades Frente a la Playa en Cannes, Provenza-Alpes-Costa Azul, Francia
- Propiedades con Piscina cubierta en Cannes, Provenza-Alpes-Costa Azul, Francia
Cannes, Provenza-Alpes-Costa Azul, Francia Barrios
- Casas en venta en La Californie, Cannes, Francia
- Casas en venta en Le Grand Jas, Cannes, Francia
- Casas en venta en La Source, Cannes, Francia
- Casas en venta en Montfleury, Cannes, Francia
- Casas en venta en Saint Nicolás, Cannes, Francia
- Casas en venta en Camp Long, Cannes, Francia
- Casas en venta en Vallergues, Cannes, Francia
- Casas en venta en Broussailles, Cannes, Francia
- Casas en venta en Croix des Gardes, Cannes, Francia
- Casas en venta en Petit-Juas, Cannes, Francia
- Casas en venta en Le Plan, Cannes, Francia
- Casas en venta en Font de Veyre, Cannes, Francia
- Casas en venta en Tassigny, Cannes, Francia
- Casas en venta en Carnot, Cannes, Francia
- Casas en venta en San José, Cannes, Francia
- Casas en venta en Les Muriers, Cannes, Francia
- Casas en venta en Bocca Centro, Cannes, Francia
- Casas en venta en Puente de Abril-L'Abadie, Cannes, Francia
- Casas en venta en Le Grand Saule
Guías e historias relacionadas
La confianza de los mejores brokers del mundo
Los agentes tras las propiedades más excepcionales del mundo publican en JamesEdition.
- Anuncios de Sotheby's, Christie's, BARNES y Engel & Völkers
- Cada anuncio se revisa antes de publicarse
- Conecte directamente con agentes verificados
Al continuar, acepta nuestros Términos y la Política de Privacidad.