$795,000
Single Family Detached Canfield
- 4 Hab.
- 4 Baños
- 3,916 Sqft
- 21,841 Sqft lot
- Actualizado: Septiembre 17
- MLS#5221115
Sobre la propiedad
La descripción se tradujo automáticamente.
La descripción se muestra en el idioma original.
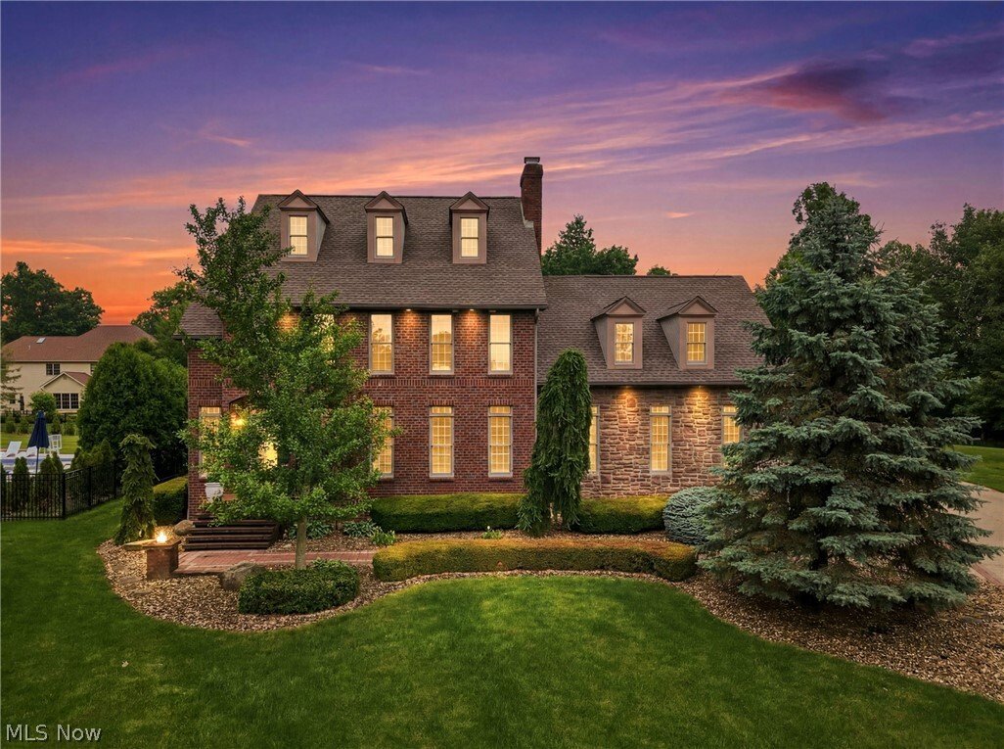
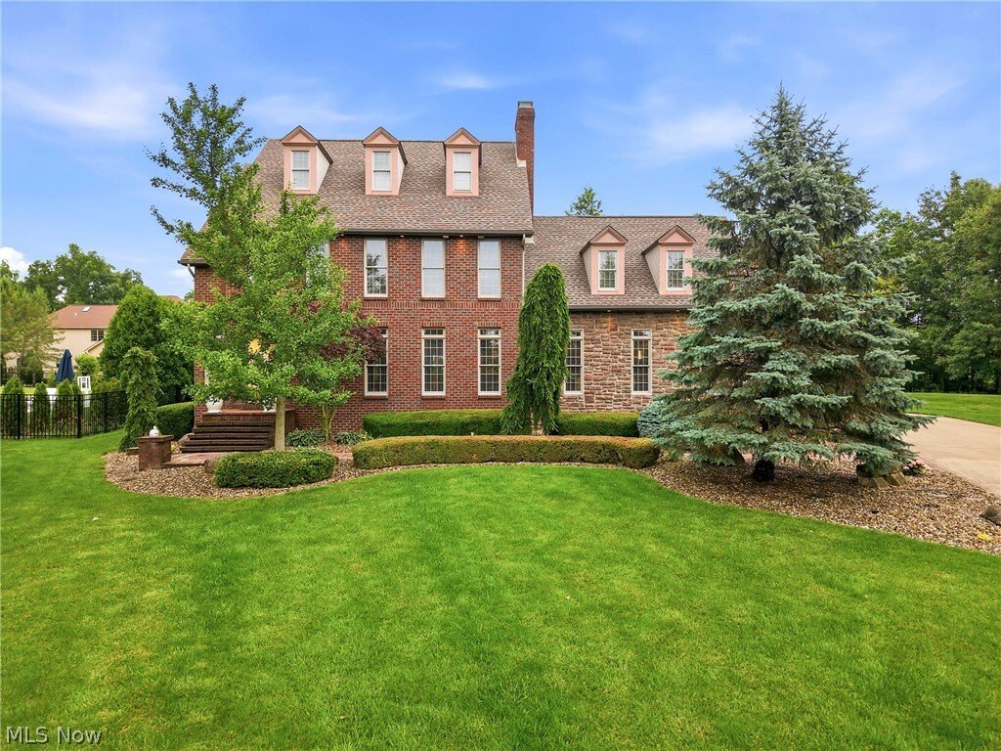
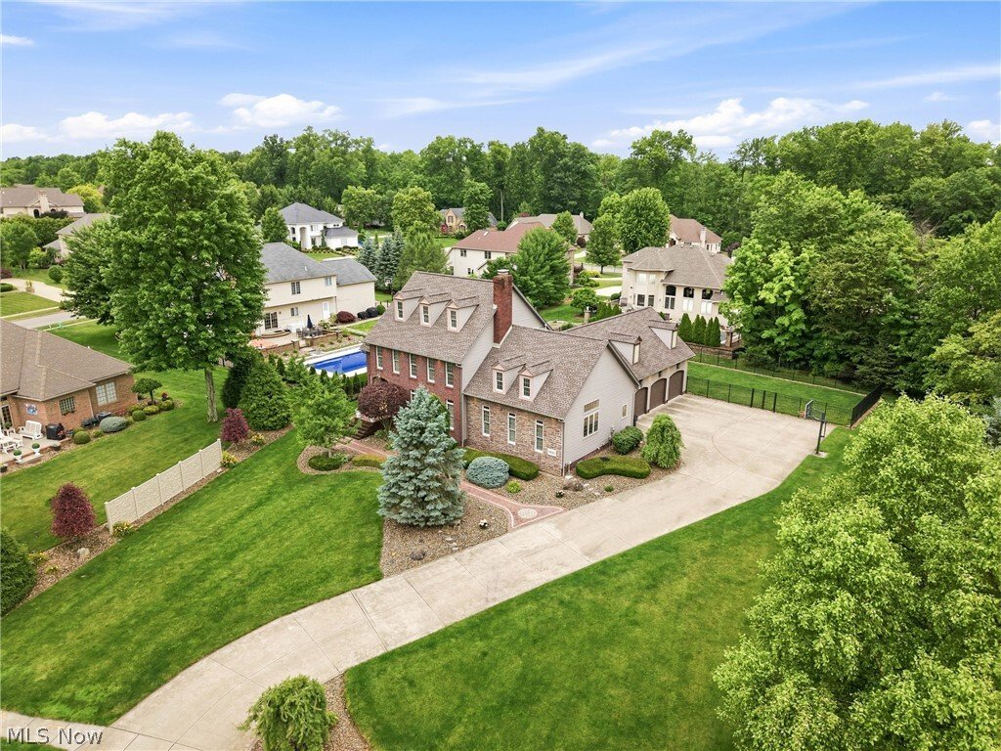
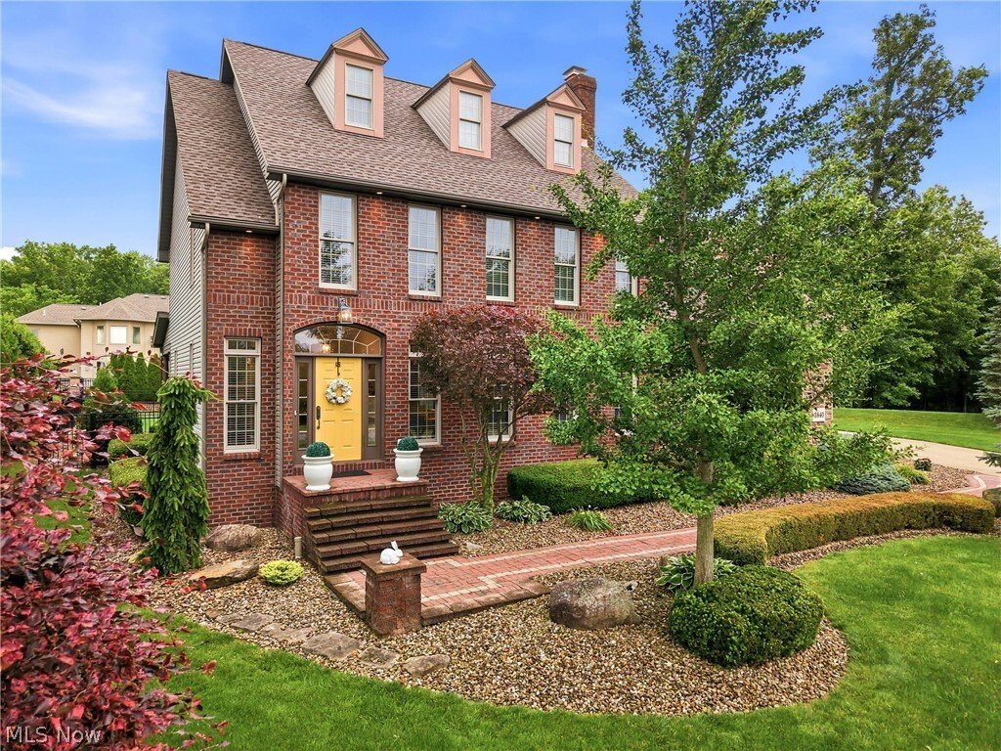
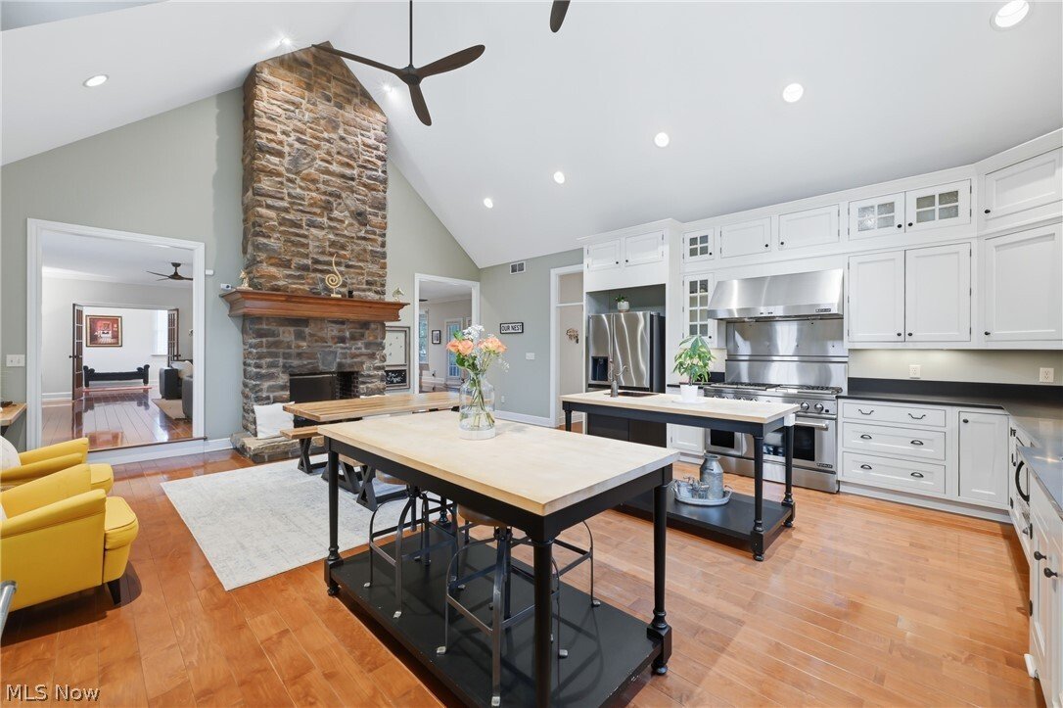
Located in the desirable Villa Rosa development within the Canfield Local School District, this custom-built brick and stone colonial offers exceptional craftsmanship, luxury finishes, and outstanding indoor-outdoor living. Featuring 4 bedrooms, 3.5 baths, a finished lower level, and an attached 3-car garage, this impressive home blends timeless design with modern functionality. A grand foyer welc
Located in the desirable Villa Rosa development within the Canfield Local School District, this custom-built brick and stone colonial offers exceptional craftsmanship, luxury finishes, and outstanding indoor-outdoor living. Featuring 4 bedrooms, 3.5 baths, a finished lower level, and an attached 3-car garage, this impressive home blends timeless design with modern functionality. A grand foyer welcomes you inside, where maple hardwood flooring flows throughout the main level. The living and dining areas are enhanced by crown molding, abundant natural light, and a dual-sided ventless gas fireplace serving both the living room and grand kitchen. Designed for entertaining, the chef’s kitchen features soaring 18-foot ceilings, commercial-grade JennAir appliances, Corian countertops, dual islands with a prep sink and butcher block workspace, a walk-in pantry, and custom inset maple cabinetry. The dramatic floor-to-ceiling stone and brick fireplace creates a striking focal point while the open layout provides exceptional space for cooking, gathering, and everyday living. The main level also includes a laundry room and powder room. Upstairs, the owner’s suite offers a marble bath with a walk-in shower, soaking tub, private water closet, and walk-in closets. Two additional bedrooms are connected by a Jack-and-Jill bath. The finished lower level expands the living space with a recreation room featuring a stone fireplace and custom built-ins, a fourth bedroom, a full bath, and direct access to the attached 3-car garage. Outdoor living is highlighted by a covered stone patio, gas fire pit, professional landscaping, and multiple spaces for relaxing and entertaining. The property is pool-ready and enclosed by a 6-foot aluminum fence. Combining luxury finishes, spacious living areas, and a sought-after Villa Rosa location, this exceptional home presents a rare opportunity in one of Canfield’s premier communities.
-
Tipo de propiedad
Casa
-
Año de construcción
2006
-
Precio/pie²
$203
Características
- Garaje
- Chimenea
- Piscina
- Fogata
- Lavadero
Explorar la zona
3840 Belle Terreno Way, Canfield, OH 44406, Ohio, Estados Unidos
Ver en Google Maps
Precio por sqft
Bajo
Alto
Se unió hace 5 años
Usted ha preguntado por esta propiedad
El agente se comunicará con usted pronto por
Publicado por
7
Anuncios
2022
Se unió
Reserva una visita con Holly Ritchie
Elija una fecha y si prefiere una visita virtual o presencial con el agente.
Fecha preferida
Tipo de tour

Última actualización
Septiembre 17
Primera publicación
Jun 29
Licencia del agente
#2001021919
Referencia del anuncio
2130276478635032
Estado del anuncio
Contingent
Propiedades similares cercanas
Nuevos anuncios en Ohio


Explorar más viviendas en venta
Ohio, Estados Unidos ciudades
- Casas en venta en Columbus, OH, Estados Unidos
- Casas en venta en Municipio de Symmes, OH, Estados Unidos
- Casas en venta en Delaware, OH, Estados Unidos
- Casas en venta en 43064, OH, Estados Unidos
- Casas en venta en Plain City, OH, Estados Unidos
- Casas en venta en 43015, OH, Estados Unidos
- Casas en venta en Powell, OH, Estados Unidos
- Casas en venta en Cleveland, OH, Estados Unidos
- Casas en venta en Medina, OH, Estados Unidos
- Casas en venta en 45040, OH, Estados Unidos
- Casas en venta en 43026, OH, Estados Unidos
- Casas en venta en Hilliard, OH, Estados Unidos
- Casas en venta en Novelty, OH, Estados Unidos
- Casas en venta en 44022, OH, Estados Unidos
- Casas en venta en 44256, OH, Estados Unidos
- Casas en venta en 45140, OH, Estados Unidos
- Casas en venta en Loveland, OH, Estados Unidos
- Casas en venta en 45036, OH, Estados Unidos
- Casas en venta en Sunbury, OH, Estados Unidos
- Casas en venta en 43074, OH, Estados Unidos
Ohio, Estados Unidos tipos de propiedad
- Casas en venta en Ohio, Estados Unidos
- Condominios en venta en Ohio, Estados Unidos
- Terreno en venta en Ohio, Estados Unidos
- Casas adosadas en venta en Ohio, Estados Unidos
- Apartamentos en venta en Ohio, Estados Unidos
- Ranchos en venta en Ohio, Estados Unidos
- Fincas en venta en Ohio, Estados Unidos
- Villas en venta en Ohio, Estados Unidos
Ohio, Estados Unidos búsquedas populares
- Propiedades con Garaje en Ohio, Estados Unidos
- Propiedades con Jardín en Ohio, Estados Unidos
- Propiedades con Piscina en Ohio, Estados Unidos
- Propiedades Obras nuevas en Ohio, Estados Unidos
- Propiedades con Terraza en Ohio, Estados Unidos
- Propiedades con Gimnasio en Ohio, Estados Unidos
- Propiedades con Balcón en Ohio, Estados Unidos
- Propiedades Moderno en Ohio, Estados Unidos
- Propiedades Renovado en Ohio, Estados Unidos
- Propiedades Frente al Agua en Ohio, Estados Unidos
- Propiedades Vista Panorámica en Ohio, Estados Unidos
- Propiedades con Cancha de Tenis en Ohio, Estados Unidos
- Propiedades Frente al Lago en Ohio, Estados Unidos
- Propiedades con Ascensor en Ohio, Estados Unidos
- Propiedades Ecuestre en Ohio, Estados Unidos
- Propiedades con Biblioteca en Ohio, Estados Unidos
- Propiedades con Sauna en Ohio, Estados Unidos
- Propiedades Vista de la ciudad en Ohio, Estados Unidos
- Propiedades Comunidad Cerrada en Ohio, Estados Unidos
- Propiedades con Bodega en Ohio, Estados Unidos
- Propiedades Duplex en Ohio, Estados Unidos
- Propiedades Vista al Río en Ohio, Estados Unidos
- Propiedades Vista al Campo de Golf en Ohio, Estados Unidos
- Propiedades con Piscina cubierta en Ohio, Estados Unidos
- Propiedades con Playa privada en Ohio, Estados Unidos
- Propiedades Cima de una colina en Ohio, Estados Unidos
- Propiedades con Viñedo / Bodega en Ohio, Estados Unidos
- Propiedades Mansión en Ohio, Estados Unidos
- Propiedades Frente al mar en Ohio, Estados Unidos
- Propiedades Vista a la Montaña en Ohio, Estados Unidos
- Propiedades Frente a la Playa en Ohio, Estados Unidos
- Propiedades con Helipuerto en Ohio, Estados Unidos
- Propiedades Gran Altitud en Ohio, Estados Unidos
Guías e historias relacionadas
La confianza de los mejores brokers del mundo
Los agentes tras las propiedades más excepcionales del mundo publican en JamesEdition.
- Anuncios de Sotheby's, Christie's, BARNES y Engel & Völkers
- Cada anuncio se revisa antes de publicarse
- Conecte directamente con agentes verificados
Al continuar, acepta nuestros Términos y la Política de Privacidad.
brokerages we
partnered with
partnered with