$1,965,000
Single Family Residence In Cane Ridge
- 4 Hab.
- 7 Baños
- 8,989 Sqft
- 5.1 Ac lot
- Actualizado: Octubre 1
- Fuente: Realtracs MLS#3603617
Sobre la propiedad
La descripción se tradujo automáticamente.
La descripción se muestra en el idioma original.
One address, three compelling possibilities: a luxury residence, flexible multigenerational retreat, and workshop/collector compound. On 5.1 private, wooded acres, the all-brick home provides 8,989 heated and cooled square feet per prior appraisal, with 2 main-level suites and a 3,438-square-foot walk-out basement. A powered outbuilding/workshop adds approximately 3,300 square feet under roof for
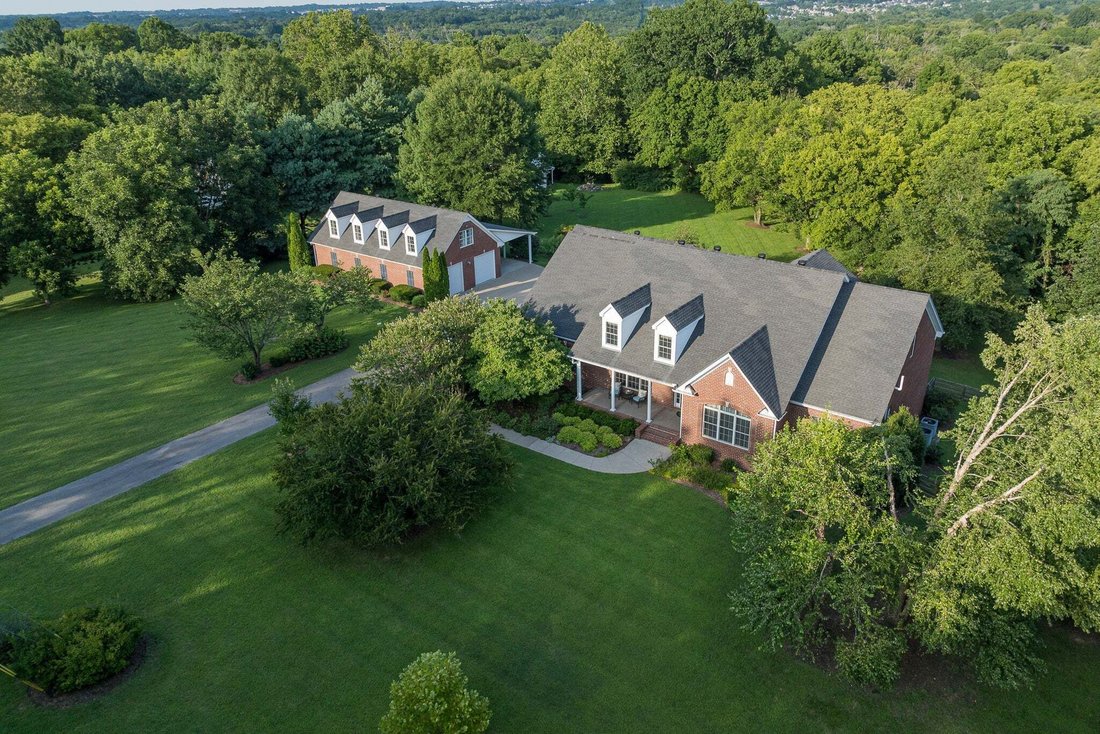
One address, three compelling possibilities: a luxury residence, flexible multigenerational retreat, and workshop/collector compound. On 5.1 private, wooded acres, the all-brick home provides 8,989 heated and cooled square feet per prior appraisal, with 2 main-level suites and a 3,438-square-foot walk-out basement. A powered outbuilding/workshop adds approximately 3,300 square feet under roof for cars, equipment, hobbies and storage.
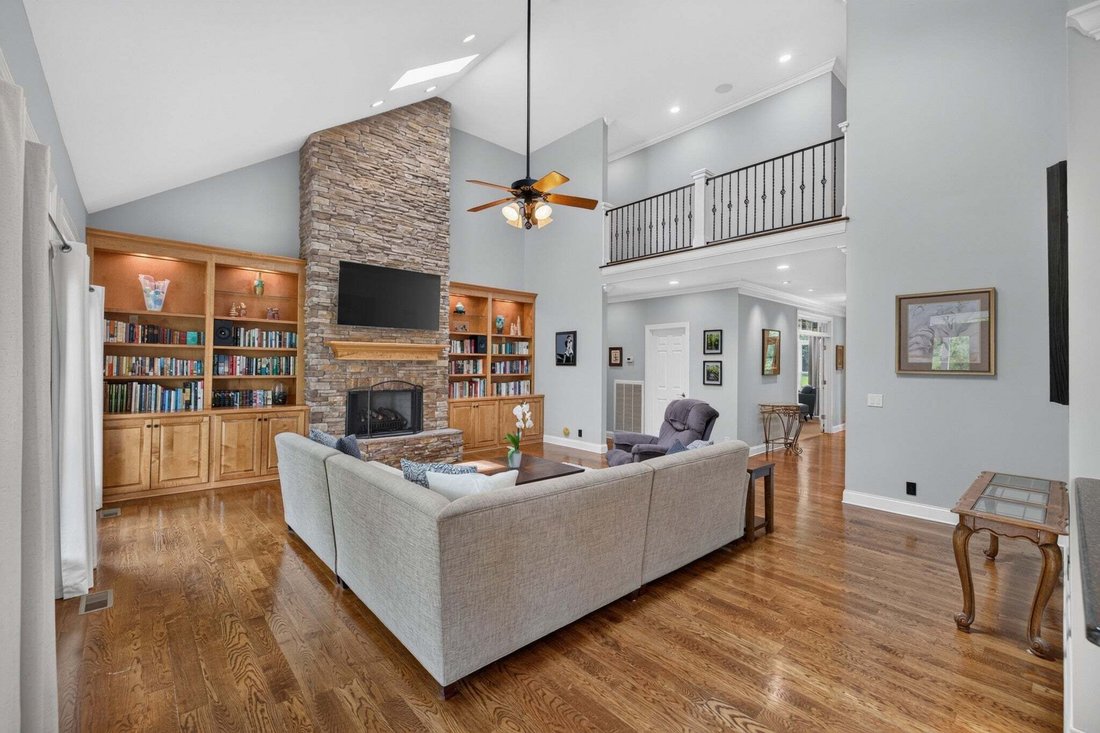
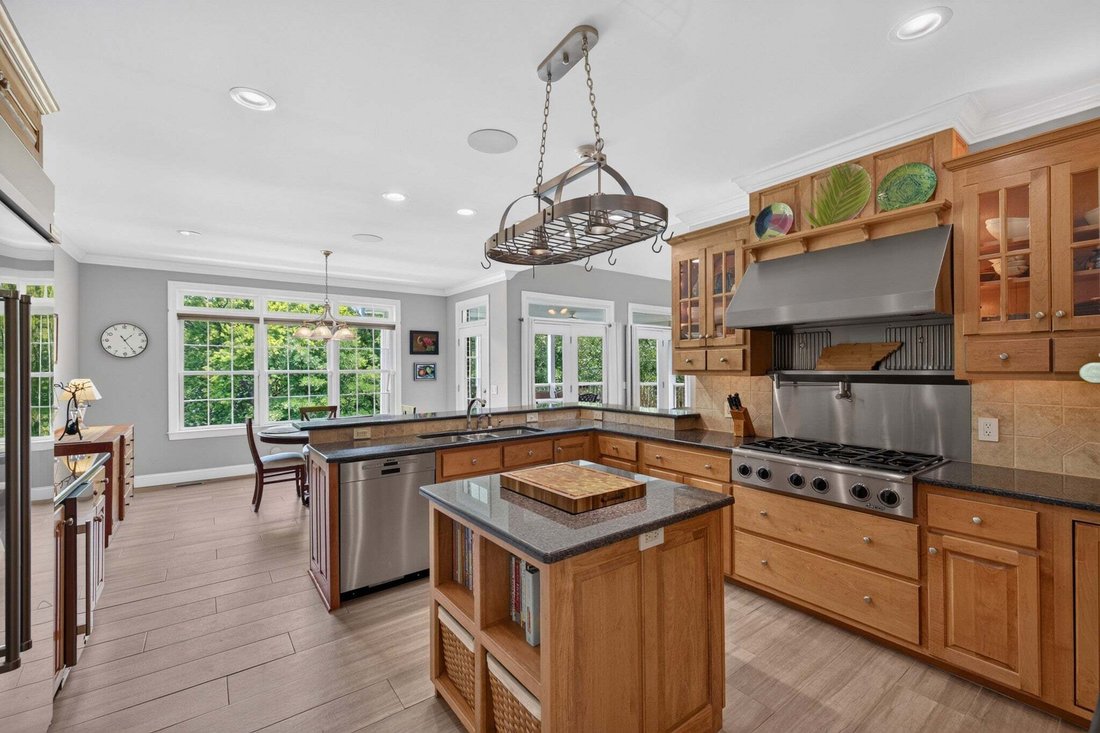
Inside, a vaulted great room centers on a floor-to-ceiling stone fireplace and skylights. Separate living and dining rooms have coffered and tray ceilings. The kitchen includes granite counters, a 6-burner gas cooktop, double ovens, warming drawer, pot filler, 48-inch built-in refrigerator and casual dining area. The primary suite has built-ins, a walk-in closet, steam shower, garden tub and double vanities. A second suite completes the main level; upstairs are 2 bedrooms with private baths, a rec room and media room with refreshment area.
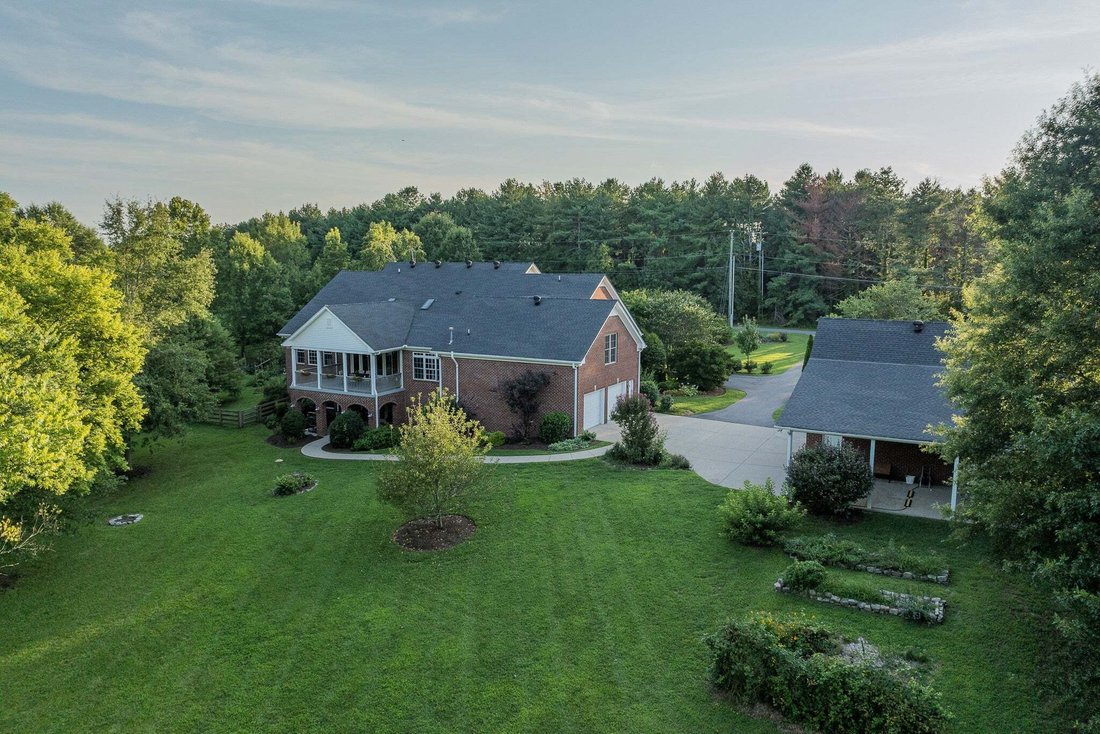
Seven windows and French doors bring natural light into the walk-out basement, with 2 large living areas, a kitchenette without a range, an office, full and half baths, flex/work areas and substantial storage. Its separate exterior entrance opens to a covered lower patio beneath the upper porch.
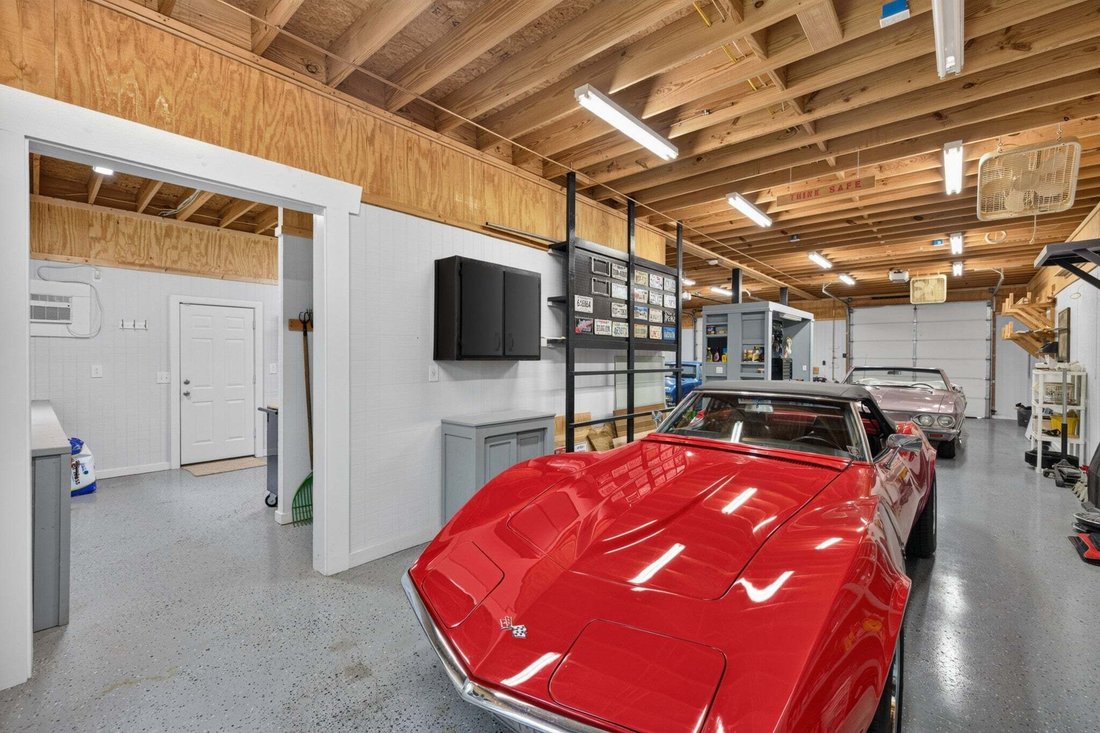
The full-brick detached building is equipped for serious use: 3 overhead doors, an air-conditioned workshop, 120/240V power, work sink, cabinetry, half bath, epoxy-coated floors and a fully decked upper level. A tall-clearance carport adds covered room for oversized vehicles or recreational equipment.
Established trees, landscaping, gardens and covered outdoor spaces complete the setting. With no HOA and access to I-24, this is a compelling Greater Nashville alternative for buyers comparing acreage in Nashville, Brentwood, Nolensville, Franklin and Murfreesboro—or relocating to Middle Tennessee. Real privacy, flexible living and substantial workshop capacity come together in a way few properties can match.
Inside, a vaulted great room centers on a floor-to-ceiling stone fireplace and skylights. Separate living and dining rooms have coffered and tray ceilings. The kitchen includes granite counters, a 6-burner gas cooktop, double ovens, warming drawer, pot filler, 48-inch built-in refrigerator and casual dining area. The primary suite has built-ins, a walk-in closet, steam shower, garden tub and double vanities. A second suite completes the main level; upstairs are 2 bedrooms with private baths, a rec room and media room with refreshment area.
Seven windows and French doors bring natural light into the walk-out basement, with 2 large living areas, a kitchenette without a range, an office, full and half baths, flex/work areas and substantial storage. Its separate exterior entrance opens to a covered lower patio beneath the upper porch.
The full-brick detached building is equipped for serious use: 3 overhead doors, an air-conditioned workshop, 120/240V power, work sink, cabinetry, half bath, epoxy-coated floors and a fully decked upper level. A tall-clearance carport adds covered room for oversized vehicles or recreational equipment.
Established trees, landscaping, gardens and covered outdoor spaces complete the setting. With no HOA and access to I-24, this is a compelling Greater Nashville alternative for buyers comparing acreage in Nashville, Brentwood, Nolensville, Franklin and Murfreesboro—or relocating to Middle Tennessee. Real privacy, flexible living and substantial workshop capacity come together in a way few properties can match.
-
Tipo de propiedad
Casa
-
Pisos
3
-
Año de construcción
2004
-
Precio/pie²
$218
Características
Explorar la zona
6301 Pettus Rd, Nashville, Tennessee, Estados Unidos
Ver en Google Maps
Precio por sqft
Bajo
Alto
Se unió hace 10 meses
Usted ha preguntado por esta propiedad
El agente se comunicará con usted pronto por
Publicado por
5
Anuncios
2025
Se unió
Reserva una visita con the agent
Elija una fecha y si prefiere una visita virtual o presencial con el agente.
Fecha preferida
Tipo de tour
Última actualización
Octubre 1
Primera publicación
Octubre 1
Referencia del anuncio
3603617
Estado del anuncio
Based on information submitted to the MLS GRID as of 2026. All data is obtained from various sources and may not have been verified by broker or MLS GRID. Supplied Open House Information is subject to change without notice. All information should be independently reviewed and verified for accuracy. Properties may or may not be listed by the office/agent presenting the information.
Propiedades similares cercanas
Nuevos anuncios en Nashville

Explorar más viviendas en venta
Nashville, TN, Estados Unidos tipos de propiedad
- Casas en venta en Nashville, TN, Estados Unidos
- Cooperativas en venta en Nashville, TN, Estados Unidos
- Condominios en venta en Nashville, TN, Estados Unidos
- Casas adosadas en venta en Nashville, TN, Estados Unidos
- Terreno en venta en Nashville, TN, Estados Unidos
- Penthouses en venta en Nashville, TN, Estados Unidos
Nashville, TN, Estados Unidos búsquedas populares
- Propiedades con Garaje en Nashville, TN, Estados Unidos
- Propiedades con Jardín en Nashville, TN, Estados Unidos
- Propiedades con Balcón en Nashville, TN, Estados Unidos
- Propiedades con Piscina en Nashville, TN, Estados Unidos
- Propiedades con Terraza en Nashville, TN, Estados Unidos
- Propiedades con Gimnasio en Nashville, TN, Estados Unidos
- Propiedades Moderno en Nashville, TN, Estados Unidos
- Propiedades Vista de la ciudad en Nashville, TN, Estados Unidos
- Propiedades Renovado en Nashville, TN, Estados Unidos
- Propiedades Obras nuevas en Nashville, TN, Estados Unidos
- Propiedades con Ascensor en Nashville, TN, Estados Unidos
- Propiedades Vista Panorámica en Nashville, TN, Estados Unidos
- Propiedades con Sauna en Nashville, TN, Estados Unidos
- Propiedades con Cancha de Tenis en Nashville, TN, Estados Unidos
- Propiedades Vista a la Montaña en Nashville, TN, Estados Unidos
- Propiedades Vista al Agua en Nashville, TN, Estados Unidos
- Propiedades Comunidad Cerrada en Nashville, TN, Estados Unidos
- Propiedades con Biblioteca en Nashville, TN, Estados Unidos
- Propiedades con Cine en Nashville, TN, Estados Unidos
- Propiedades con Bodega en Nashville, TN, Estados Unidos
- Propiedades Frente al Agua en Nashville, TN, Estados Unidos
- Propiedades Vista al Lago en Nashville, TN, Estados Unidos
- Propiedades Vista al Campo de Golf en Nashville, TN, Estados Unidos
- Propiedades Ecuestre en Nashville, TN, Estados Unidos
- Propiedades Mansión en Nashville, TN, Estados Unidos
- Propiedades Frente a la Playa en Nashville, TN, Estados Unidos
- Propiedades Gran Altitud en Nashville, TN, Estados Unidos
Nashville, TN, Estados Unidos Barrios
Guías e historias relacionadas
La confianza de los mejores brokers del mundo
Los agentes tras las propiedades más excepcionales del mundo publican en JamesEdition.
- Anuncios de Sotheby's, Christie's, BARNES y Engel & Völkers
- Cada anuncio se revisa antes de publicarse
- Conecte directamente con agentes verificados
Al continuar, acepta nuestros Términos y la Política de Privacidad.
brokerages we
partnered with
partnered with