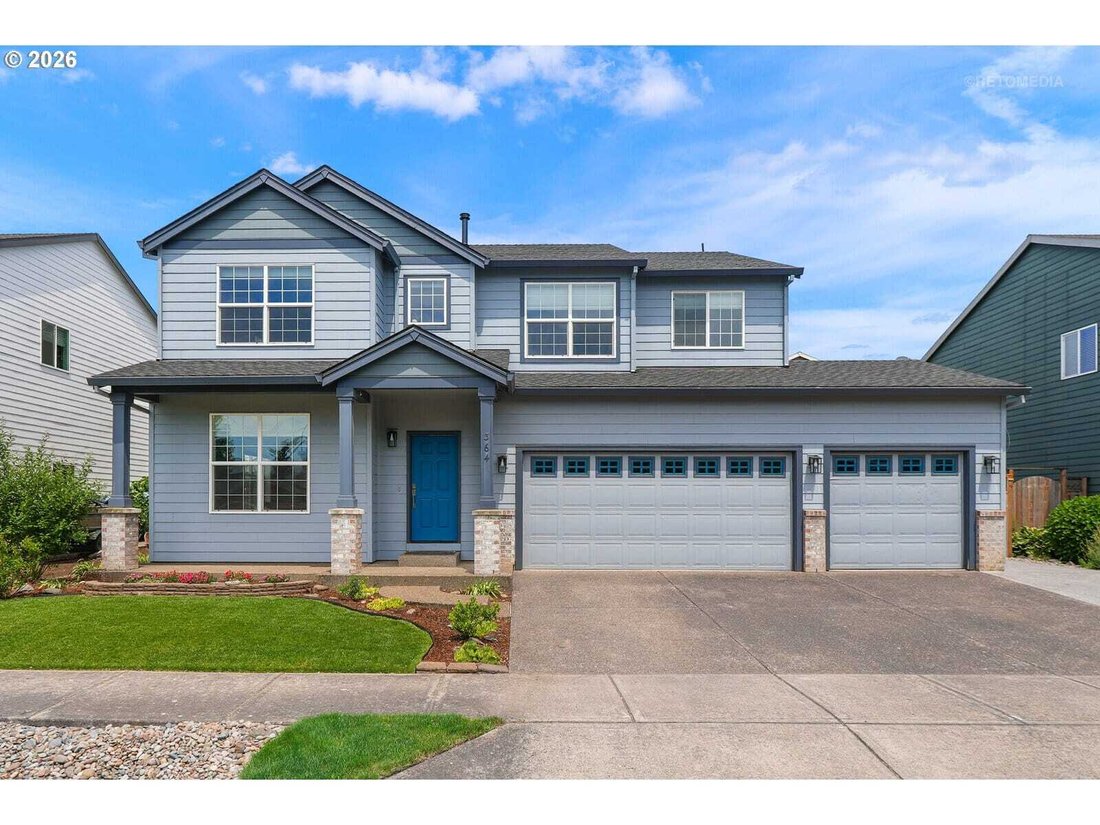


$650,000
Single Family Home For Sale In Canby
- 4 Hab.
- 3 Baños
- 2,589 Sqft
- 6,970 Sqft lot
- Actualizado: Agosto 13
- MLS#747187098
Sobre la propiedad
La descripción se tradujo automáticamente.
La descripción se muestra en el idioma original.
This Auburn Farms neighborhood home in Canby offers one of the most versatile floor plans you’ll find at this price: four bedrooms and three full bathrooms, including a bonus room and a rare main-level flex room (could be a 5th bedroom) and full bath perfect for guests, multigenerational living, or a private office. At 2,589 square feet, it lives even larger. The living room sets a warm tone with
This Auburn Farms neighborhood home in Canby offers one of the most versatile floor plans you’ll find at this price: four bedrooms and three full bathrooms, including a bonus room and a rare main-level flex room (could be a 5th bedroom) and full bath perfect for guests, multigenerational living, or a private office. At 2,589 square feet, it lives even larger. The living room sets a warm tone with a built-in wood-inlaid bar, flowing into an entertainer’s kitchen with a slab granite island, eat-bar seating, pantry, stainless appliances, and a full-height tile backsplash. The light-filled dining area opens directly to the patio for effortless indoor-outdoor living. A custom floor-to-ceiling fireplace surround and picture windows anchor the family room, with LVP flooring throughout much of the main level. Upstairs, the expansive primary suite features a sitting area, walk-in closet, and a private bath with a dual-sink vanity and a walk-in shower. The upper level also includes three additional bedrooms, a large bonus room with a closet that could flex as an additional bedroom, and a hall bath. Outside, a $40K backyard investment delivers 1,600 SF of concrete patio space built for entertaining and a fantastic yard. Three-car attached garage with overhead storage. Brand new roof with transferable warranty, new high-efficiency furnace (2026), new water heater (2025), new quartz counters and fixtures in the bathrooms, and fresh interior paint throughout. Refrigerator, washer and dryer are included. Located in one of Canby’s most coveted neighborhoods, convenient to schools, parks, shopping, and restaurants, with a brand-new playground coming directly across the street. Space, style, and true move-in readiness: this one delivers! 2026-08-12
-
Tipo de propiedad
Casa
-
Año de construcción
2006
-
Precio/pie²
$251
Características
- Garaje
- Chimenea
- Jardín
- Vestidor
- Patio de recreo
- Propiedad de Inversión
- Bar
- Oficina
- Lavadora Secadora
Explorar la zona
364 NE 20TH AVE, Canby, Oregón, Estados Unidos
Ver en Google Maps
Precio por sqft
Bajo
Alto
Se unió hace 7 años
Usted ha preguntado por esta propiedad
El agente se comunicará con usted pronto por
Publicado por
Berkshire Hathaway HomeServices Northwest Real Estate Lake Oswego Office
Oregon, United States
Ver perfil de la agencia
52
Anuncios
2020
Se unió
Reserva una visita con the agent
Elija una fecha y si prefiere una visita virtual o presencial con el agente.
Fecha preferida
Tipo de tour
Berkshire Hathaway HomeServices Northwest Real Estate Lake Oswego Office
Lake Oswego, Oregon, United States
Ver perfil de la agencia
Última actualización
Agosto 13
Primera publicación
Jul 8
Referencia del anuncio
747187098
Propiedades similares cercanas
Nuevos anuncios en Canby


Explorar más viviendas en venta
Canby, OR, Estados Unidos tipos de propiedad
Canby, OR, Estados Unidos búsquedas populares
Guías e historias relacionadas
La confianza de los mejores brokers del mundo
Los agentes tras las propiedades más excepcionales del mundo publican en JamesEdition.
- Anuncios de Sotheby's, Christie's, BARNES y Engel & Völkers
- Cada anuncio se revisa antes de publicarse
- Conecte directamente con agentes verificados
Al continuar, acepta nuestros Términos y la Política de Privacidad.
brokerages we
partnered with
partnered with